
Description
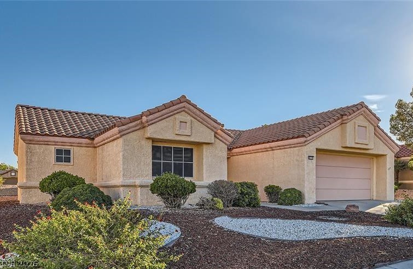
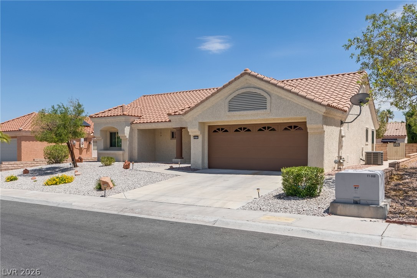
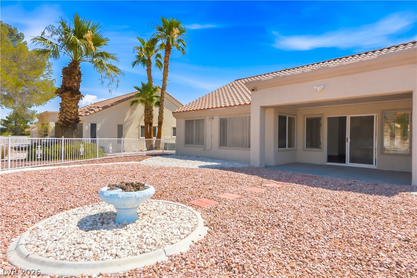
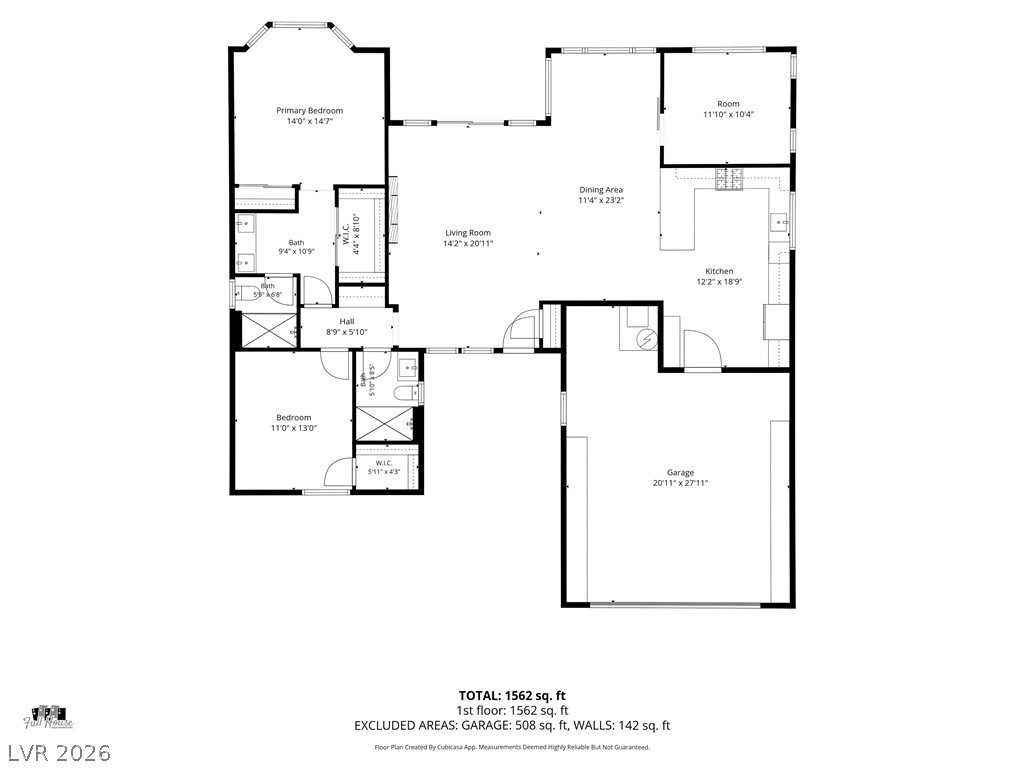
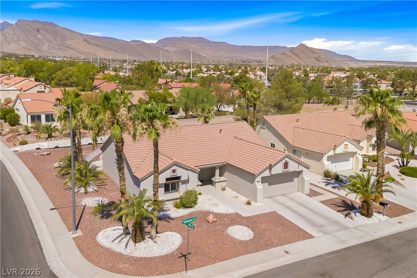
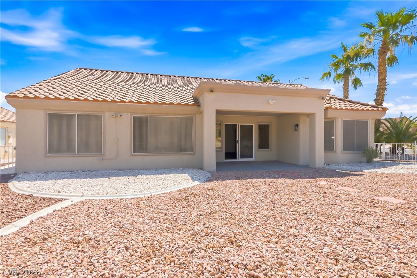
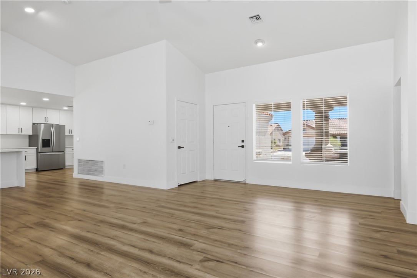
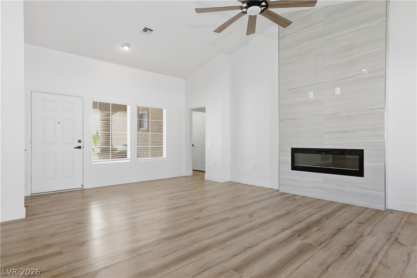
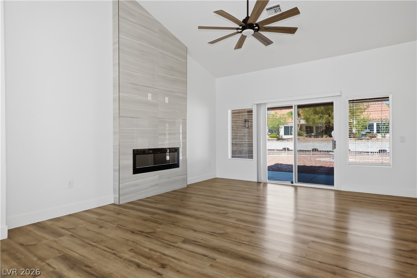
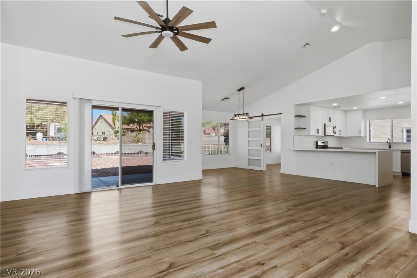
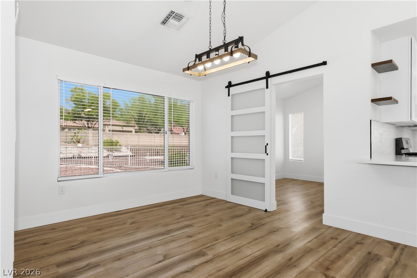
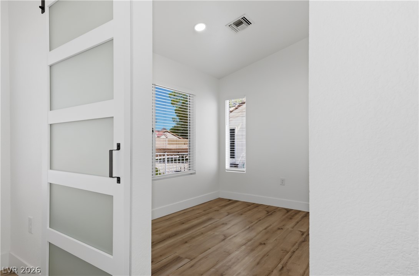
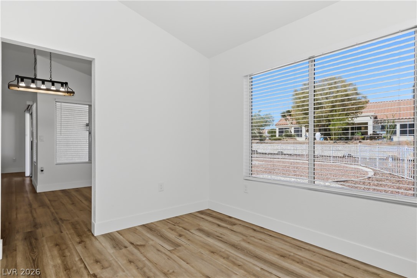
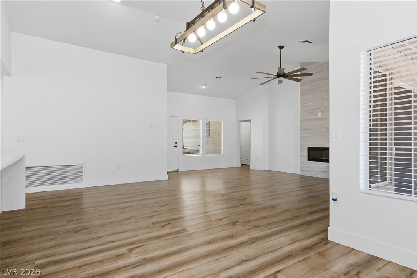
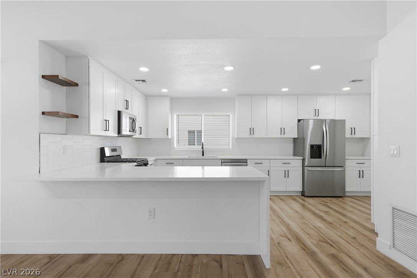
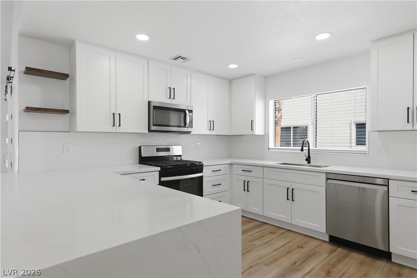
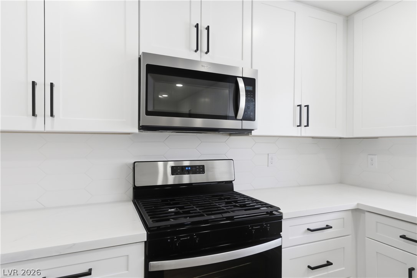
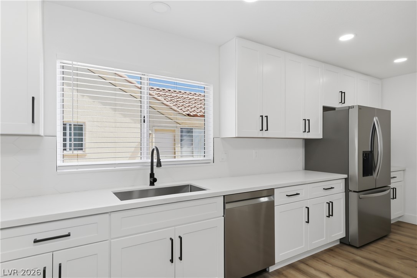
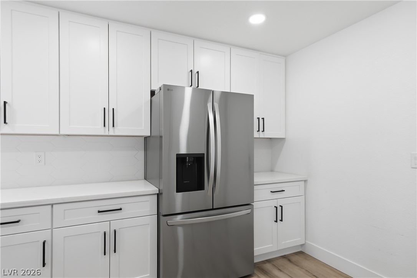
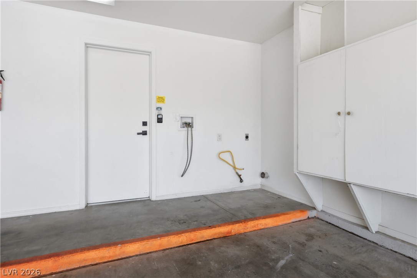
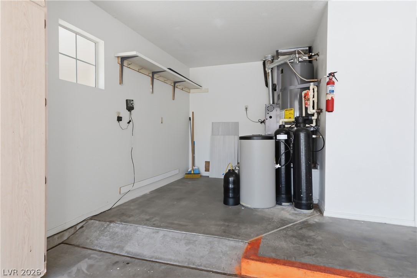
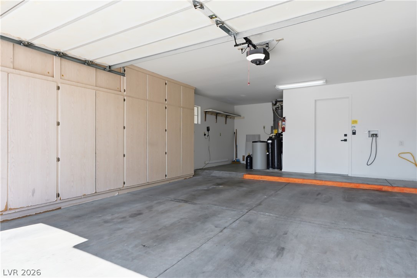
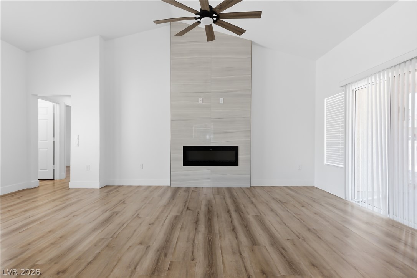
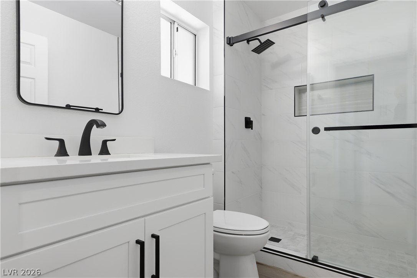
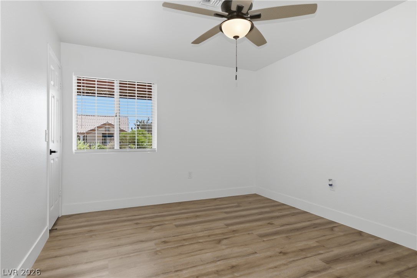
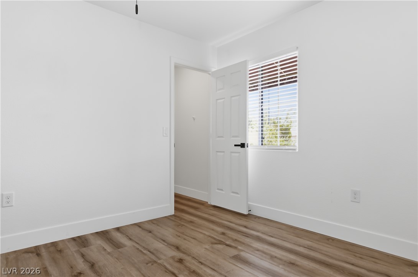
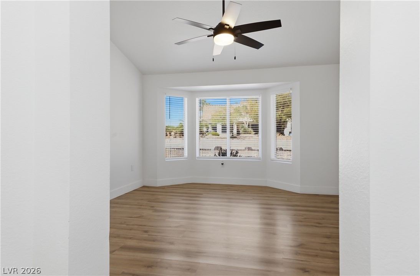
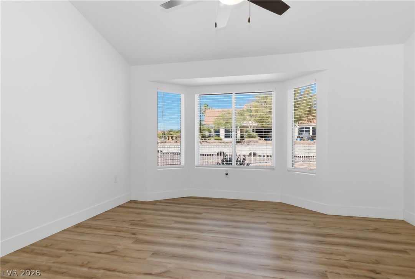
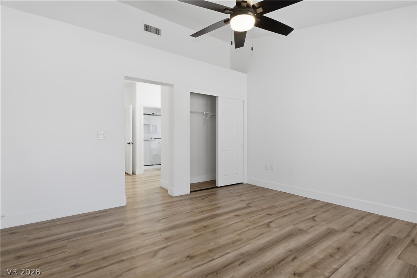
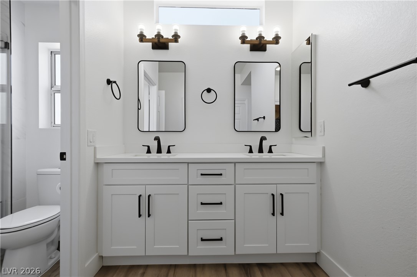
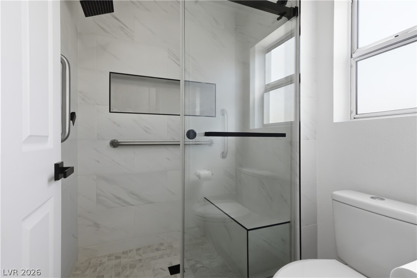
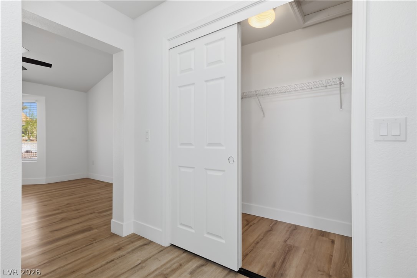
Lease completely reimagined San Marino on a corner cul-de-sac lot in Sun City Summerlin. Fromthe moment you enter, you'll notice the dramatic transformation. Vaulted ceilings, luxury plank flooring, designerlighting, contemporary finishes, and a stunning linear fireplace create a bright, open, and inviting living space. Oneof the home's most desirable features is the flexible third bedroom, enhanced with a stylish sliding barn door.Whether you're looking for a private home office, hobby room, craft studio, reading retreat, or comfortable guestspace, this room easily adapts to your lifestyle. The redesigned kitchen serves as the heart of the home with whiteshaker cabinetry, quartz countertops, stainless steel appliances, recessed lighting, and a large peninsula overlookingthe great room. The spacious primary suite features a bay window, walk-in closet, dual vanities, and a beautifullyredesigned walk-in shower. Both bathrooms have been thoughtfully updated with today's most sought-after finishes.Step outside to a large covered patio and oversized backyard featuring a separate fenced area, designed for easymaintenance and year-round enjoyment. Additional upgrades include a newer HVAC system, water softener, and afinished garage with extensive built-in storage cabinetry. Ideally located within Sun City Summerlin's premier 55+community offering golf, pools, fitness centers, pickleball, tennis, clubs, social activities, and nearby DowntownSummerlin shopping, dining, and entertainment.
Details
| MLS # | 2808849 |
|---|---|
| Listing Type | For Lease |
| Style | House |
| Status | Active |
| Year | 1989 |
| Days On Site | 23 |
| Listing Provided By | Home Realty Center | Heidi R. Watt |
Features
| Bed(s) | 2 |
|---|---|
| Bath(s) | 2 Total |
| SQ Feet | 1,629 |
| Garage | 2 |
| Story(s) | 1 |
| Zoning | Single Family |
| Acreage | 0.23 |
Interior
| Cooling | Central Air, Electric |
|---|---|
| Heating | Central, Gas |
| Heating Yes / No | Yes |
| Cooling Yes / No | Yes |
| Interior Features | Bathroomon Main Level, Bedroom On Main Level, Ceiling Fans, Window Treatments |
| Window Features | Blinds, Window Treatments |
| Furnished | Unfurnished |
| Appliances | Dryer, Dishwasher, Disposal, Gas Oven, Gas Range, Microwave, Refrigerator, Washer Dryer, Washer Dryer All In One, Washer |
| Fireplaces Total | 1 |
| Fireplace Yes / No | Yes |
Exterior
| Roof | Tile |
|---|---|
| Construction Materials | Block, Stucco |
| Fencing | Partial, Wrought Iron |
Parking
| Parking Features | Garage, Open, Private |
|---|---|
| Garage Yes / No | Yes |
Utilities
| Utilities | Cable Available |
|---|
Location
| Community Features | Pool |
|---|---|
| Senior Community Yes / No | Yes |
Other
| List Aor | Greater Las Vegas Association Of Realtors Inc |
|---|
Area Information
| State | NV |
|---|---|
| County | Clark |
| City | Las Vegas |
| Zip Code | 89134 |
| Community Name | Sun City Summerlin |
| Listing VS Median (in Sun City Summerlin) | |
Price: $2,800 low | high Med: $420,000 sqft: 1,629 low | high Med: 1,142 $ / sqft: $2 low | high Med: $368 On site: 23 low | high Med: 28.5 | |
Market Activity 89134
Request a showing
Request a showing
Contact
Learn More About This Property

| State | NV |
|---|---|
| County | Clark |
| City | Las Vegas |
| Zip Code | 89134 |
| Community Name | Sun City Summerlin |
| Listing VS Median (in Sun City Summerlin) | |
Price: $2,800 low | high Med: $420,000 sqft: 1,629 low | high Med: 1,142 $ / sqft: $2 low | high Med: $368 On site: 23 low | high Med: 28.5 | |