$4,500 $24 est/mo Sourced by Back At You
7411 Legacy Point Street,Las Vegas, NV 89113
Las Vegas, NV 89113

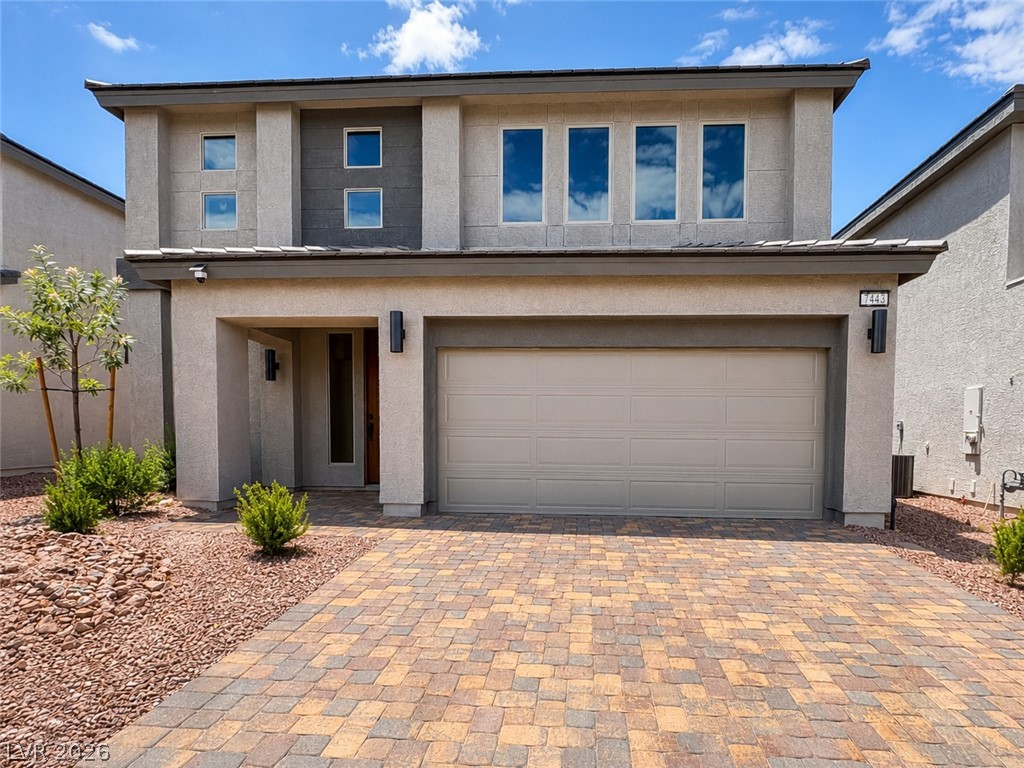
A modern two-story home displays clean architectural lines with desert-inspired front landscaping.
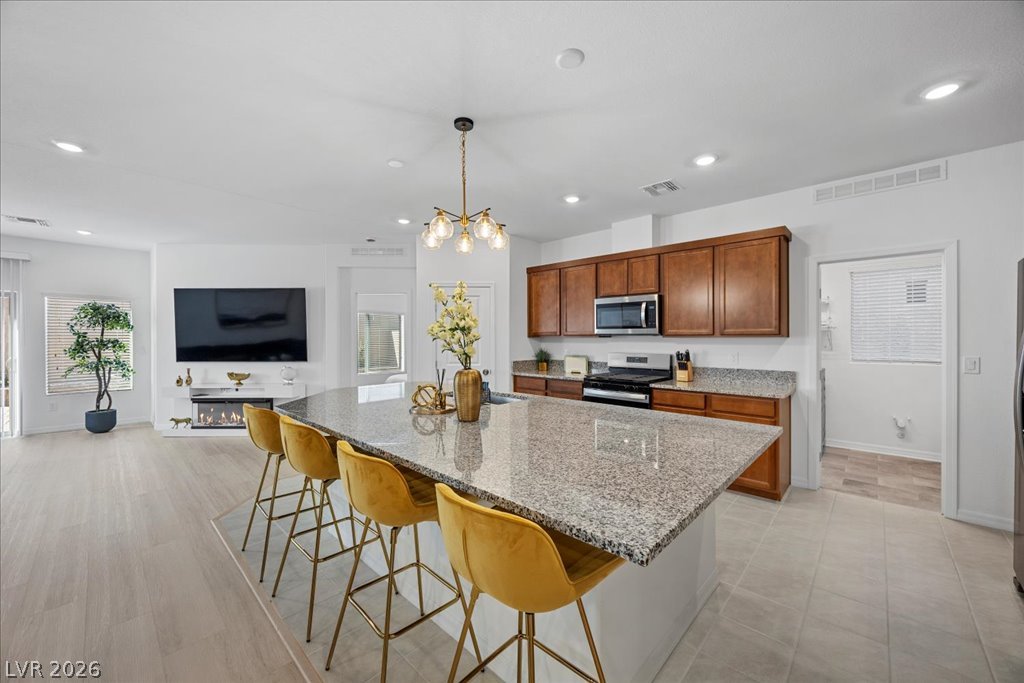
A spacious central island anchors this modern kitchen opening directly to the living area.
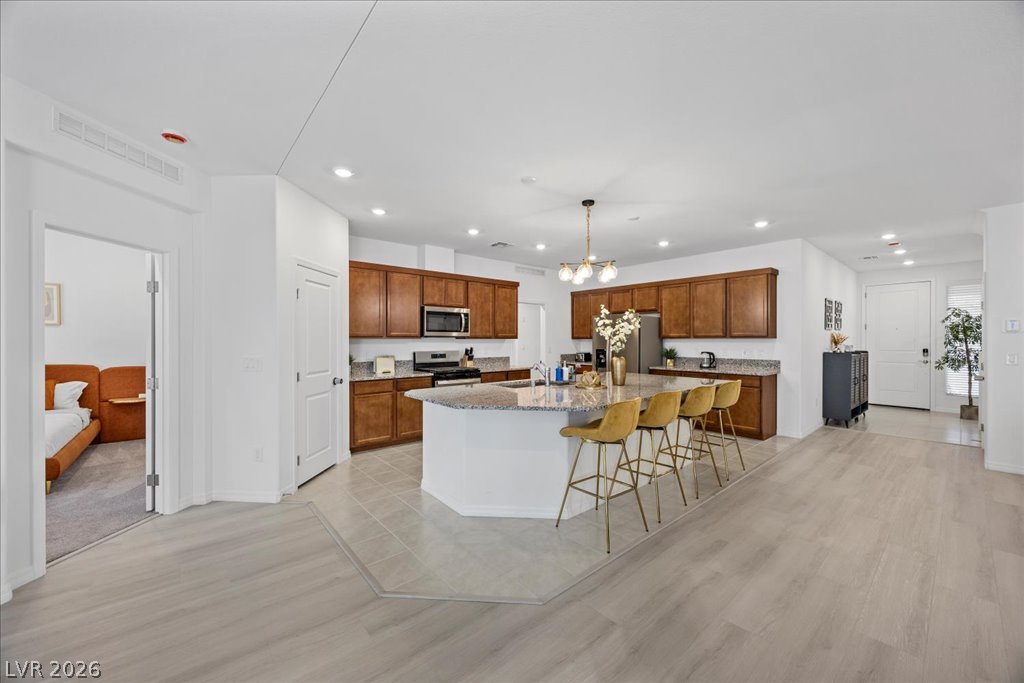
Gleaming stone countertops and a spacious central island anchor this open-concept kitchen.
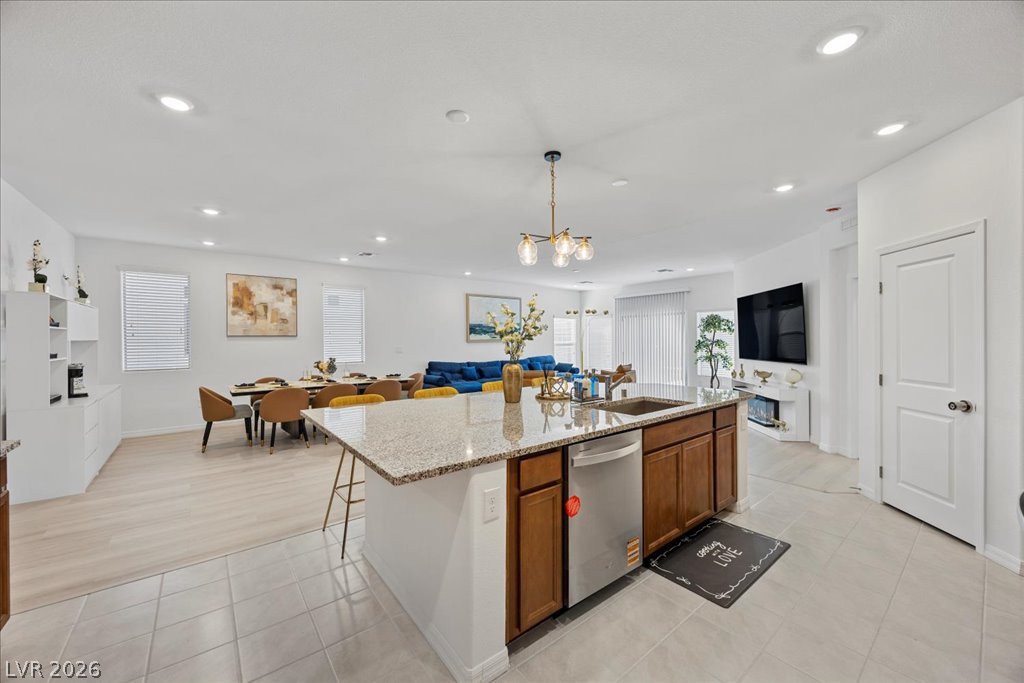
Gleaming stone countertops and a spacious breakfast bar anchor this versatile open-concept space.
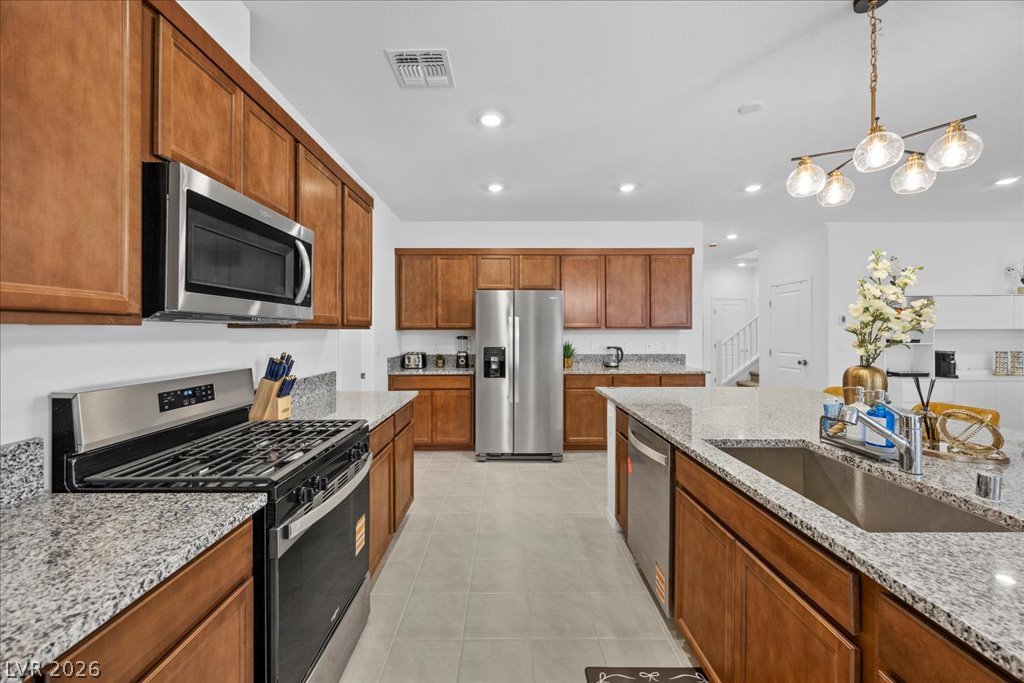
Rich wood cabinetry complements speckled granite countertops and stainless steel appliances in this open kitchen.
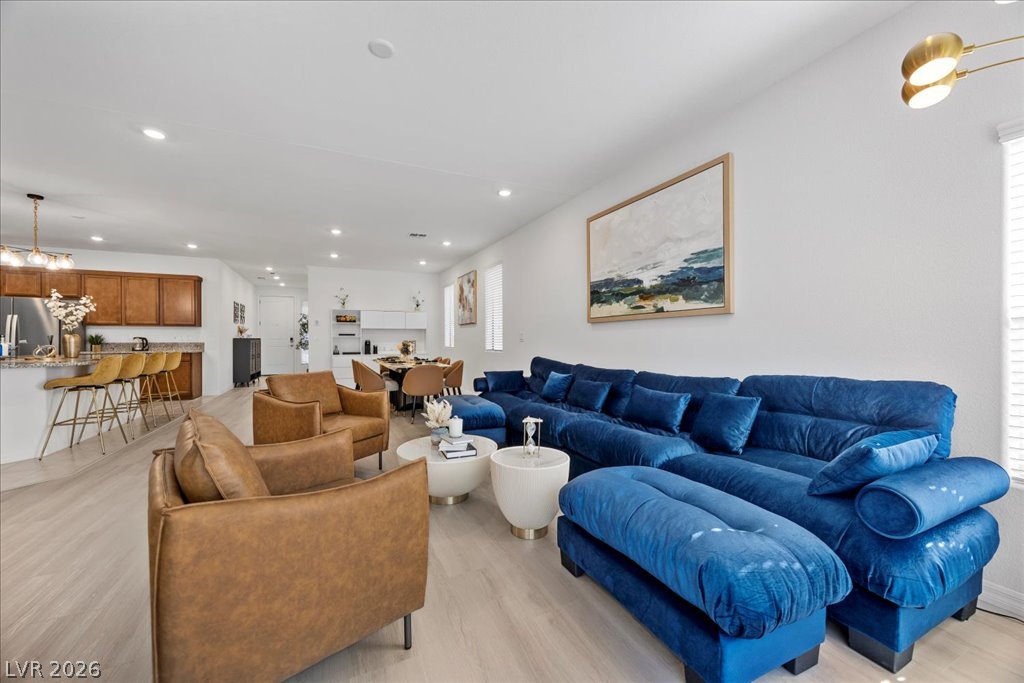
An open floorplan design seamlessly connects the spacious living and dining areas.
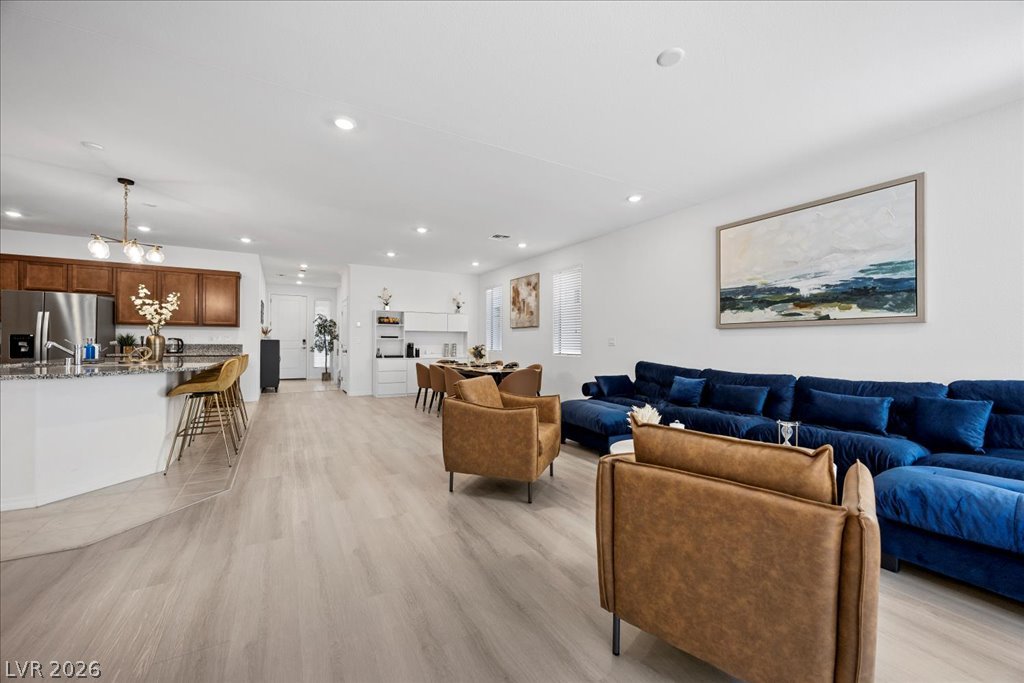
An airy open-concept layout connects the living spaces over durable hard-surface flooring.
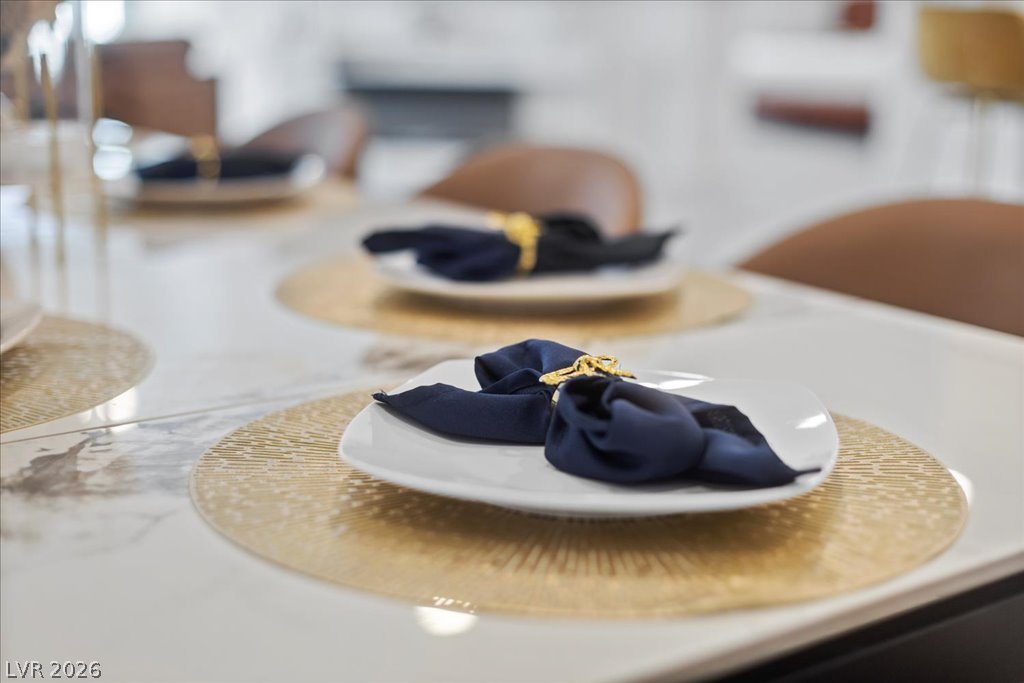
An elegant stone surface defines this light-filled dining space.
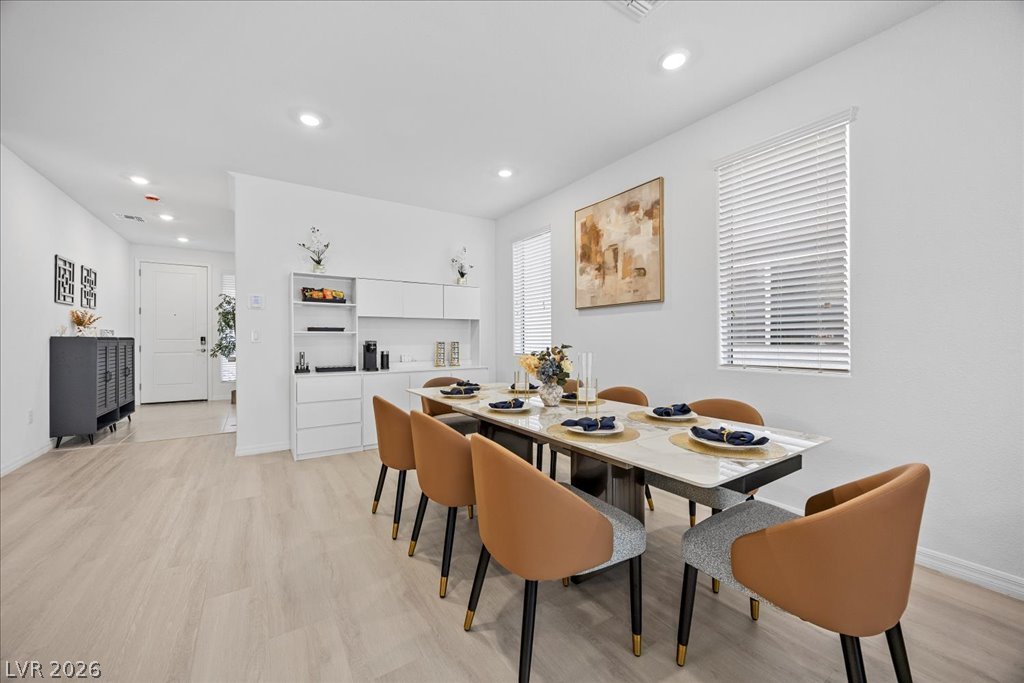
Recessed lighting and light-toned flooring enhance this welcoming space adjacent to the entrance foyer.
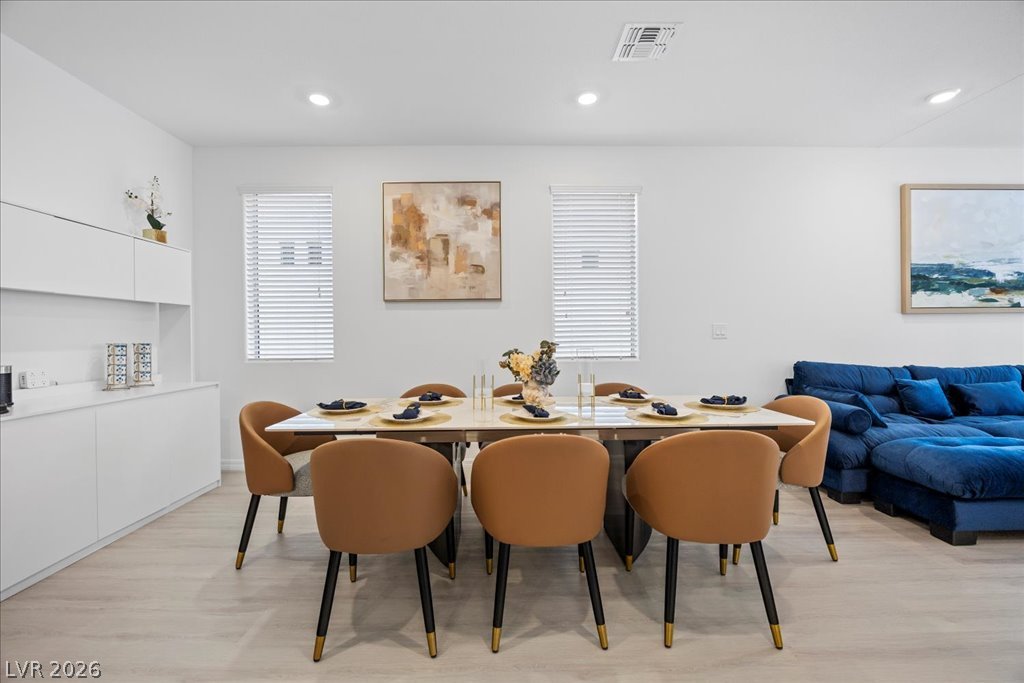
Recessed lighting illuminates this seamless open dining area with light-toned wood floors.
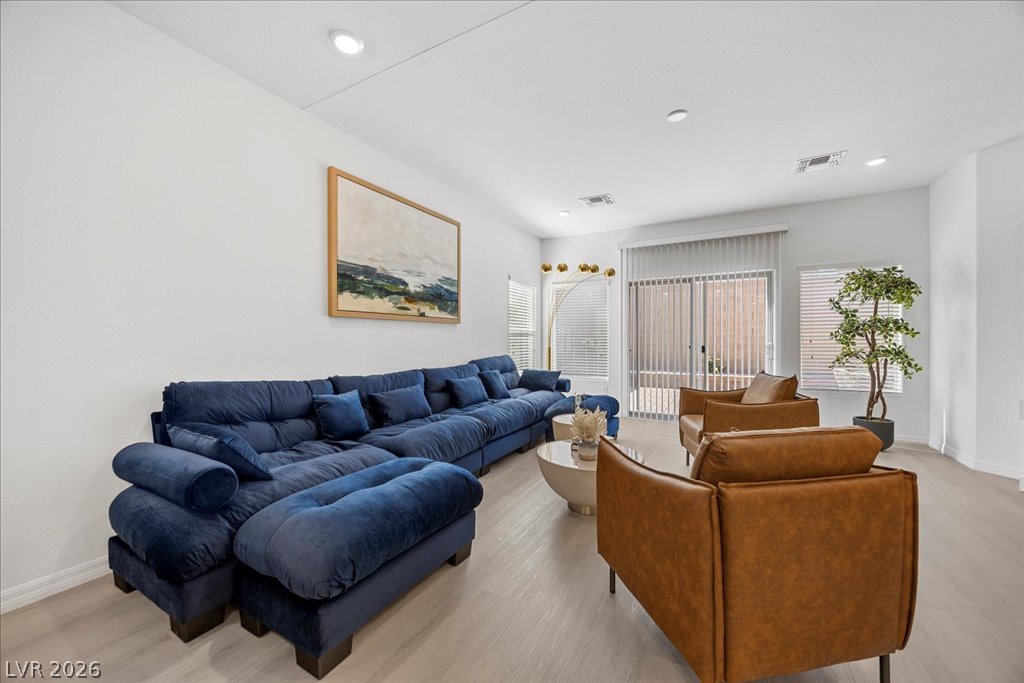
Crisp white walls and clean-lined flooring anchor this airy living space with glass doors.
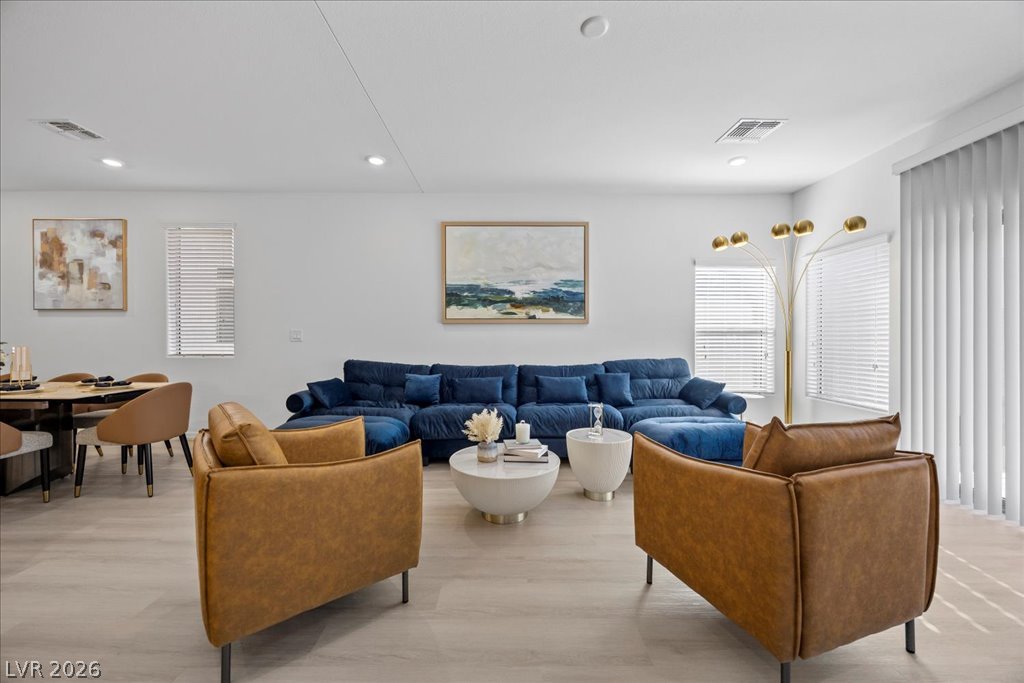
Recessed lighting and wood floors enrich this airy, open-concept living space.
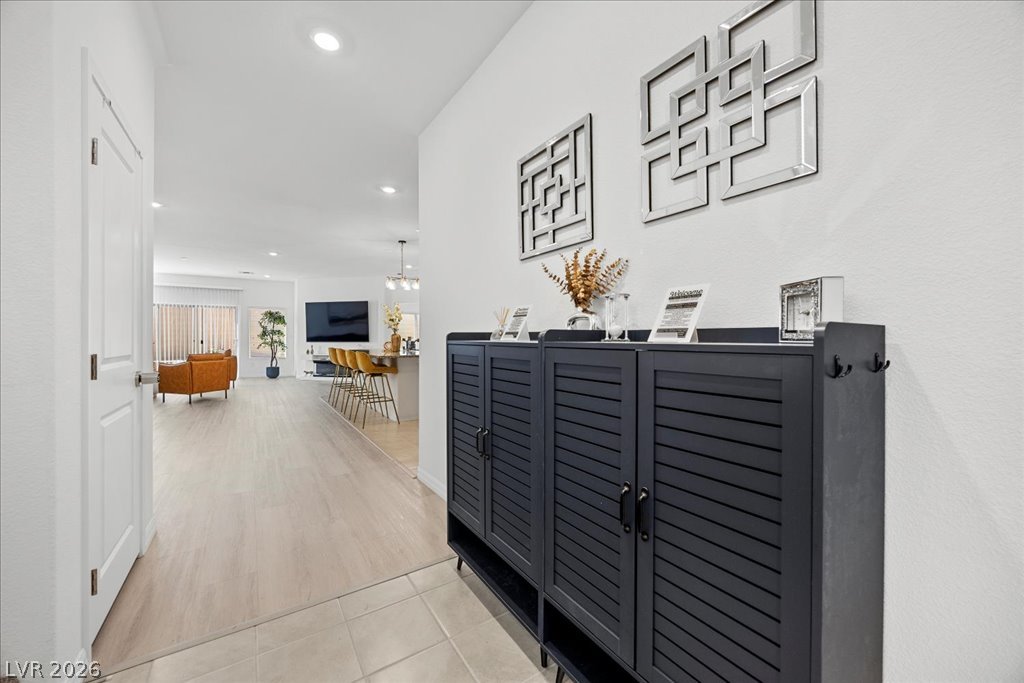
An inviting entrance foyer reveals light-toned flooring and a spacious open layout beyond.
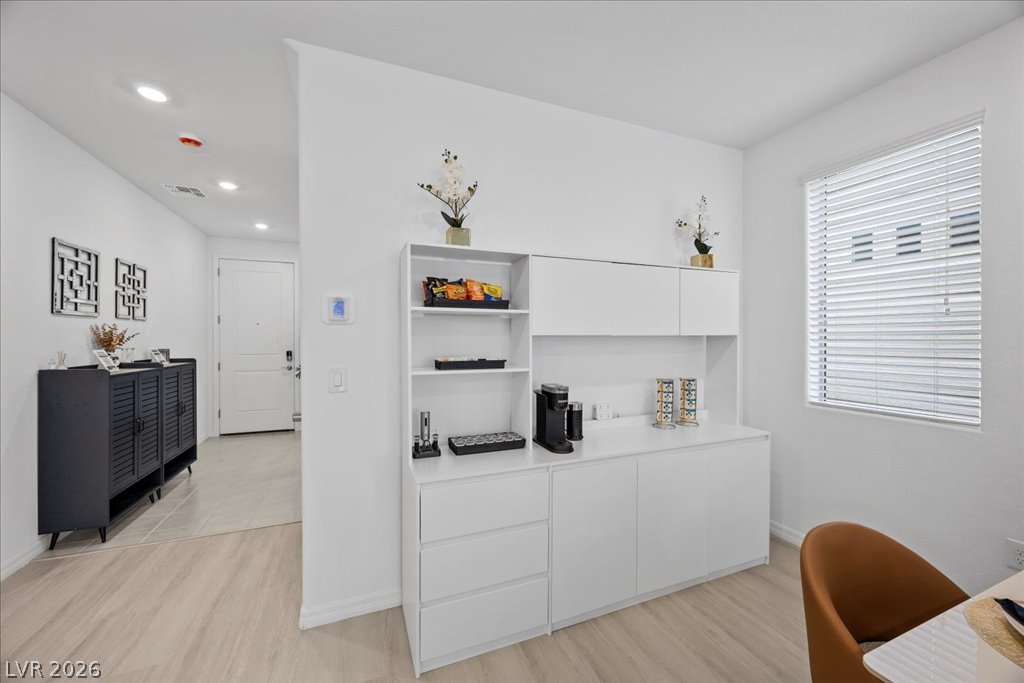
An open doorway links this versatile flex space directly to the main tiled entrance hallway.
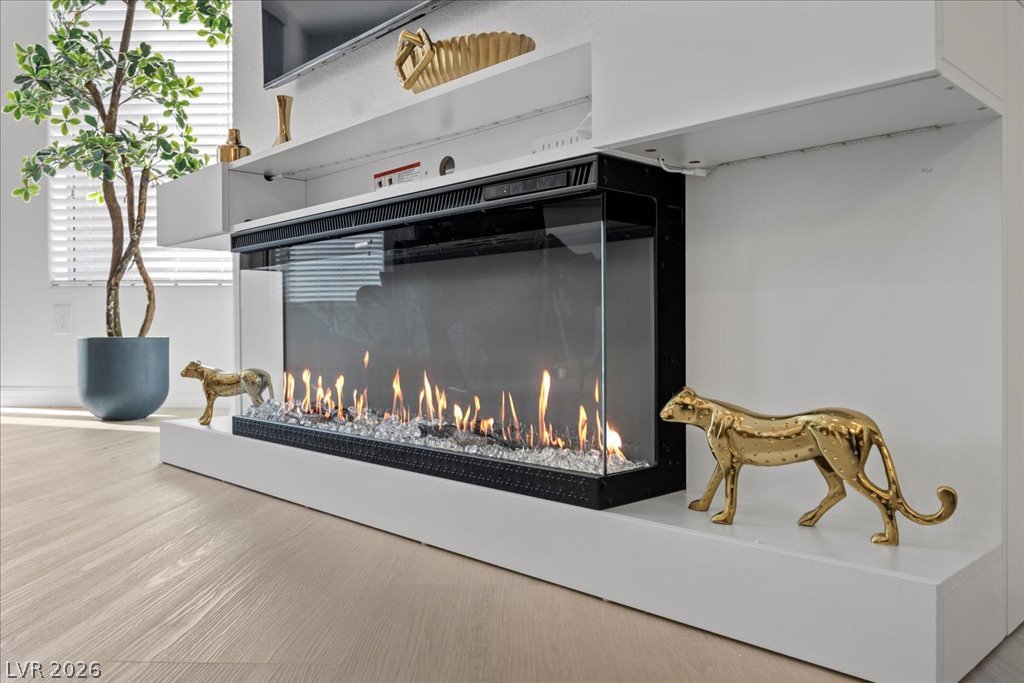
An elegant modern fireplace serves as a sleek focal point within the bright living area.
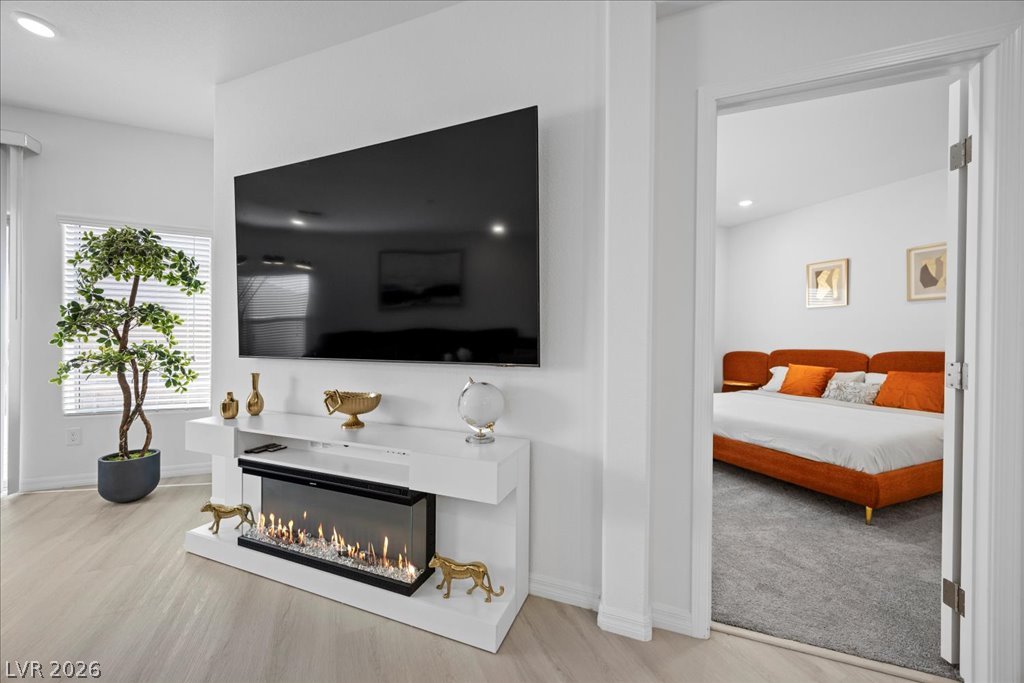
Sleek contemporary flooring complements a modern fireplace console in this bright interior space.
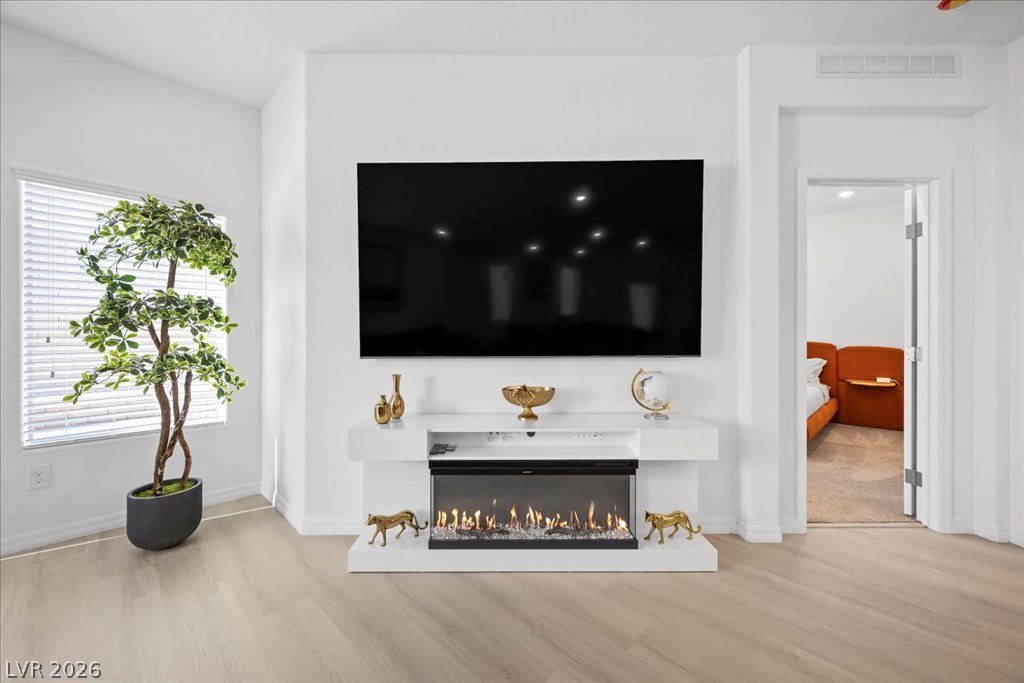
Crisp white walls and light-toned flooring frame a modern fireplace setup in this living area.
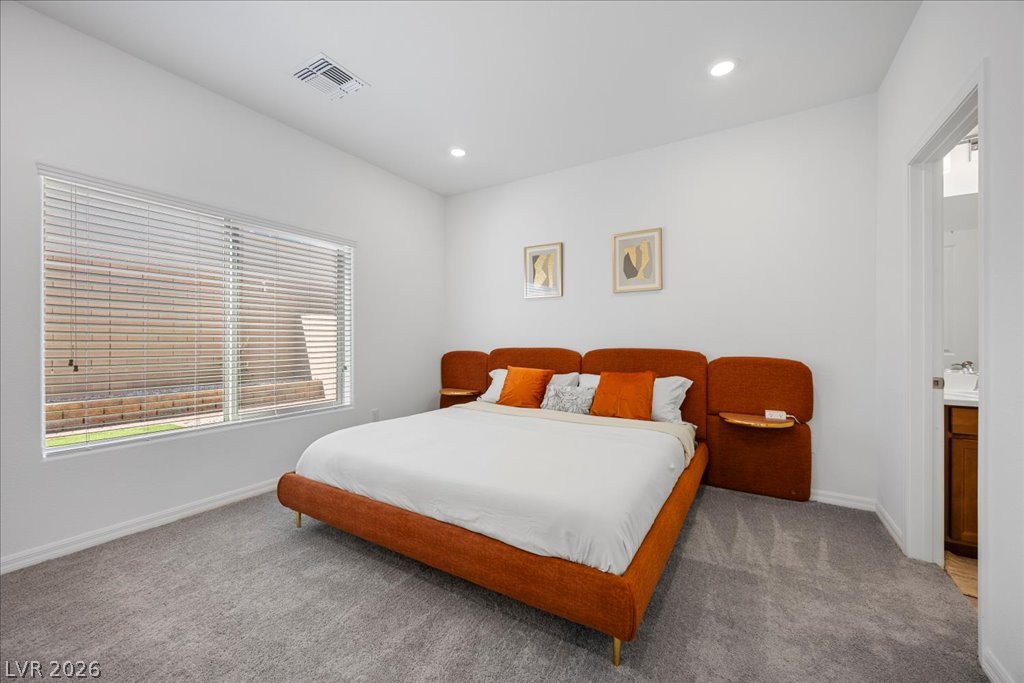
Recessed lighting and wall-to-wall carpeting define this comfortable private retreat.
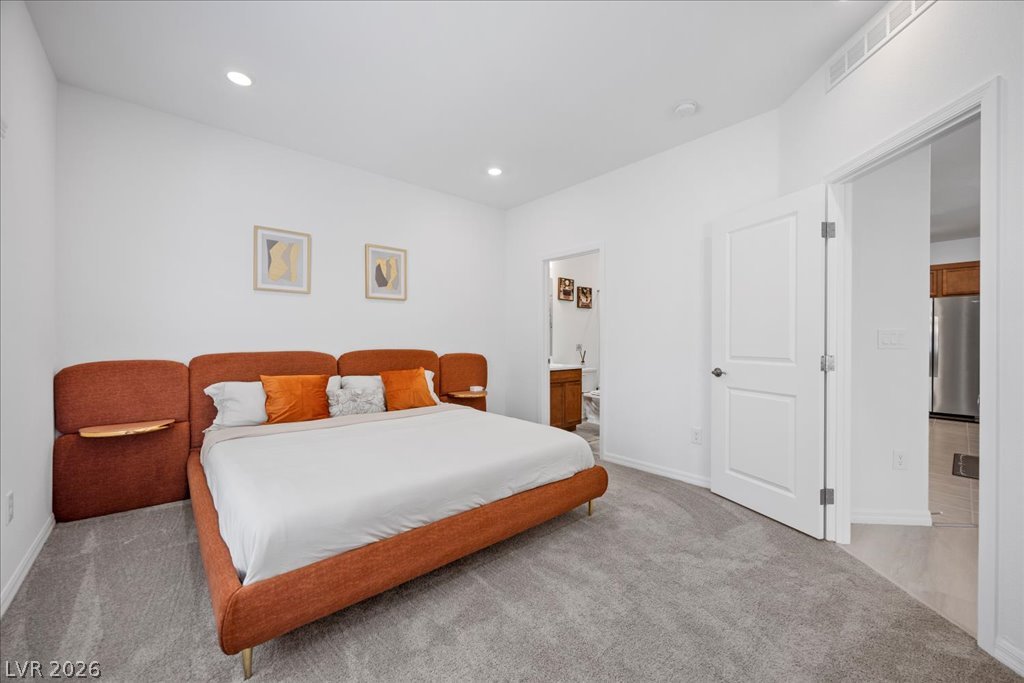
High ceilings and recessed lighting enhance this carpeted bedroom suite with an attached bathroom.
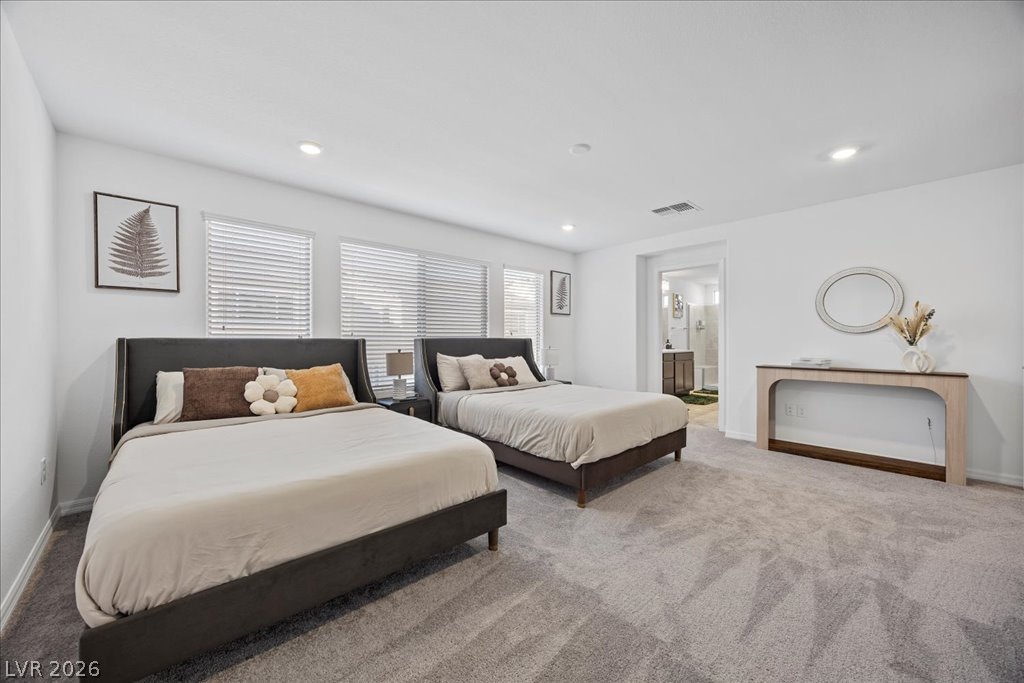
Plush wall-to-wall carpeting and recessed lighting define this spacious bedroom suite.
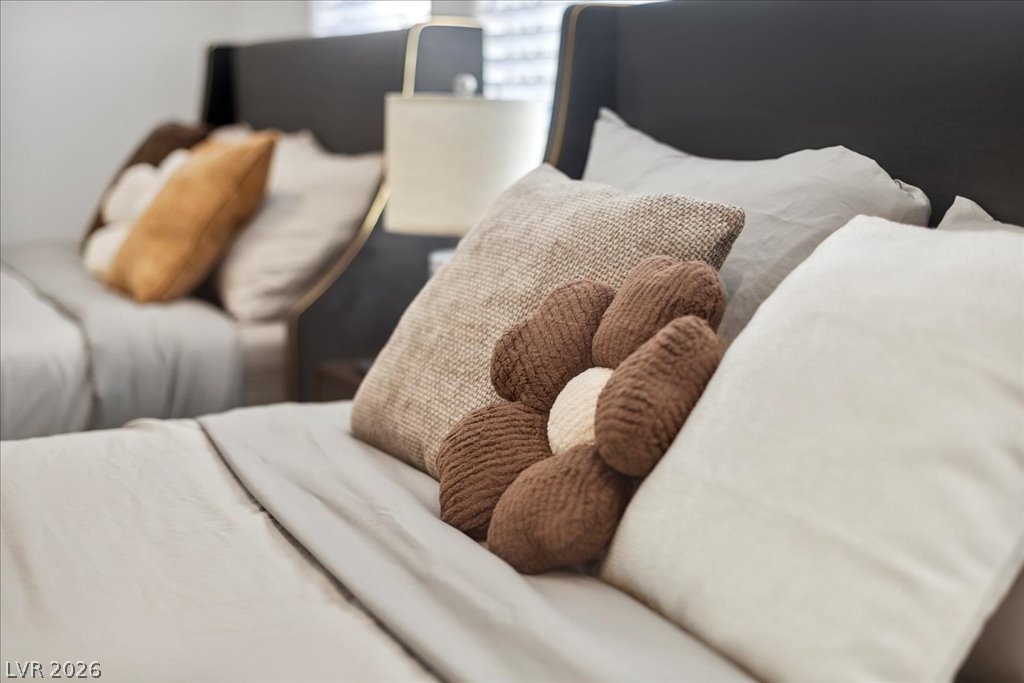
Natural light streams through windows into this serene guest suite.
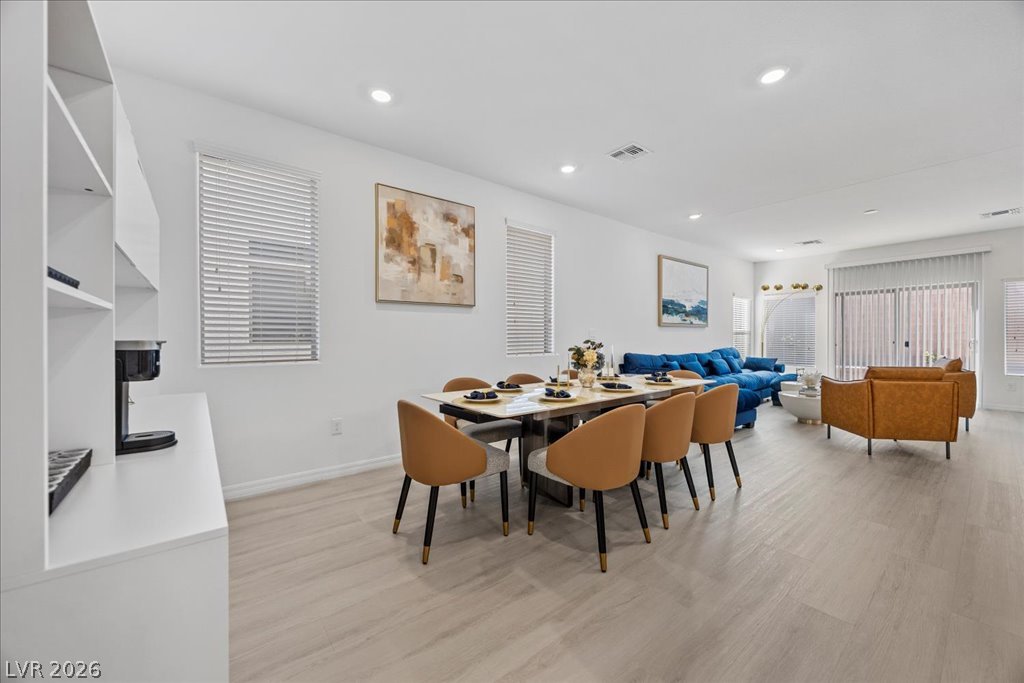
Smooth wood-style flooring and recessed lighting define this airy, open-concept living space.
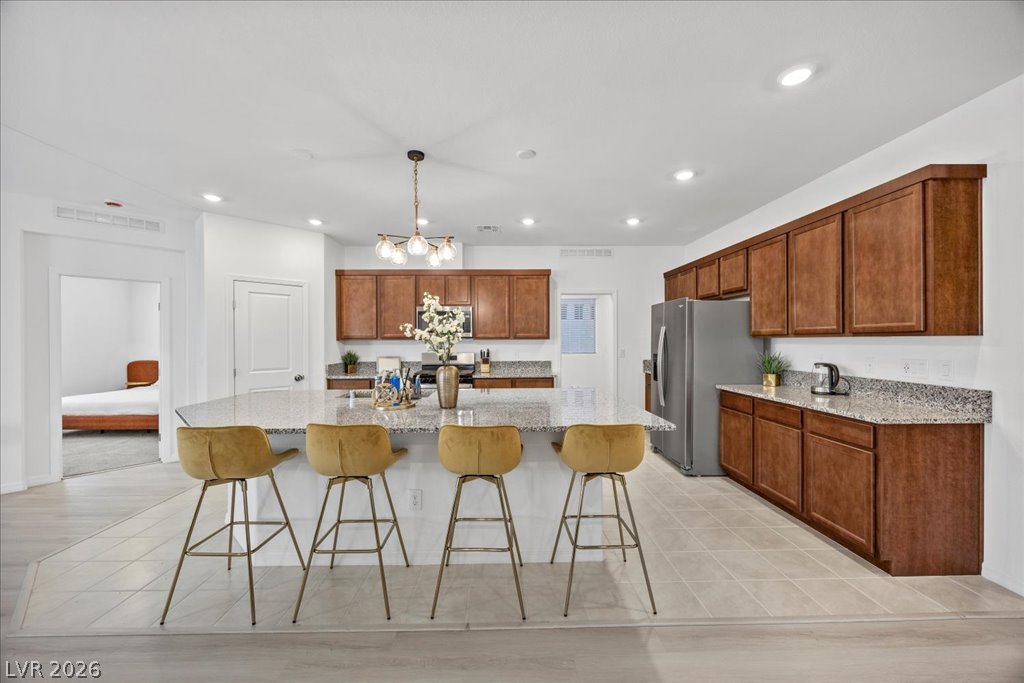
Gleaming stone countertops and a spacious central island anchor this modern, open-concept kitchen.

Rich wood cabinetry and stone countertops elevate this modern kitchen featuring recess lighting.
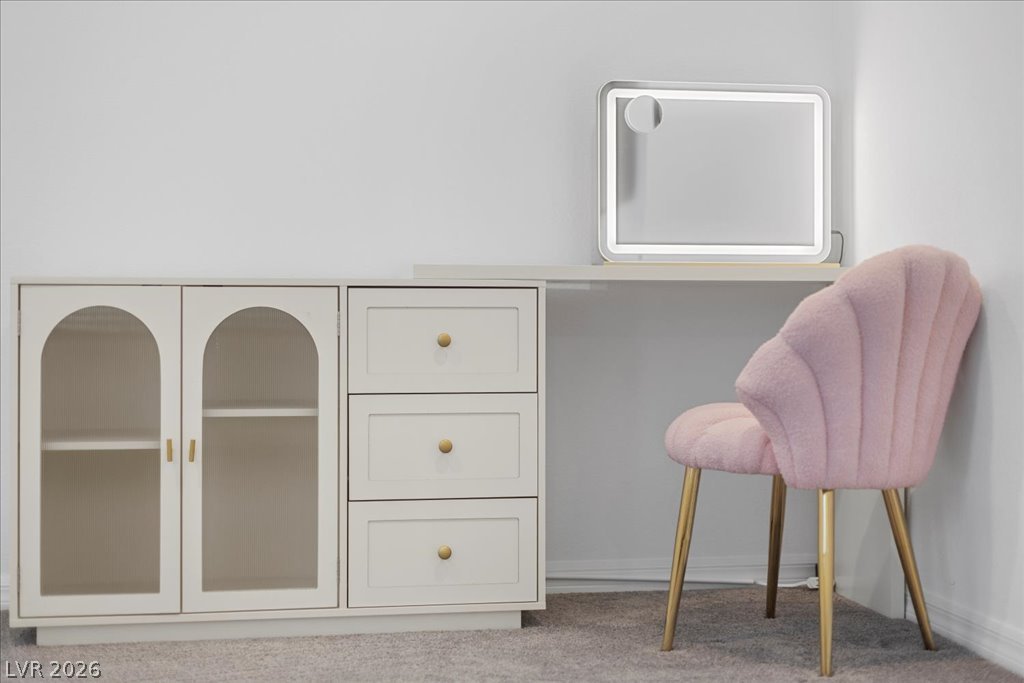
A built-in vanity corner features neutral-toned cabinetry alongside soft carpeted flooring.

Smooth solid countertops enhance the clean lines of this modern bathroom vanity.
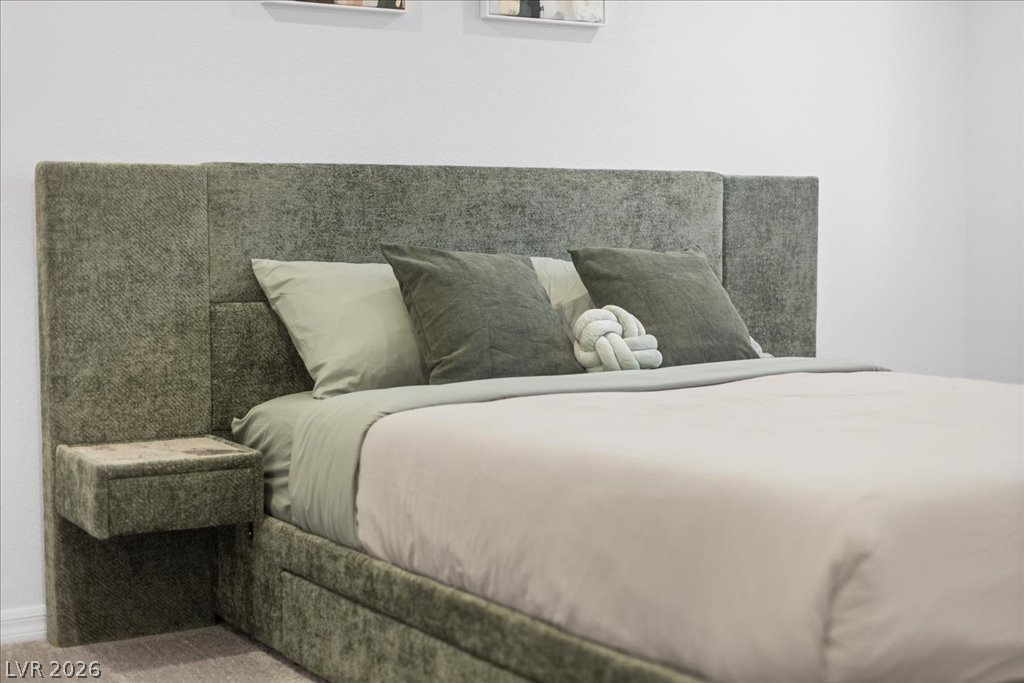
Plush carpeting anchors this tranquil bedroom space.
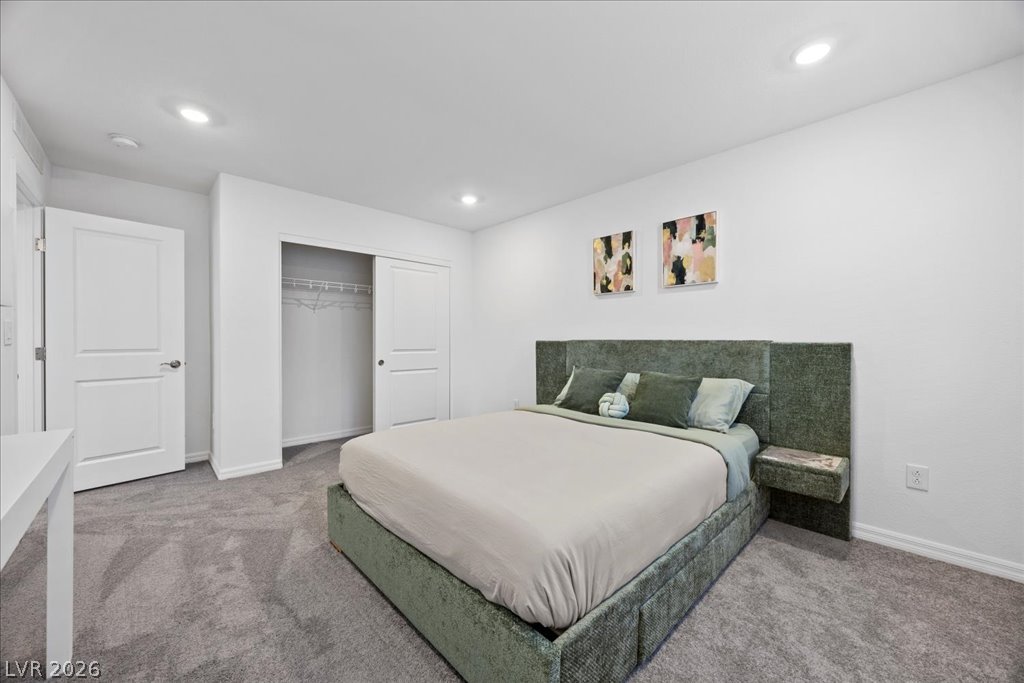
Recessed lighting and plush carpeting define this serene bedroom space with a built-in closet.
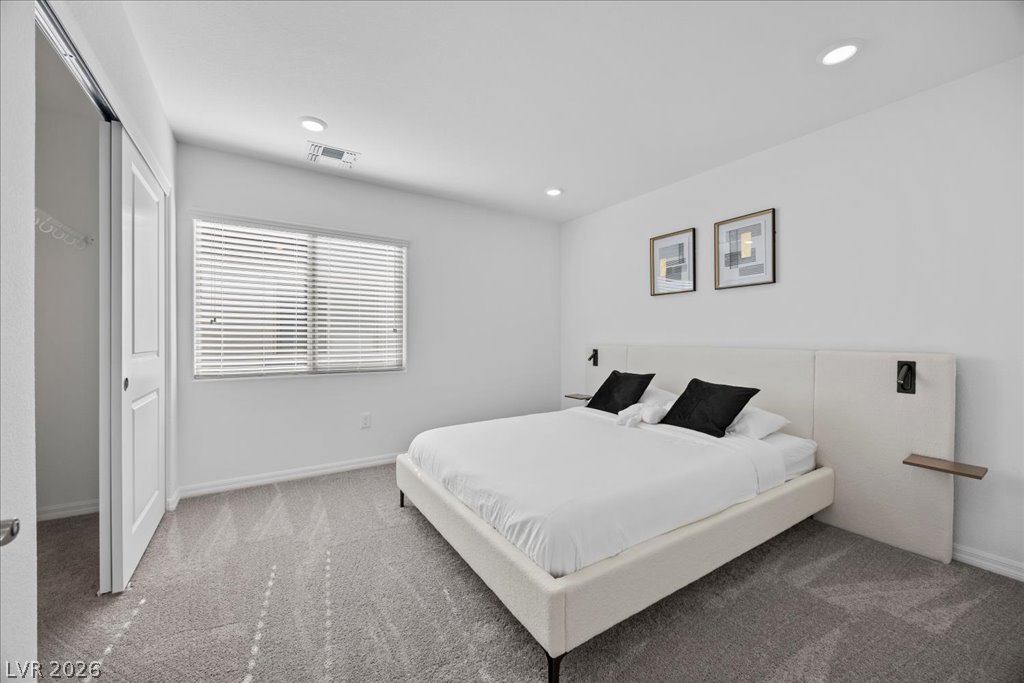
Recessed lighting illuminates this tranquil bedroom featuring neutral textured carpeting and clean white walls.
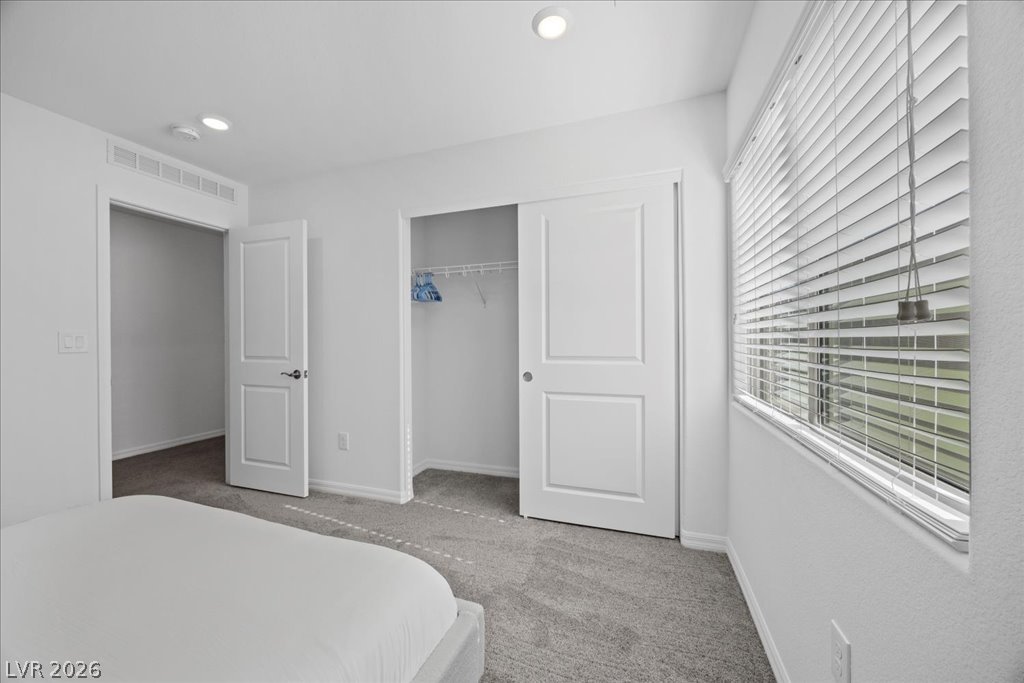
A spacious bedroom offers plush carpeting, a large closet, and recessed lighting.
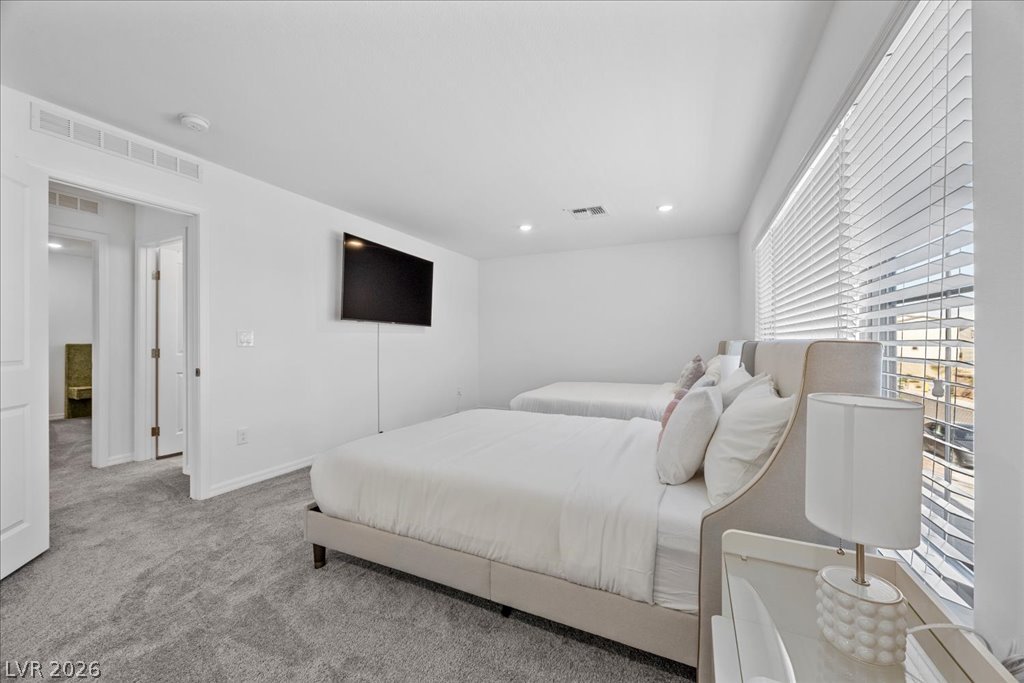
Thick carpet and natural light from wide windows elevate this serene sleeping space.
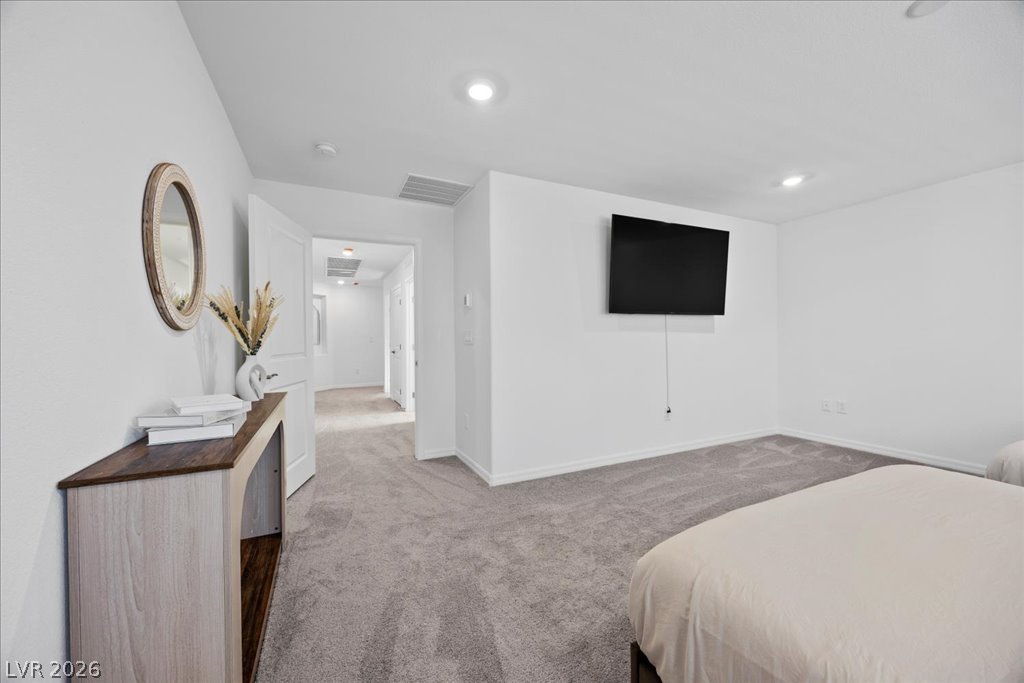
Crisp white walls and plush carpeting define this serene, comfortable sleeping space.
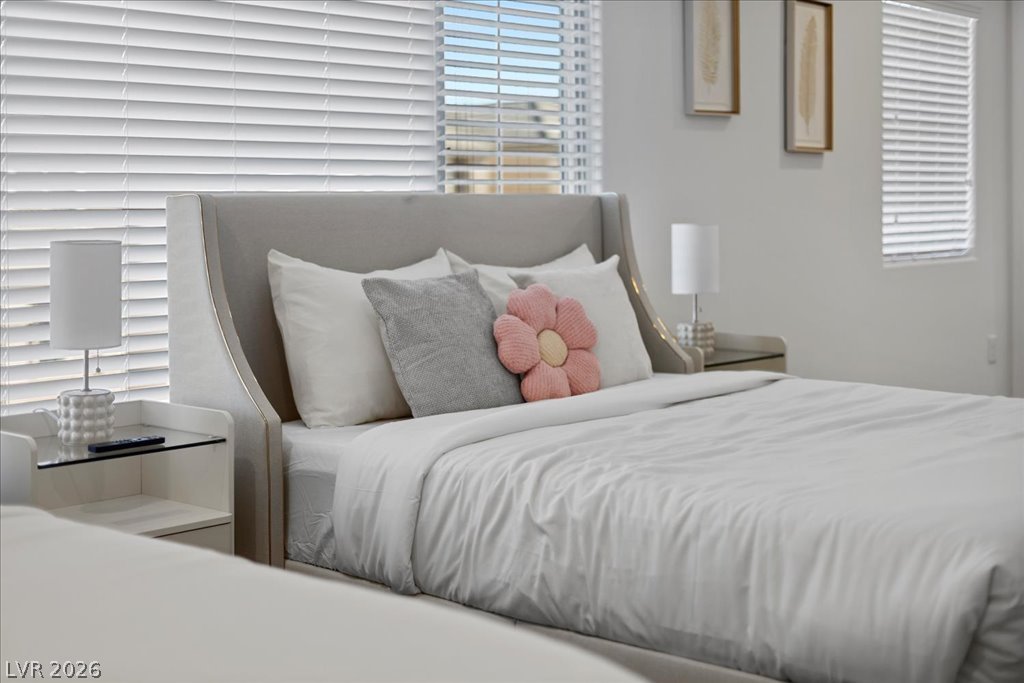
Crisp walls and large windows dressed in sleek horizontal blinds define this peaceful bedroom.
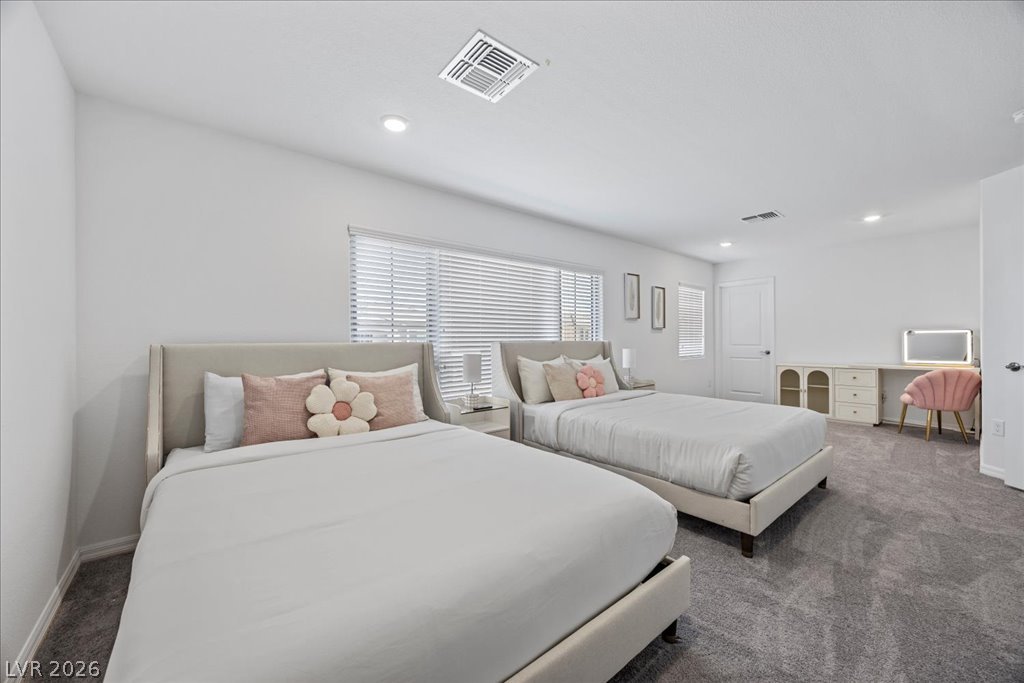
Recessed lighting and soft wall-to-wall carpeting create a serene and comfortable atmosphere.
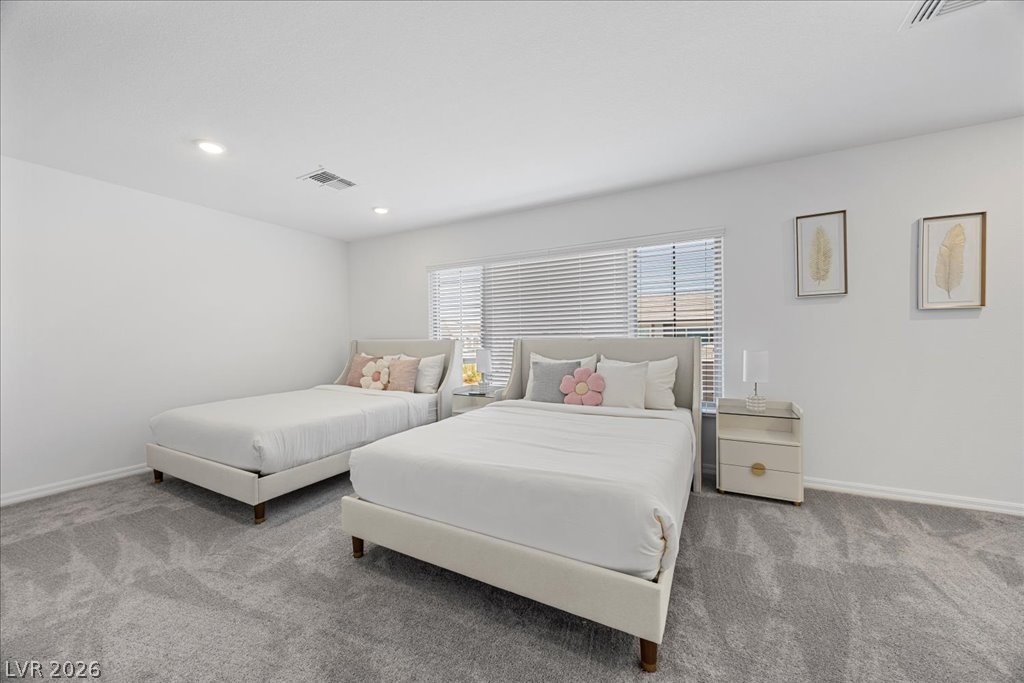
Plush wall-to-wall carpeting and clean white walls define this comfortable secondary bedroom space.

Recessed lighting and plush carpeting define this serene, comfortable bedroom.
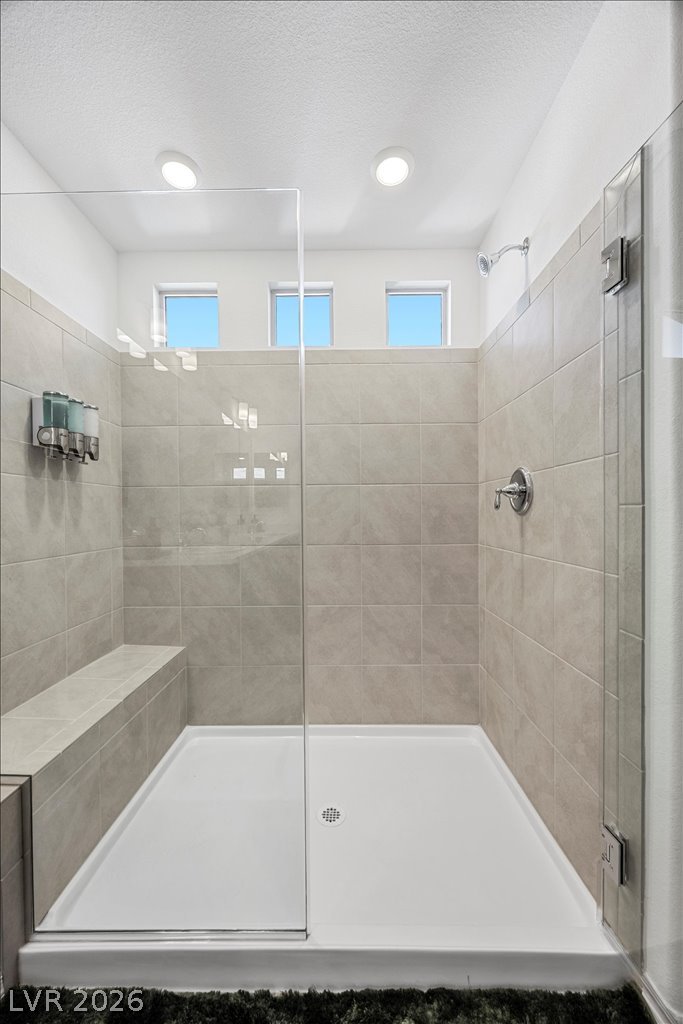
A tiled walk-in shower features high clerestory windows, recessed lighting, and integrated bench seating.
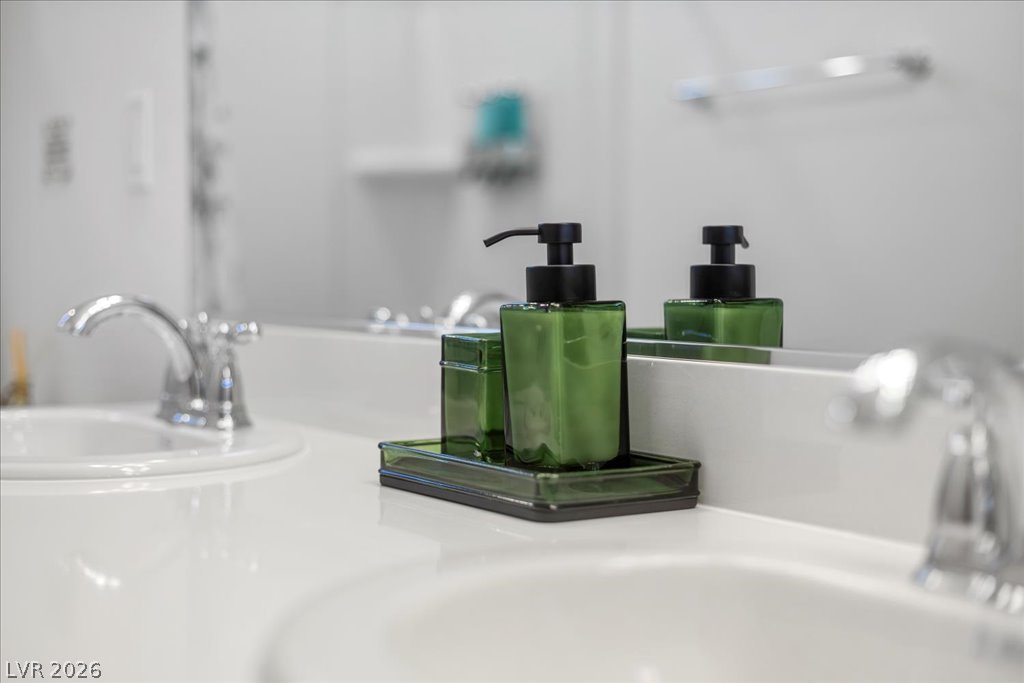
Clean lines and a spacious dual vanity define this functional bathroom setup.
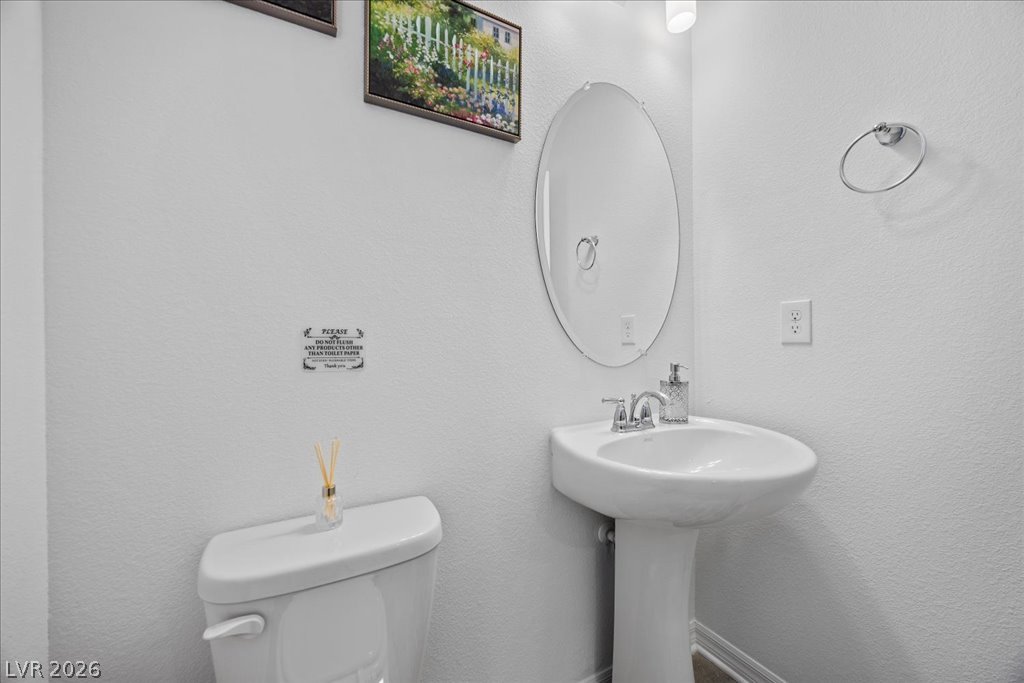
A classic pedestal sink sits beneath an oval mirror in this clean powder room.
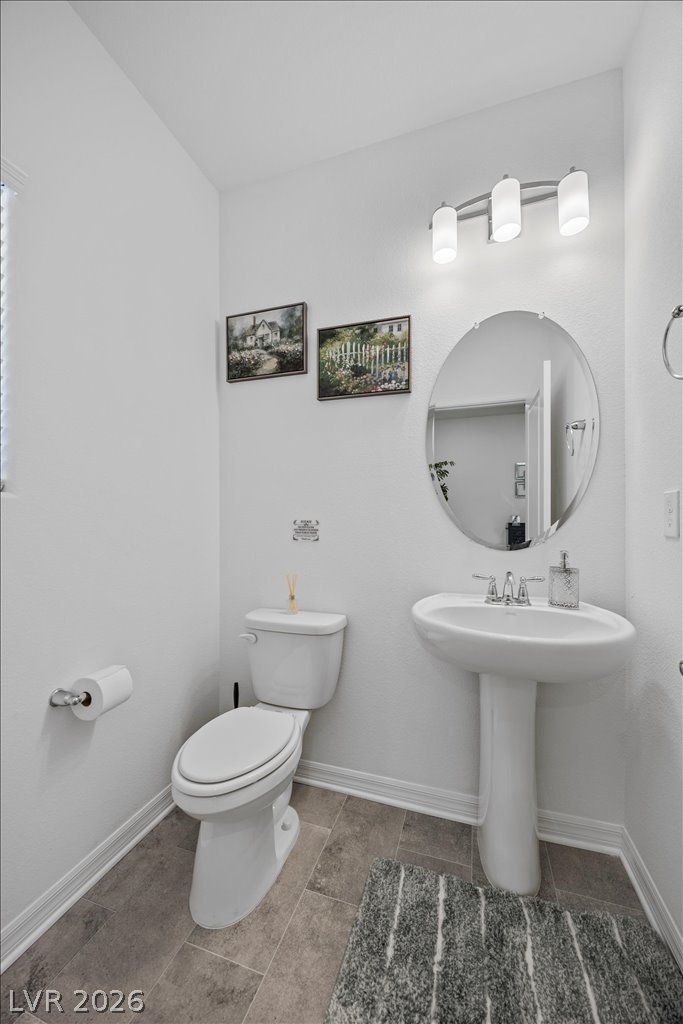
Clean lines and classic fixtures define this half bath with durable tile flooring.
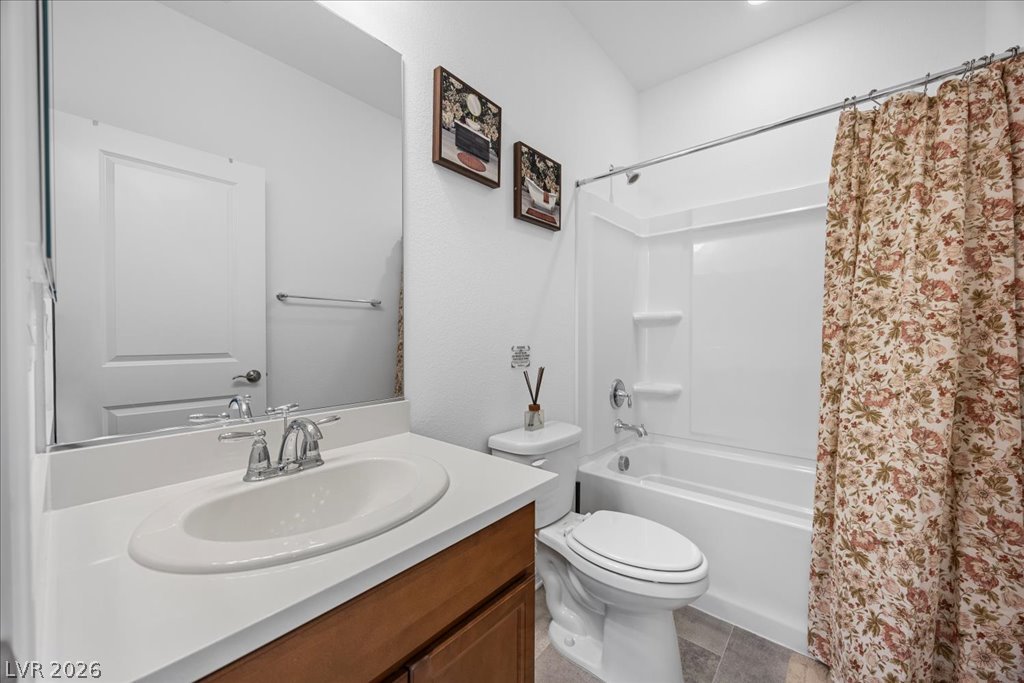
A classic tub and shower combination anchors this functional bathroom space.
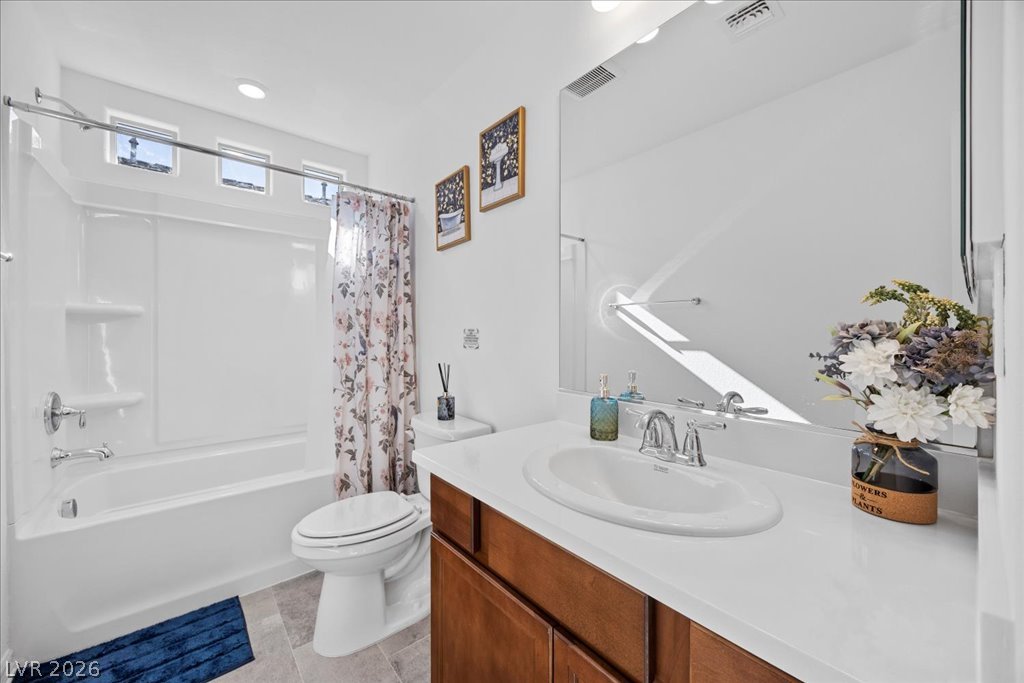
High ceilings and clean tiled floors define this well-appointed guest bathroom.
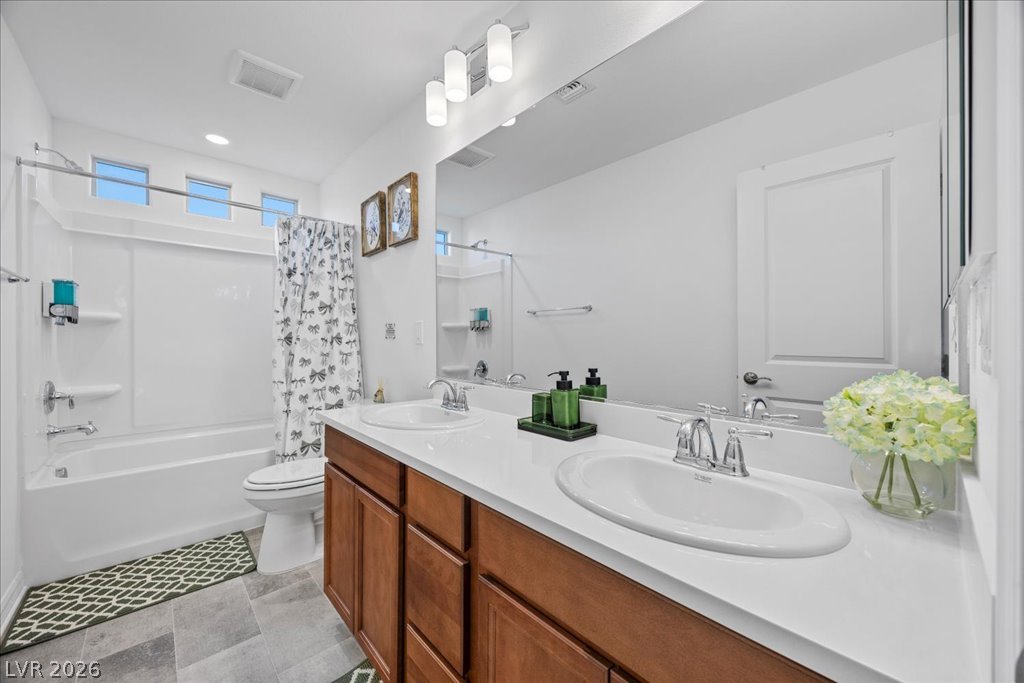
Clean lines and a spacious dual vanity define this functional second story bath.
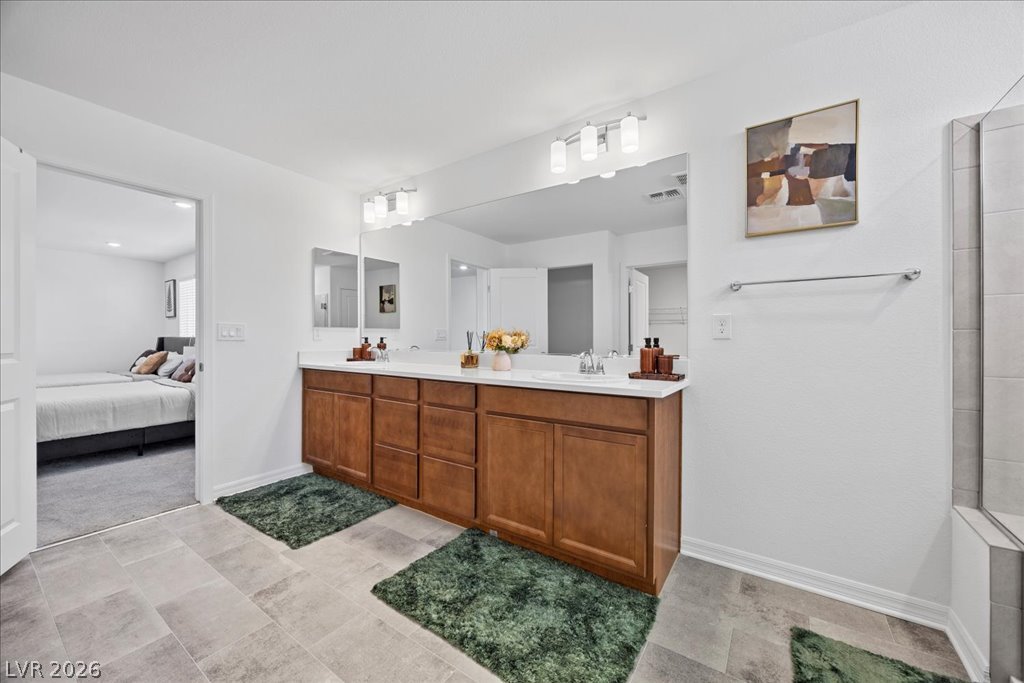
Double vanity sinks and ceramic tile flooring define this spacious bathroom layout.
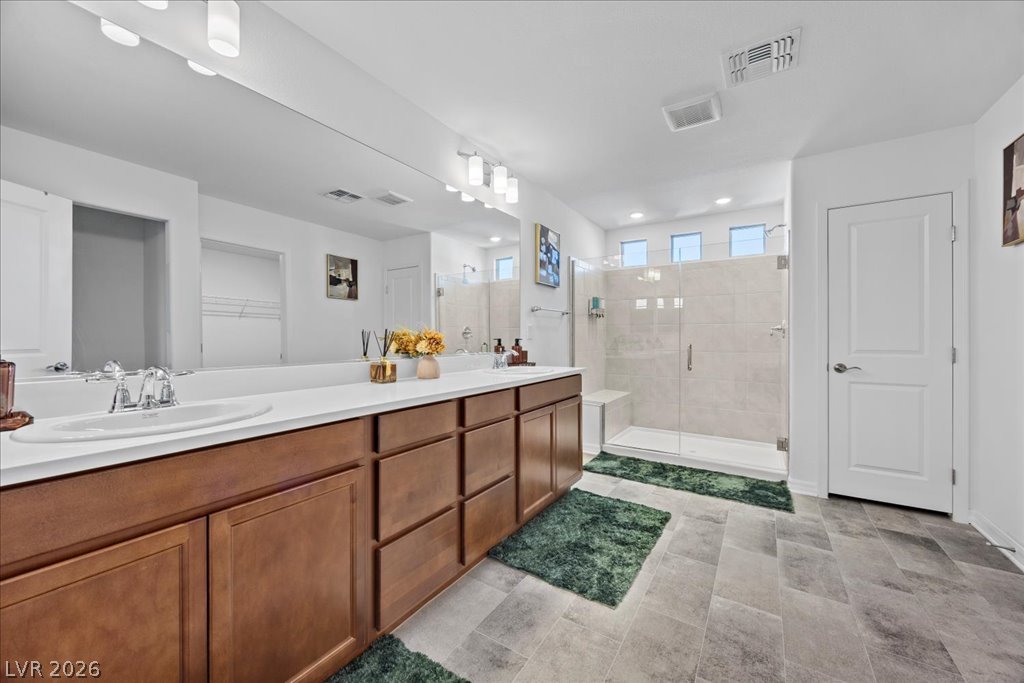
A spacious double vanity and a glass-enclosed walk-in shower define this modern bathroom.
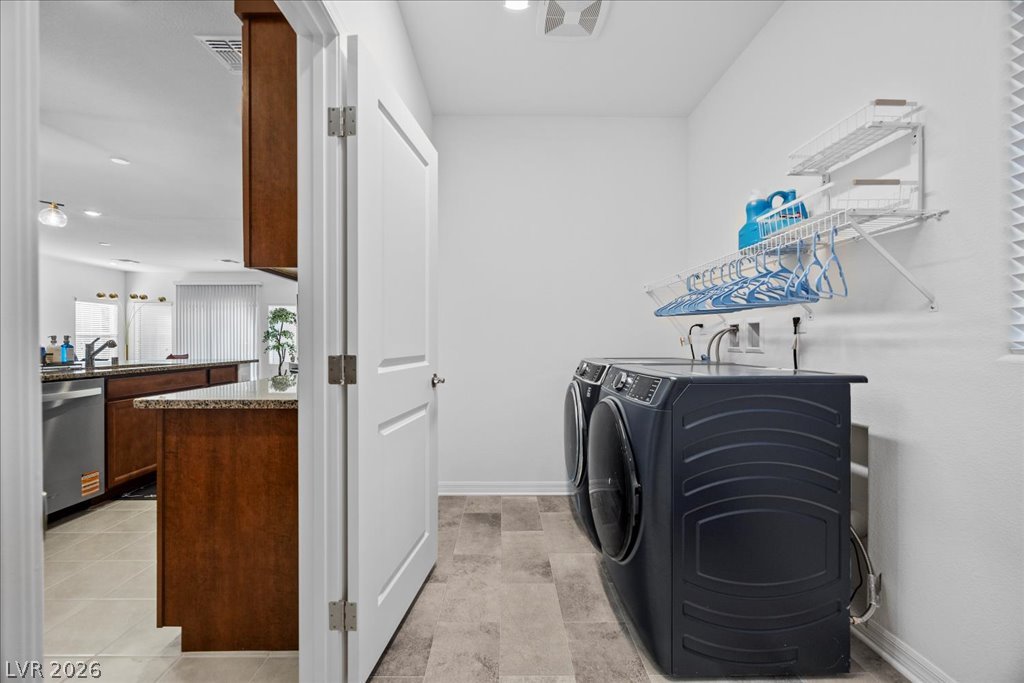
Functional laundry space features durable tile flooring and convenient built-in shelving.
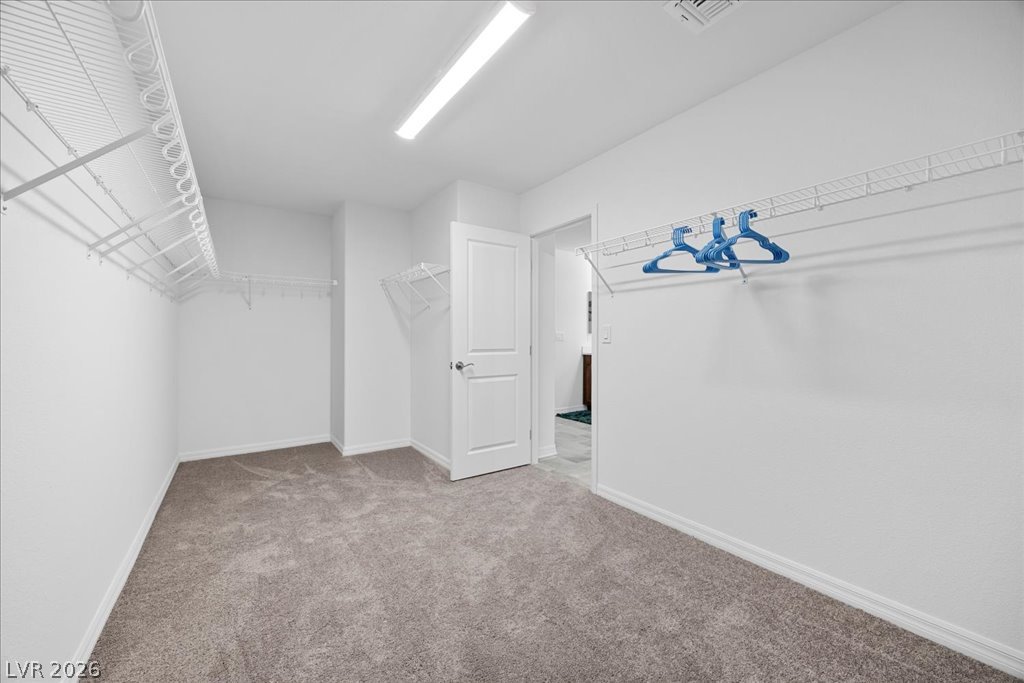
Ample wire shelving lines this functional walk-in closet featuring wall-to-wall carpeting and overhead lighting.
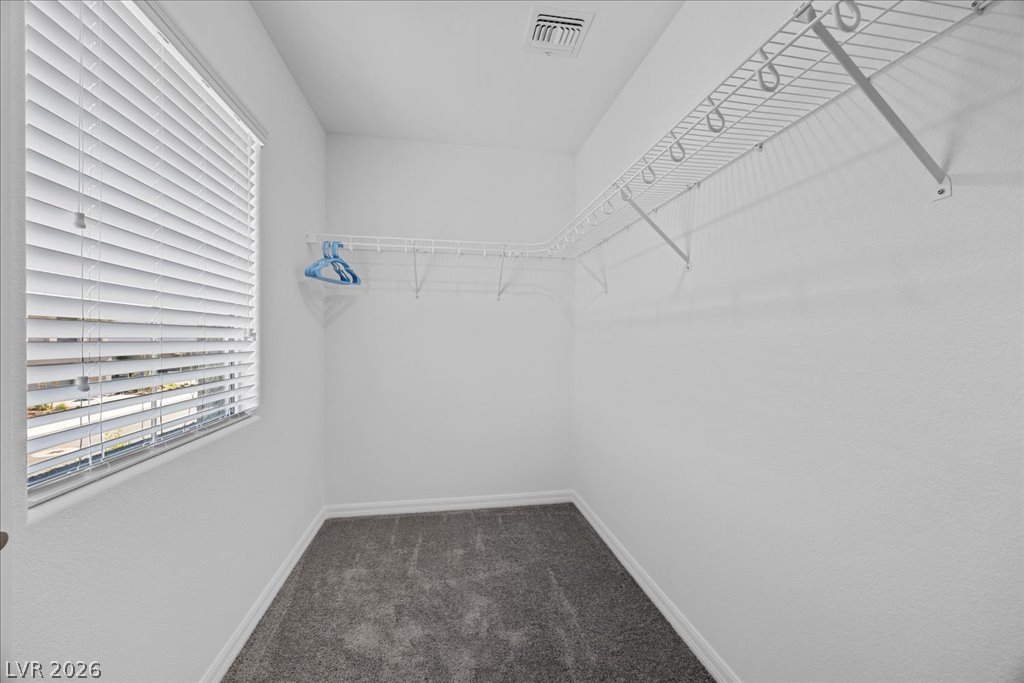
Ample wire shelving and soft carpeting define this functional walk-in closet space.
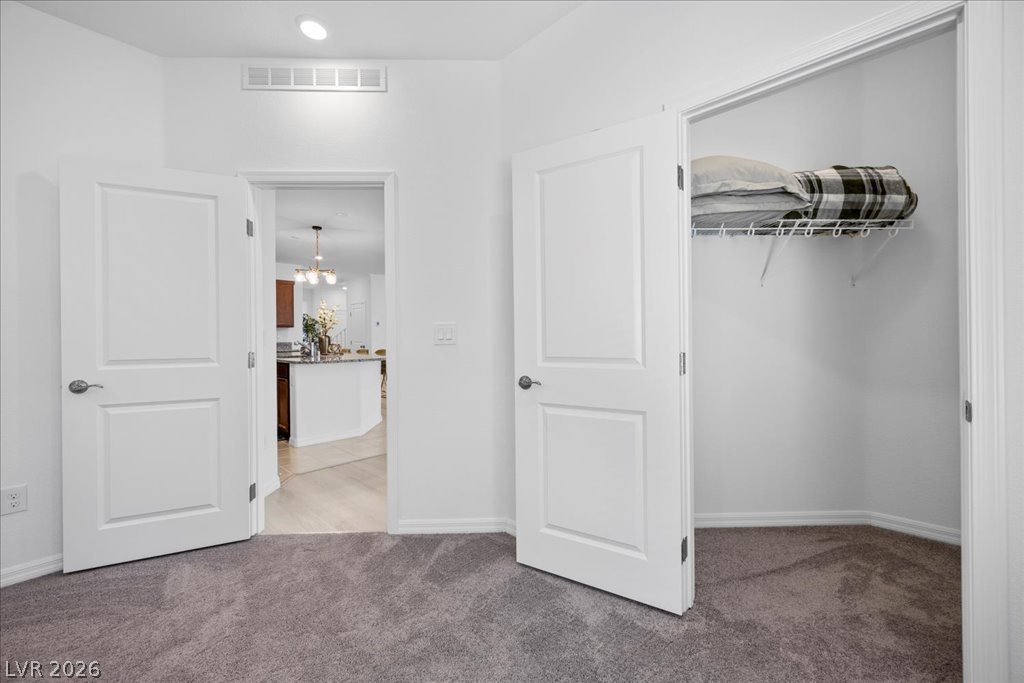
A spacious closet sits adjacent to the plushly carpeted room.
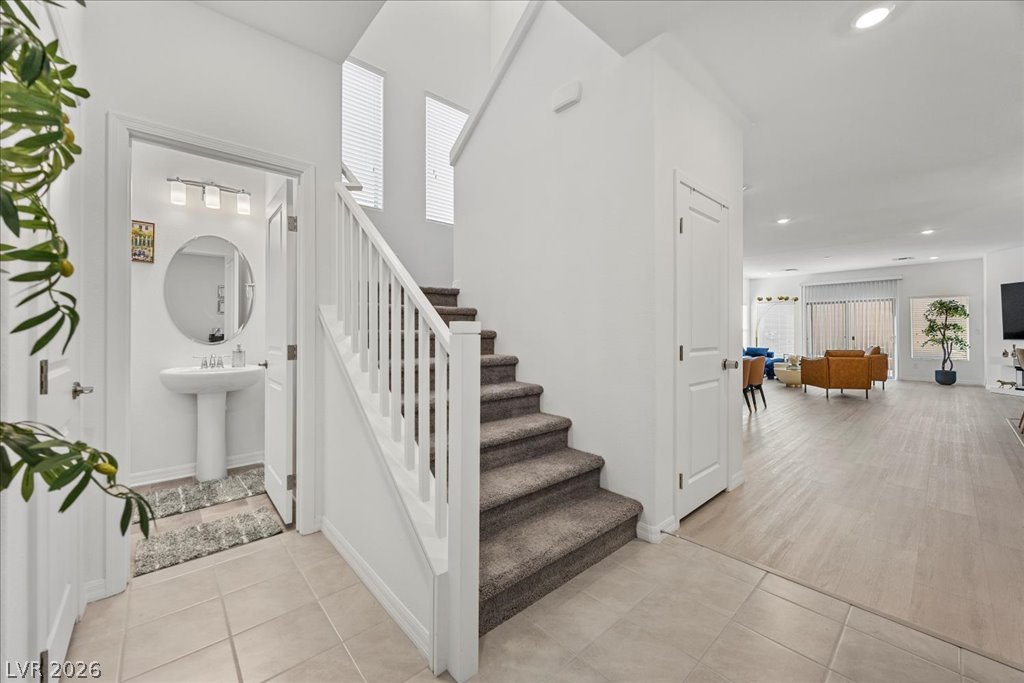
An inviting entrance foyer transitions past a powder room to the open main-level living space.

Sturdy wooden cabinetry and speckled granite counters elevate this functional kitchen space.
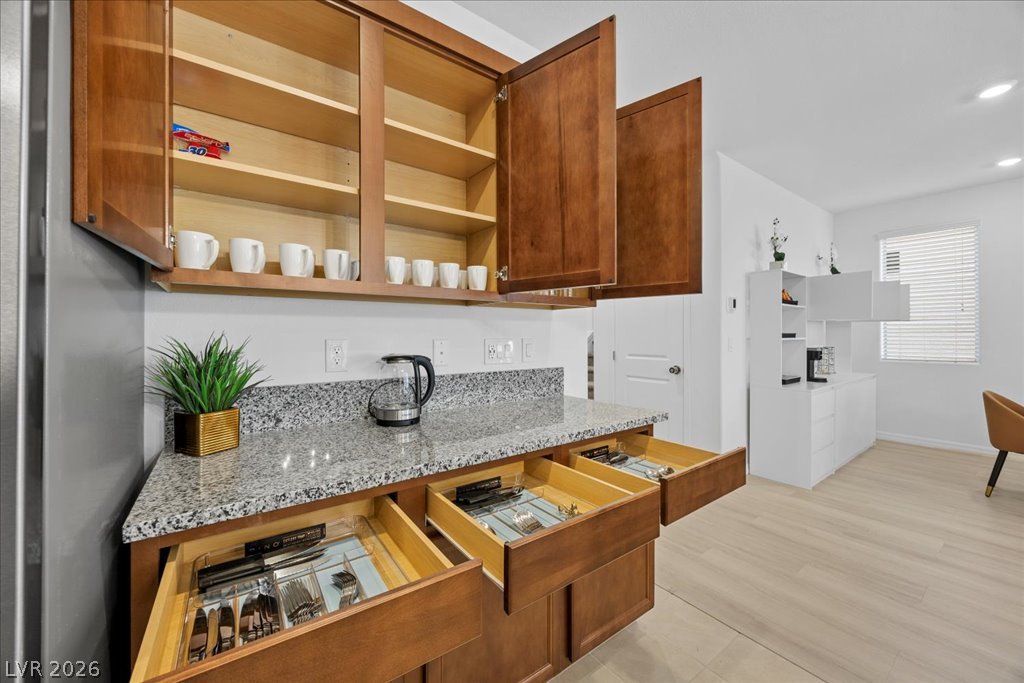
Gleaming stone countertops and custom cabinetry elevate this highly functional culinary space.

Polished granite countertops complement warm wood cabinetry and modern stainless steel appliances.
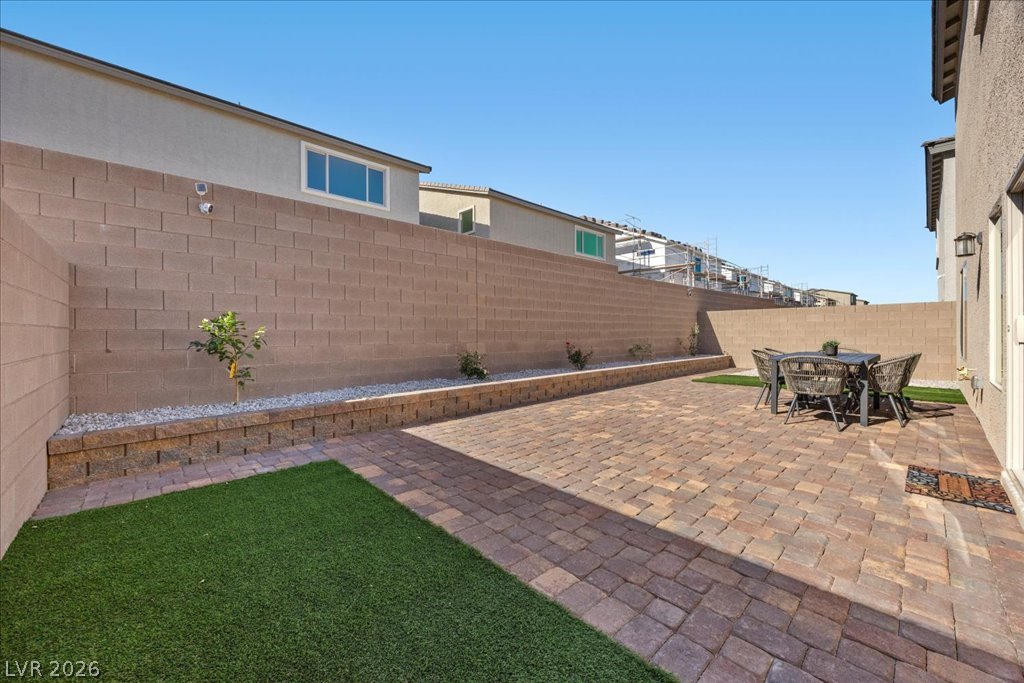
An inviting brick paver patio sits enclosed within block fencing under clear blue skies.
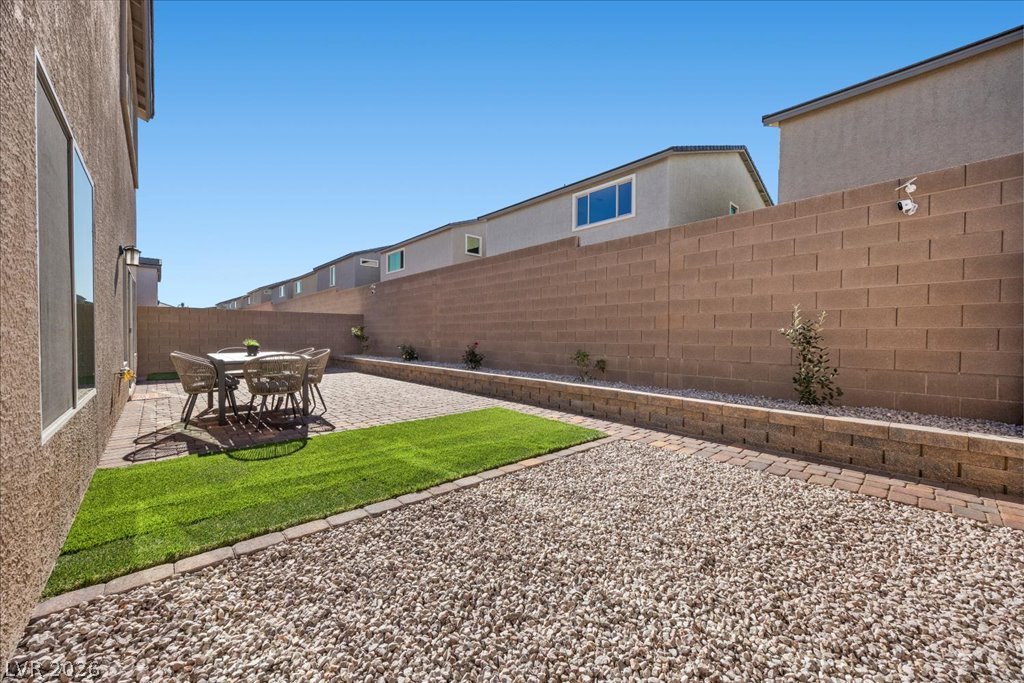
A private block-walled backyard features low-maintenance gravel landscaping and paved patio spaces.

A spacious brick paver patio highlights the low-maintenance backyard of this modern stucco home.

Description
Enjoy the perfect combination of space, comfort, and convenience in this stylish 2-story Las Vegas home, located in a quiet residential neighborhood.With 4 bedrooms, 4 bathrooms, two primary suites, spacious living areas, and plenty of room to spread out, this home is ideal for families, groups, business travelers, relocations, and extended stays.Step inside to an inviting, open-concept home featuring modern finishes, comfortable furnishings, and generous gathering spaces. The layout provides plenty of room for everyone while still offering private spaces to relax and recharge.
Details
| MLS # | 2812850 |
|---|---|
| Listing Type | For Lease |
| Style | House |
| Status | Active |
| Year | 2025 |
| Days On Site | 10 |
| Listing Provided By | LIFE Realty District | Anthony C. Marulli |
Features
| Bed(s) | 4 |
|---|---|
| Bath(s) | 4 Total |
| SQ Feet | 2,988 |
| Garage | 2 |
| Story(s) | 2 |
| Zoning | Single Family |
| Acreage | 0.10 |
Interior
| Cooling | Central Air, Electric |
|---|---|
| Heating | Central, Gas |
| Heating Yes / No | Yes |
| Cooling Yes / No | Yes |
| Interior Features | Bathroomon Main Level, Bedroom On Main Level, Ceiling Fans, Window Treatments |
| Window Features | Blinds, Window Treatments |
| Furnished | Furnished |
| Appliances | Dryer, Dishwasher, Disposal, Gas Oven, Gas Range, Microwave, Refrigerator, Washer Dryer, Washer Dryer All In One, Washer |
| Fireplaces Total | 1 |
| Fireplace Yes / No | Yes |
Exterior
| Roof | Tile |
|---|---|
| Construction Materials | Frame, Stucco, Drywall |
| Fencing | Block, Back Yard |
Parking
| Parking Features | Garage, Private |
|---|---|
| Garage Yes / No | Yes |
Utilities
| Utilities | Cable Available |
|---|
Location
| Senior Community Yes / No | No |
|---|
Other
| List Aor | Greater Las Vegas Association Of Realtors Inc |
|---|
Area Information
| State | NV |
|---|---|
| County | Clark |
| City | Las Vegas |
| Zip Code | 89113 |
| Community Name | Warm Spgs & Tenaya |
| Listing VS Median (in Warm Spgs & Tenaya) | |
Price: $4,500 low | high Med: $3,751 sqft: 2,988 low | high Med: 2,988 $ / sqft: $2 low | high Med: $1 On site: 10 low | high Med: 27.5 | |
Market Activity 89113
Request a showing
Request a showing
Contact
Learn More About This Property

| State | NV |
|---|---|
| County | Clark |
| City | Las Vegas |
| Zip Code | 89113 |
| Community Name | Warm Spgs & Tenaya |
| Listing VS Median (in Warm Spgs & Tenaya) | |
Price: $4,500 low | high Med: $3,751 sqft: 2,988 low | high Med: 2,988 $ / sqft: $2 low | high Med: $1 On site: 10 low | high Med: 27.5 | |
Nearby Listings (Within 1/10 mile)
Price: $3K - $5K
sqft: 2,000 - 3,500

Listing Updated: August 27, 2026 at 9:42:29 PM PDT