$2,799 $15 est/mo Sourced by Back At You
8963 Crystal Lagoon Court,Las Vegas, NV 89147
Las Vegas, NV 89147

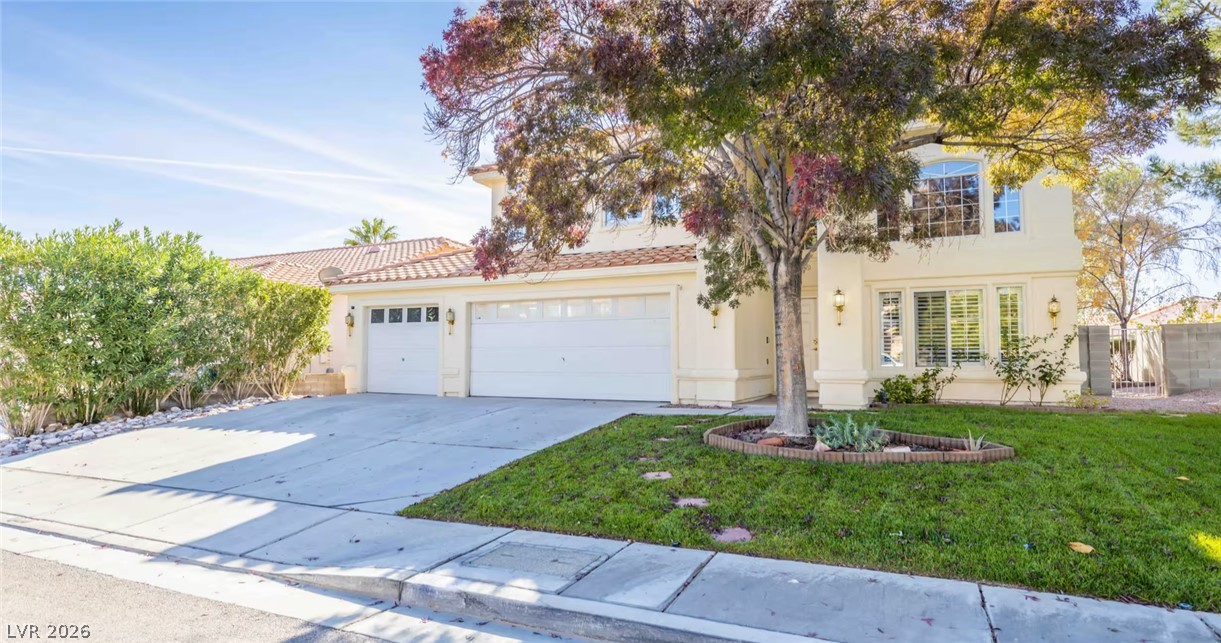
Spanish tile roofing and an expansive driveway define this classic suburban exterior.

Spanish tile roofing and architectural arches highlight the exterior of this two-story home.
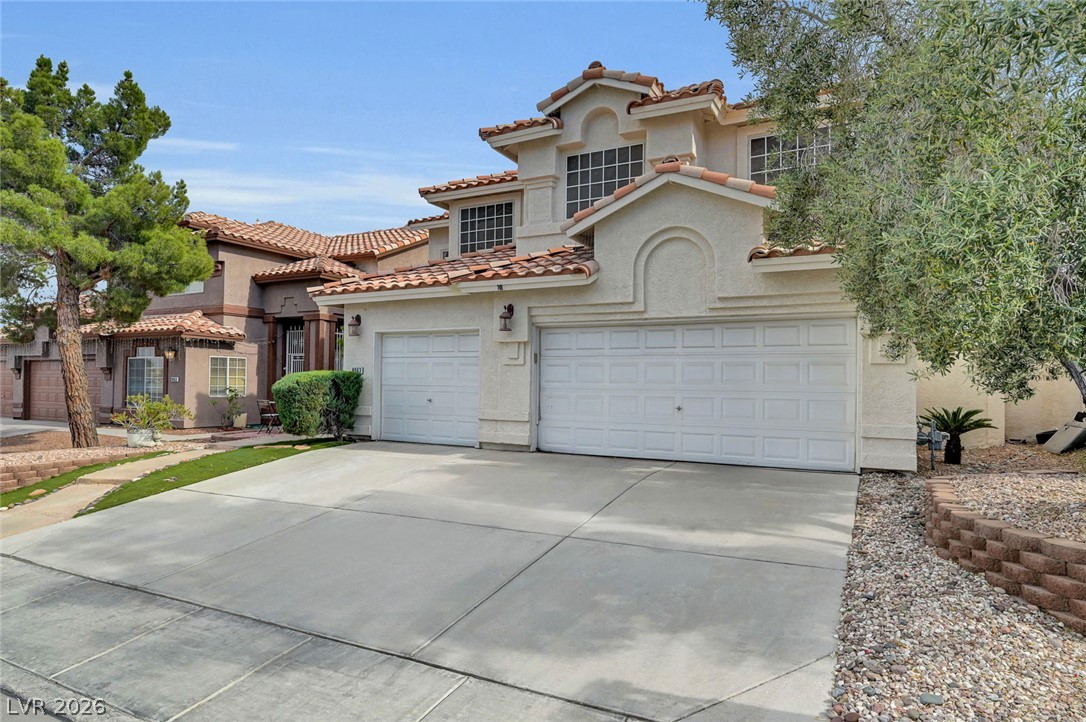
Clay tile roofing and a wide concrete driveway frame this classic stucco exterior.

Spanish tile roofing and stucco architecture define this multi-level home with a concrete driveway.
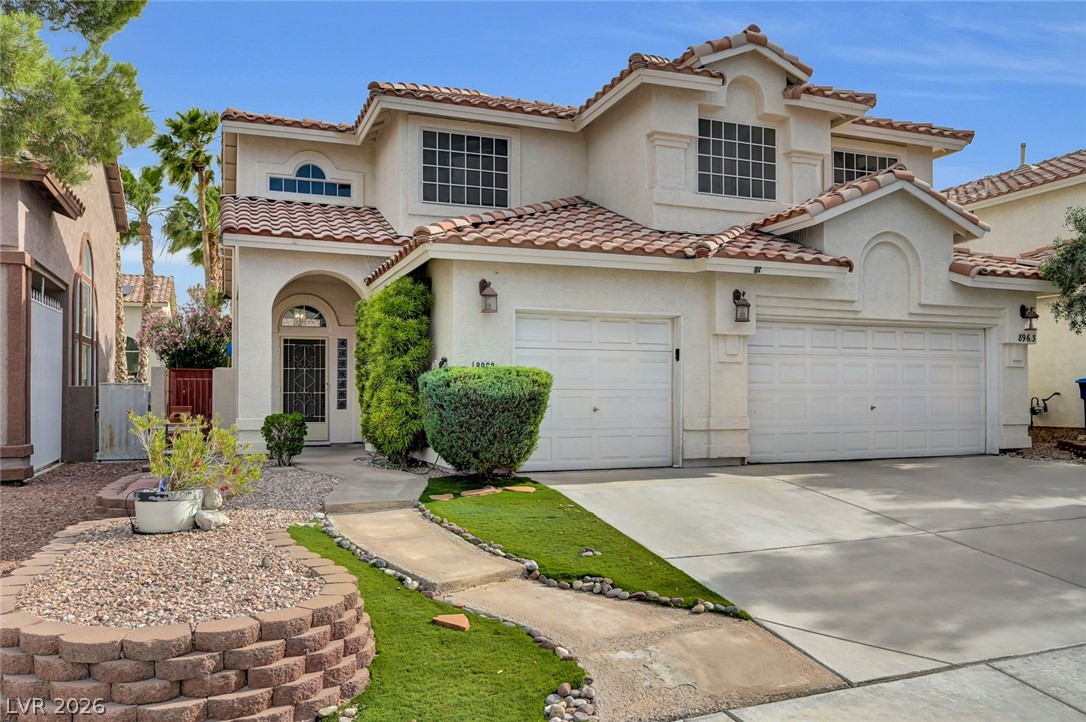
Spanish tile roofing and stucco walls define this classic two-story residence.

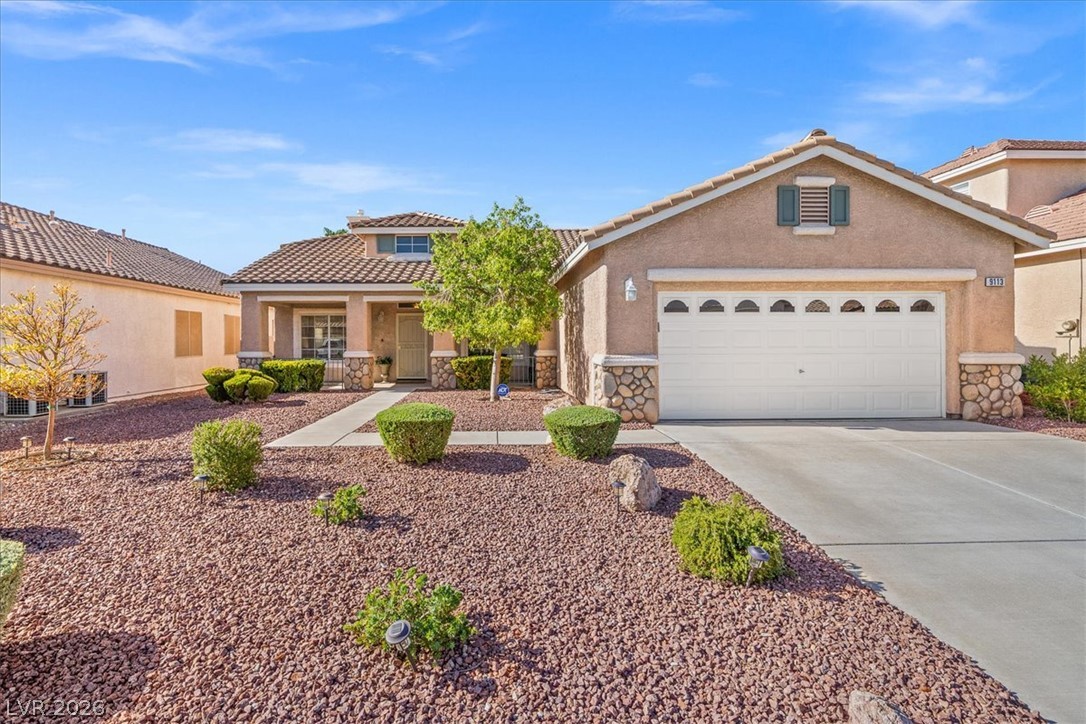
An arched entry and curved concrete pathway welcome visitors to this classic stucco residence.

An arched stucco entryway leads to the front door beside a low-maintenance gravel yard.
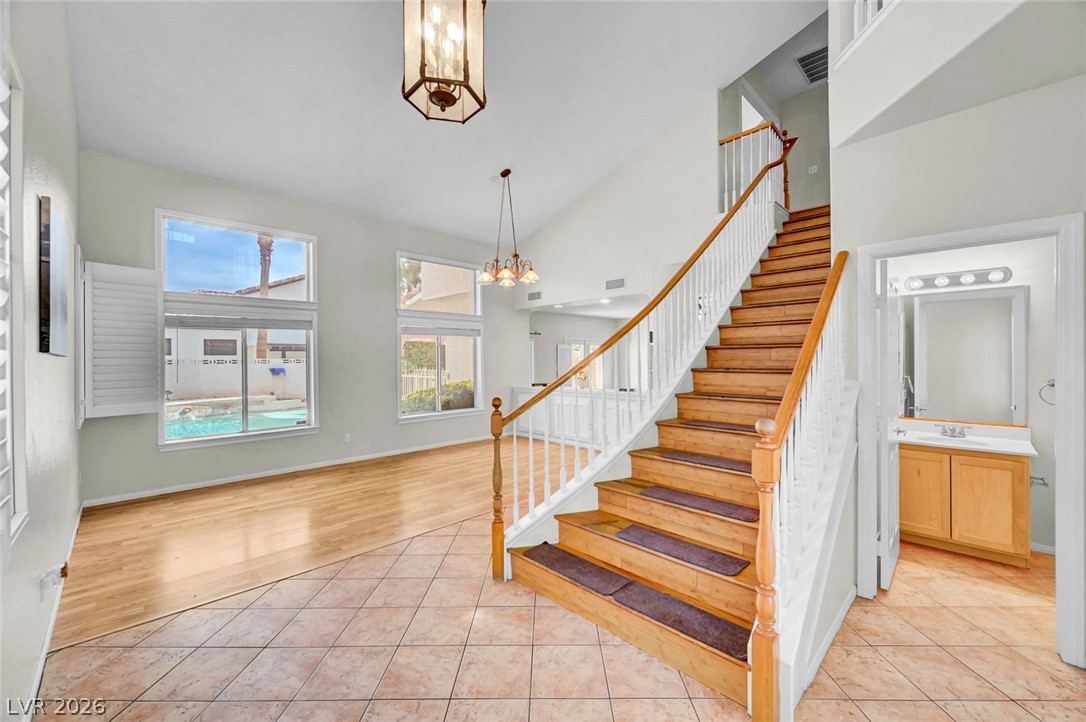
High ceilings and a sweeping wood staircase create a dramatic architectural entrance.

Gleaming hardwood floors and vaulted ceilings frame views of the private backyard pool.

Soaring ceilings and a grand curved staircase anchor this bright, multi-level entryway.

Vaulted ceilings soar over polished wood floors and a custom under-stairs bookcase.

High vaulted ceilings and rich wood floors define this airy living space with tall windows.

Soaring vaulted ceilings and rich wood floors anchor this sun-drenched formal living space.

An interior pass-through window frames the vaulted living area and soaring architectural windows beyond.
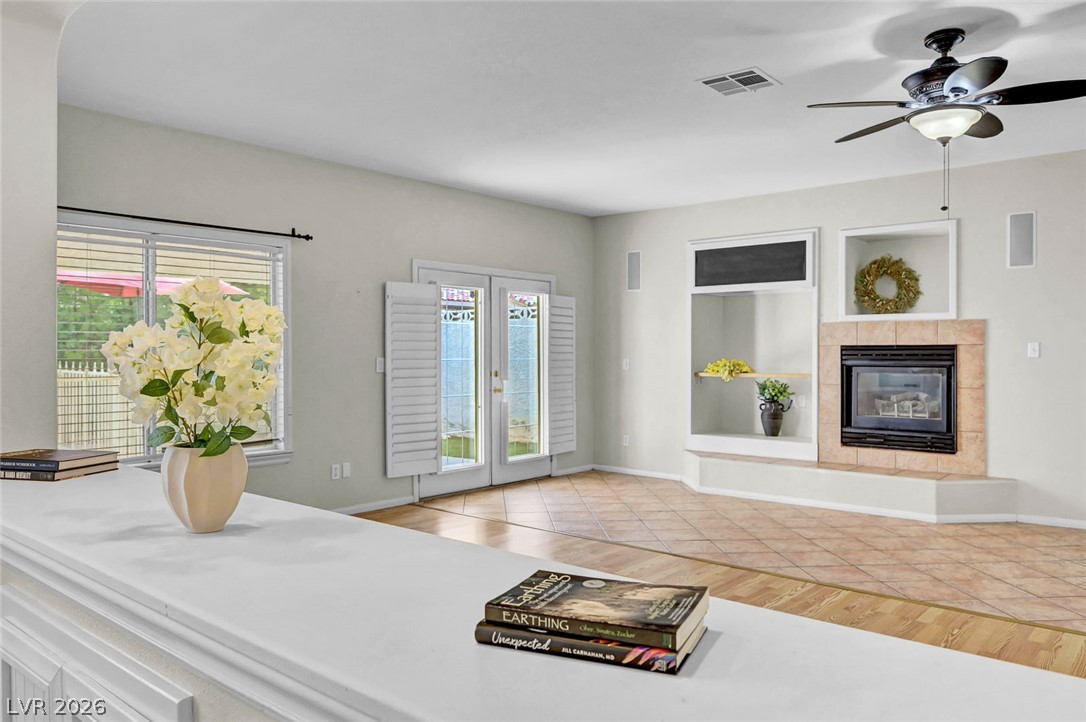
Tiled flooring and a classic fireplace anchor this inviting, open living space.
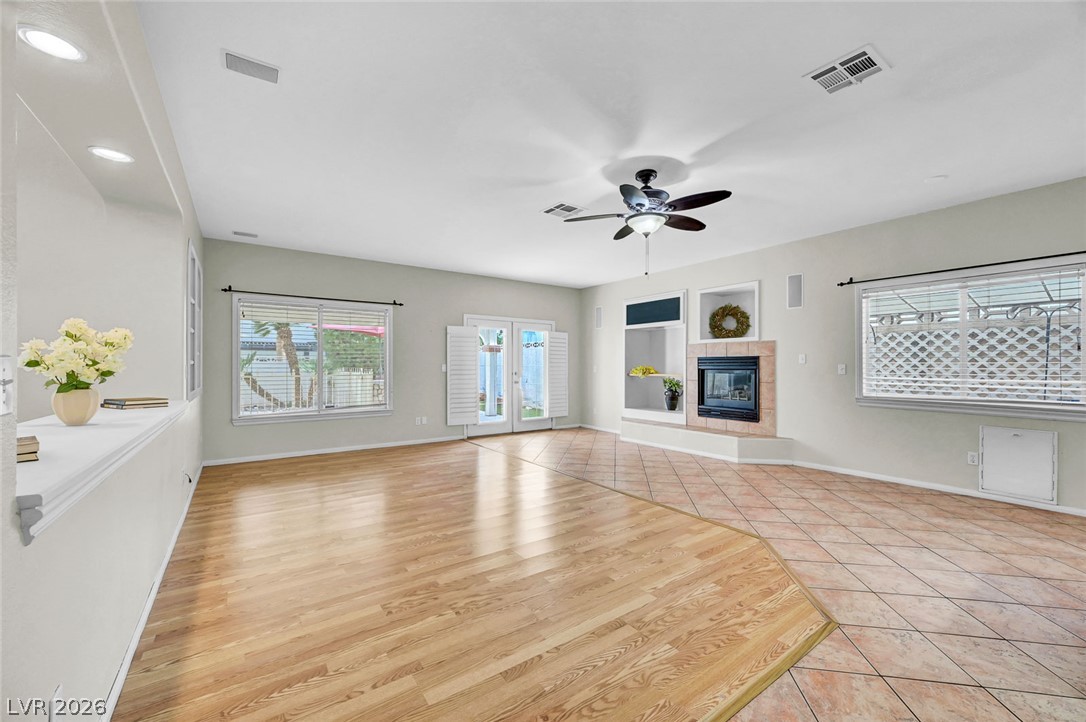
Polished hardwood and tile flooring define this airy living space with built-in features.

Hardwood and tile flooring define this airy living space complete with a built-in fireplace.
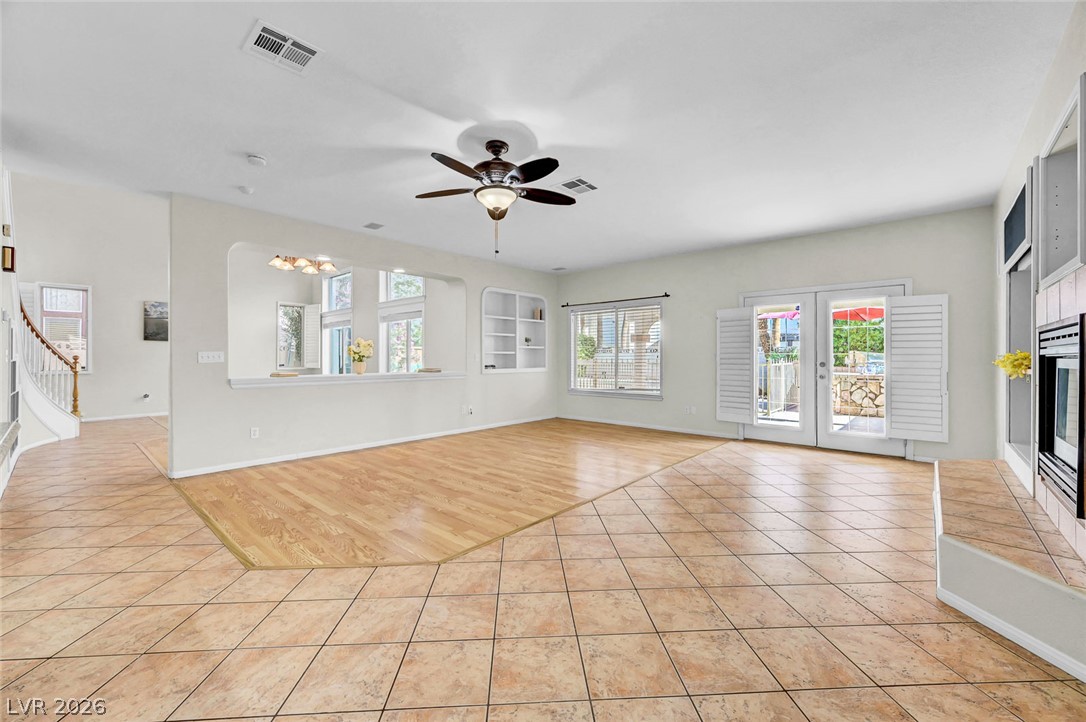
Tile and hardwood flooring define this spacious living area with an inviting open layout.

Gleaming hardwood floors and classic tile flow through an open-concept living and dining area.
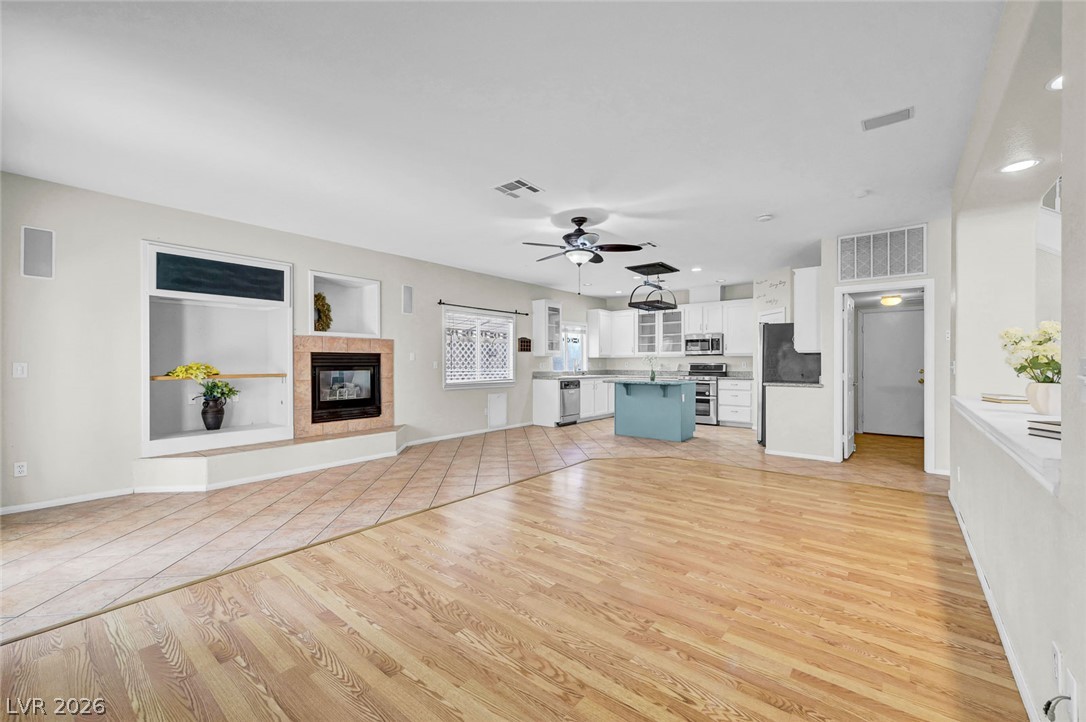
Warm wood flooring meets durable tile in this open-concept layout containing a built-in fireplace.

An inviting tile fireplace hearth commands attention alongside custom built-in wall shelving units.

Tiled flooring and granite countertops anchor this kitchen equipped with a central island.

Polished stone countertops complement clean cabinetry and a central island in this spacious culinary workspace.

Polished stone countertops pair beautifully with white cabinetry and tile flooring in this kitchen.
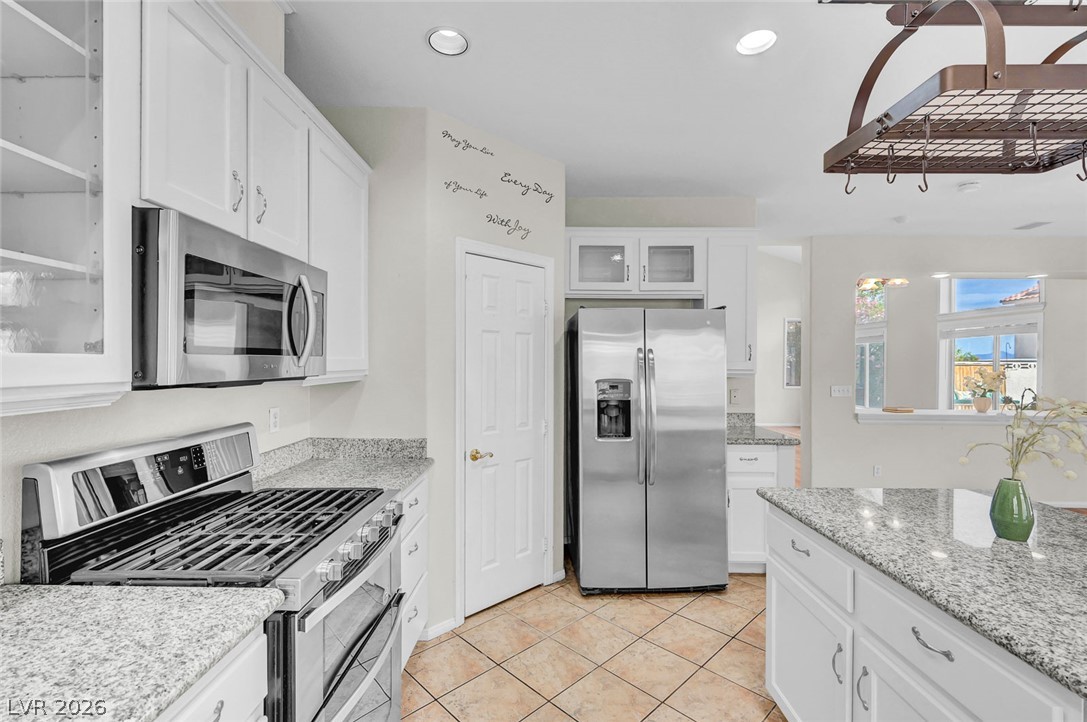
Polished granite countertops and classic tile flooring define this bright, open kitchen space.

Polished granite countertops complement classic white cabinetry and tile flooring in this bright kitchen.
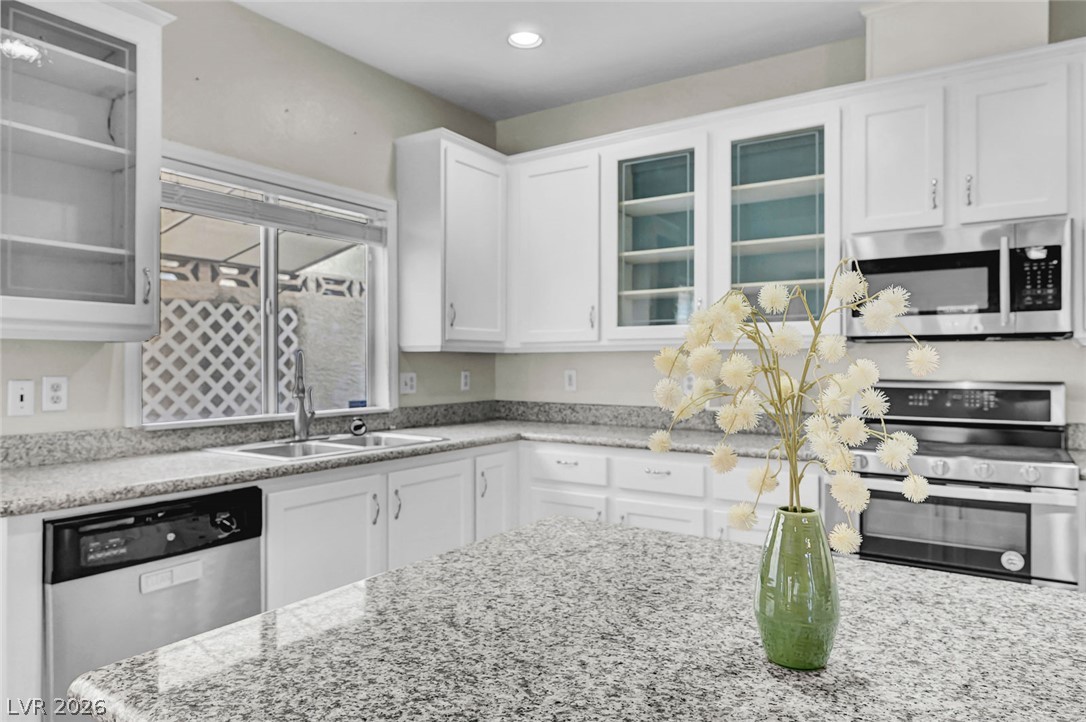
Polished granite countertops pair elegantly with classic white cabinetry in this bright culinary space.

Functional vanity storage and clean solid surface countertops define this powder room layout.

An elegant wooden staircase rises past high ceilings and open living areas.

Warm wood flooring and clean architectural lines define this welcoming upper level landing.
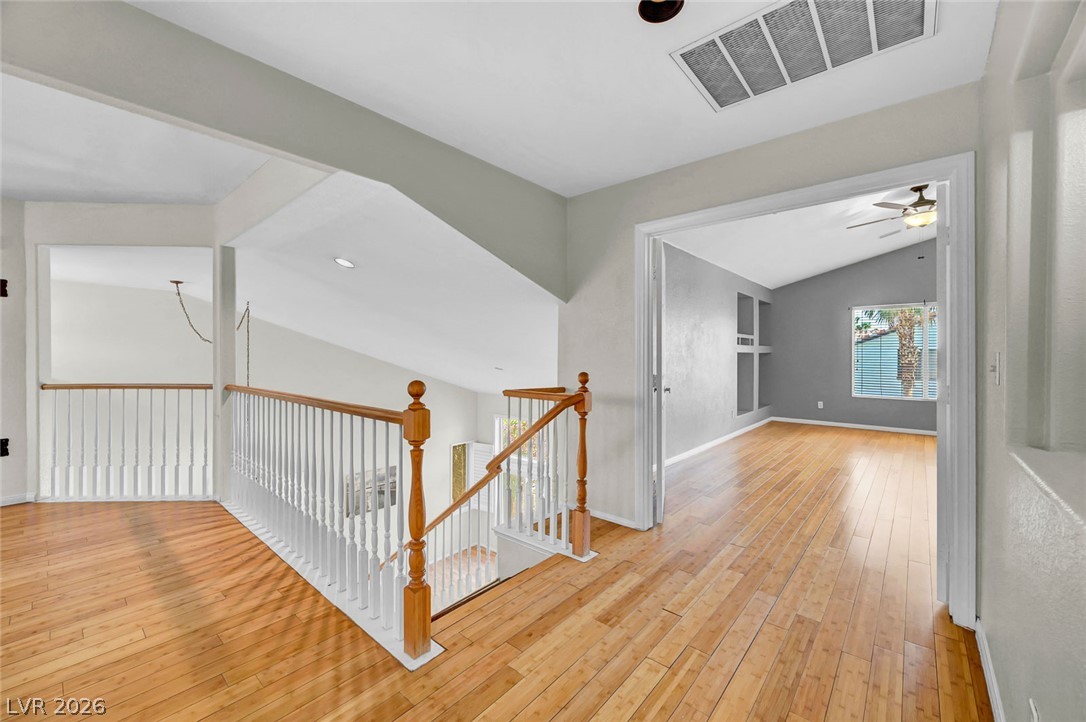
Warm wood flooring and open banisters trace the upper level overlooking the stairs below.
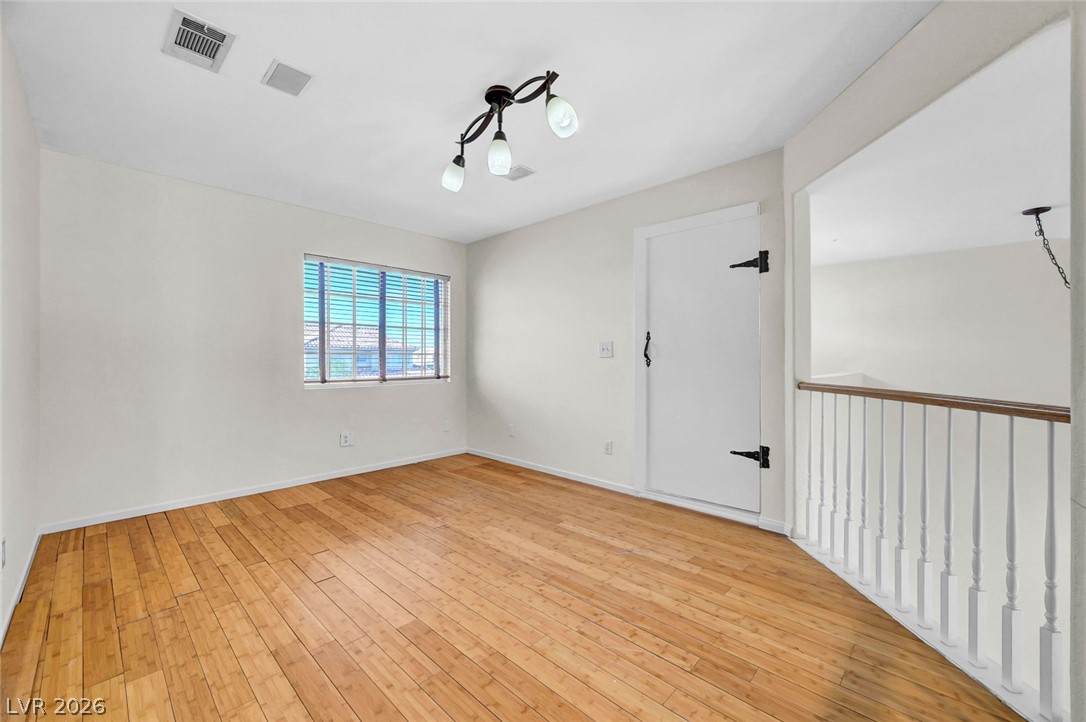
Rich wood flooring anchors this versatile upper level space overlooking the staircase.

Rich hardwood floors anchor this versatile upper level loft space overlooking the lower level.

A spacious upper-level landing showcases warm hardwood flooring and classic white baluster railings.

Warm wood flooring extends through the doorway into a versatile upper-level nook.

Warm wood flooring and an architectural arched window elevate this versatile loft space.

An elegant staircase sweeps down to a soaring two-story foyer featuring classic wood-styled floors.
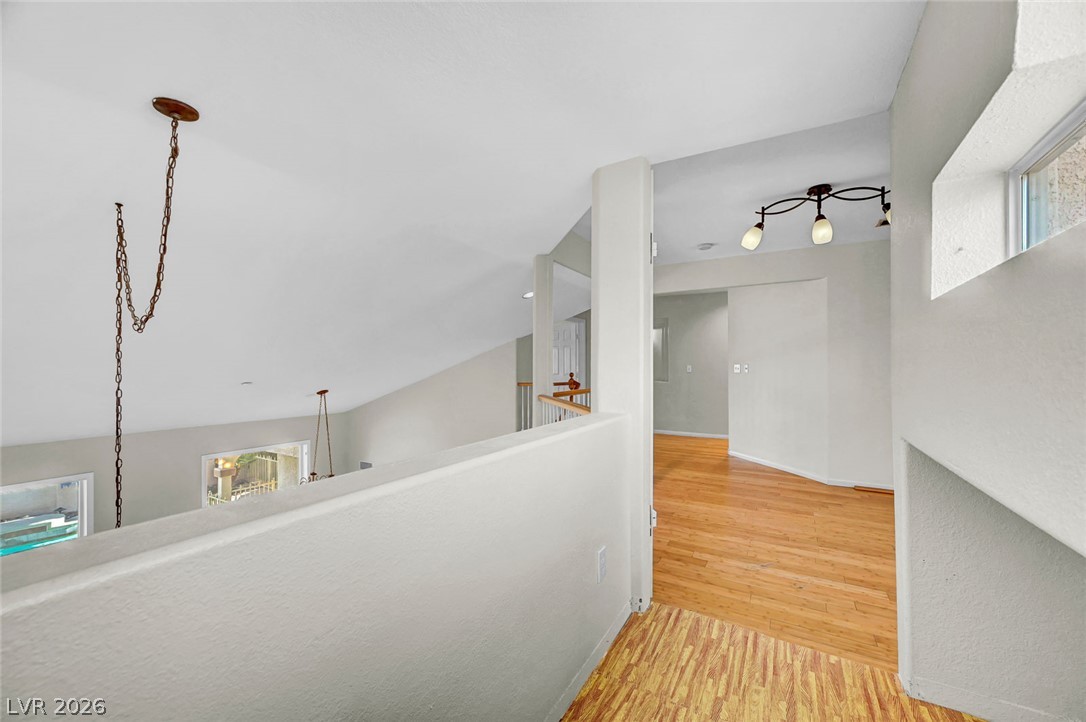
An open upper hallway features warm wood flooring and overlooks the lower level.

An airy bedroom highlights polished wood flooring beneath a soaring vaulted ceiling.

Polished hardwood floors and vaulted ceilings elevate this airy primary bedroom suite.

Warm hardwood flooring and built-in wall shelving define this spacious bedroom with vaulted ceilings.

Warm wood flooring pairs beautifully with a double vanity and a built-in soaking tub.
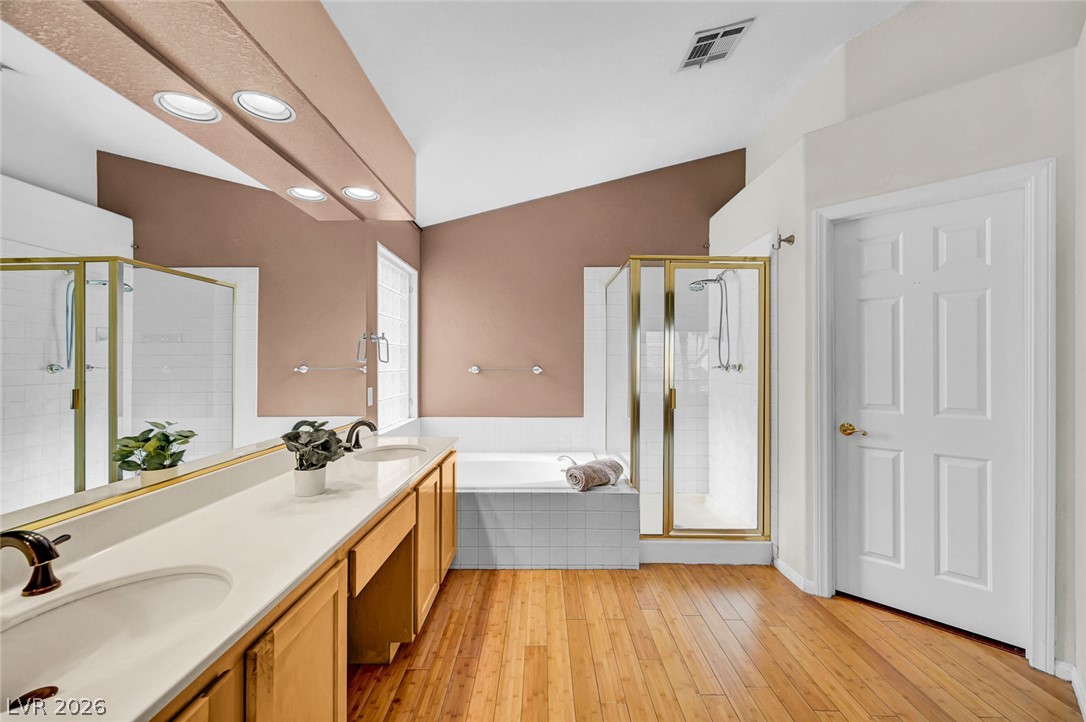
Warm wood flooring and high vaulted ceilings elevate this spacious bathroom retreat.
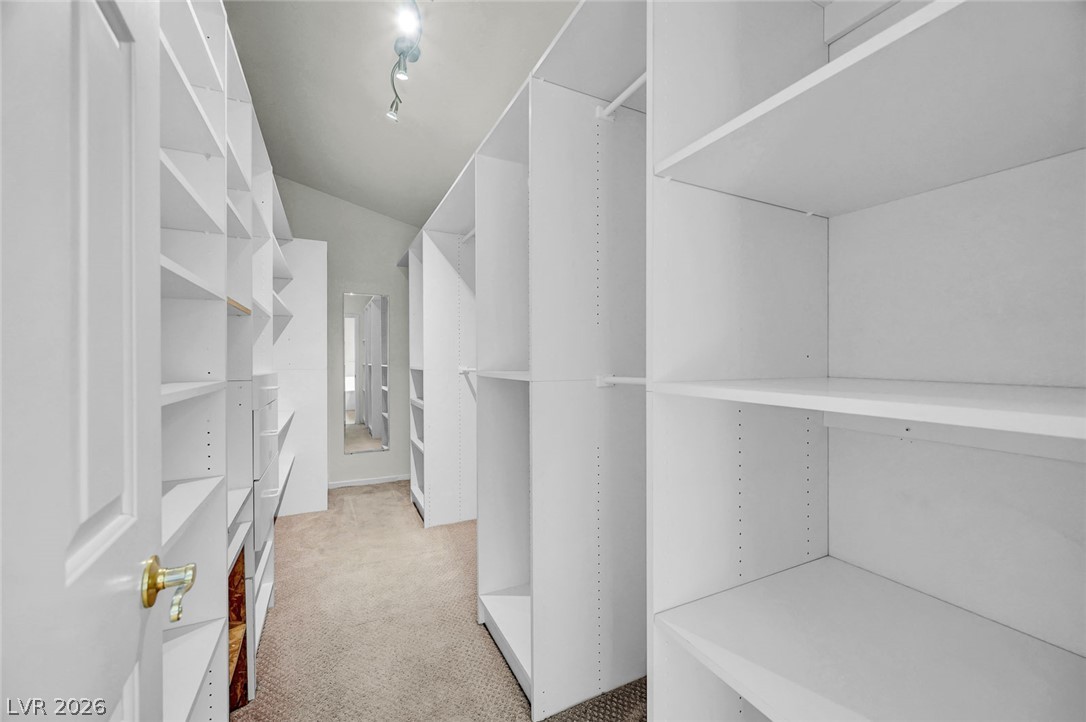
An organized walk-in closet features abundant built-in shelving and soft carpet underfoot.

Warm wood flooring and an integrated display niche with accent lighting define this inviting hallway.

Plush carpeting and a wide window create a comfortable, inviting atmosphere.

Soft carpeting pairs with mirrored closet doors in this light-filled secondary bedroom.
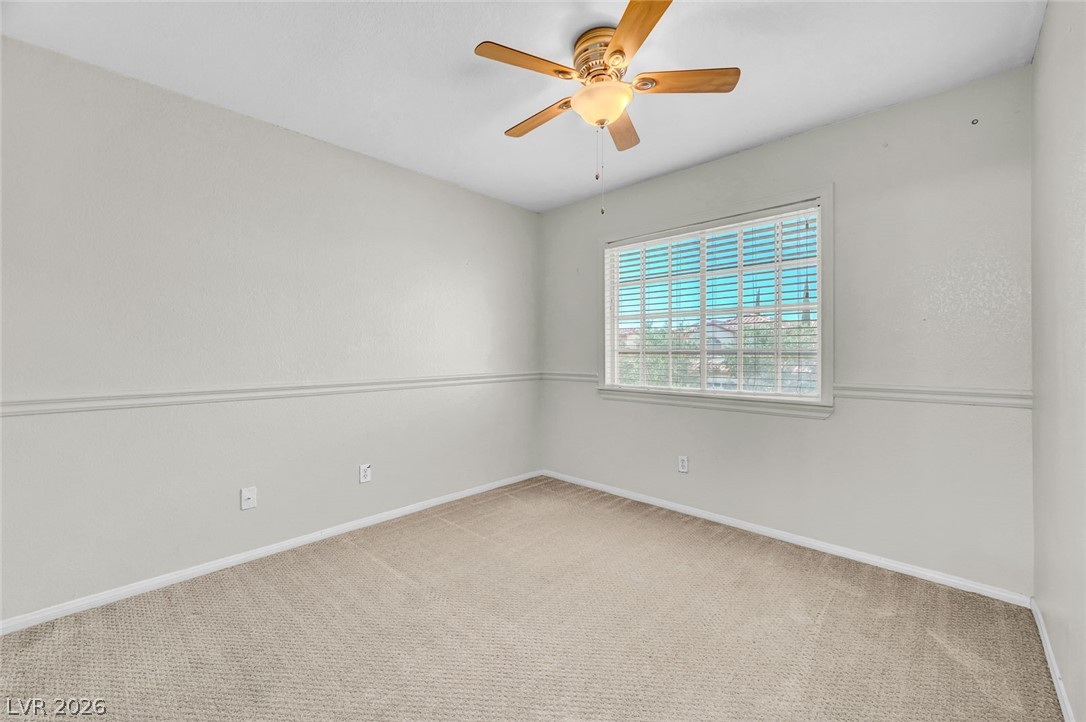
A well-proportioned bedroom showcases clean lines, neutral carpeting, and chair rail molding.

Neutral walls and plush carpeting create a serene atmosphere in this versatile bedroom.

Warm wood cabinetry and classic tiling define this functional bathroom layout.
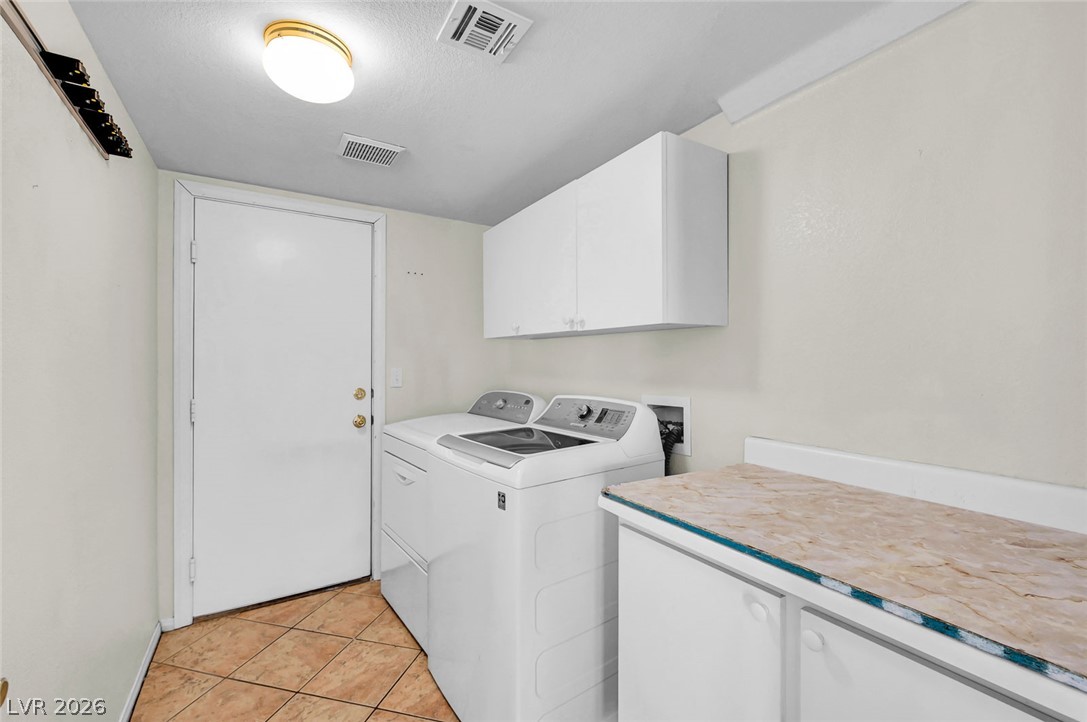
A functional laundry area displays tiled floors alongside convenient cabinetry and work surfaces.

A spacious garage layout features overhead storage, concrete flooring, and built-in cabinetry.

Shaded concrete patio features an arched overhang alongside the fenced pool area.

An inviting covered patio features smooth concrete flooring and overlooks a gated pool area.
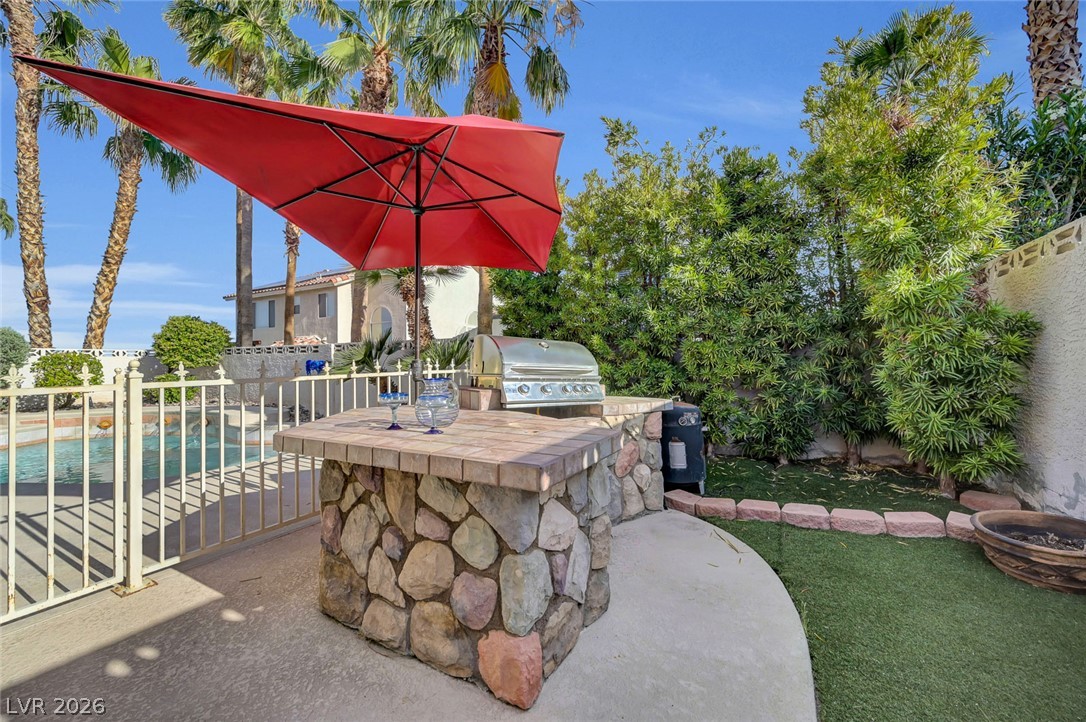
An inviting stone-faced outdoor kitchen island borders a private pool area surrounded by palm trees.

An inviting backyard patio features a built-in stone barbecue island alongside a covered concrete terrace.

Mature palms frame a sparkling in-ground pool surrounded by concrete decking.
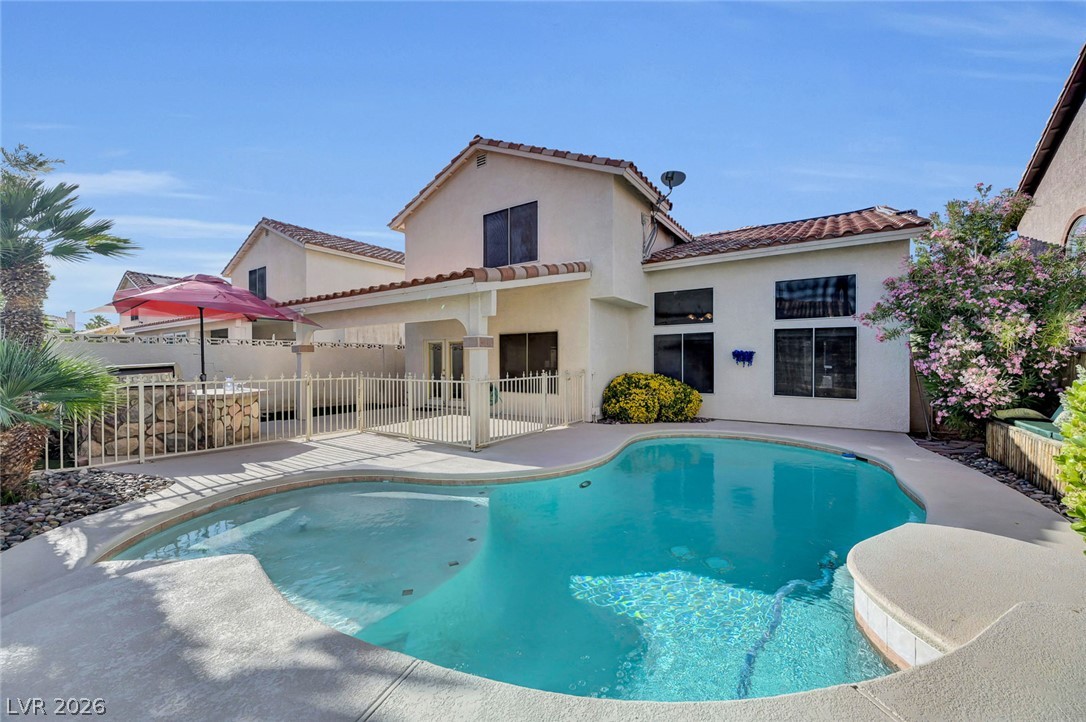
An inviting backyard oasis features a curved swimming pool alongside a covered concrete patio.

Sunlight reflects beautifully off the pristine backyard swimming pool.

An inviting backyard oasis features a sparkling swimming pool under clear blue skies.
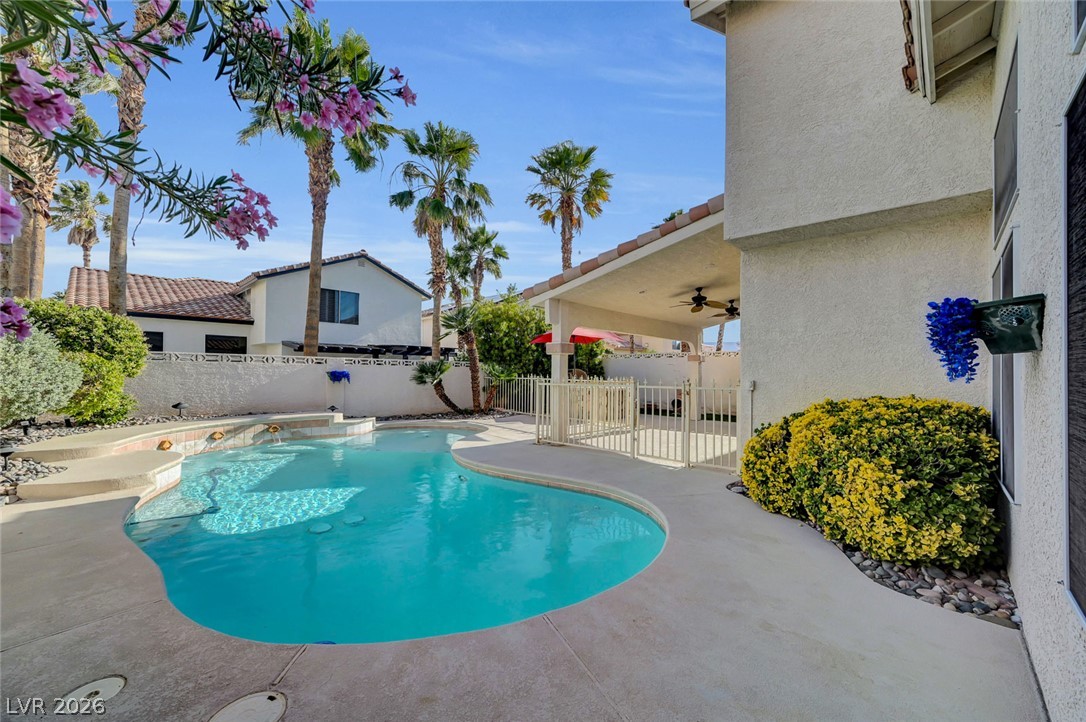
Mature palms frame a sparkling in-ground pool surrounded by concrete decking and neat landscaping.

Towering palm trees frame a shimmering swimming pool surrounded by clean concrete decking.
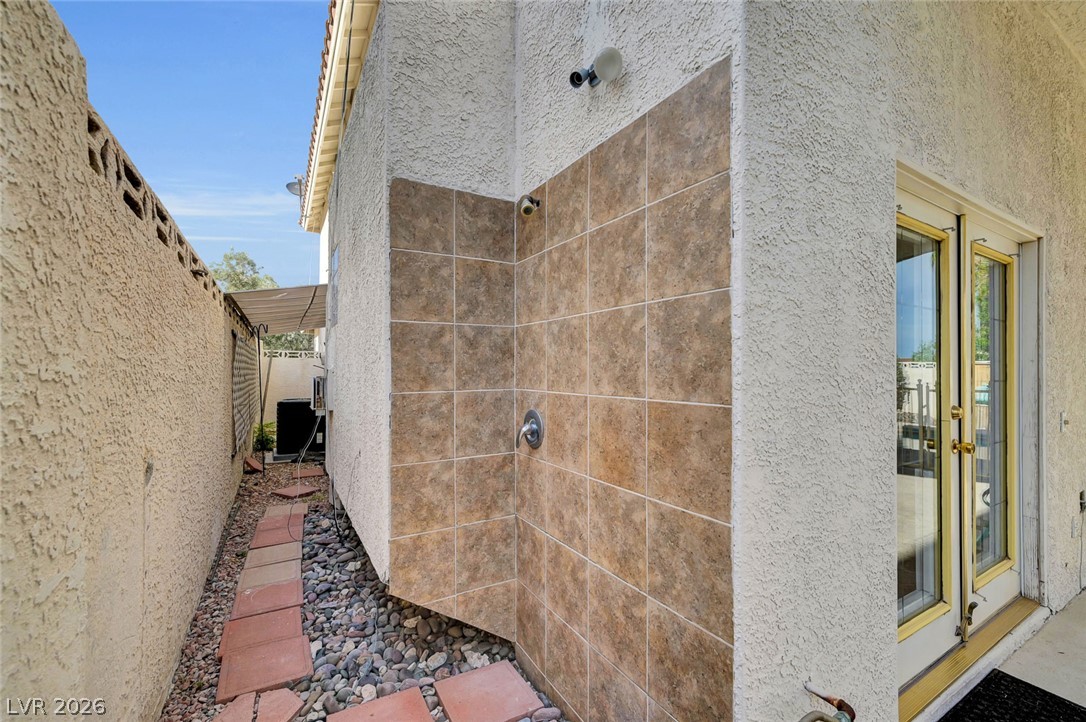
A tiled outdoor shower alcove accents the stucco exterior of this residence.

Description
Great three bedroom home with POOL in Spring Valley area. No HOA! Enjoy this great home that is close to shopping, freeway access and a 15 min drive to the strip! Home boasts an open downstairs layout, stainless steel appliances, an upstairs loft/office area and a resort style backyard! Yard features a pool with a sizeable wet deck with fountain, covered patio and built in barbecue! Pet rent $30 per pet, per month.
Details
| MLS # | 2809042 |
|---|---|
| Listing Type | For Lease |
| Style | House |
| Status | Pending |
| Year | 1996 |
| Days On Site | 26 |
| Listing Provided By | Vegas One Realty | Jason Clarke |
Features
| Bed(s) | 3 |
|---|---|
| Bath(s) | 3 Total |
| SQ Feet | 2,258 |
| Garage | 3 |
| Pool | Yes |
| Story(s) | 2 |
| Zoning | Single Family |
| Acreage | 0.12 |
Interior
| Cooling | Central Air, Electric, Two Units |
|---|---|
| Heating | Central, Gas |
| Heating Yes / No | Yes |
| Cooling Yes / No | Yes |
| Interior Features | Bathroomon Main Level, Ceiling Fans, Half Bathon Main Level, Window Treatments |
| Window Features | Blinds |
| Furnished | Unfurnished |
| Appliances | Dryer, Dishwasher, Disposal, Gas Range, Microwave, Refrigerator, Washer Dryer, Washer Dryer All In One, Washer |
| Fireplaces Total | 1 |
| Fireplace Yes / No | Yes |
Exterior
| Exterior Features | Built In Barbecue, Barbecue, Patio |
|---|---|
| Roof | Tile |
| Construction Materials | Block, Stucco |
| Lot Features | Desert Landscaping, Landscaped |
| Fencing | Block, Back Yard |
Parking
| Attached Garage Yes / No | Yes |
|---|---|
| Parking Features | Attached, Garage, Private |
| Garage Yes / No | Yes |
Utilities
| Utilities | Cable Available |
|---|
Location
| Senior Community Yes / No | No |
|---|
Other
| List Aor | Greater Las Vegas Association Of Realtors Inc |
|---|
Area Information
| State | NV |
|---|---|
| County | Clark |
| City | Las Vegas |
| Zip Code | 89147 |
| Community Name | Crystal Pointe |
| Listing VS Median (in Crystal Pointe) | |
Price: $2,799 low | high Med: $2,799 sqft: 2,258 low | high Med: 2,258 $ / sqft: $1 low | high Med: $1 On site: 26 low | high Med: 26 | |
Market Activity 89147
Request a showing
Request a showing
Contact
Learn More About This Property

| State | NV |
|---|---|
| County | Clark |
| City | Las Vegas |
| Zip Code | 89147 |
| Community Name | Crystal Pointe |
| Listing VS Median (in Crystal Pointe) | |
Price: $2,799 low | high Med: $2,799 sqft: 2,258 low | high Med: 2,258 $ / sqft: $1 low | high Med: $1 On site: 26 low | high Med: 26 | |
Nearby Listings (Within 1/4 mile)
Price: $2K - $3K
sqft: 1,500 - 2,500
Listing Updated: August 28, 2026 at 2:28:22 PM PDT