10939 Saint Rafael Street,Las Vegas, NV 89141
Las Vegas, NV 89141





























Description
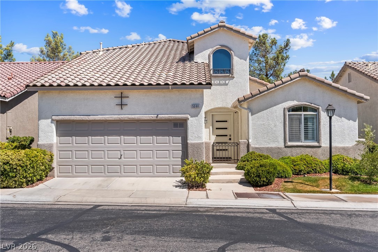
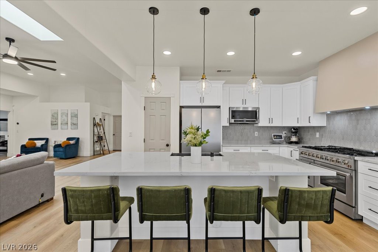
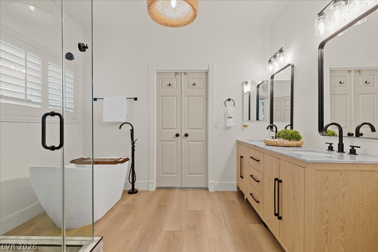
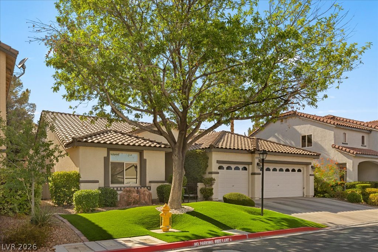
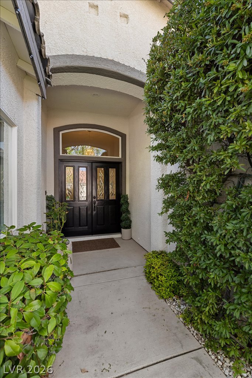
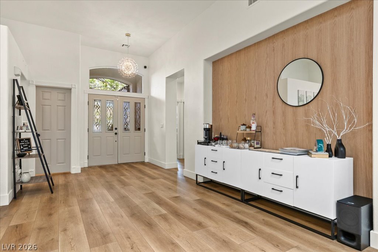
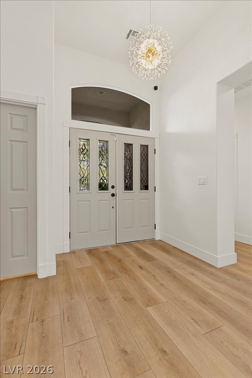
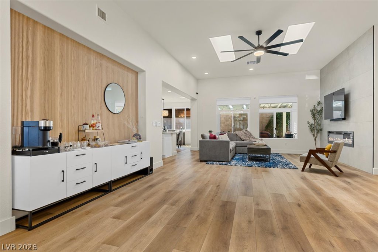
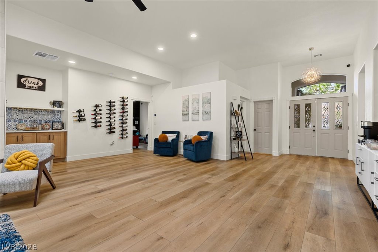
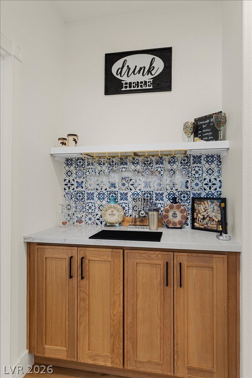
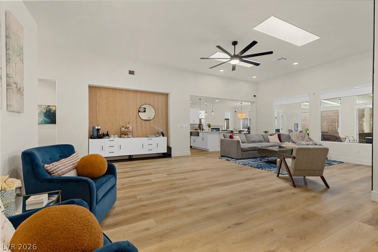
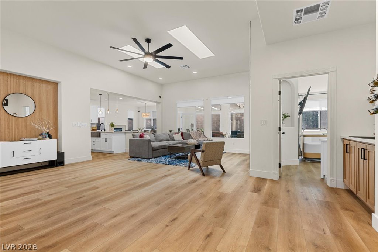
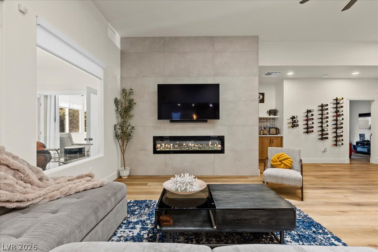
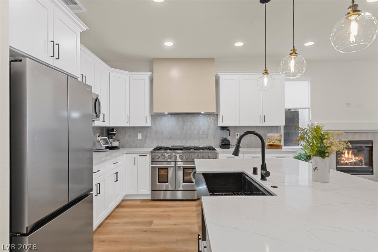
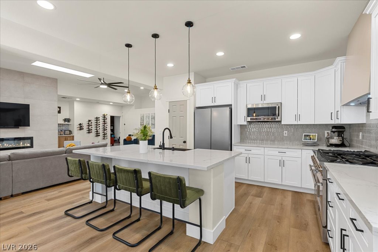
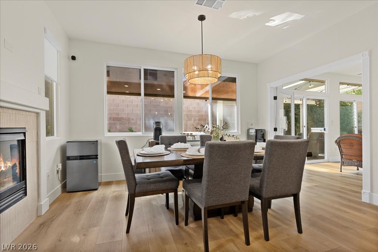
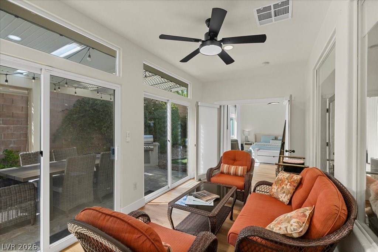
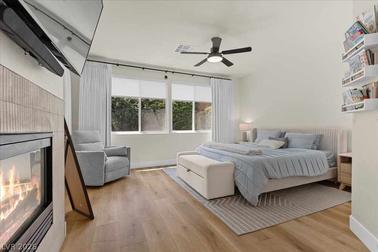
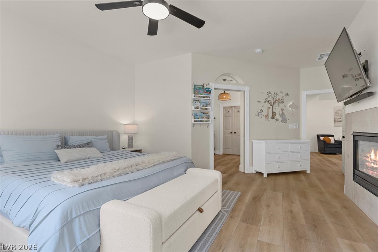
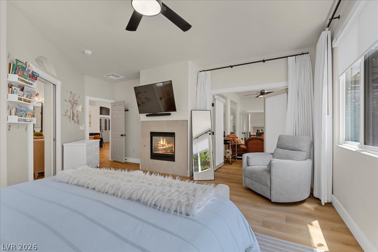
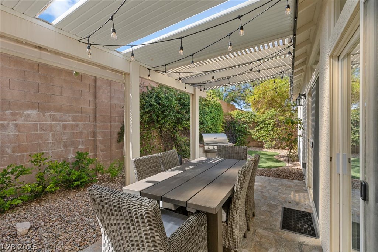
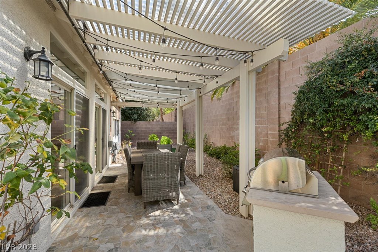
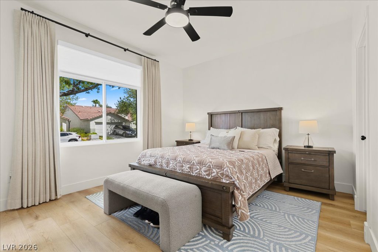
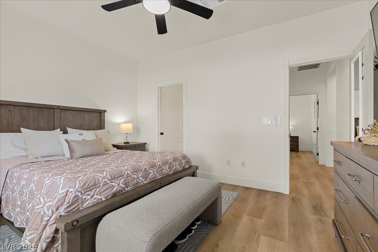
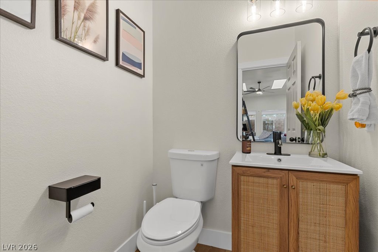
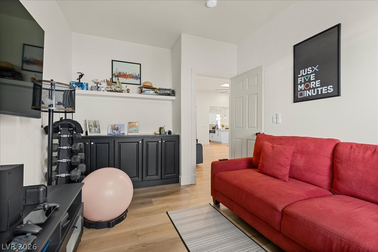
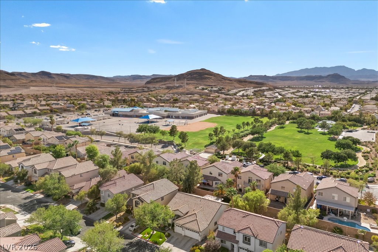
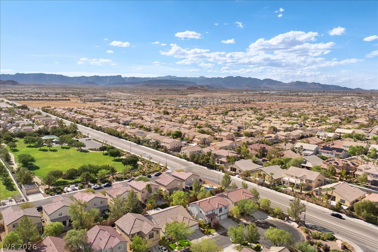
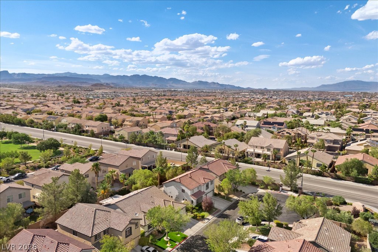
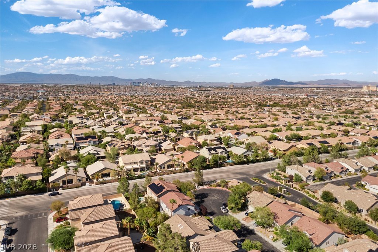
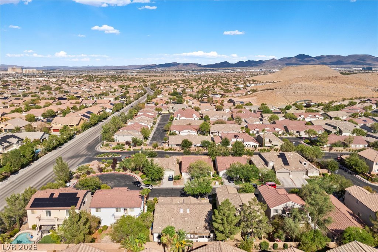
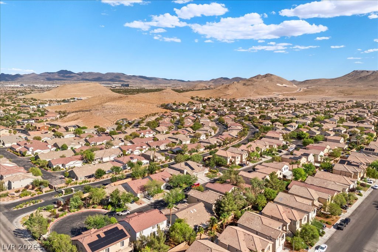
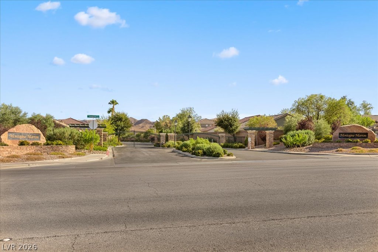
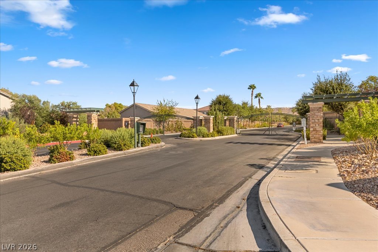
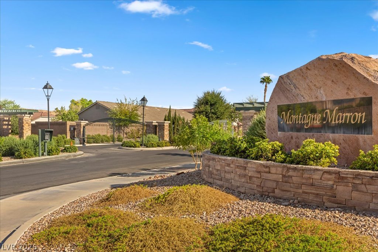
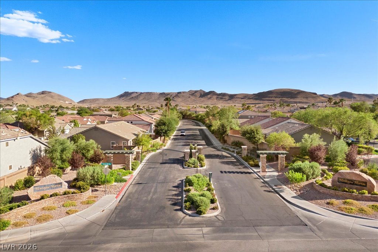
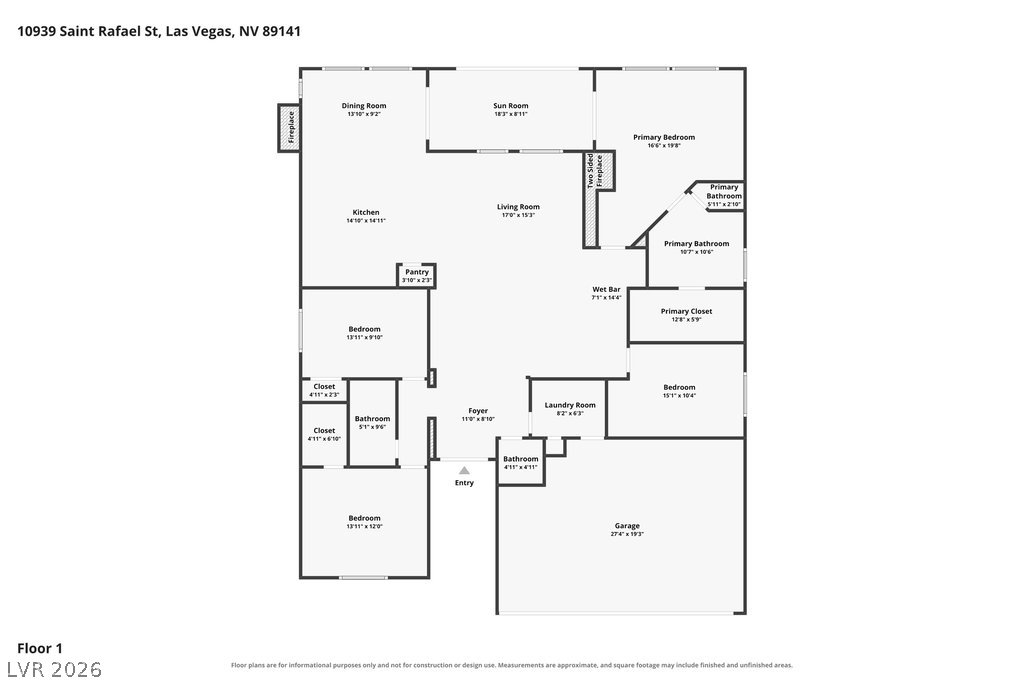
Beautifully reimagined single-story residence behind the gates of Montagne Marron in Southern Highlands. Designed with a sophisticated modern aesthetic, this 4-bedroom home offers an open, light-filled interior with wide-plank flooring, soaring ceilings, skylights and a striking floor-to-ceiling statement fireplace anchoring the great room. The showpiece kitchen pairs crisp white cabinetry and quartz surfaces with an oversized statement island, 48" professional range, custom hood, apron-front sink and generous pantry. The primary suite is a private retreat with fireplace, walk-in closet and spa-inspired bath featuring a freestanding soaking tub, oversized glass shower and designer finishes. A flexible fourth bedroom with built-ins is ideal as an office or den. The enclosed sunroom extends the living space outdoors to a private, maturely landscaped backyard with covered patio, built-in BBQ and motorized shade. Finished 3-car garage completes this exceptional turnkey home.
Details
| MLS # | 2809416 |
|---|---|
| Listing Type | For Sale |
| Style | House |
| HOA Dues | $45 |
| Sub-Type | Resale |
| Status | Active |
| Year | 2000 |
| Days On Site | 31 |
| Listing Provided By | Platinum Real Estate Prof | Kristina A. Allan |
Features
| Bed(s) | 4 |
|---|---|
| Bath(s) | 3 Total |
| SQ Feet | 2,347 |
| Garage | 3 |
| Story(s) | 1 |
| Zoning | Single Family |
| Acreage | 0.14 |
Interior
| Cooling | Central Air, Electric |
|---|---|
| Heating | Central, Gas |
| Heating Yes / No | Yes |
| Cooling Yes / No | Yes |
| Interior Features | Bathroomon Main Level, Bedroom On Main Level, Ceiling Fans, Primary Downstairs, Window Treatments, Programmable Thermostat |
| Window Features | Blinds, Insulated Windows, Plantation Shutters |
| Furnished | Unfurnished |
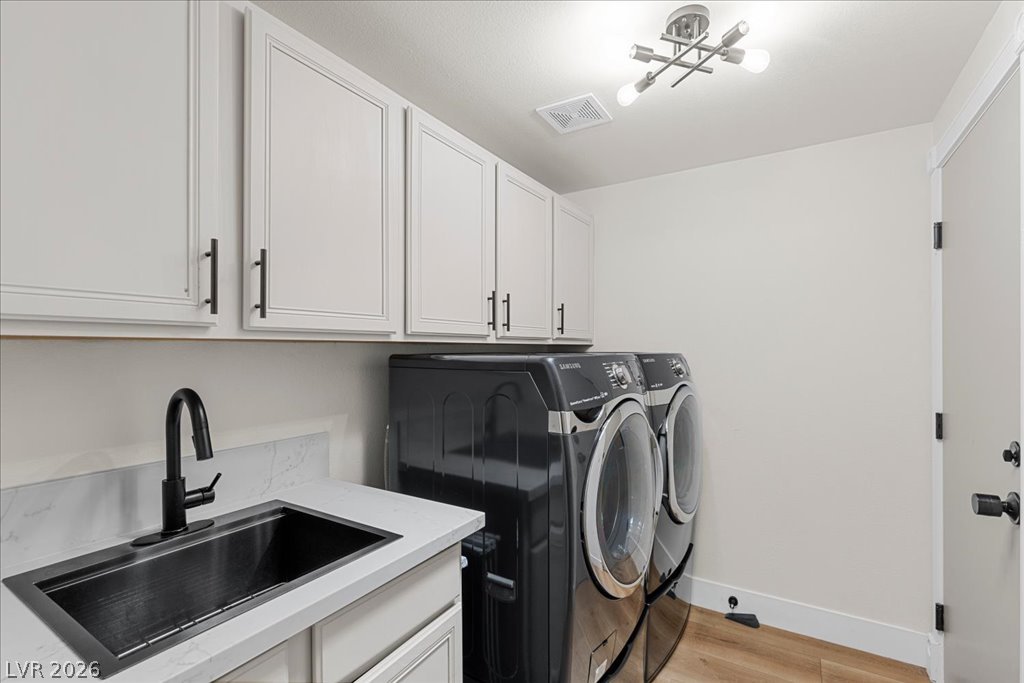
| Appliances | Dryer, Dishwasher, Disposal, Gas Range, Microwave, Refrigerator, Washer |
| Fireplaces Total | 3 |
| Fireplace Yes / No | Yes |
Exterior
| Exterior Features | Built In Barbecue, Barbecue, Porch, Patio, Private Yard, Sprinkler Irrigation |
|---|---|
| Roof | Tile |
| Security Features | Prewired, Gated Community |
| Construction Materials | Drywall |
| Lot Features | Drip Irrigation Bubblers, Desert Landscaping, Landscaped, Rocks, Synthetic Grass, Sprinklers Timer, Trees, Less Than Quarter Acre |
| Fencing | Block, Back Yard |
Parking
| Attached Garage Yes / No | Yes |
|---|---|
| Parking Features | Attached, Exterior Access Door, Electric Vehicle Charging Stations, Garage, Garage Door Opener, Private, Storage |
| Garage Yes / No | Yes |
Utilities
| Utilities | Underground Utilities |
|---|---|
| Electric | Photovoltaics None |
| Sewer | Public Sewer |
Location
| Senior Community Yes / No | No |
|---|
Other
| List Aor | Greater Las Vegas Association Of Realtors Inc |
|---|
Taxes
| Property | 2511 |
|---|
Area Information
| State | NV |
|---|---|
| County | Clark |
| City | Las Vegas |
| Zip Code | 89141 |
| Community Name | Montagne Marron At Southern Highlands Phase 1 |
| Listing VS Median (in Montagne Marron At Southern Highlands Phase 1) | |
Price: $769,999 low | high Med: $634,500 sqft: 2,347 low | high Med: 2,269 $ / sqft: $328 low | high Med: $278 On site: 31 low | high Med: 35.5 | |
Market Activity 89141
Request a showing
Request a showing
Contact
Learn More About This Property

| State | NV |
|---|---|
| County | Clark |
| City | Las Vegas |
| Zip Code | 89141 |
| Community Name | Montagne Marron At Southern Highlands Phase 1 |
| Listing VS Median (in Montagne Marron At Southern Highlands Phase 1) | |
Price: $769,999 low | high Med: $634,500 sqft: 2,347 low | high Med: 2,269 $ / sqft: $328 low | high Med: $278 On site: 31 low | high Med: 35.5 | |