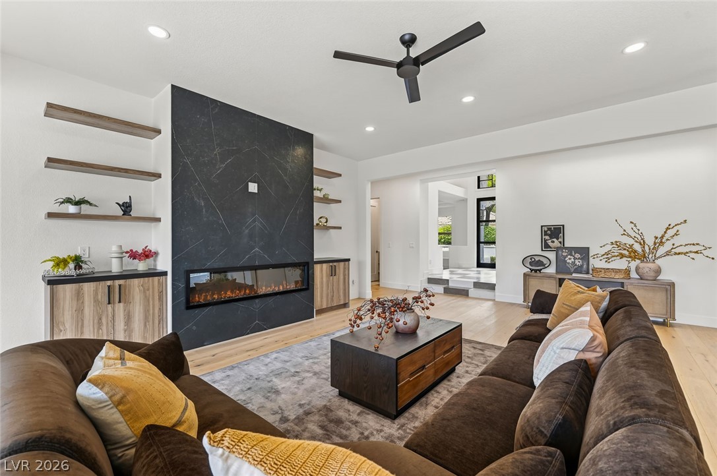
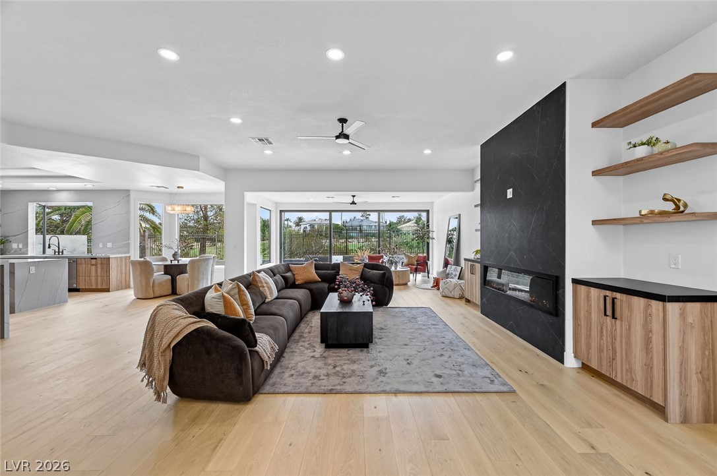
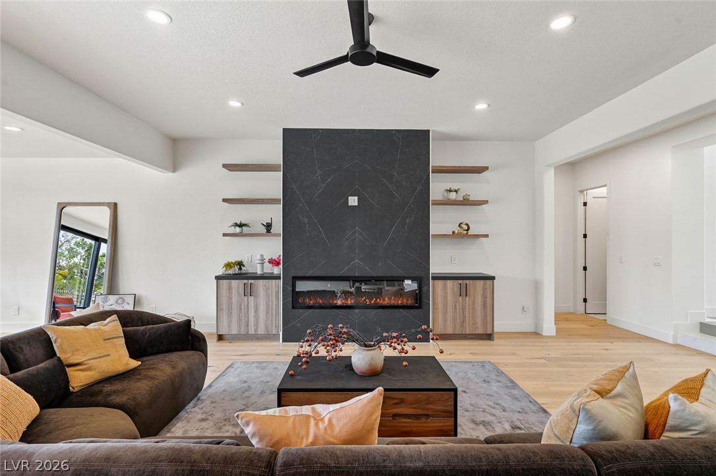
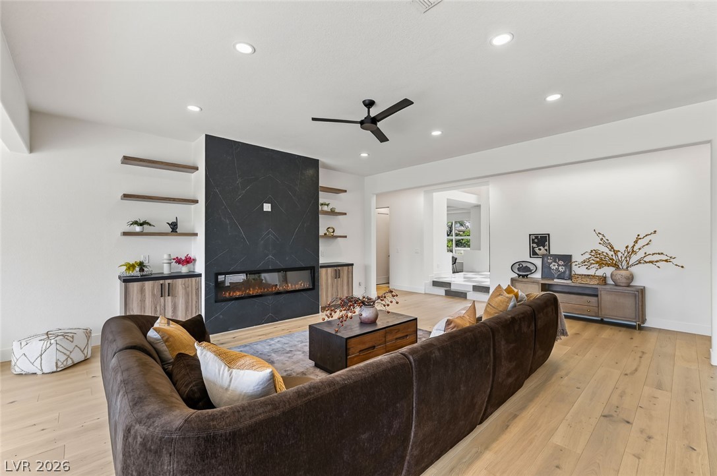
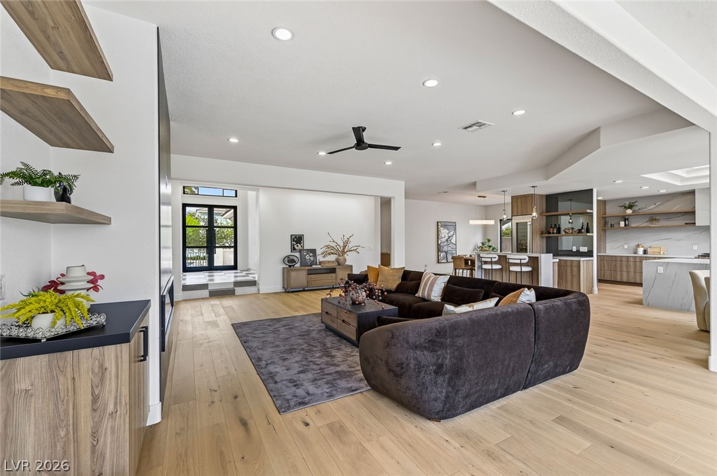
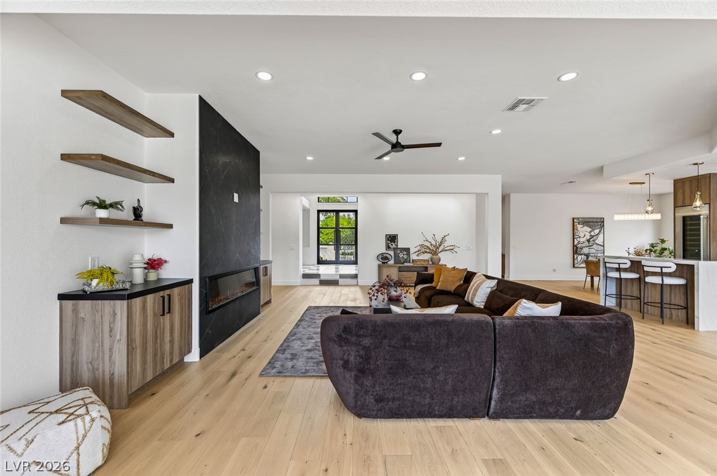
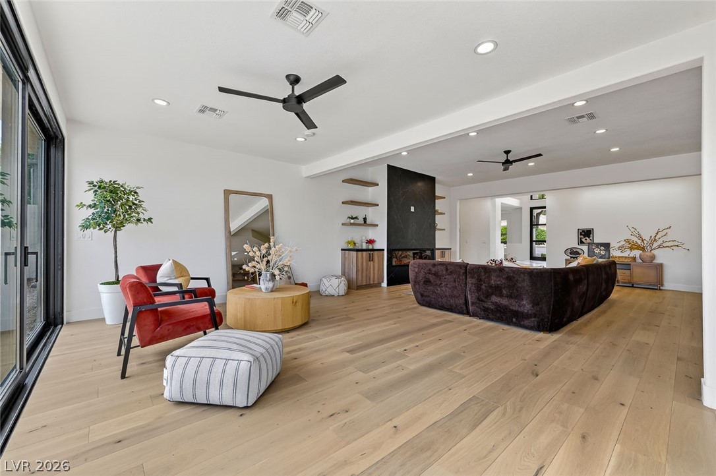
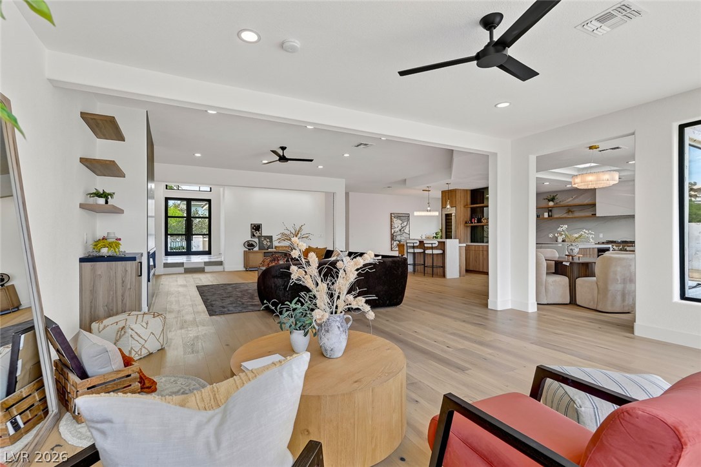
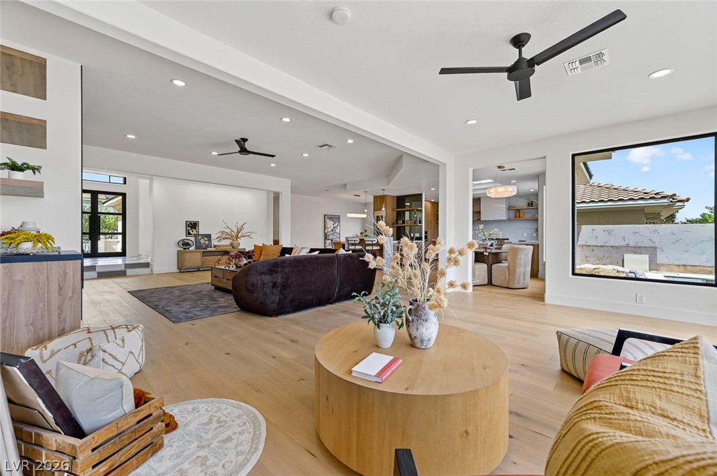
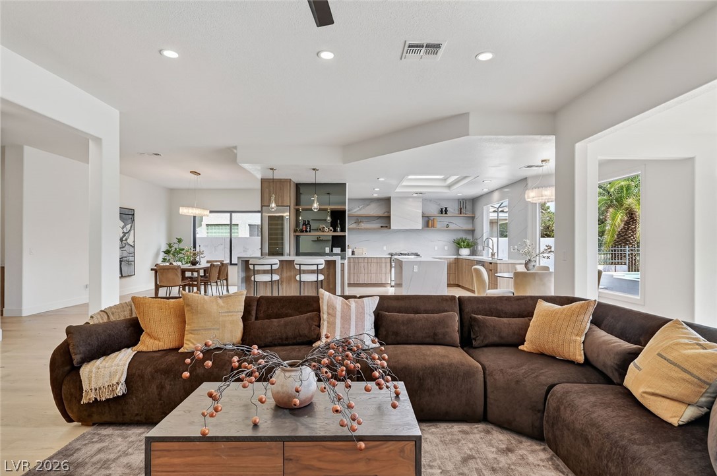
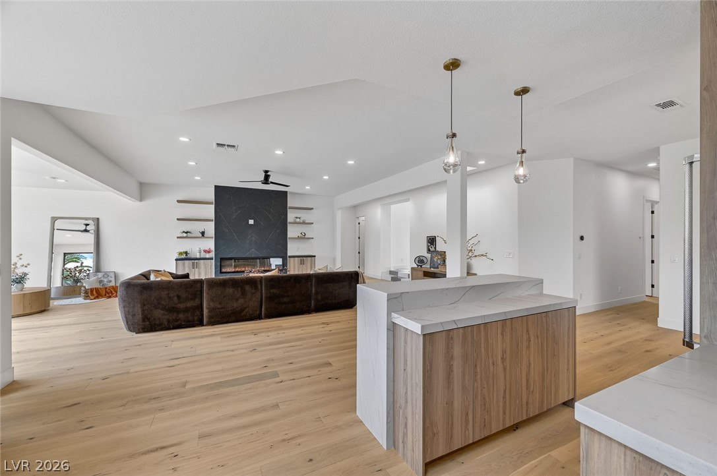
Rich wood floors and a contemporary linear fireplace define this airy open-concept living space.
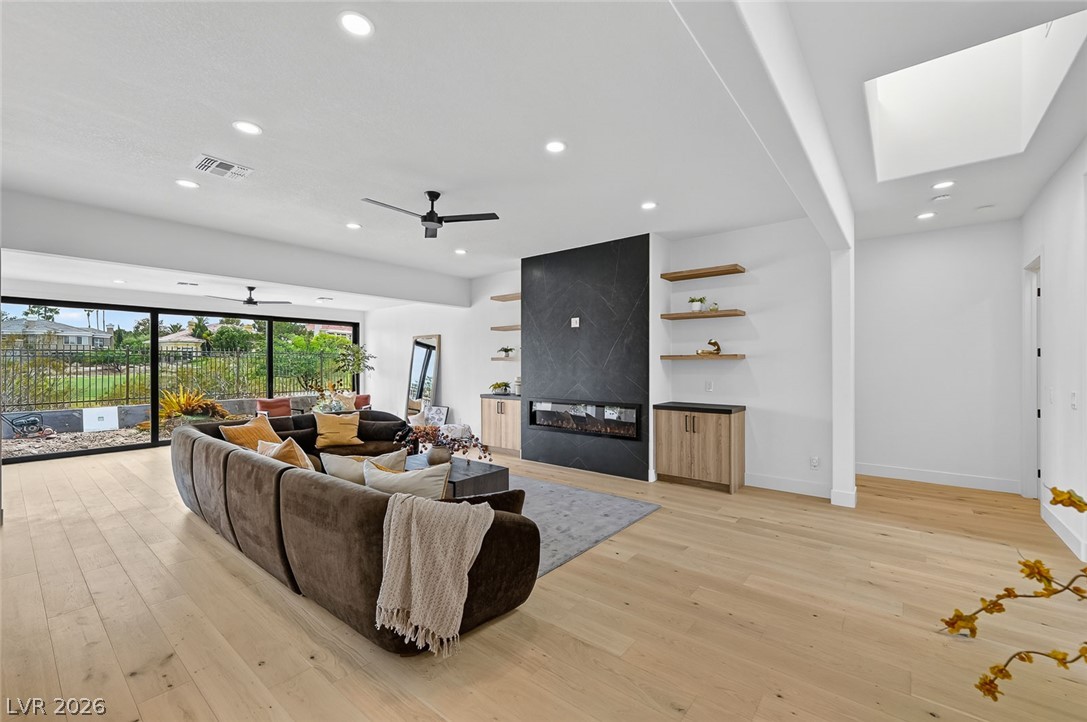
A modern fireplace with a dark surround anchors this open living space featuring wood floors.
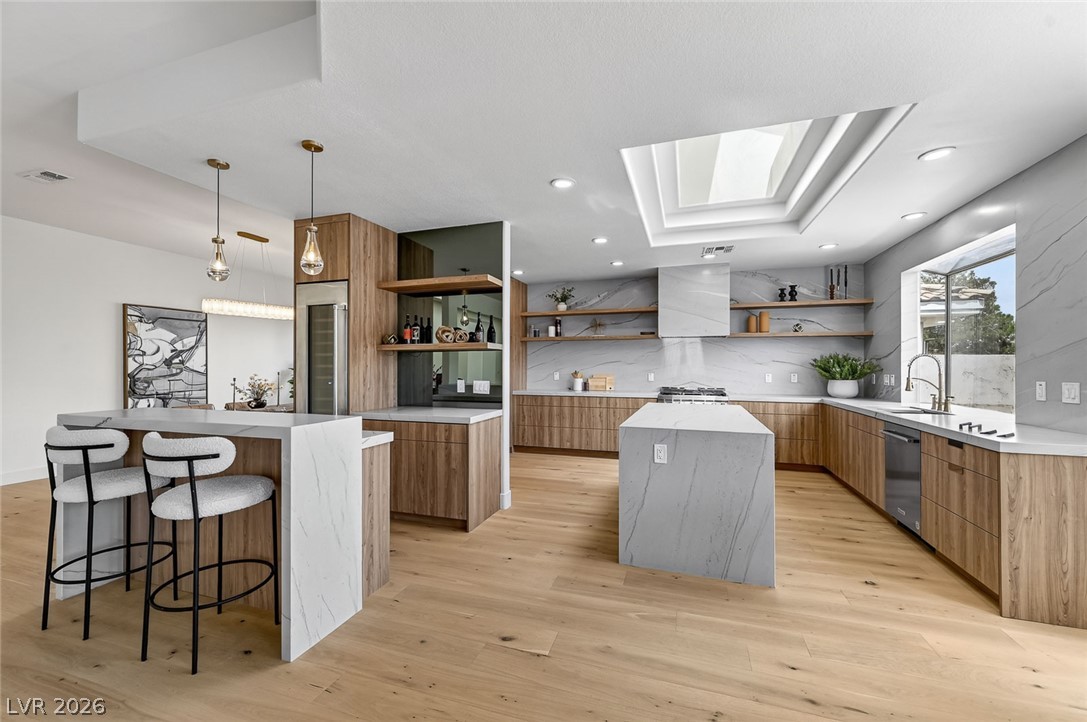
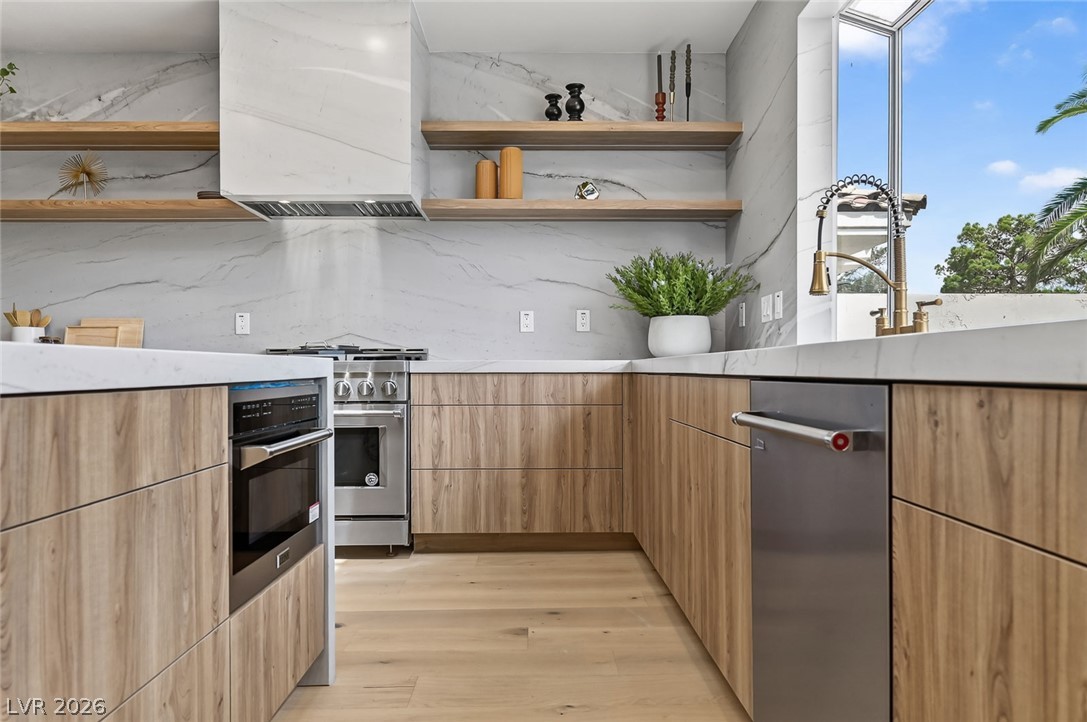
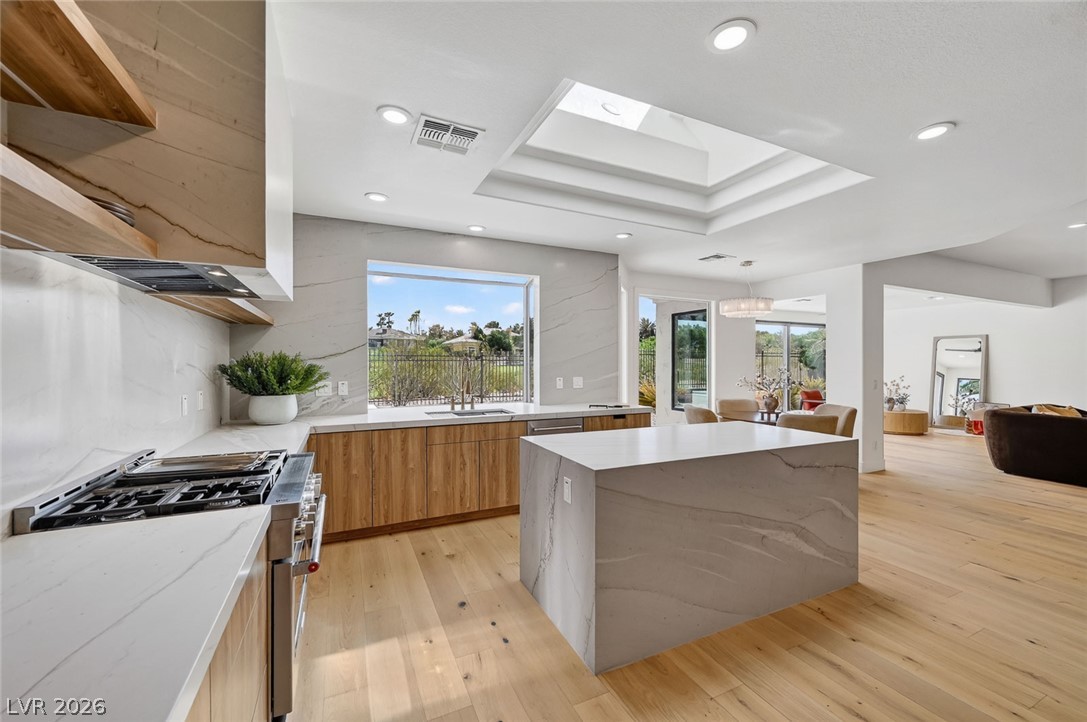
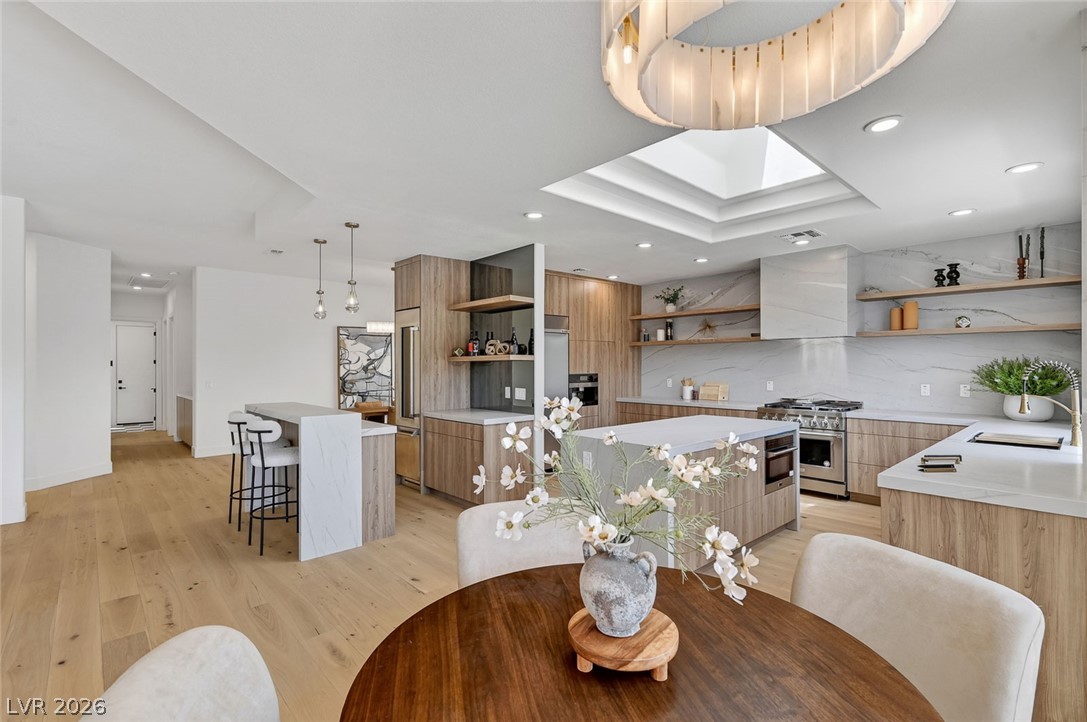
A skylight illuminates the natural wood cabinetry and stone countertops of this open kitchen.
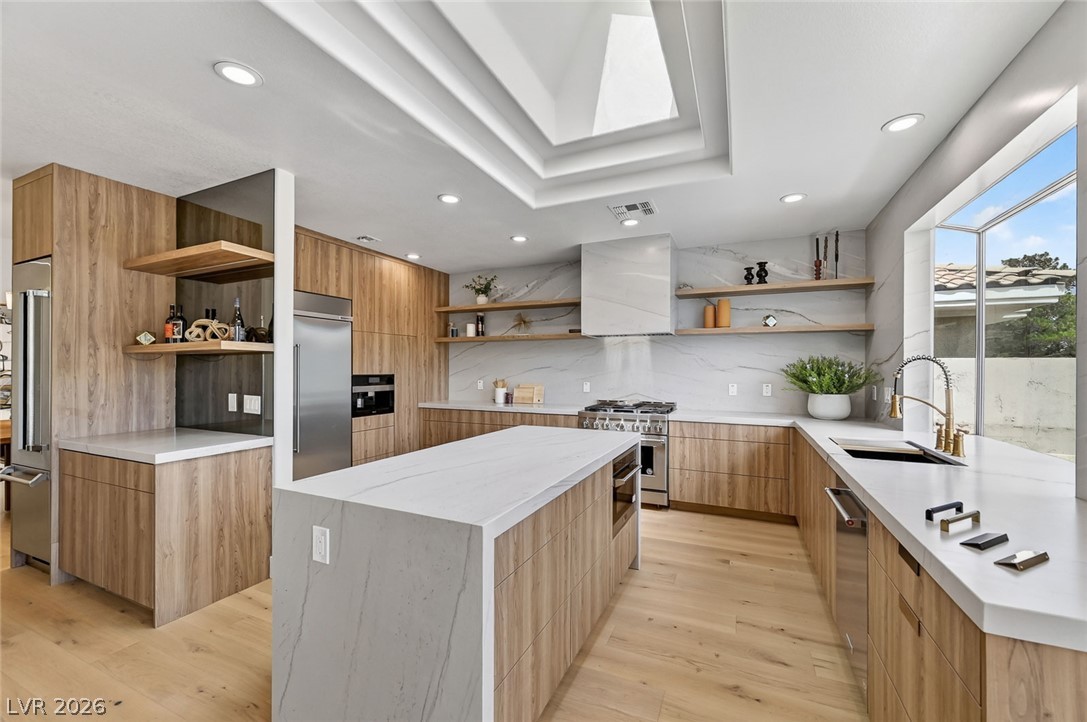
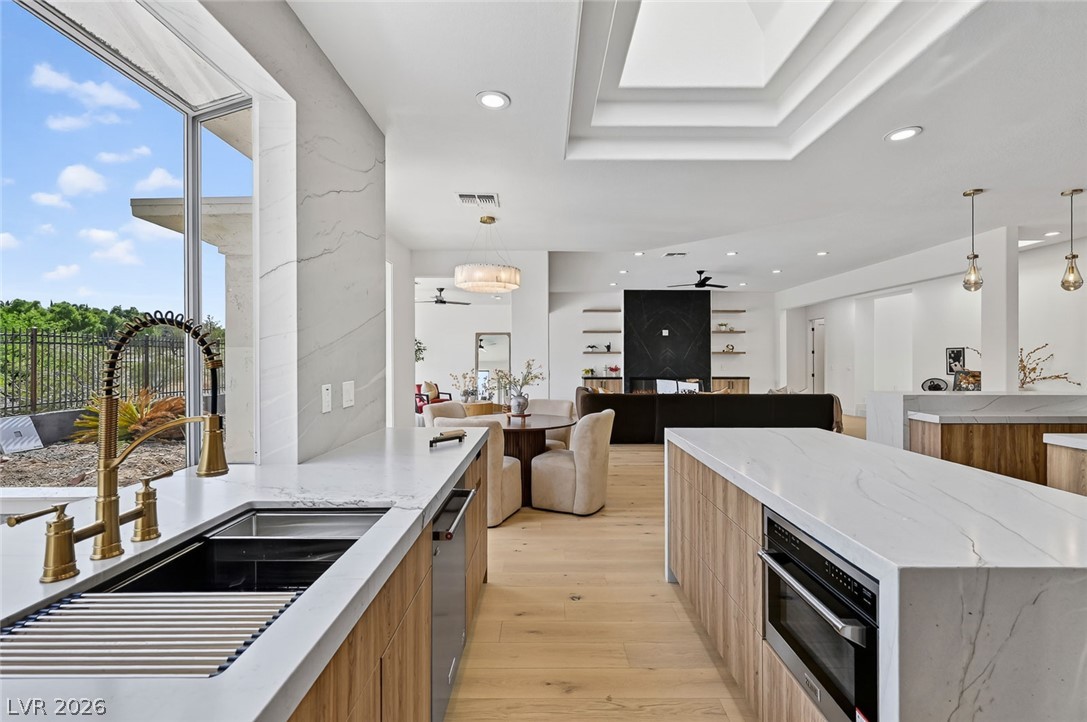
Gleaming stone countertops and warm wood cabinetry define this modern kitchen under a geometric skylight.
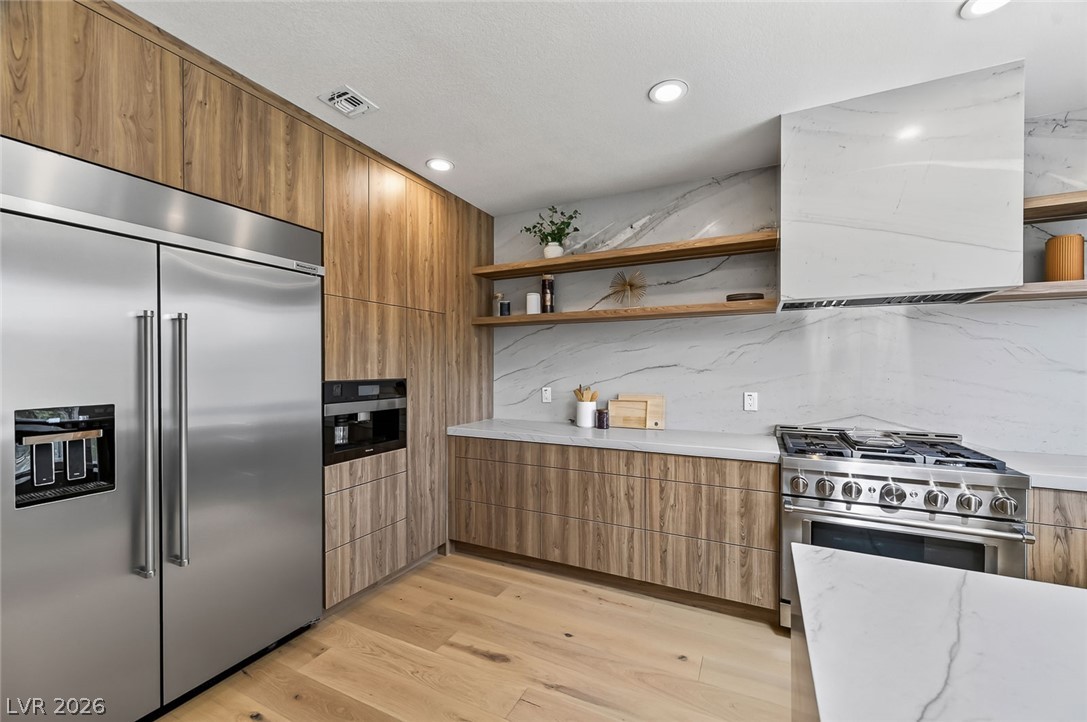
Gleaming stone countertops and warm wood cabinetry anchor this light-filled modern kitchen space.
Rich hardwood flooring pairs beautifully with clean plaster walls under a smooth, recessed-lit ceiling.
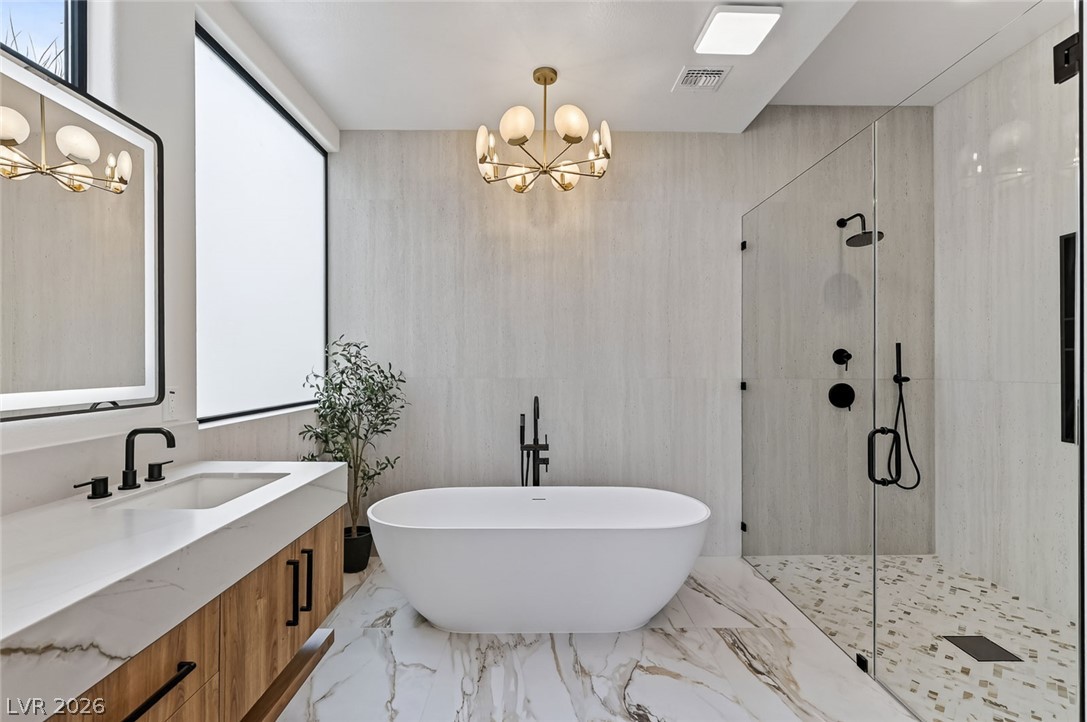
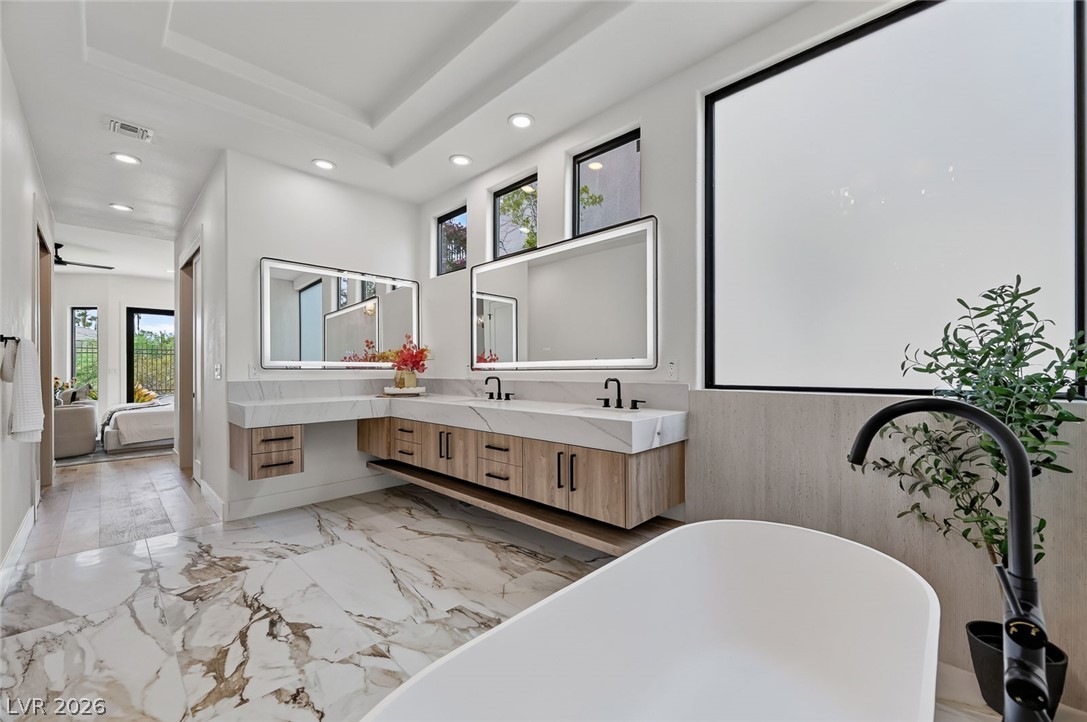
A modern soaking tub serves as the centerpiece of this marble-floored primary bathroom.
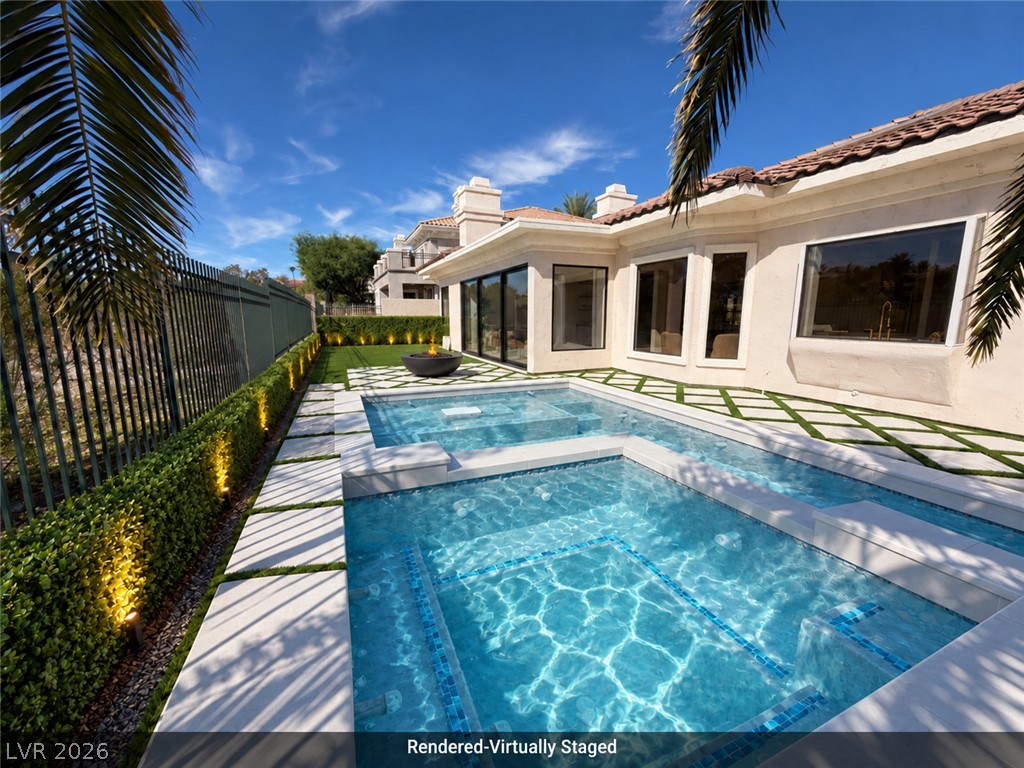
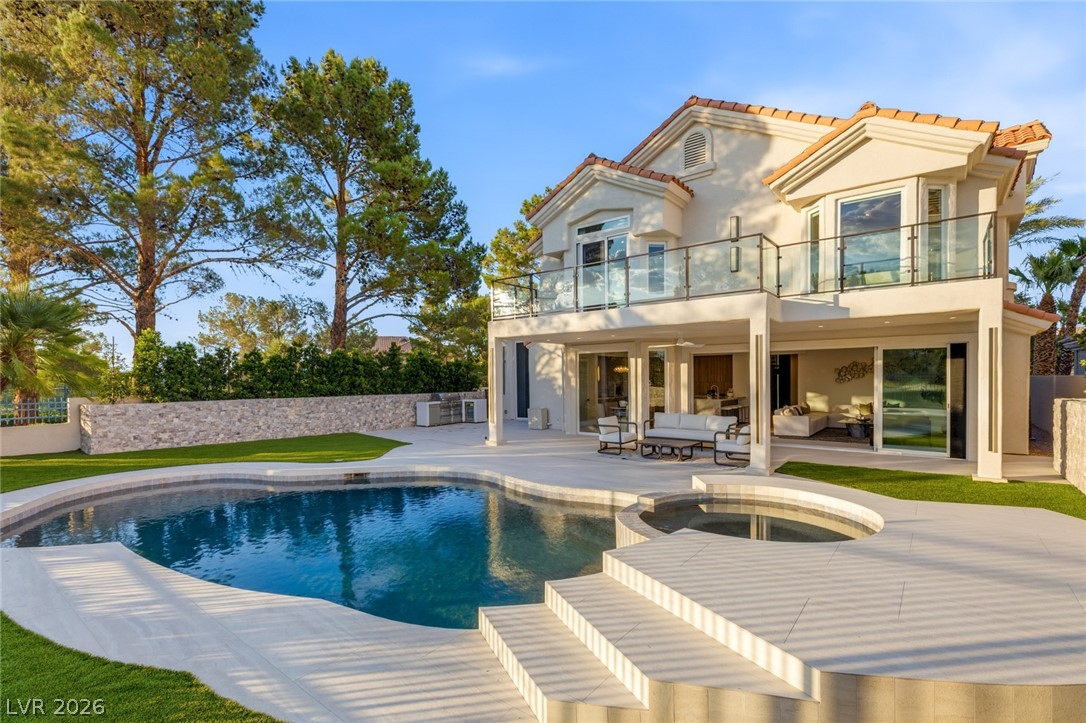
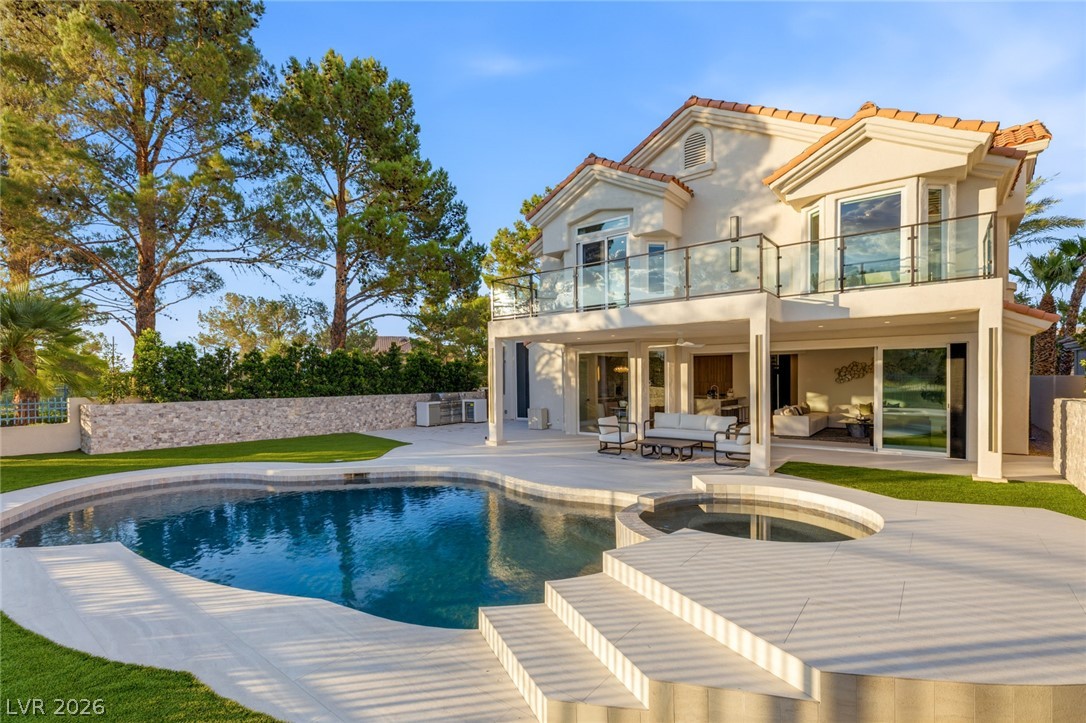
A sparkling geometric pool and spa anchor the private backyard of this Mediterranean estate.
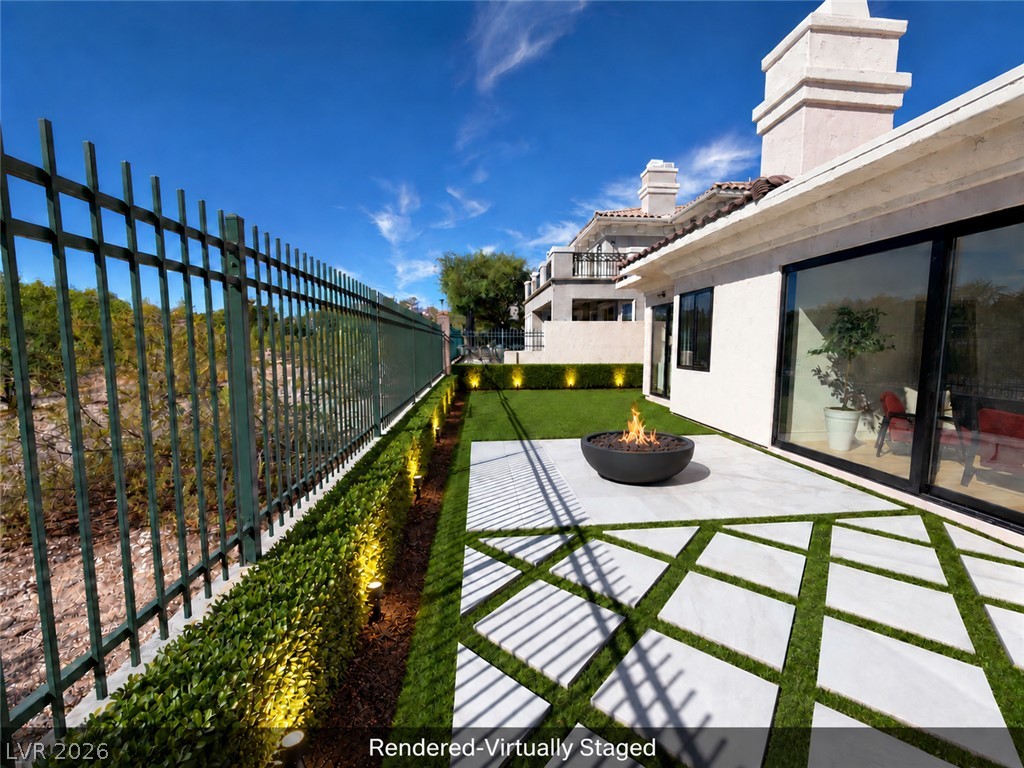
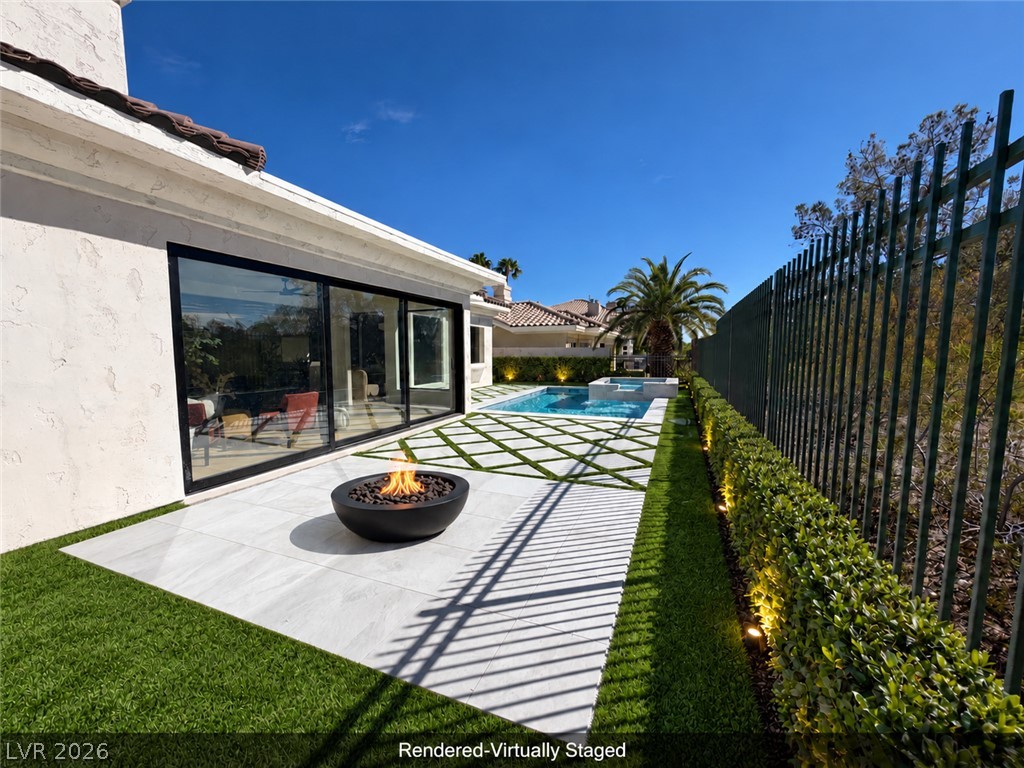
A fenced backyard lawn features patterned stone pavers, a fire pit, and sliding glass doors.
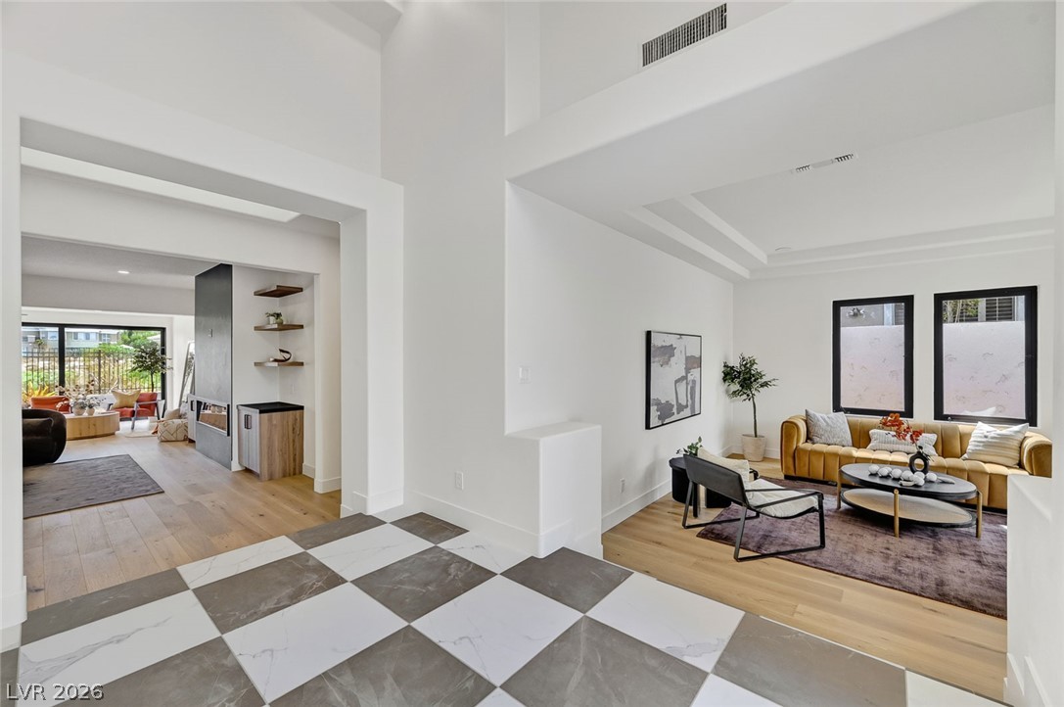
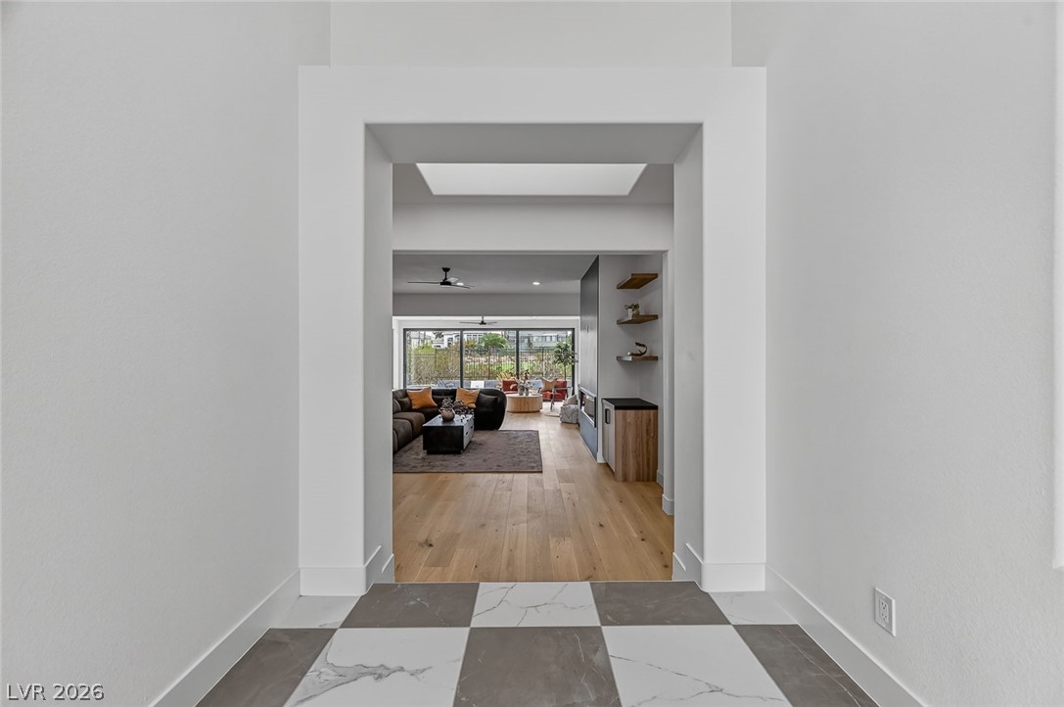
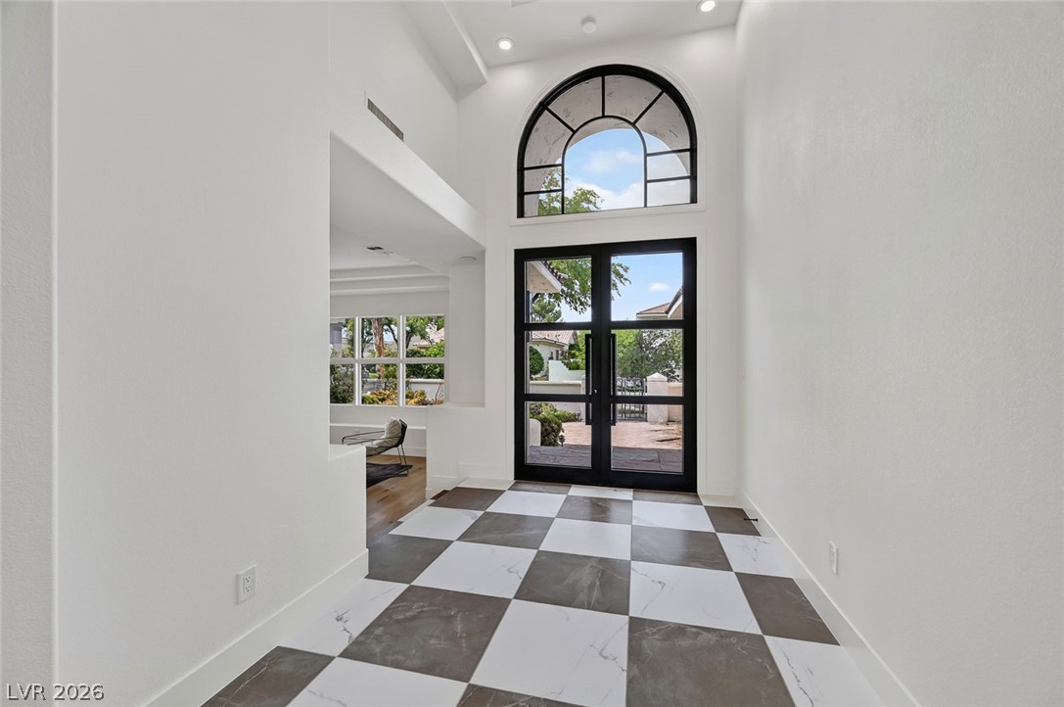
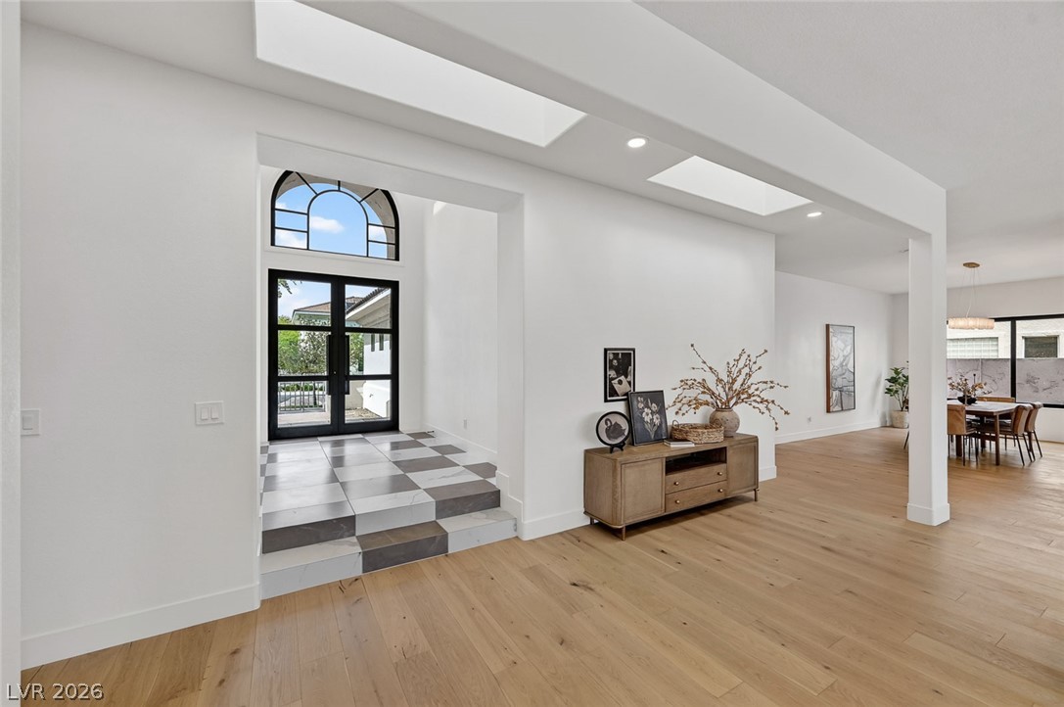
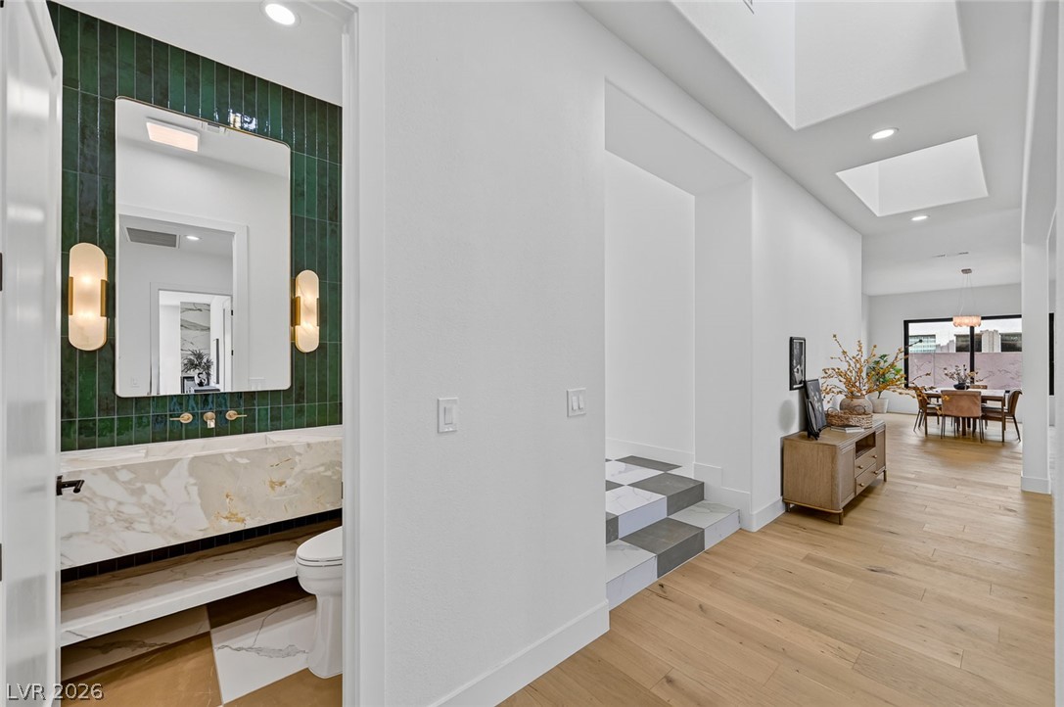
An inviting entrance foyer reveals geometric tile flooring and transitions seamlessly into the airy living spaces.
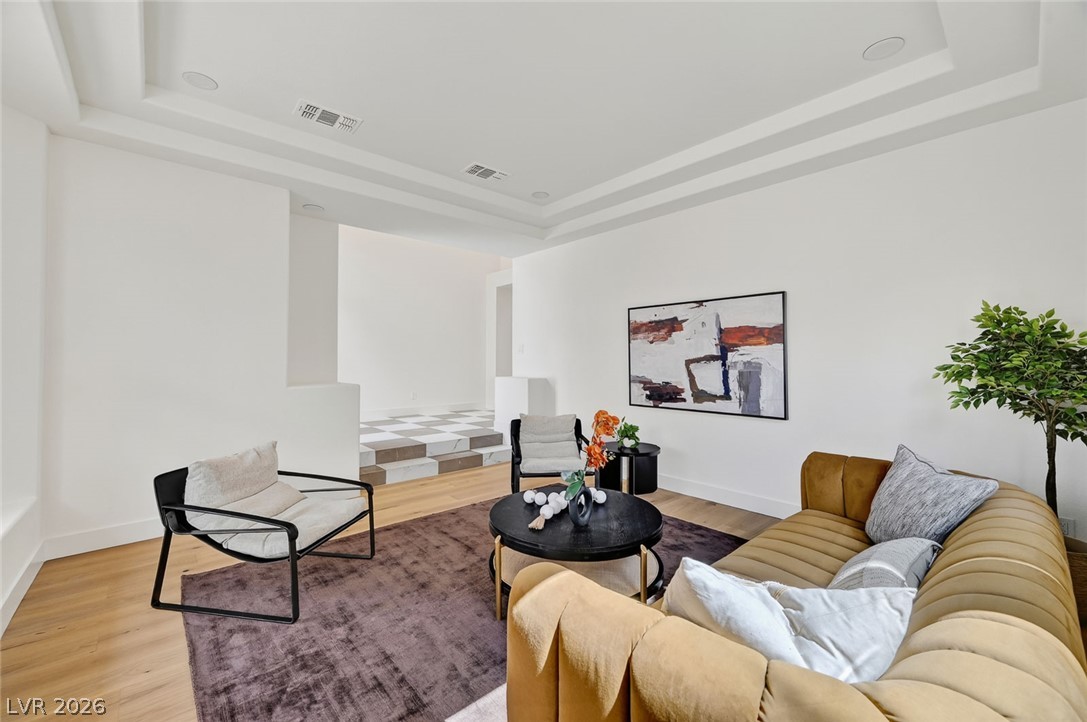
A grand framed casing connects the tiled entry area to the open living space.
Dramatic checkered tile floors and soaring ceilings define this striking home entrance foyer.
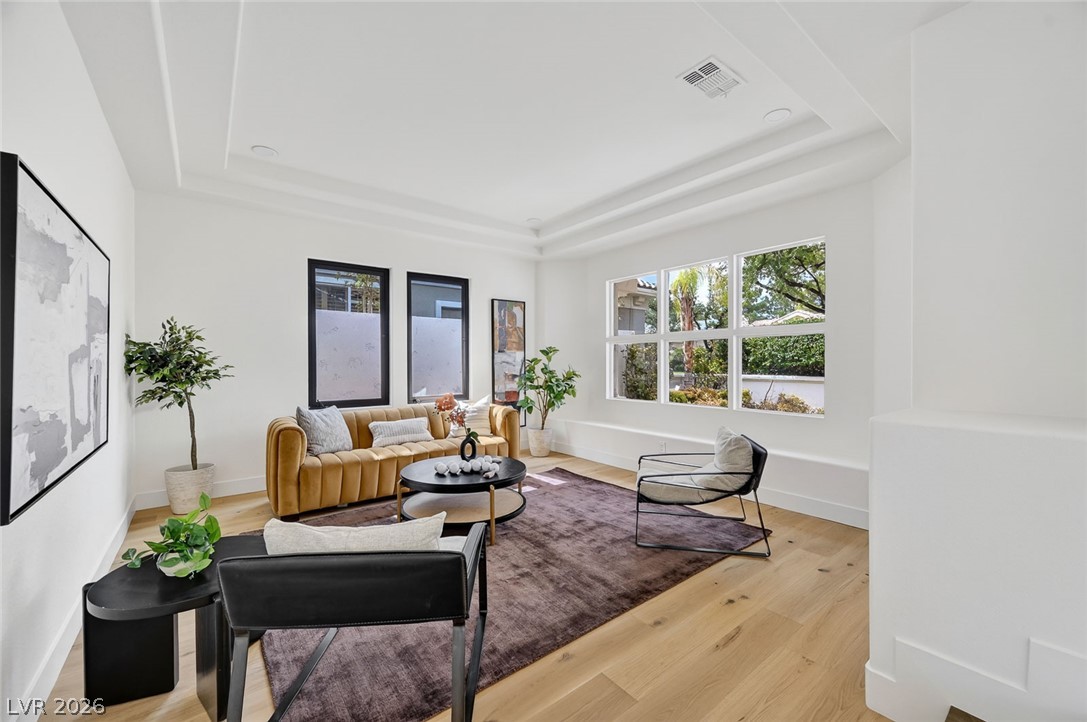
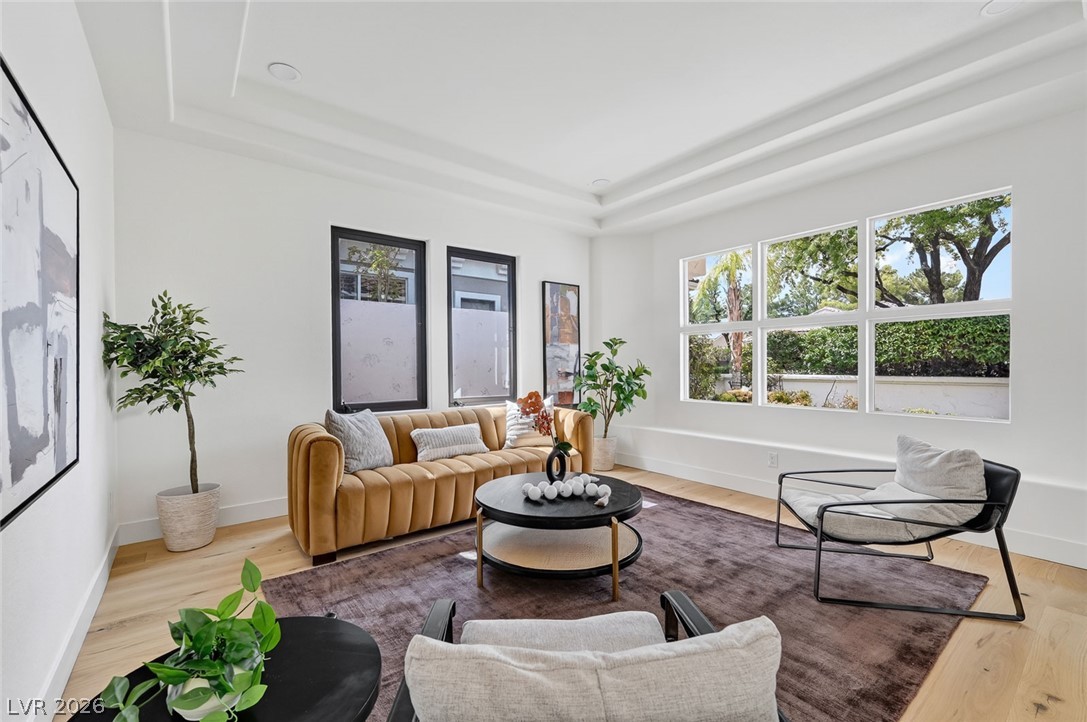
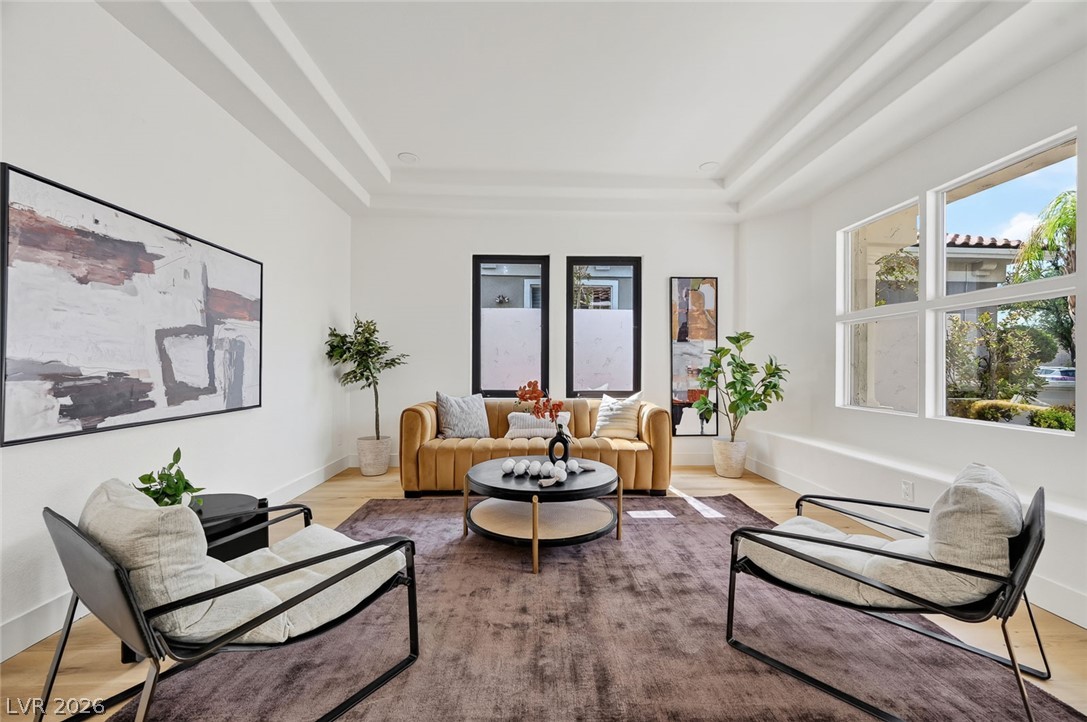
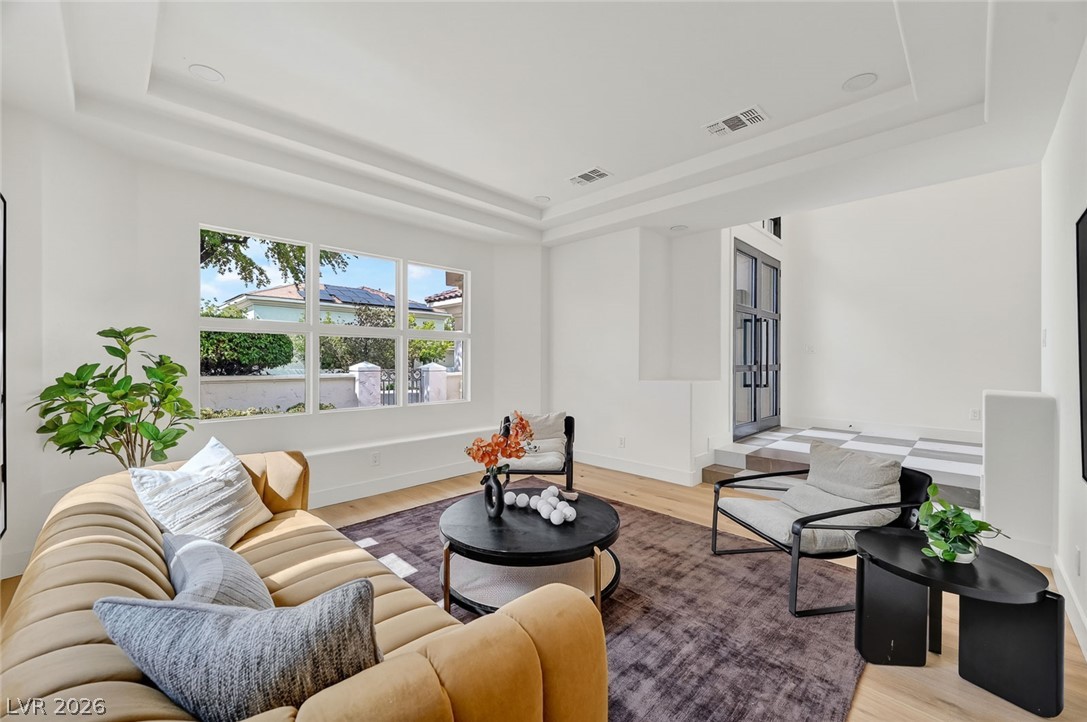
Multi-tier tray ceilings and wide windows define this airy architectural space.
Multi-layered tray ceilings and expansive windows elevate this welcoming modern living space.
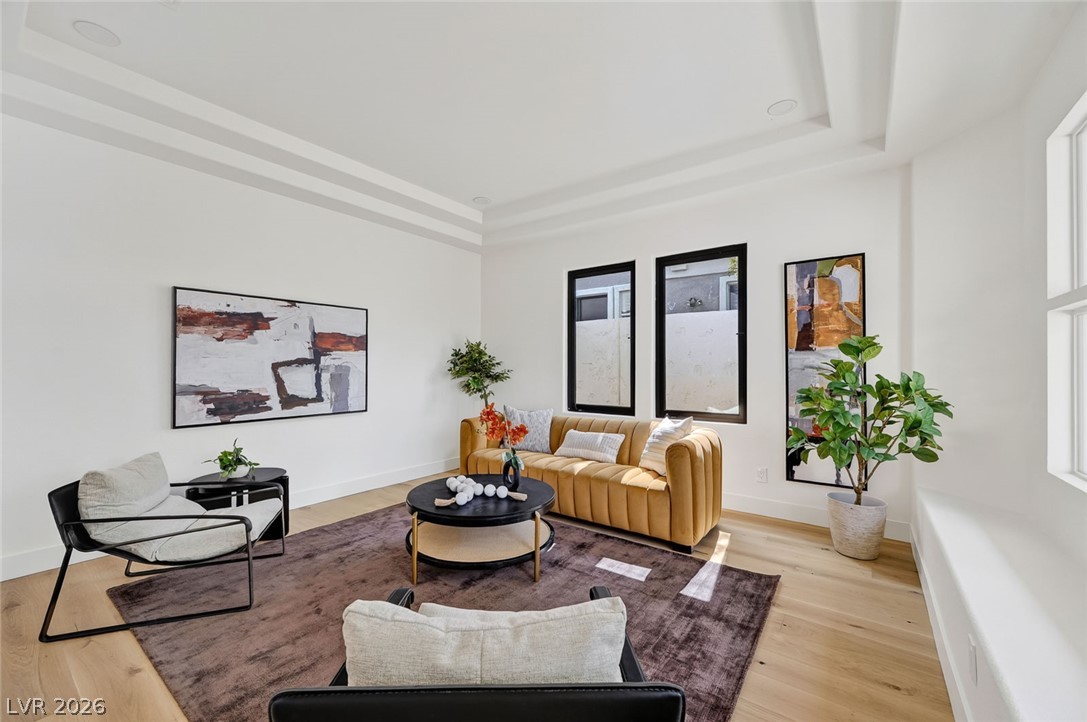
Multi-tiered tray ceilings and light wood floors elevate this welcoming living space.
Multi-layered tray ceilings and light wood floors create a highly polished living space.
Elegant recessed lighting and a tray ceiling frame this spacious living area with hardwood floors.
Gleaming hardwood floors and a tiered tray ceiling define this open, light-filled sitting area.
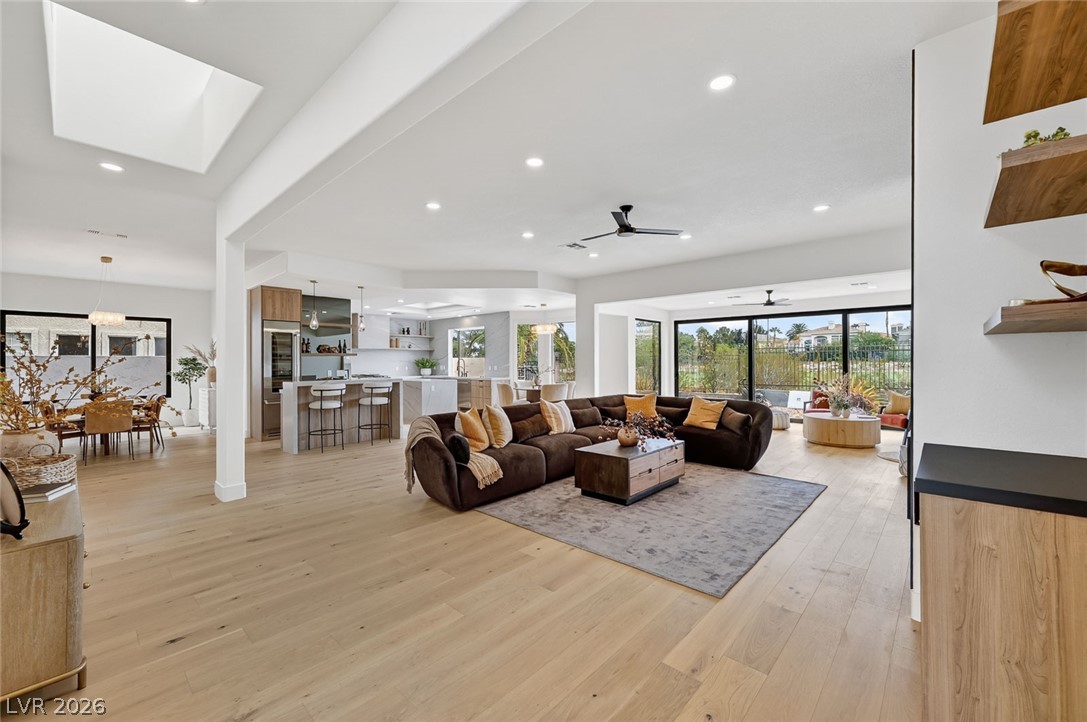
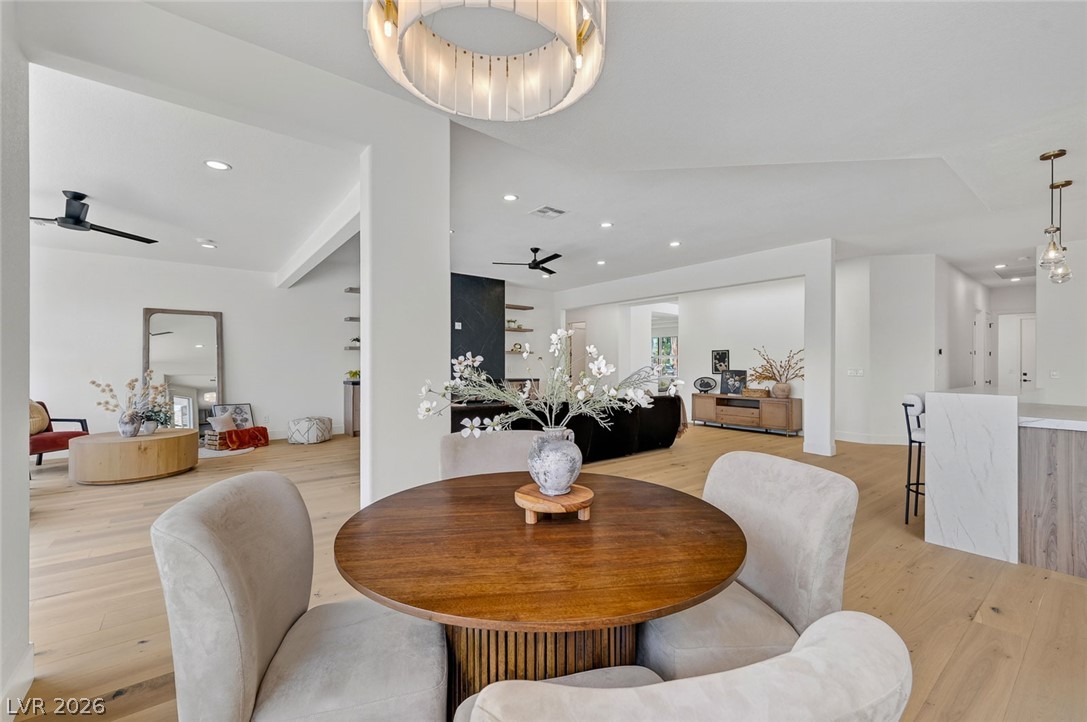
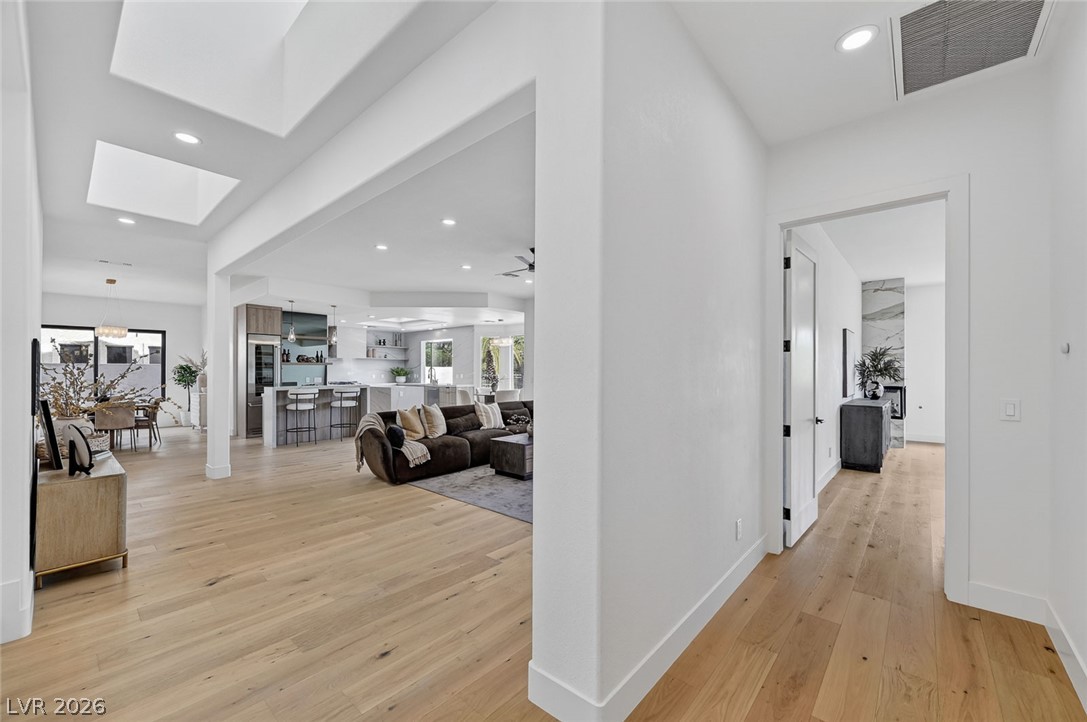
An open floorplan seamlessly connects the airy living space to the adjacent kitchen and dining areas.
A modern open concept living room highlights light wood flooring and a sleek fireplace wall.
A modern fireplace anchors this bright living space defined by light hardwood floors.
A modern fireplace is flanked by built-in shelving over light-toned hardwood flooring.
Elegant wood floors anchor this open living area featuring a modern linear fireplace.
Hardwood floors and recessed lighting anchor this open-concept layout.
An open concept floor plan connects the living room to the adjacent kitchen.
An open-concept living area anchors the home with wide-plank wood flooring and recessed lighting.
An open floorplan design seamlessly connects the spacious living spaces over handsome wood floors.
Clean lines and wide-plank wood flooring define this open-concept living space.
An open floor plan seamlessly connects the main living spaces with wide-plank wood flooring throughout.
Natural light streams through high ceilings and prominent skylights over beautiful hardwood flooring.
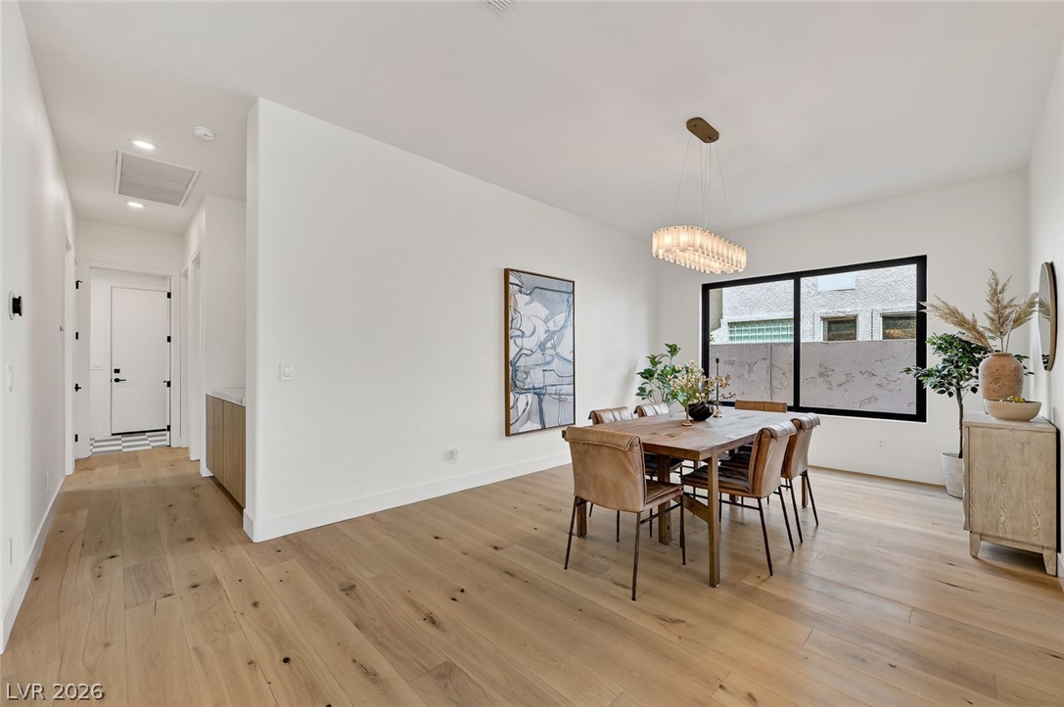
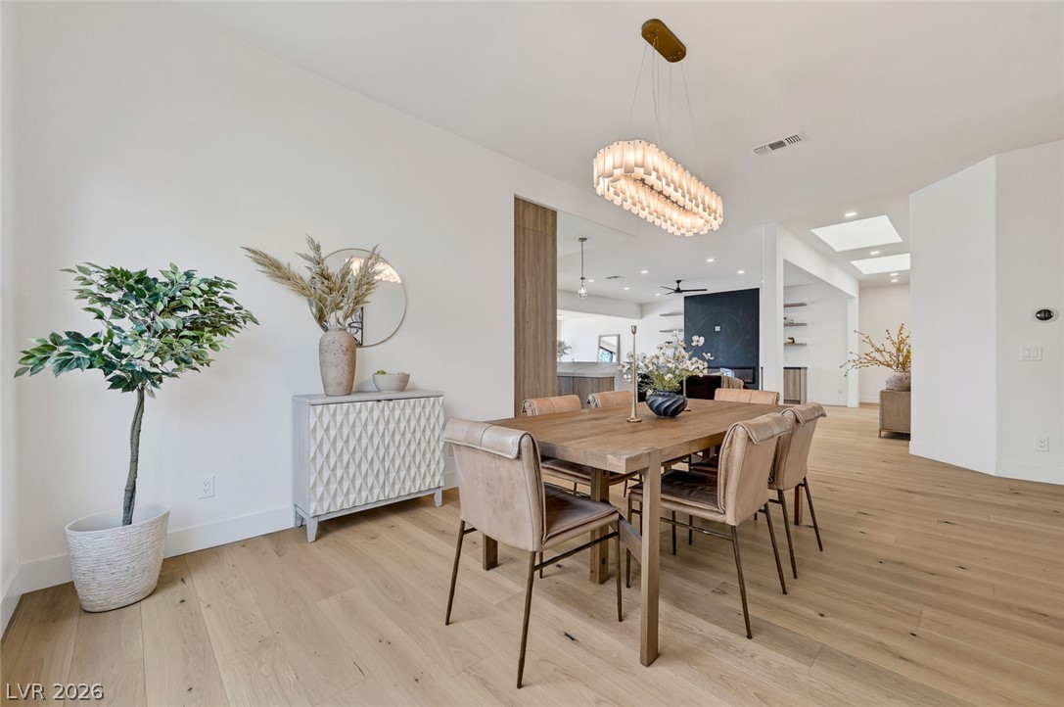
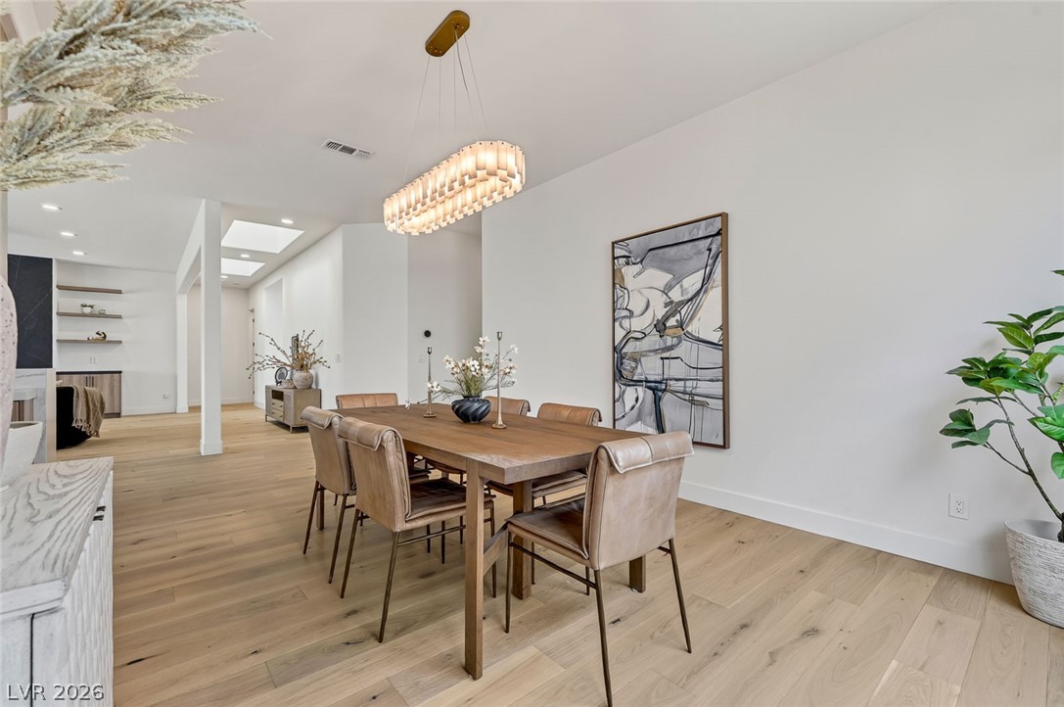
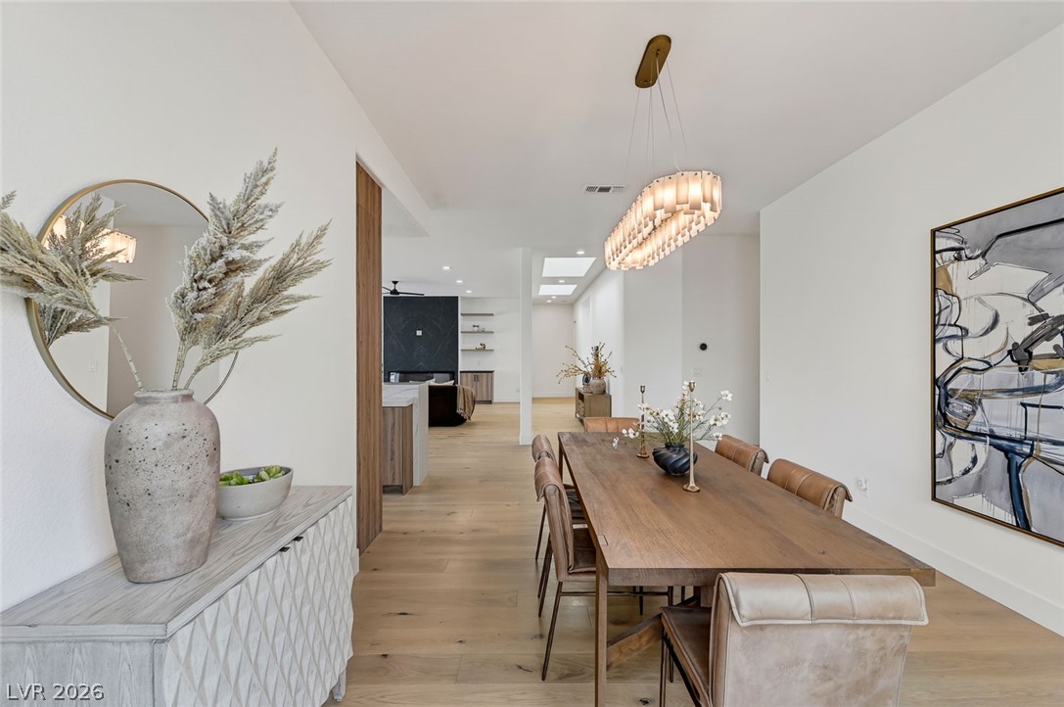
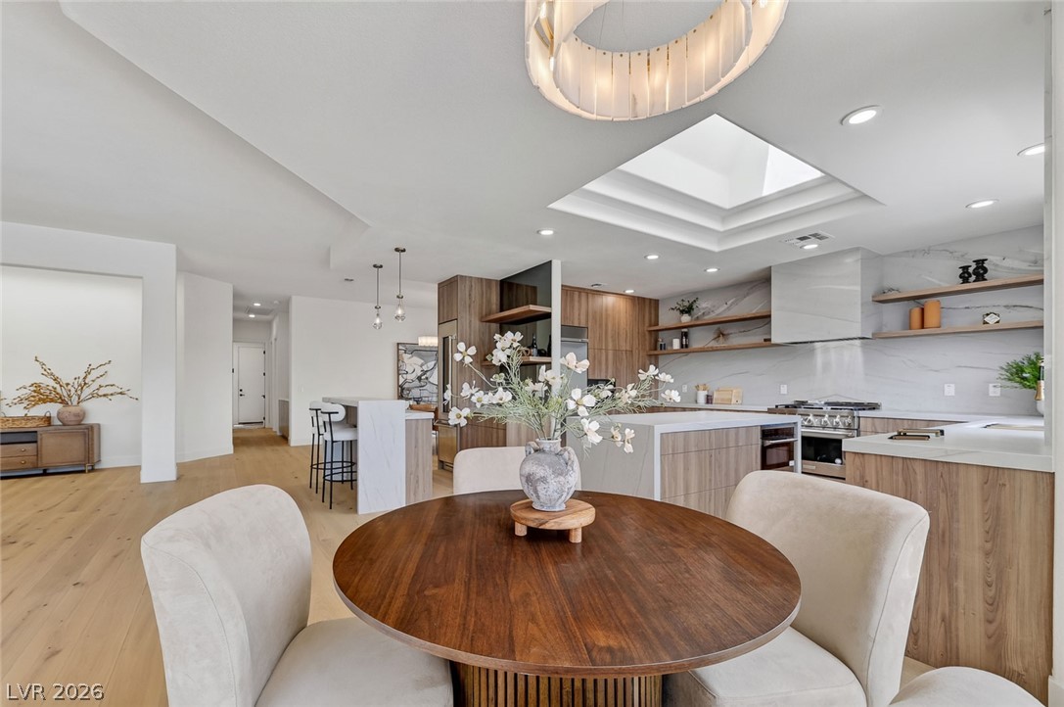
Fine wood flooring and large windows elevate this contemporary dining space.
Hardwood floors and crisp white walls flow seamlessly from the dining space into the kitchen.
Gleaming wood floors pair beautifully with an airy open layout flowing into the kitchen.
An open floor plan flows seamlessly from the dining area across warm hardwood flooring.
An open dining area showcases light hardwood flooring beneath clean white walls.
Sleek hardwood floors and high ceilings establish an airy atmosphere in this refined dining area.
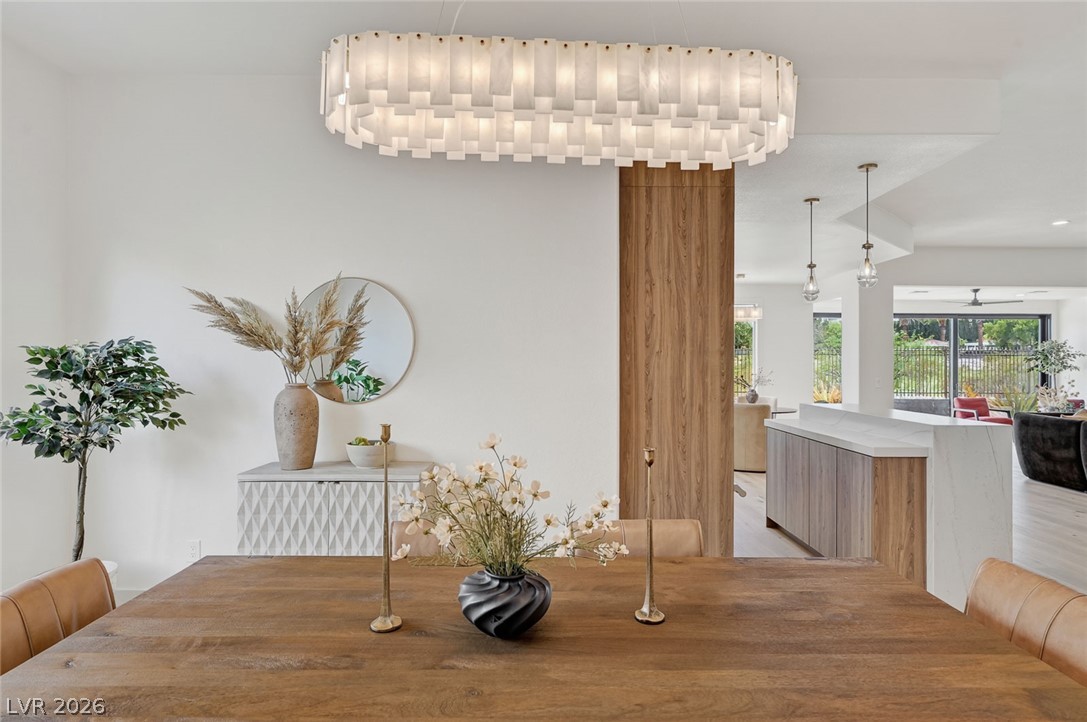
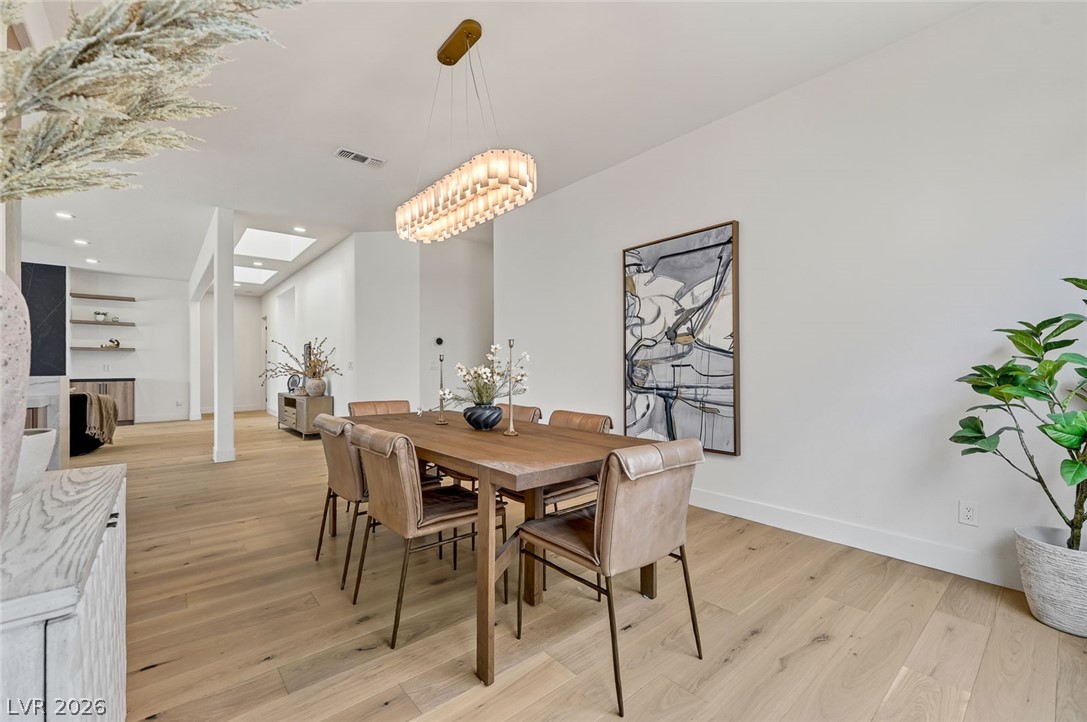
Gleaming hardwood floors and a modern linear chandelier define this inviting dining room.
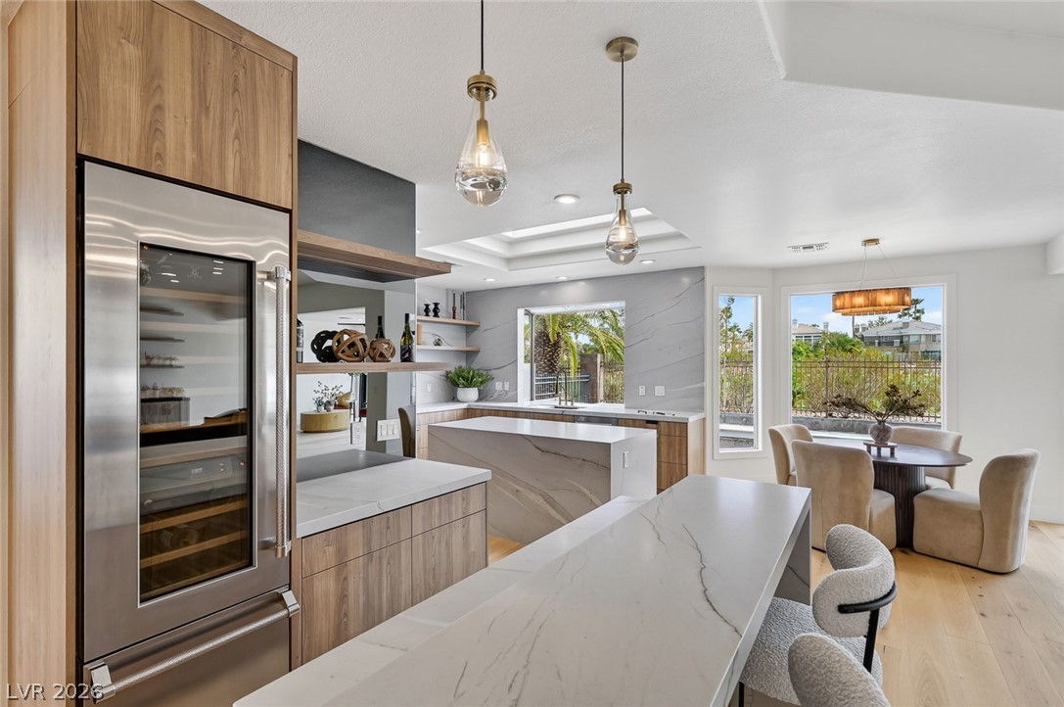
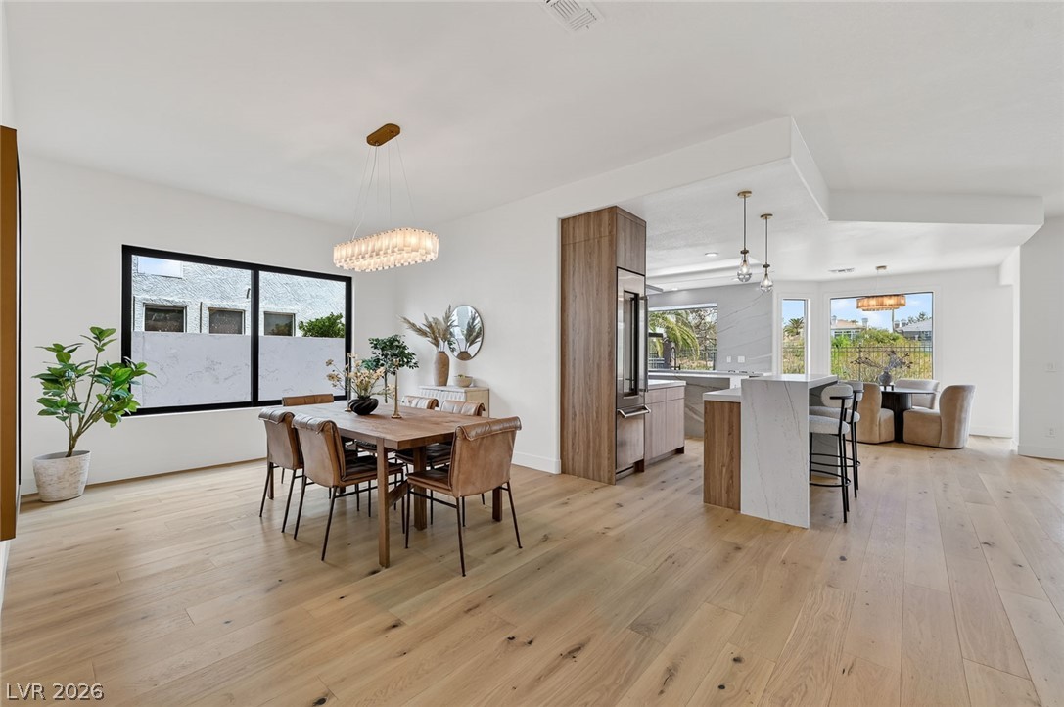
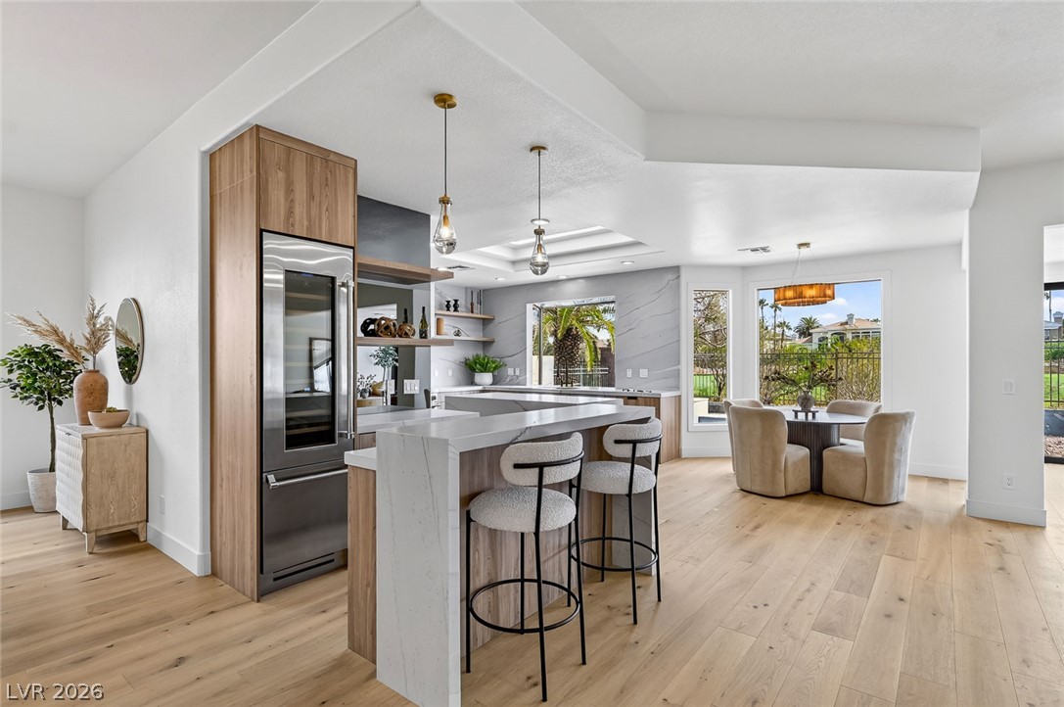
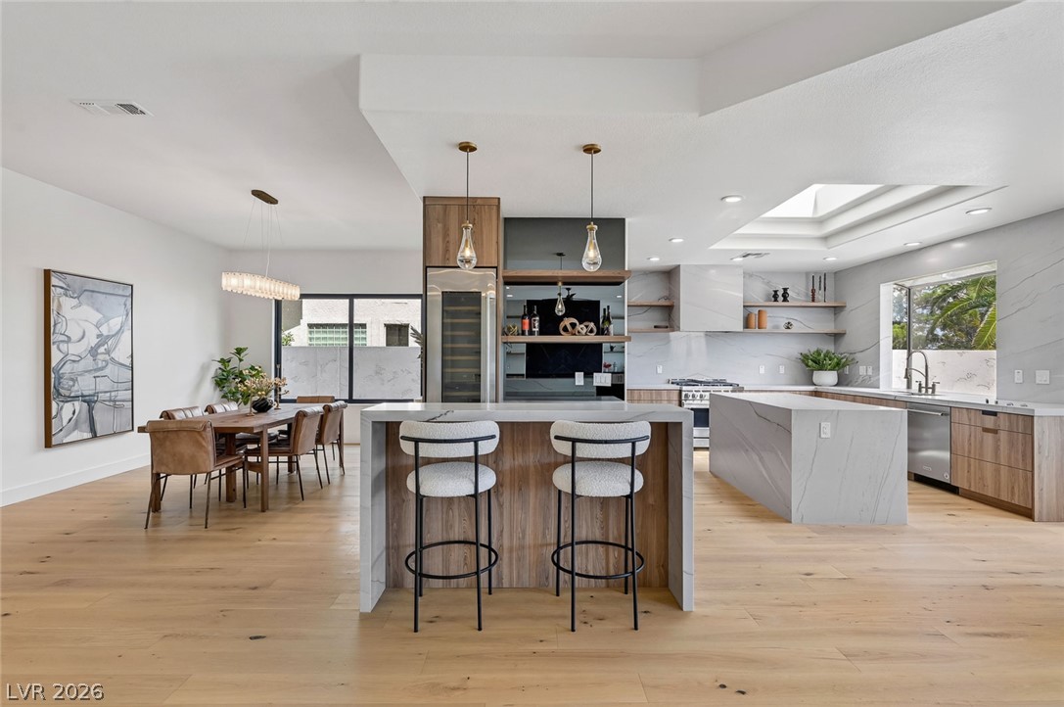
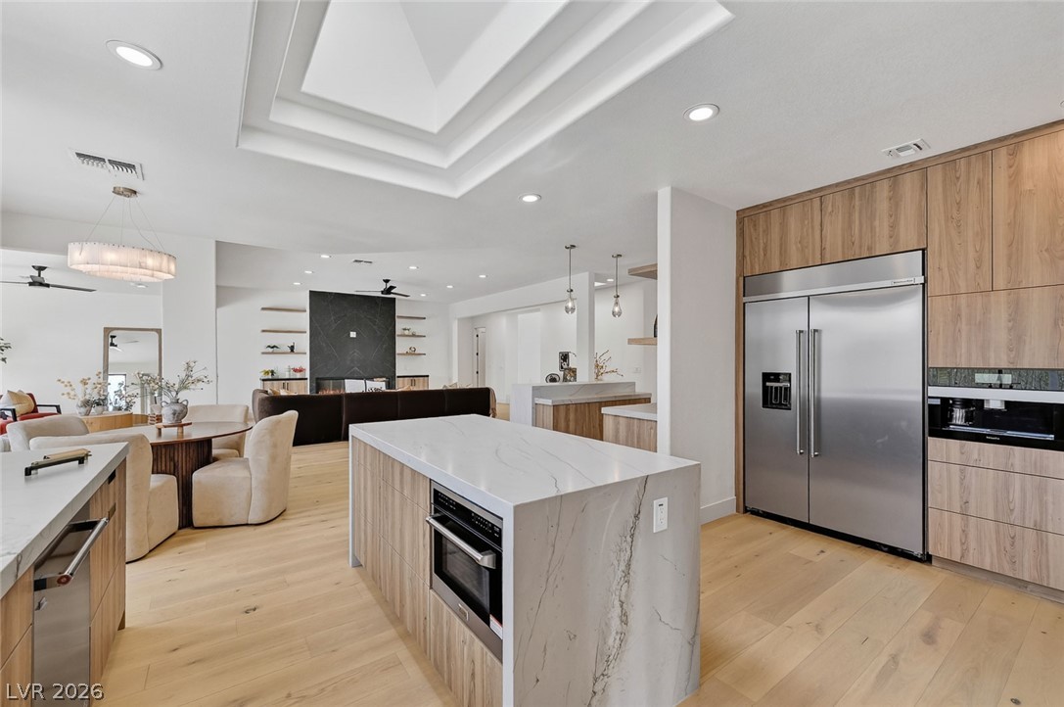
Gleaming hardwood floors and a spacious waterfall island anchor this open-concept kitchen and dining area.
Gleaming hardwood floors and a skylight illuminate this seamlessly integrated kitchen and dining space.
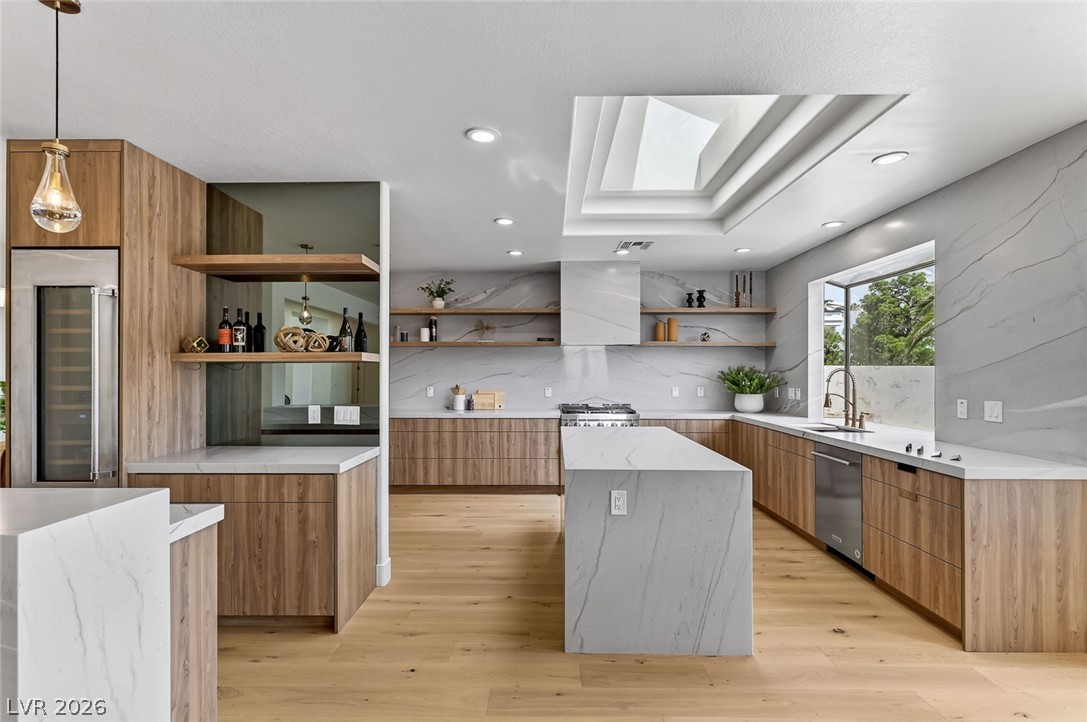
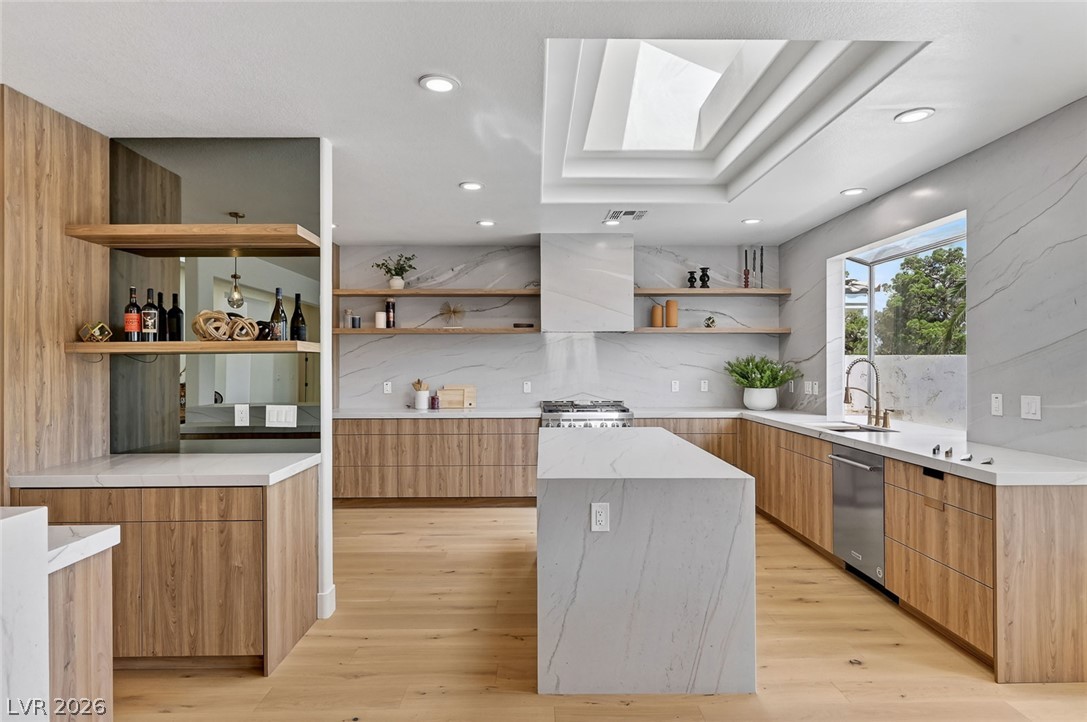
A spacious culinary space showcases rich wood cabinetry, extensive stone countertops, and a central skylight.
Rich wood cabinetry paired with waterfall stone countertops anchors this airy, modern culinary space.
Warm wood cabinetry pairs with elegant stone surfaces in this light-filled modern kitchen.
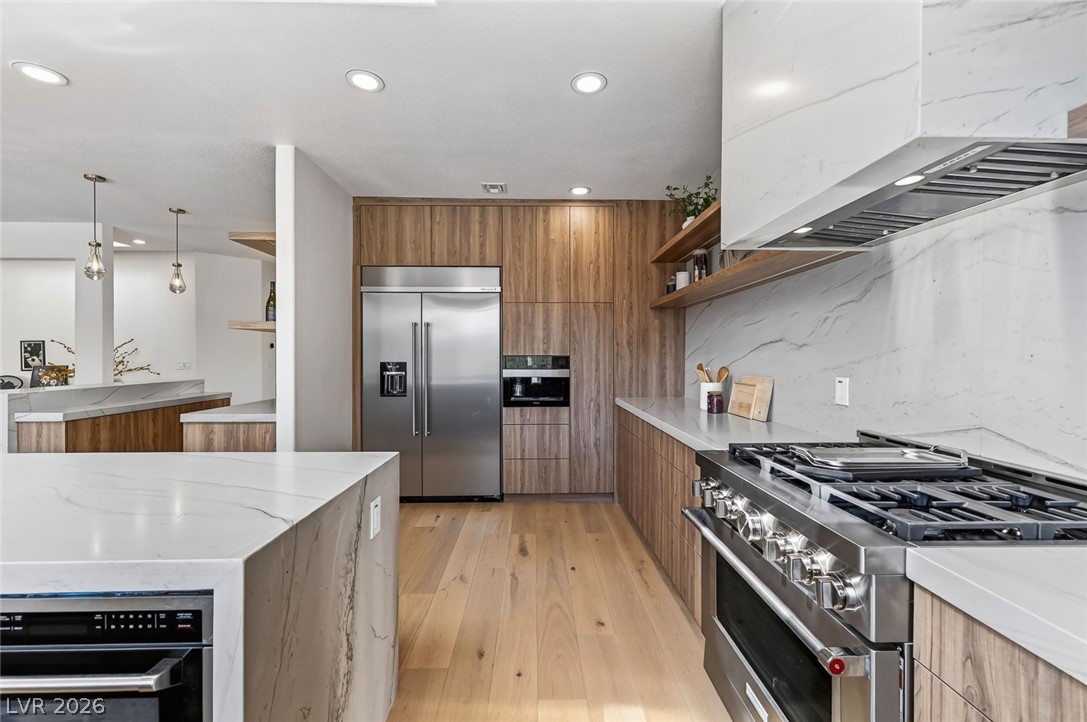
Gleaming stone countertops and integrated appliances define this modern kitchen workspace.
An open floorplan seamlessly connects the stone-countertop kitchen with the surrounding living spaces.
An open kitchen showcases sleek modern cabinetry, quartz countertops, and warm hardwood floors.
A spacious kitchen integrates custom cabinetry, stone counters, and a central skylight.
Streamlined wood grain cabinetry and matching stone backsplashes elevate this modern culinary space.
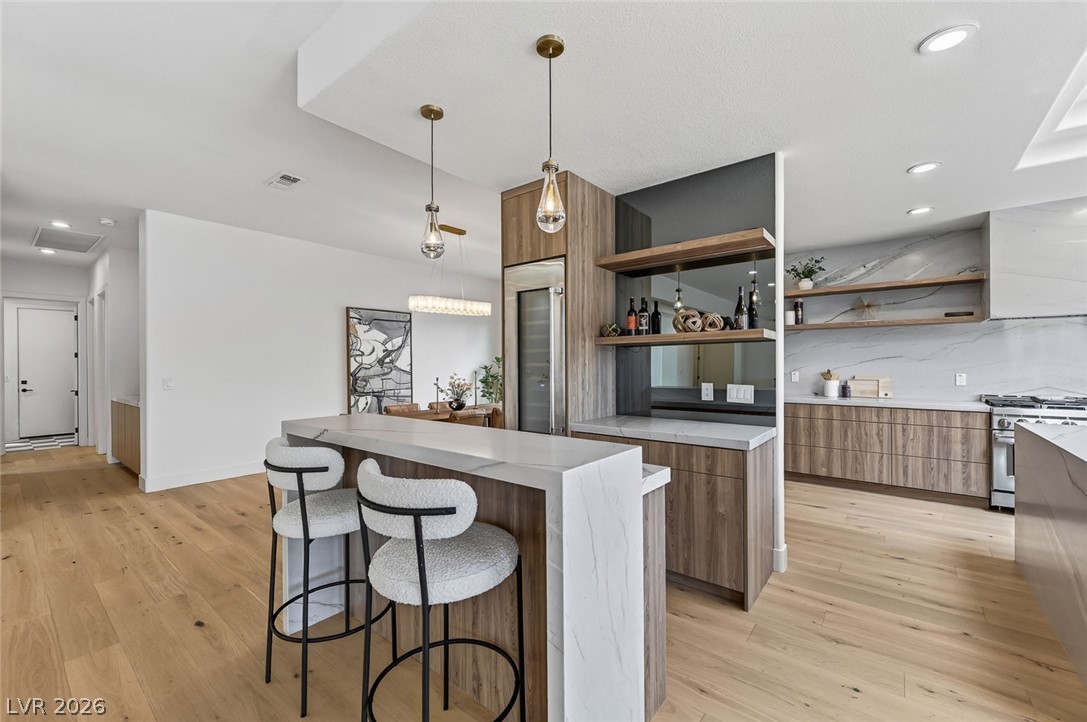
Crisp white walls and warm wood flooring frame a modern open kitchen and bar area.
Clean lines and wide-plank wood floors define this expansive open-concept living space.
A skylight filters natural illumination down into this modern open-concept kitchen and dining area.
An open kitchen details custom cabinetry and stone countertops under a central skylight.
Gleaming hardwood floors and a modern open floorplan connect the airy living areas.
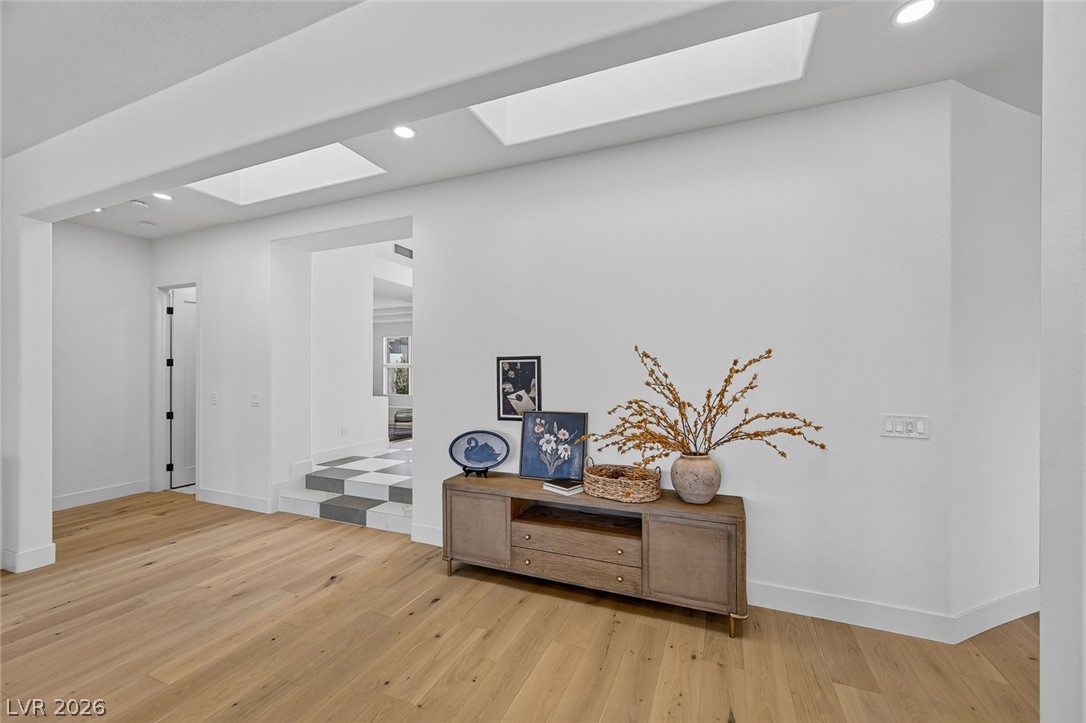
Warm hardwood floors contrast beautifully with crisp white walls and architectural skylights overhead.
A light-filled hallway flows seamlessly past a modern powder room toward the main living spaces.
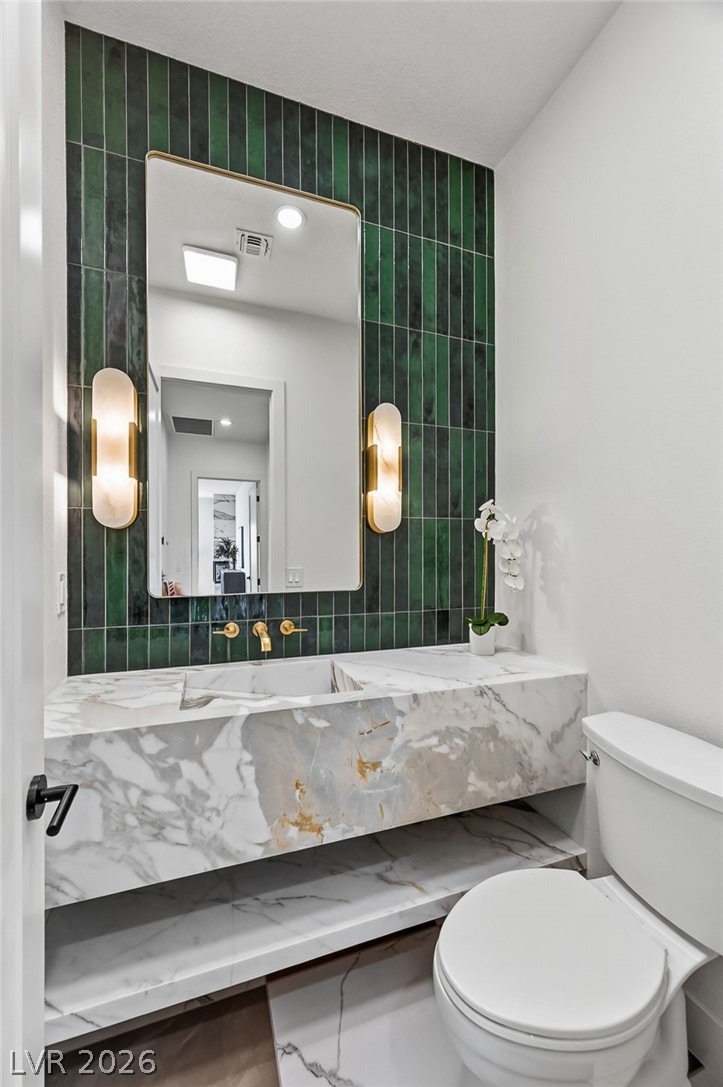
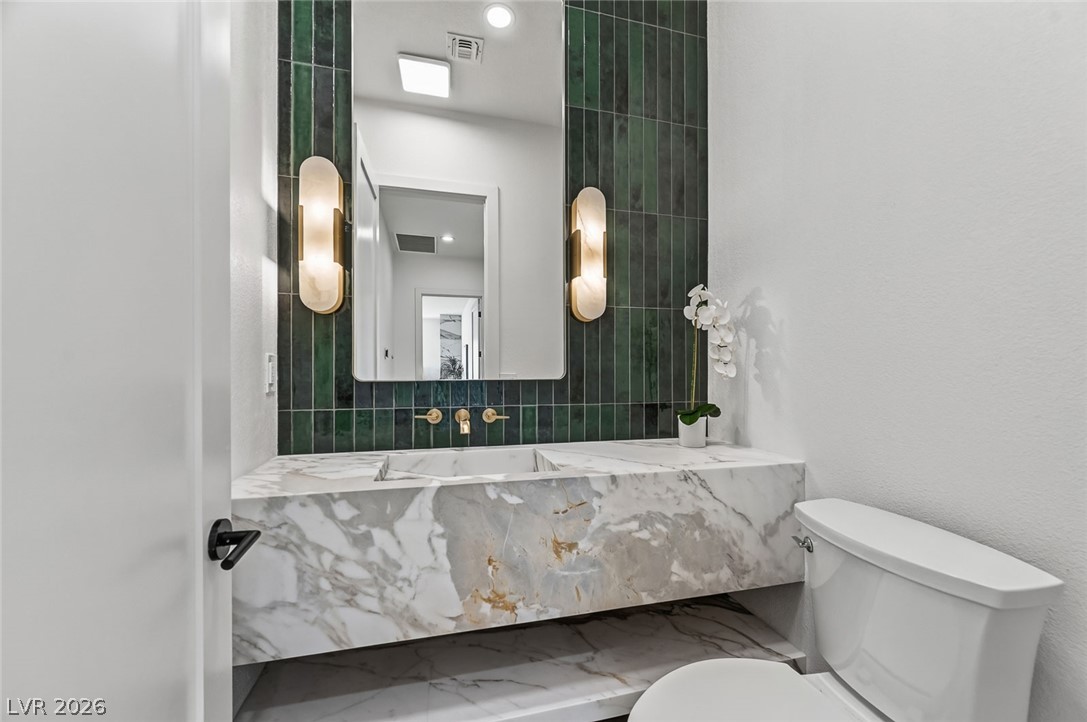
Bold vertical tiling pairs with a custom marble vanity in this striking powder room.
Striking marble counters and vertical wall tile anchor this modern powder bath.
Smooth plaster archways and light oak flooring connect the open living spaces.
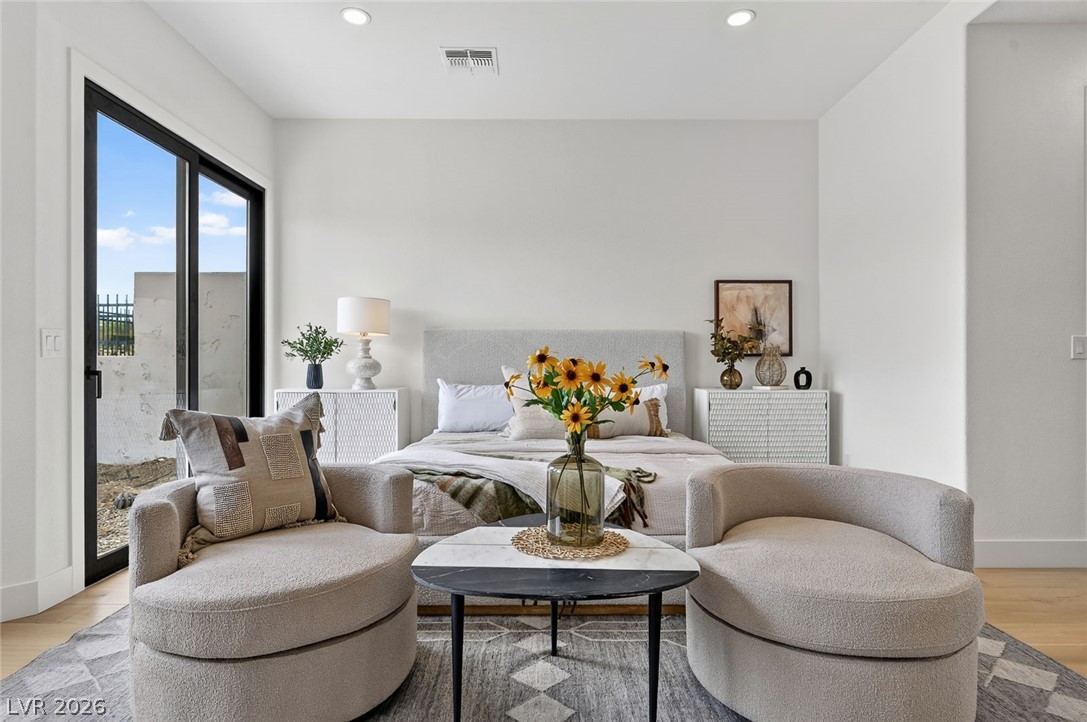
A glass sliding door opens to the outdoors from this bedroom with wood flooring.
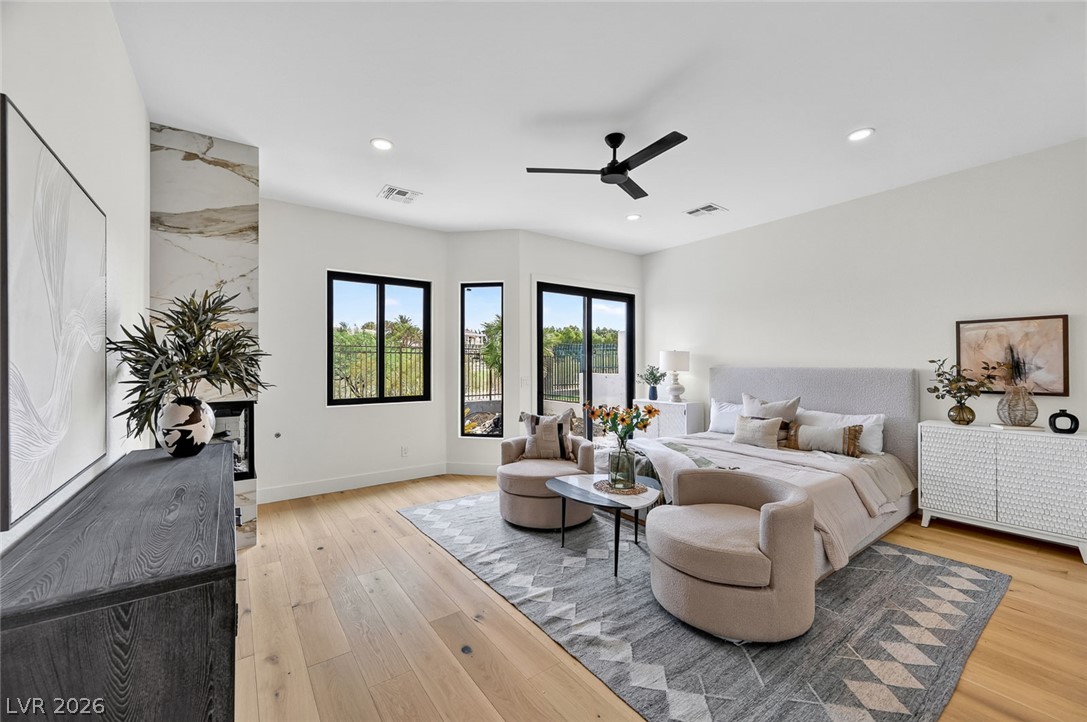
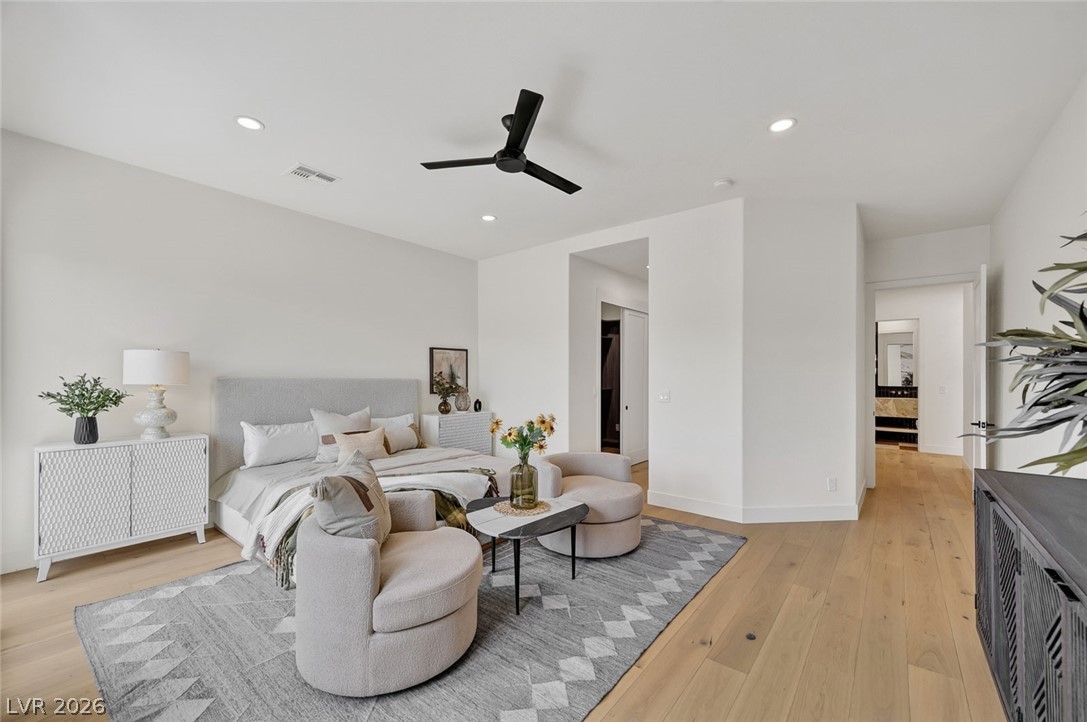
Smooth wood floors and recessed lighting anchor this airy bedroom retreat.
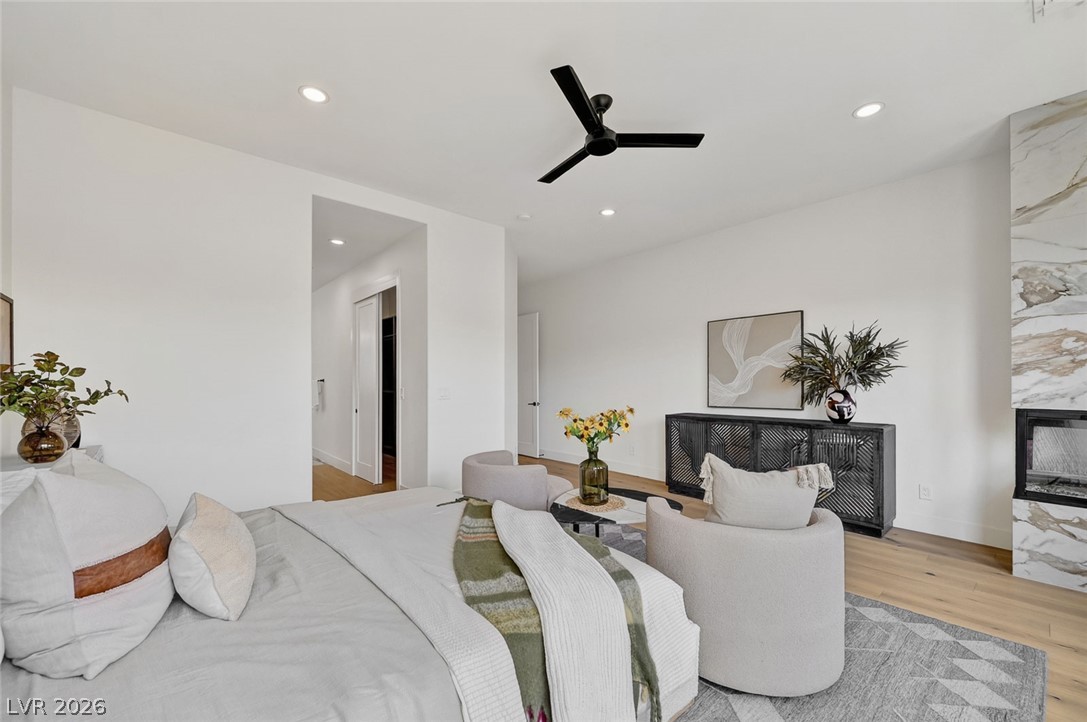
Gleaming hardwood floors and a modern stone fireplace anchor this airy principal suite.
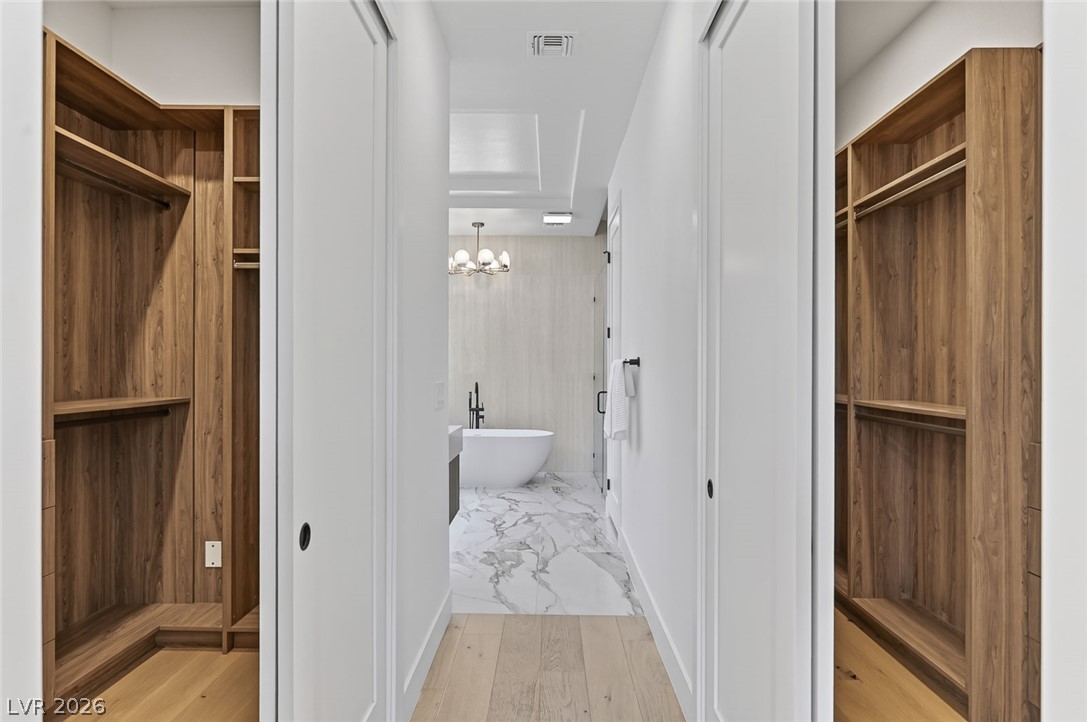
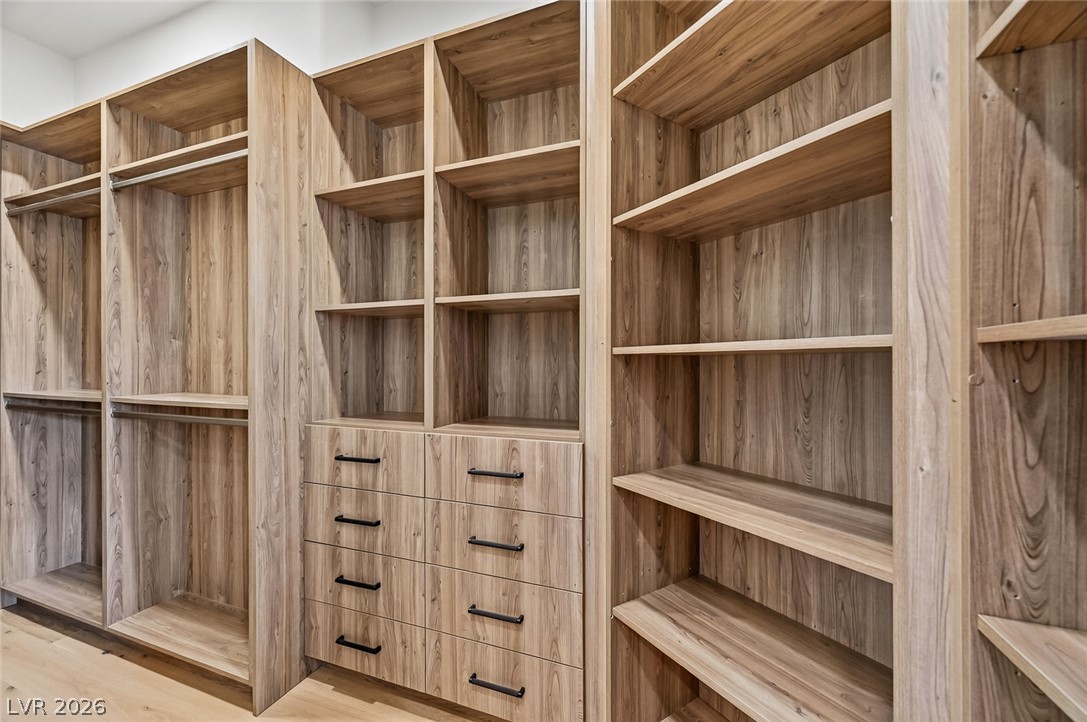
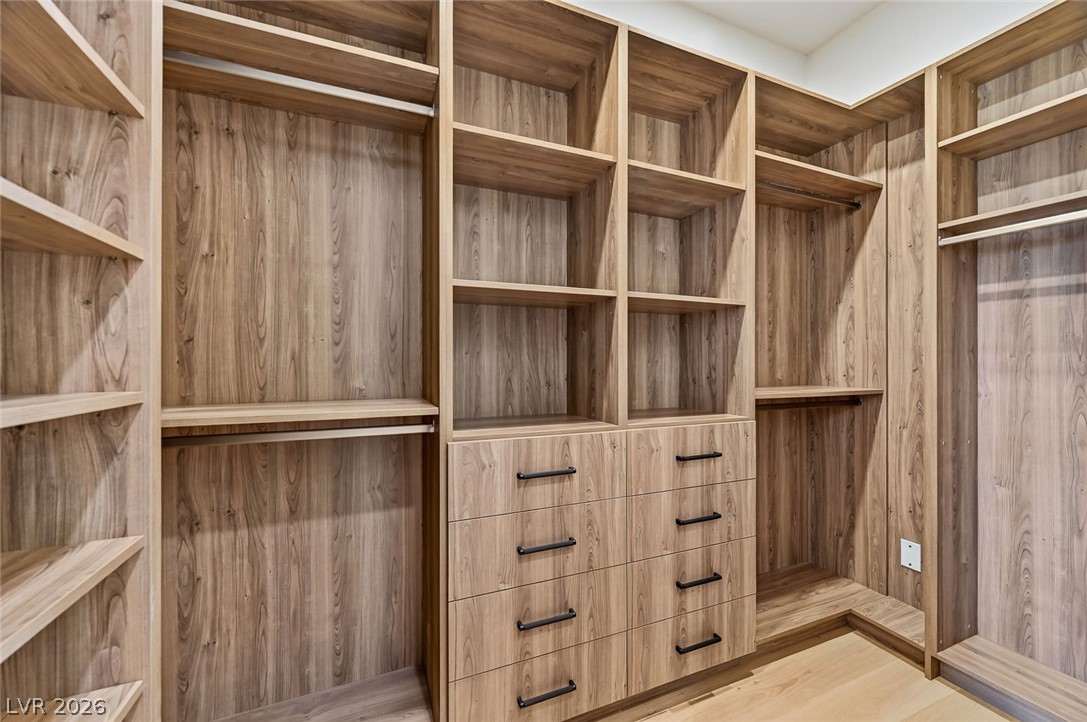
Custom wood shelving details this walk-in closet space leading directly into the main bath.
Custom wood shelving and integrated drawers maximize storage in this spacious walk-in closet.
Custom wood shelving and built-in drawers maximize storage space in this master closet.
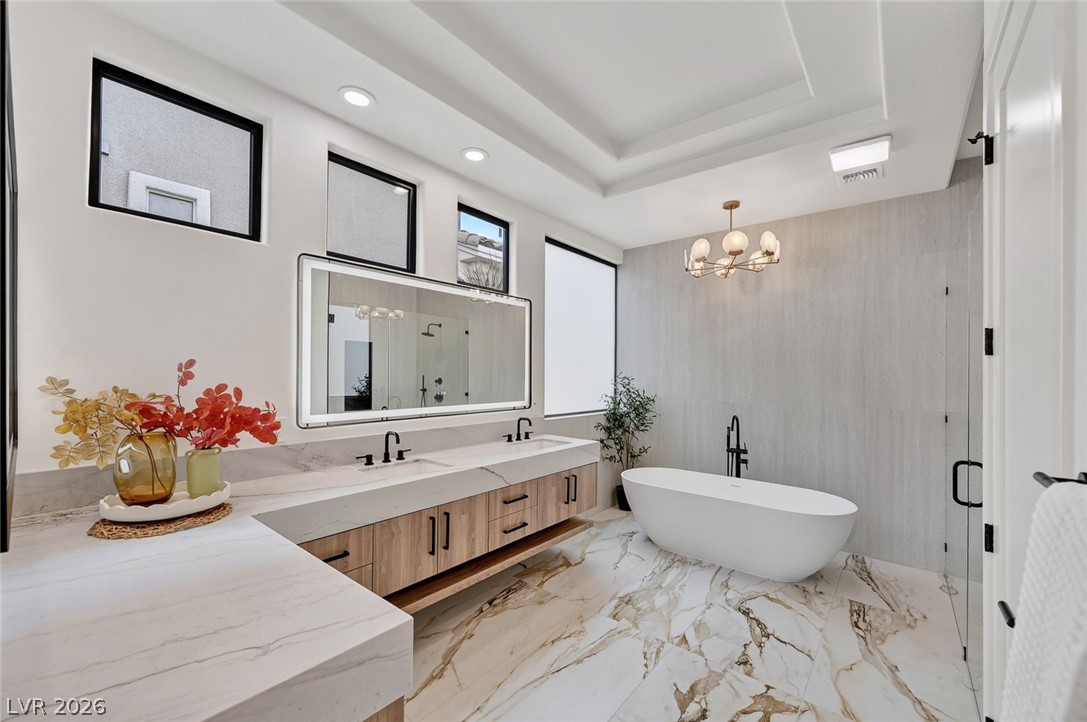
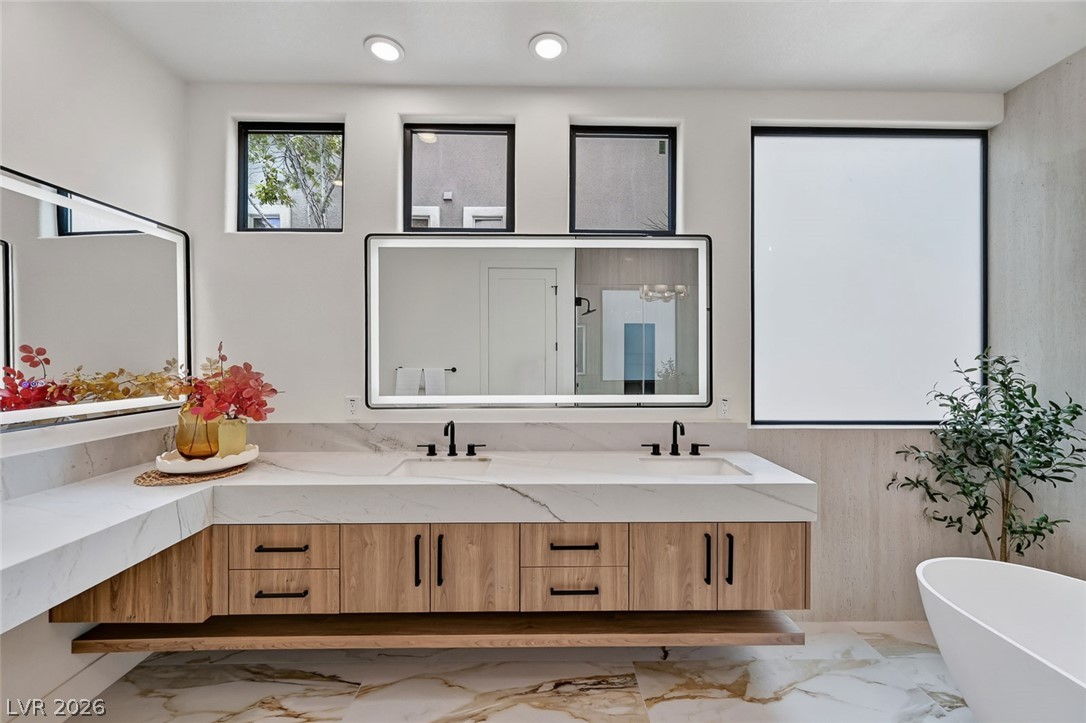
Elegance defines this space featuring a dual vanity, marble-patterned flooring, and a freestanding tub.
Streamlined floating vanities and stone countertops elevate this contemporary bathroom design.
A spacious layout features a freestanding tub and floating dual vanities over marble-tiled floors.
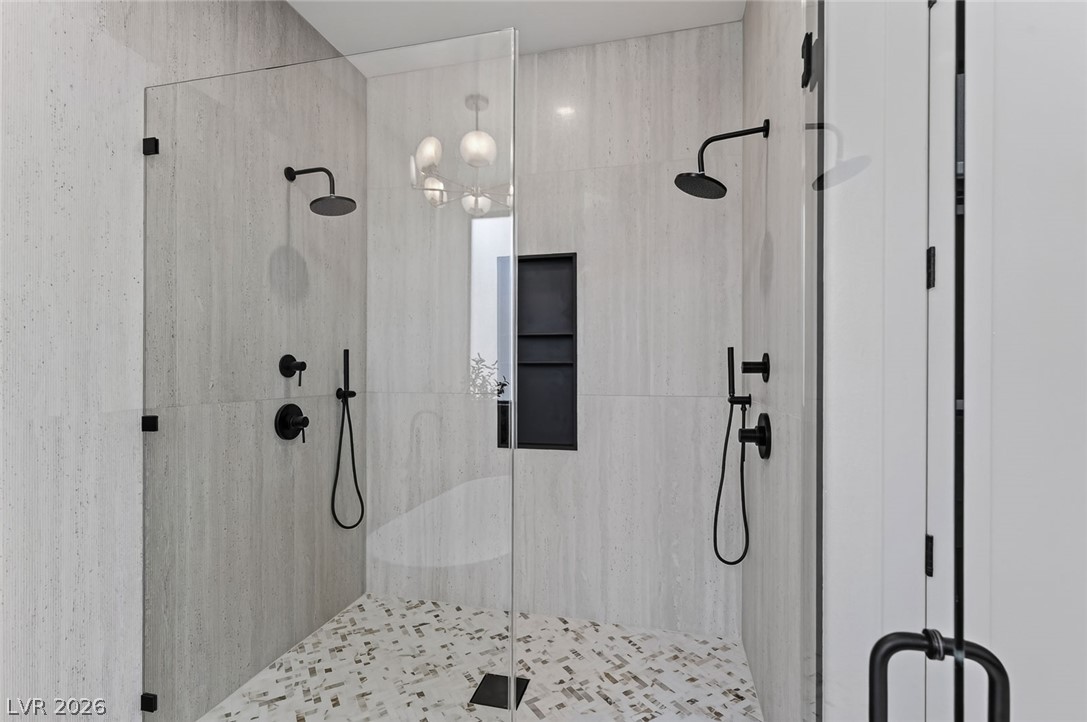
A spacious walk-in shower features dual showerheads and elegant tile surrounds.
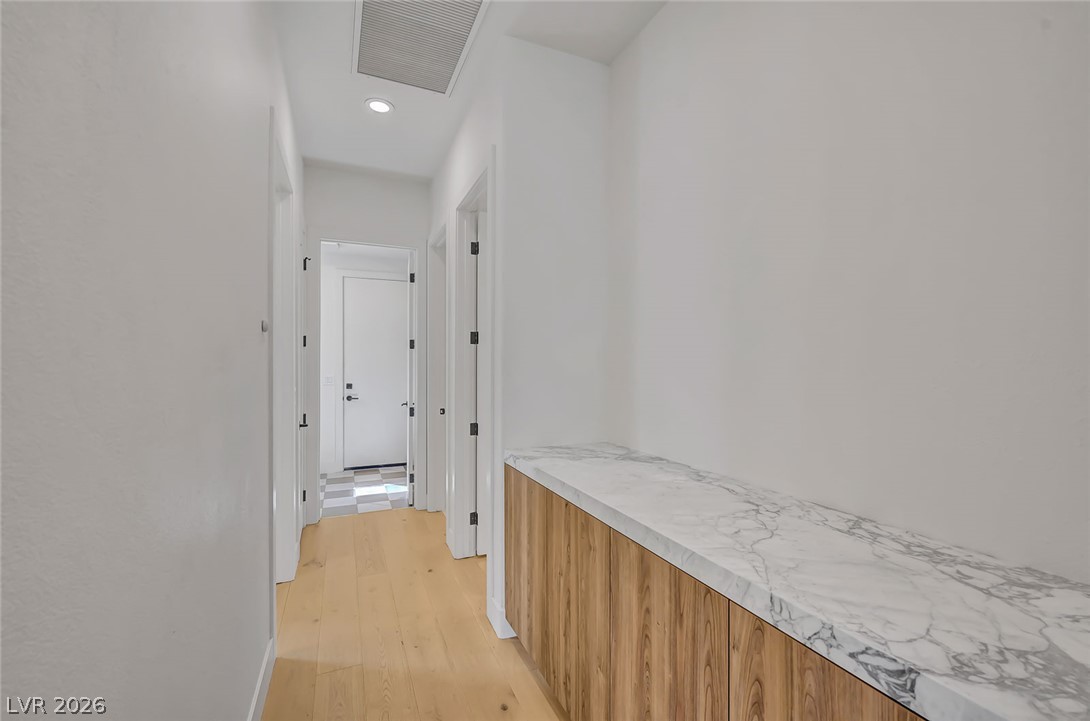
Smooth wood floors and recessed lighting guide movement through this clean-lined hallway.
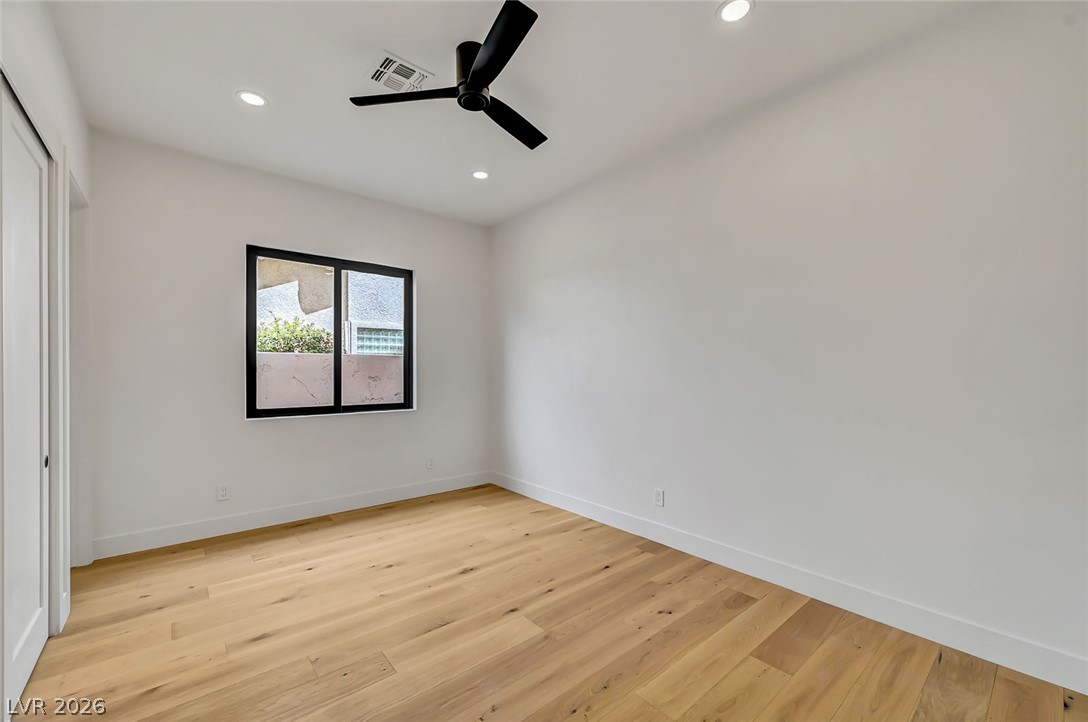
Gleaming hardwood floors and clean plaster walls define this versatile interior space.
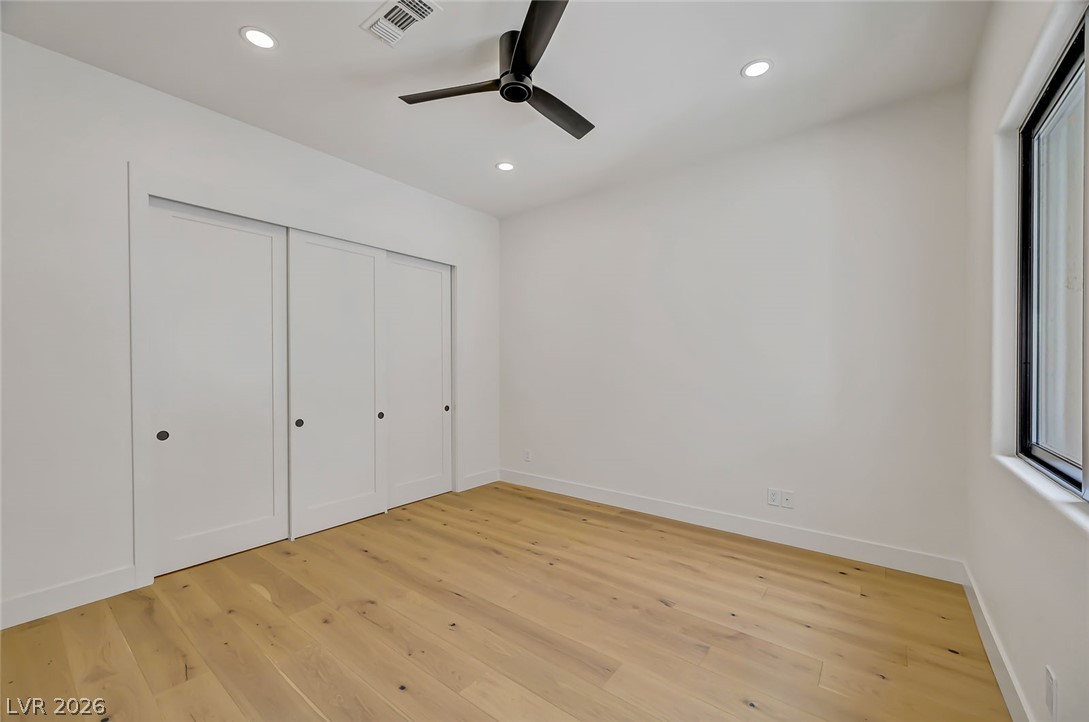
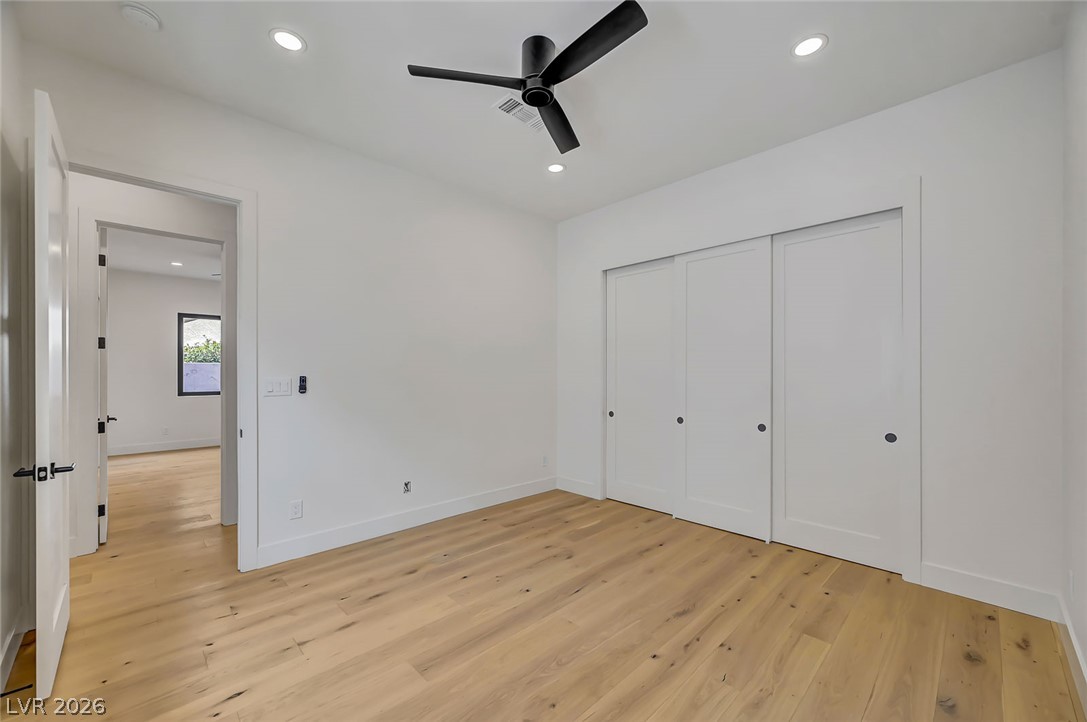
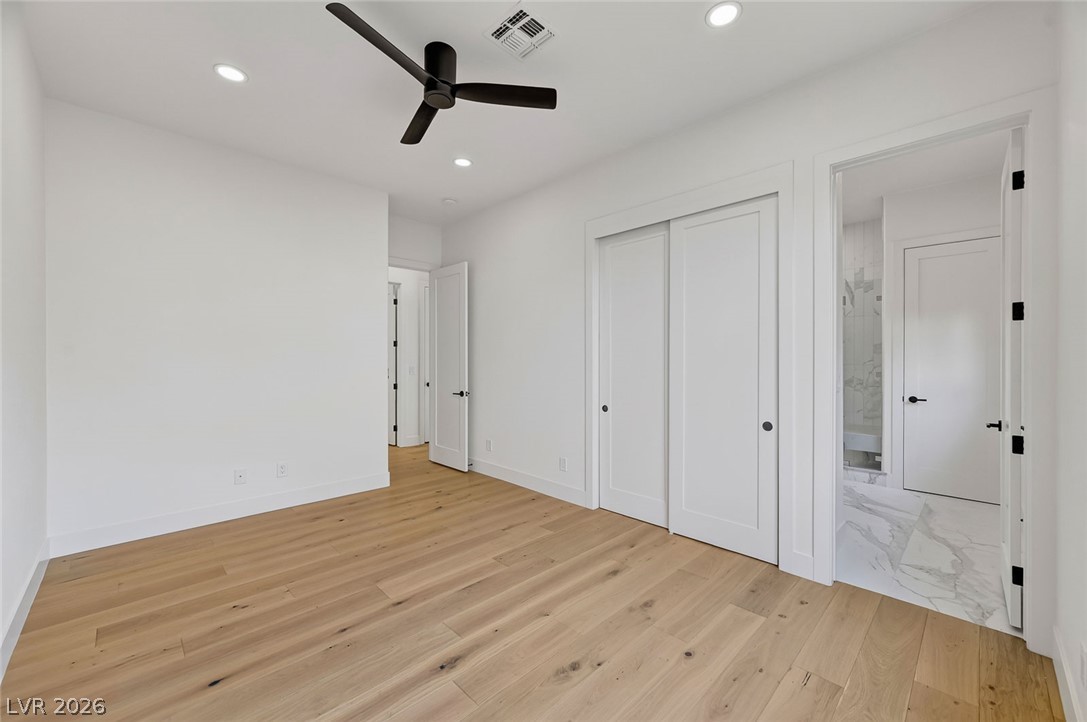
Gleaming hardwood floors and a massive sliding closet system anchor this versatile secondary bedroom.
Warm wood flooring and clean white walls create a minimalist backdrop in this serene space.
Smooth plaster walls and warm hardwood floors create a clean canvas for this bedroom.
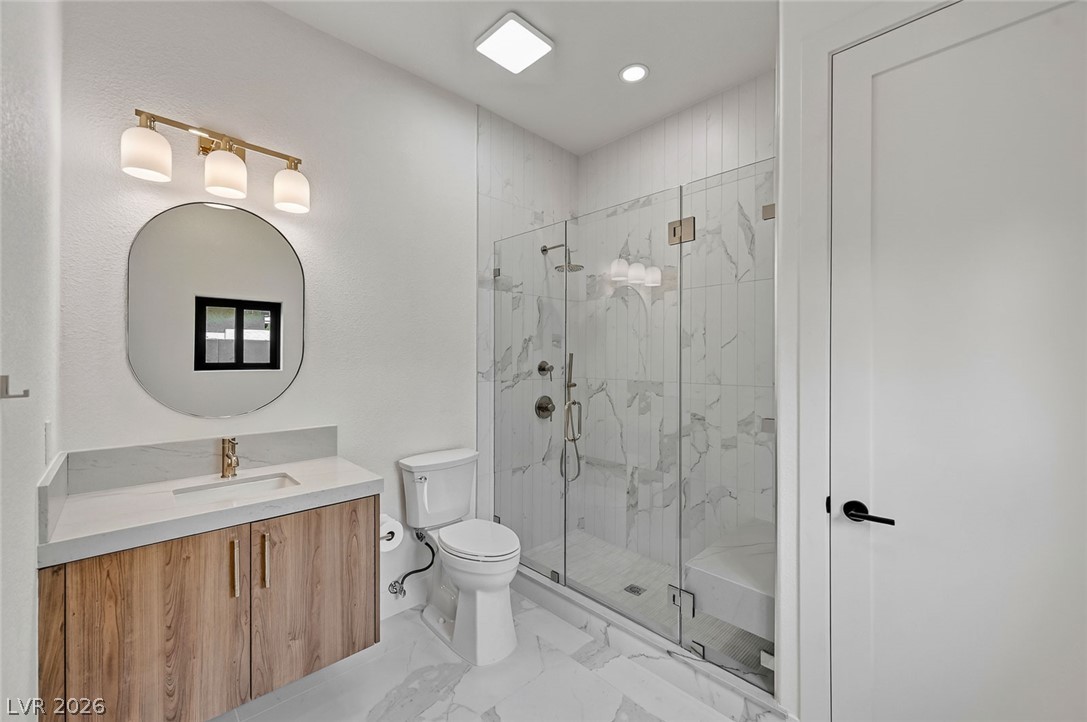
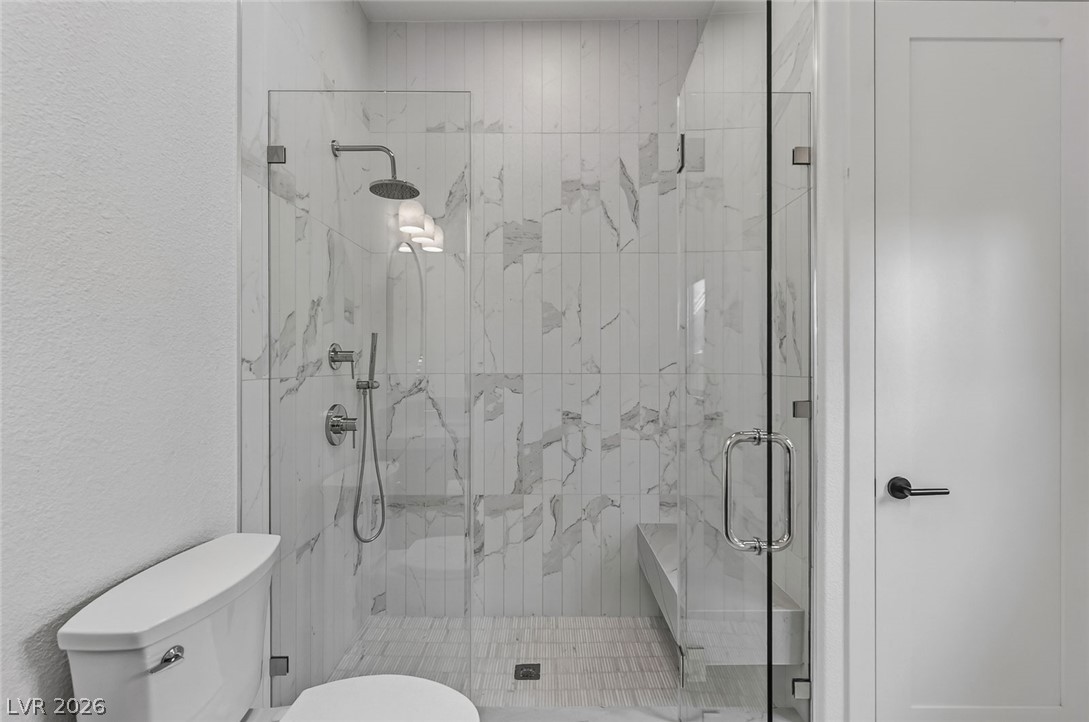
Elegant marble-patterned tile floors and a glass-enclosed shower define this modern bathroom space.
Floor-to-ceiling tilework and seamless glass paneling elevate this modern walk-in shower.
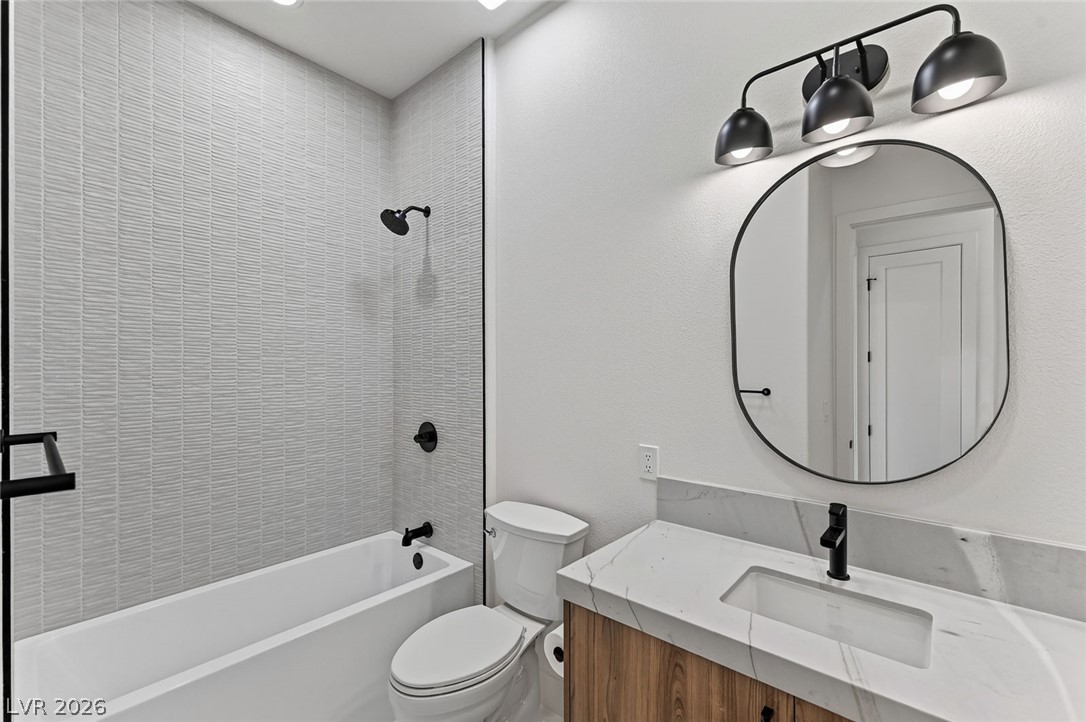
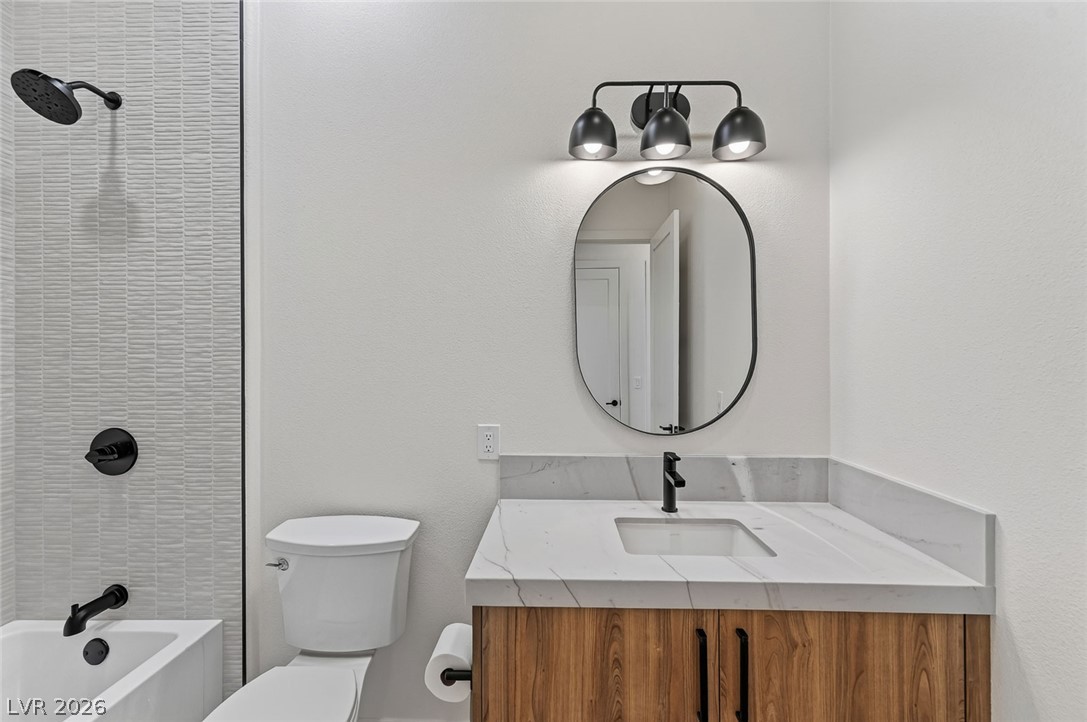
Modern finishes define this bathroom, highlighted by textured shower tiling and stone-look counters.
A modern vanity with stone counters and a sleek shower flank this clean bathroom.
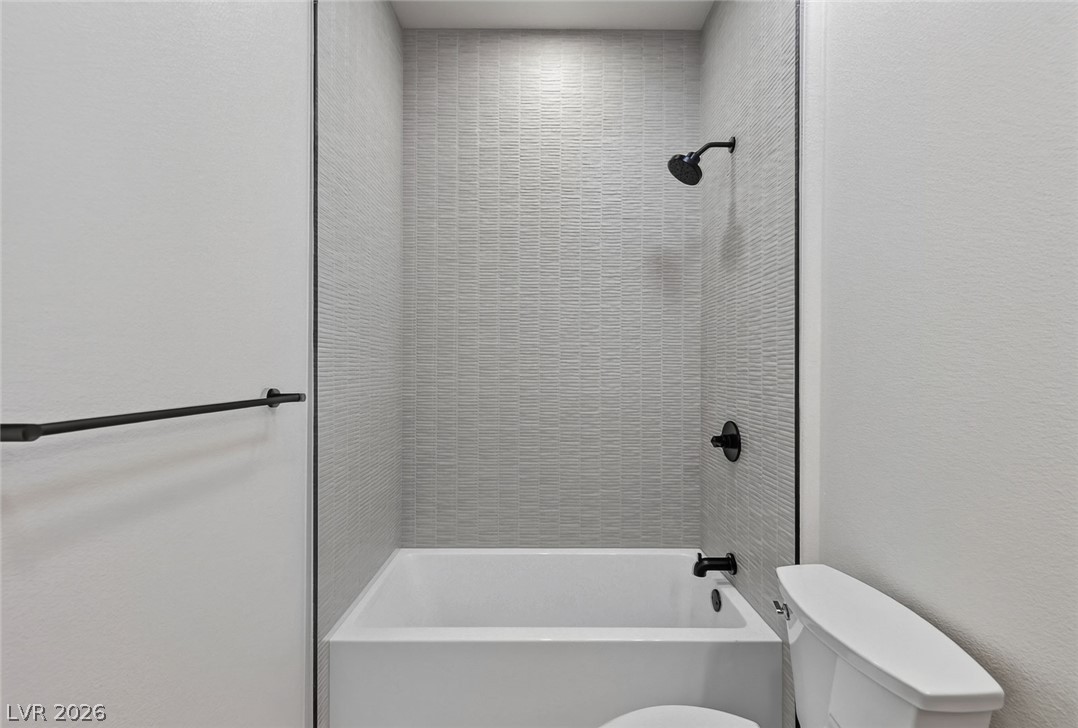
Modern textured tile surrounds the clean alcove tub paired with sleek dark fixtures.
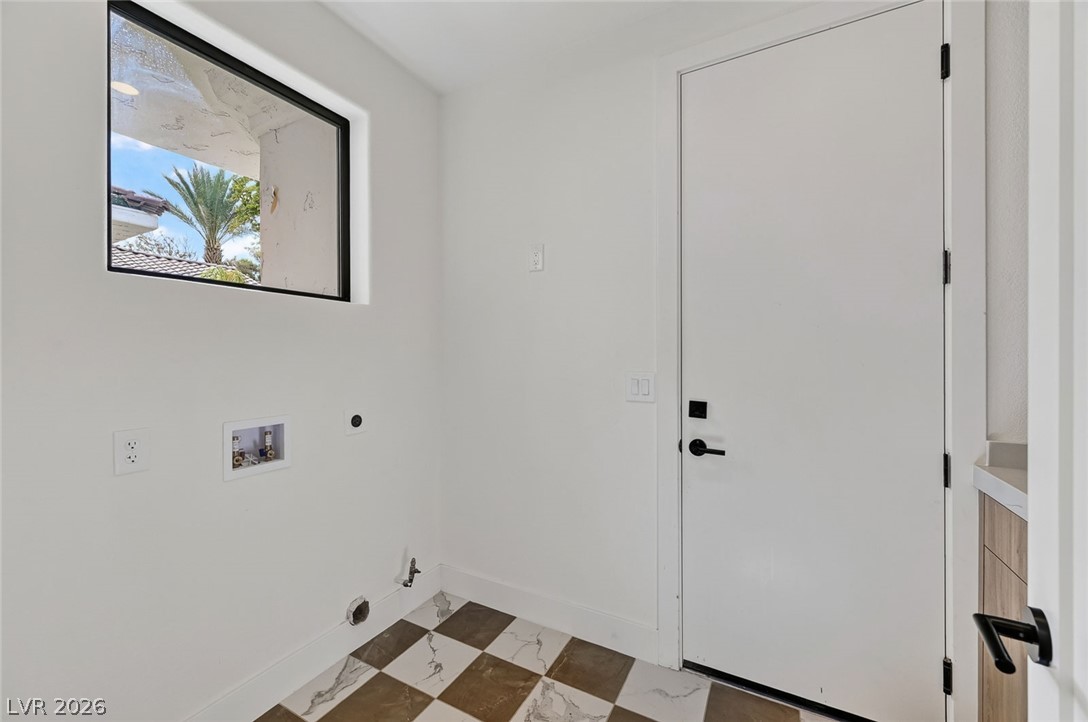
Checkerboard pattern flooring pairs with clean lines in this functional space.
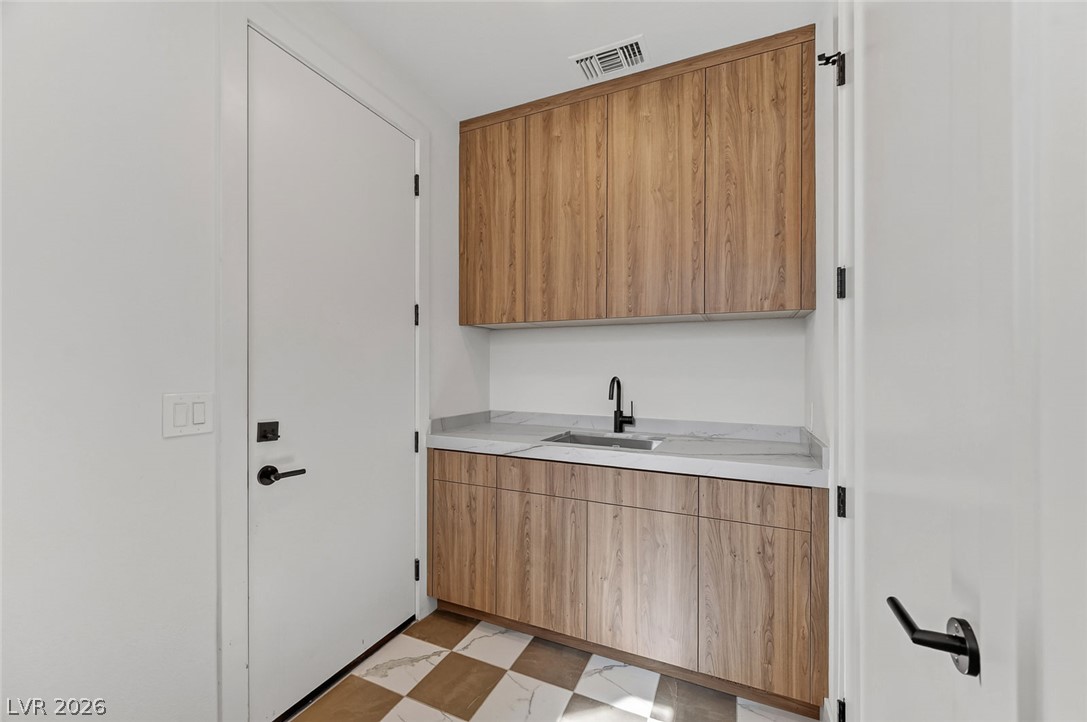
Custom cabinetry and a integrated sink maximize utility in this smartly configured space.
An inviting backyard oasis features a gleaming pool and contemporary fire pit.
 New Listing