
Description
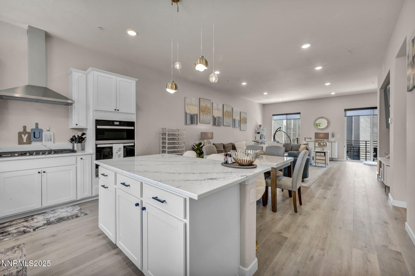
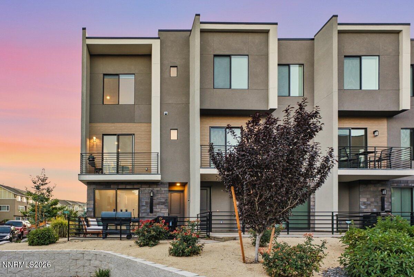
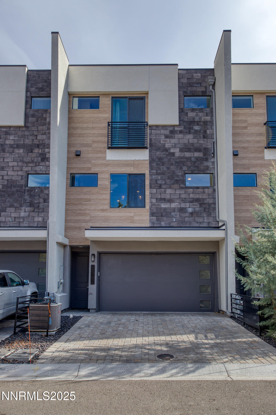
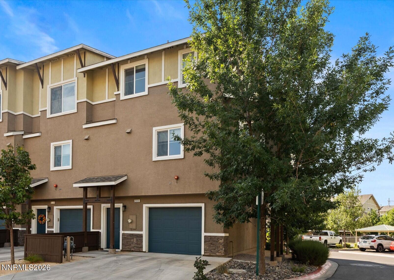
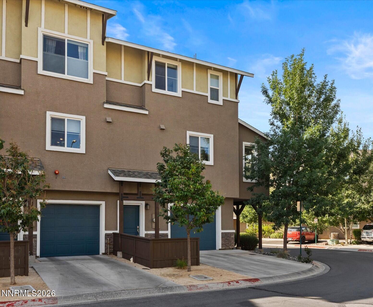
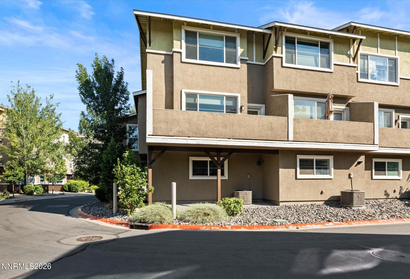
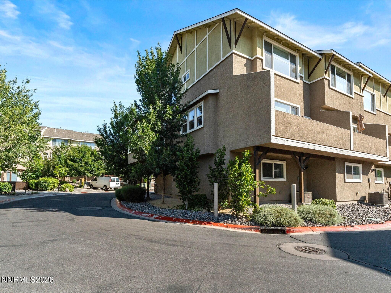
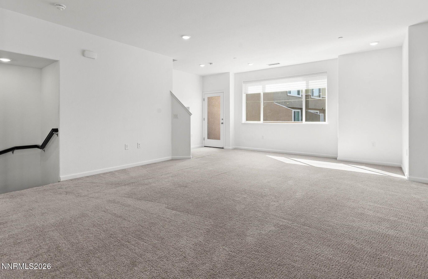
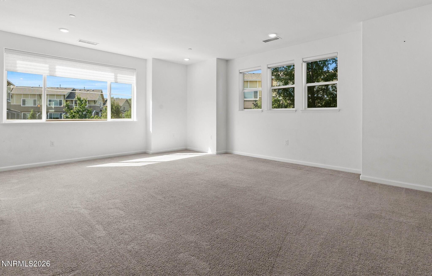
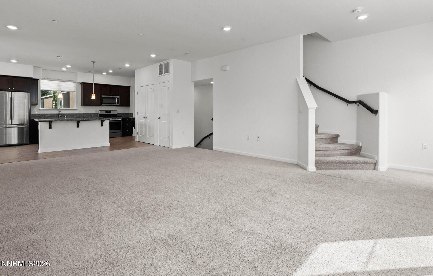
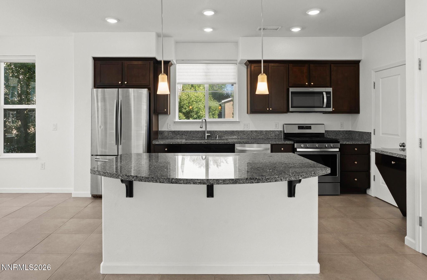
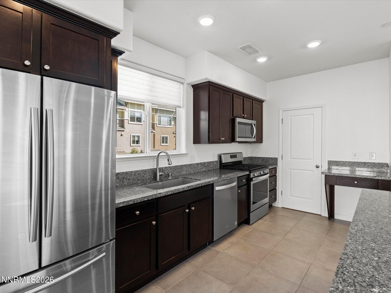
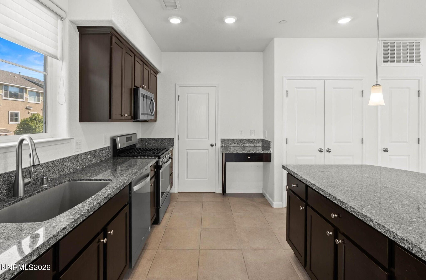
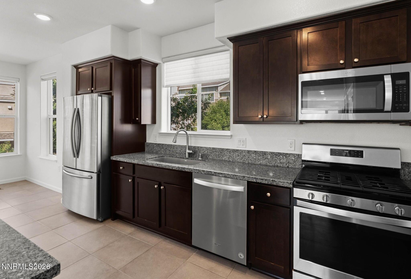
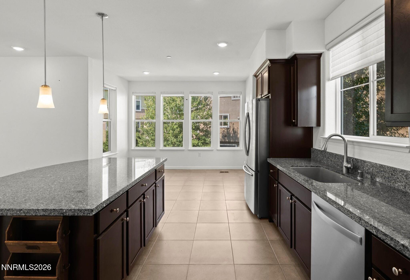
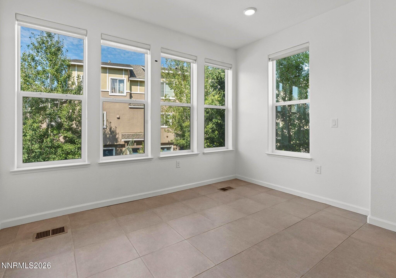
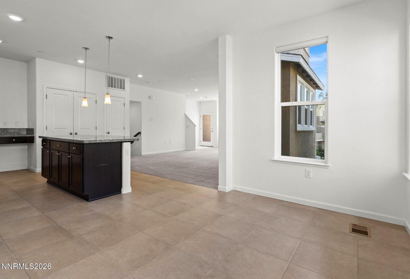
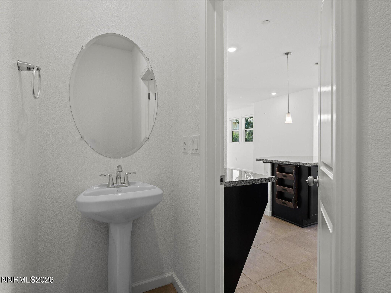
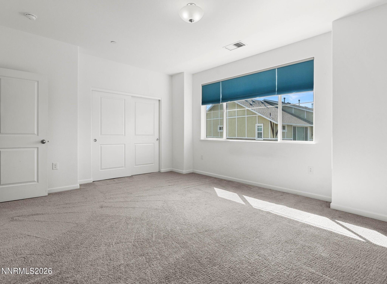
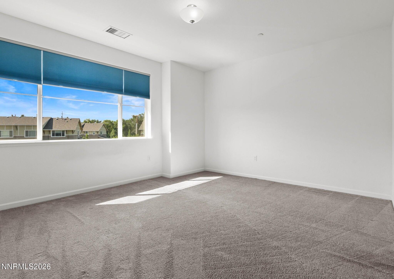
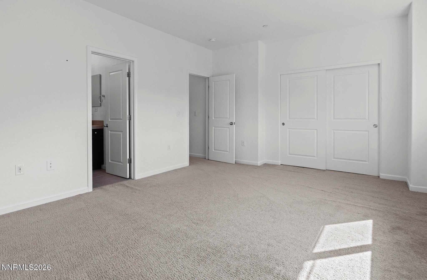
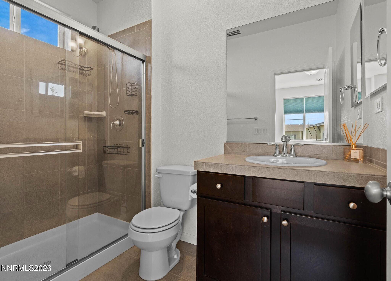
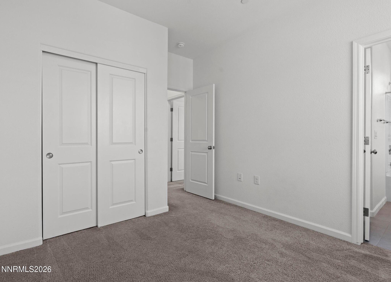
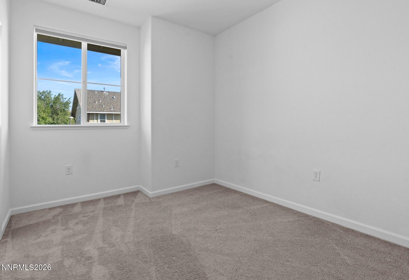
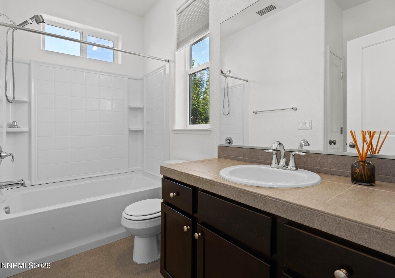
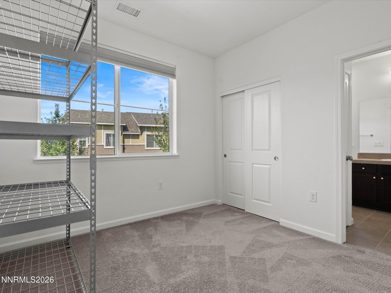
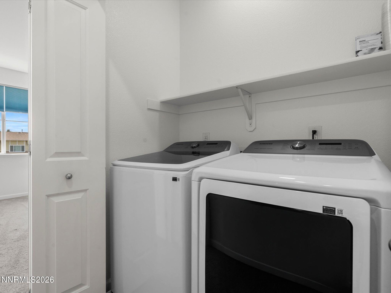
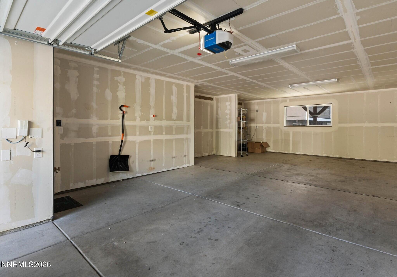
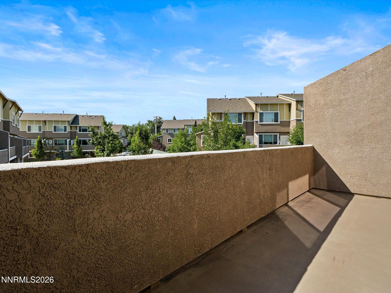
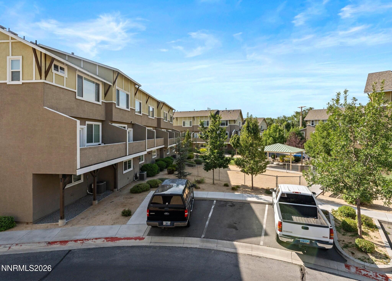
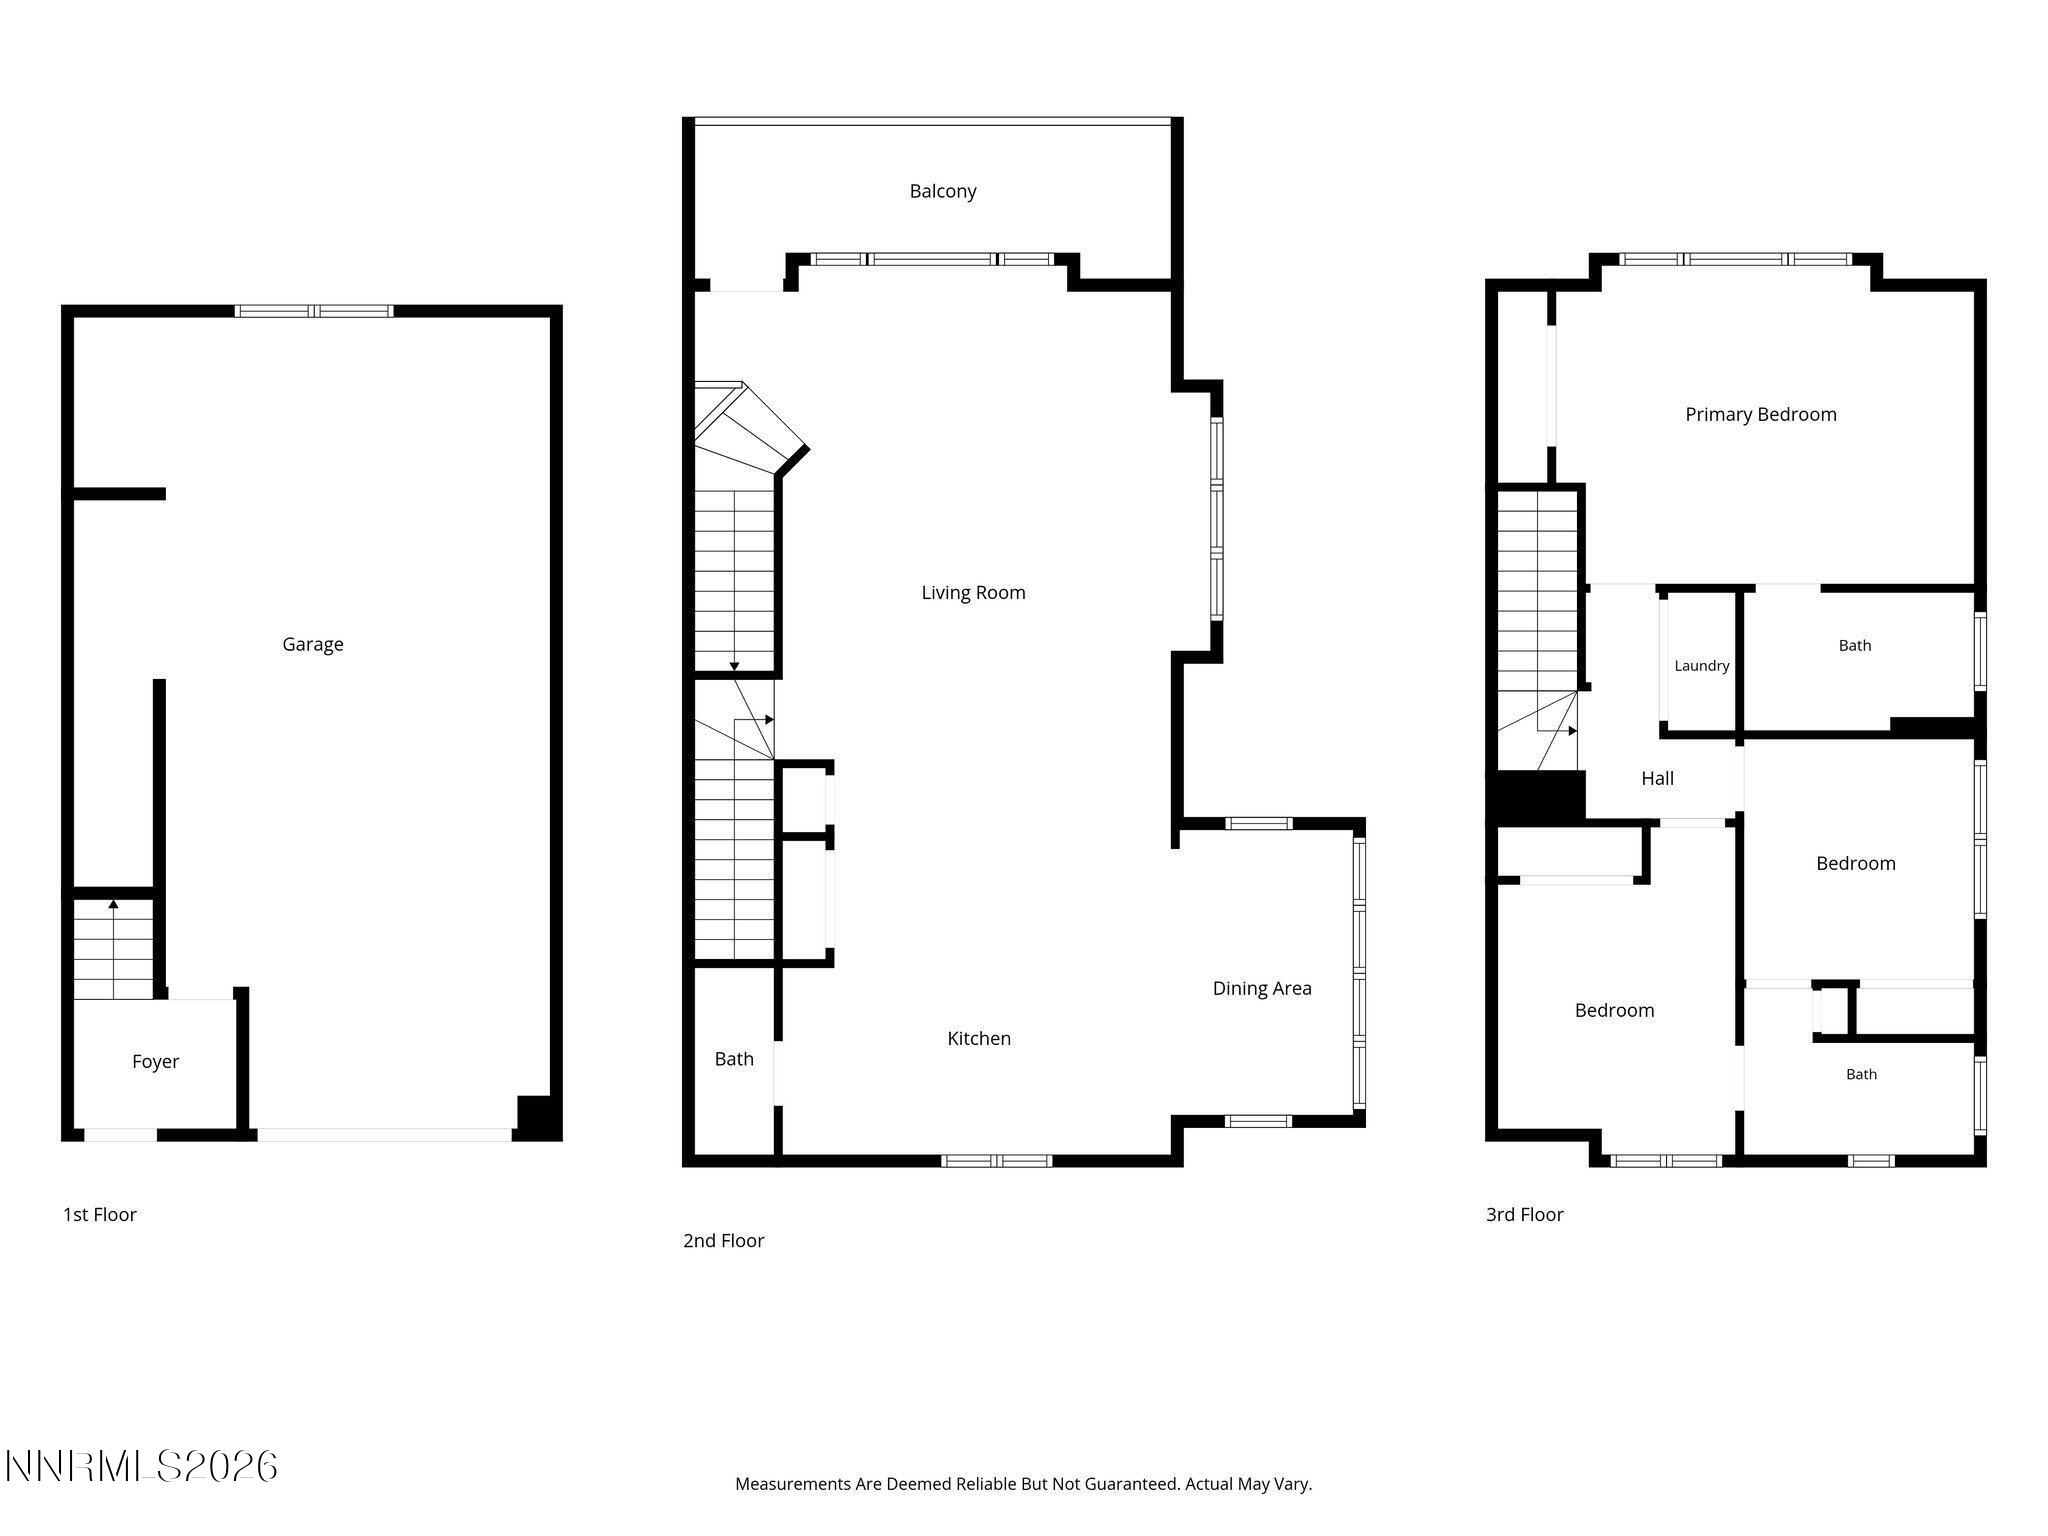
Discover Upstream community - an amazing opportunity to own a luxury townhome next to the Truckee River! Enjoy the kind of quiet that's hard to find this close to downtown Reno. Wake up in the mornings and open the door to enjoy peaceful views from your private balcony. This desirable end-unit with 3-bedrooms, 2 ½ baths, and an oversized 2-car garage has lots of windows - bright and beautiful! Inside, every detail has been lovingly elevated: ceramic tile floors, spacious gourmet kitchen with huge island, breakfast bar, expansive granite counters, all stainless steel appliances including a top-of-the-line refrigerator. Even the washer and dryer are included! Conveniently located near thriving mid-town, UNR and the Reno-Tahoe Int'l Airport. Professionally cleaned and move-in ready. Buyer and Buyer's Agent to verify all information, including HOA amenities, school districts, etc. Some homes claim the lifestyle. This one genuinely delivers it. Everyday.
Details
| MLS # | 260010369 |
|---|---|
| Listing Type | For Sale |
| Style | Town House |
| HOA Dues | $237 |
| Sub-Type | Resale |
| Status | Active |
| Year | 2017 |
| Days On Site | 29 |
| Listing Provided By | RE/MAX Gold | Peter Moritz |
Features
| Bed(s) | 3 |
|---|---|
| Bath(s) | 3 Total |
| SQ Feet | 1,697 |
| Story(s) | 3 |
| Zoning | MF21 |
| Acreage | 0.03 |
| Property View | Yes |
Interior
| Heating | Forced Air, Natural Gas |
|---|---|
| Heating Yes / No | Yes |
| Cooling | Central Air |
| Cooling Yes / No | Yes |
| Window Features | Blinds, Double Pane Windows, Vinyl Frames, Window Coverings |
| Interior Features | Breakfast Bar, Entrance Foyer, High Ceilings, Kitchen Island, Pantry, Smart Thermostat |
| Appliances | Dishwasher, Disposal, Dryer, Gas Range, Microwave, Refrigerator, Self Cleaning Oven, Washer |
| Fireplace Yes / No | No |
Exterior
| Roof | Composition, Pitched, Shingle |
|---|---|
| Exterior Features | Balcony |
| Security Features | Fire Sprinkler System, Smoke Detector(s) |
| Lot Features | Common Area, Landscaped, Level |
| Construction Materials | Stucco |
| Road Responsibility | Private Maintained Road |
| Foundation Details | Concrete Perimeter, Slab |
| Fencing | None |
Parking
| Parking Features | Attached, Garage, Garage Door Opener, Tandem |
|---|---|
| Garage Yes / No | Yes |
| Attached Garage Yes / No | Yes |
Utilities
| Utilities | Cable Available, Cable Connected, Electricity Available, Electricity Connected, Internet Available, Natural Gas Available, Natural Gas Connected, Phone Available, Phone Connected, Sewer Available, Sewer Connected, Water Available, Water Connected, Cellular Coverage, Underground Utilities, Water Meter Installed |
|---|---|
| Sewer | Public Sewer |
Location
| Senior Community Yes / No | No |
|---|
Taxes
| Property | 3811 |
|---|
Area Information
| State | NV |
|---|---|
| County | Washoe |
| City | Reno |
| Zip Code | 89503 |
| Area | Washoe |
| School District | Reno |
| Elementary School | Hunter Lake |
| High School | Reno |
| Listing VS Median (in 89503) | |
Price: $489,000 low | high Med: $475,000 sqft: 1,697 low | high Med: 1,260 $ / sqft: $288 low | high Med: $377 On site: 29 low | high Med: 83 | |
Market Activity 89503
Request a showing
Request a showing
Contact
Learn More About This Property

| State | NV |
|---|---|
| County | Washoe |
| City | Reno |
| Zip Code | 89503 |
| Area | Washoe |
| School District | Reno |
| Elementary School | Hunter Lake |
| High School | Reno |
| Listing VS Median (in 89503) | |
Price: $489,000 low | high Med: $475,000 sqft: 1,697 low | high Med: 1,260 $ / sqft: $288 low | high Med: $377 On site: 29 low | high Med: 83 | |