 In-Person: 09/15 10:00 AM - 4:00 PM
In-Person: 09/18 10:00 AM - 4:00 PM
$399,900 $2,147 est/mo Sourced by Back At You
2727 Avril Point Street,Las Vegas, NV 89156
Las Vegas, NV 89156
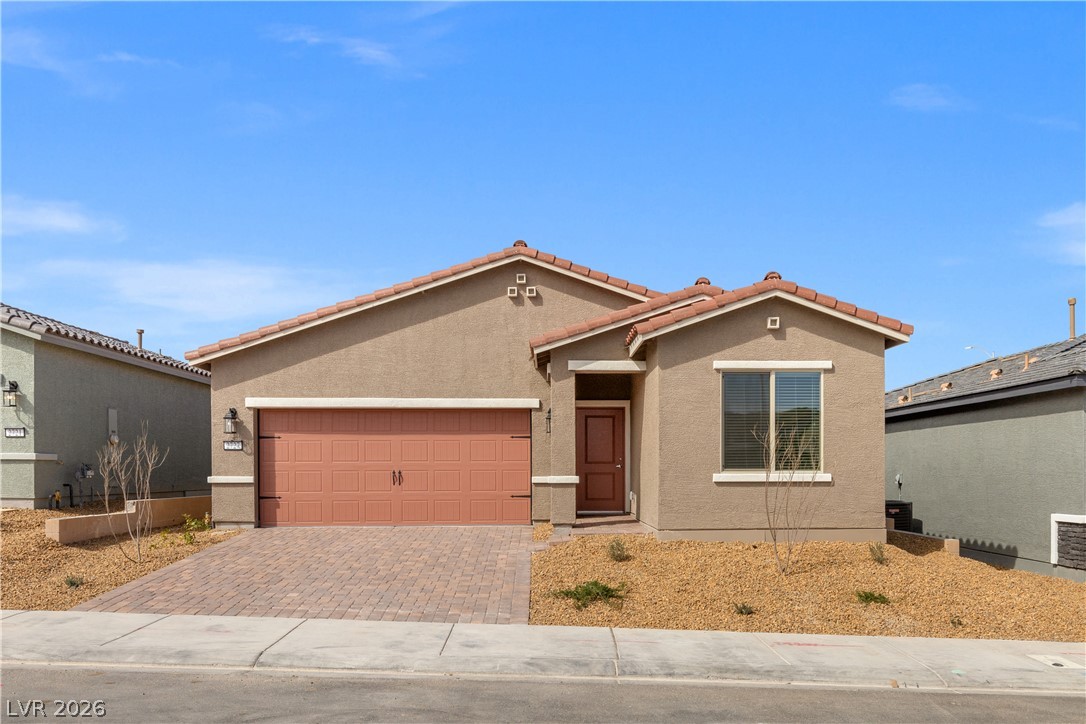
A classic stucco exterior sits behind a paved driveway under clear blue skies.
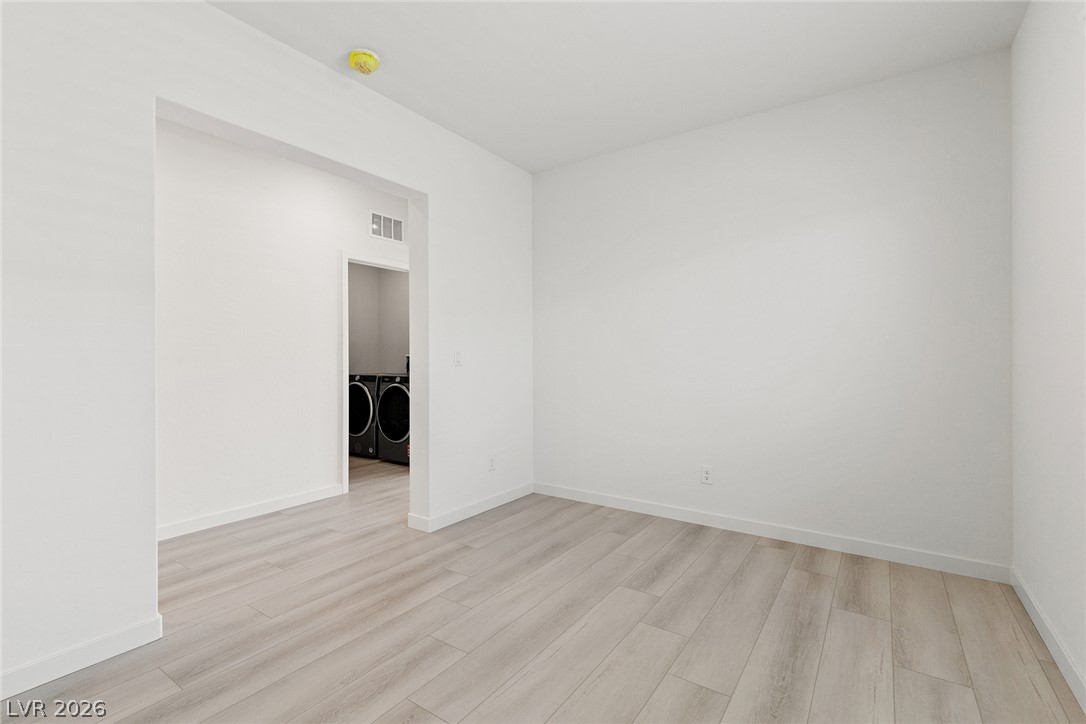
Smooth wood-look flooring and crisp white walls define this versatile interior flex space.
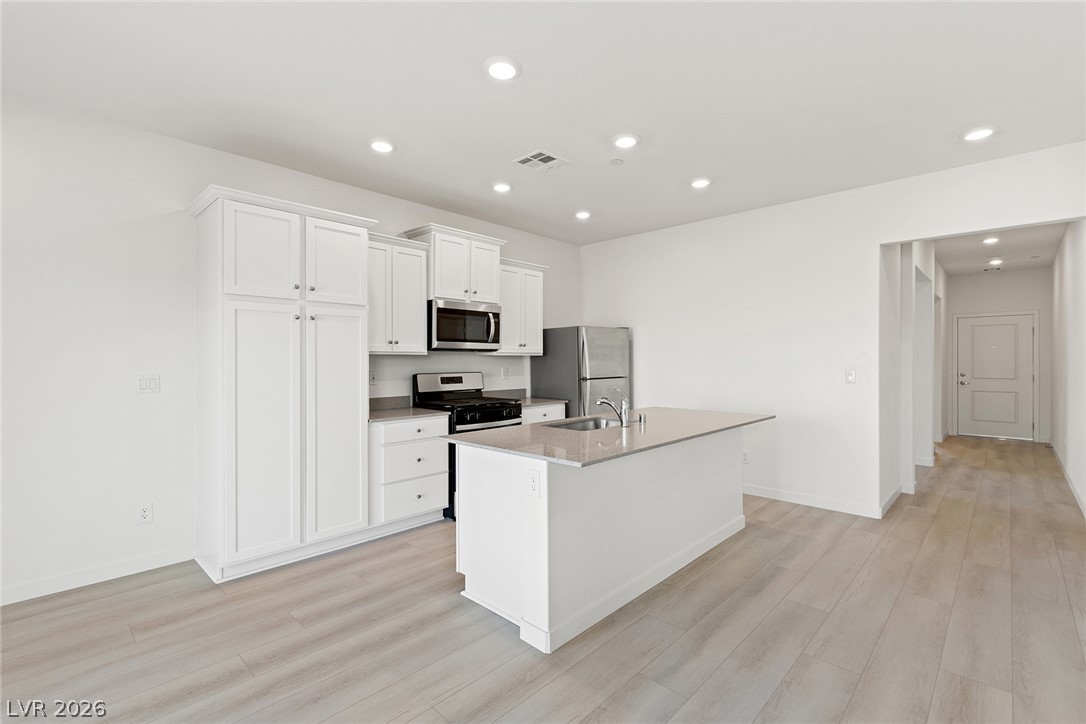
Recessed lighting illuminates this modern kitchen featuring a central island and light wood flooring.
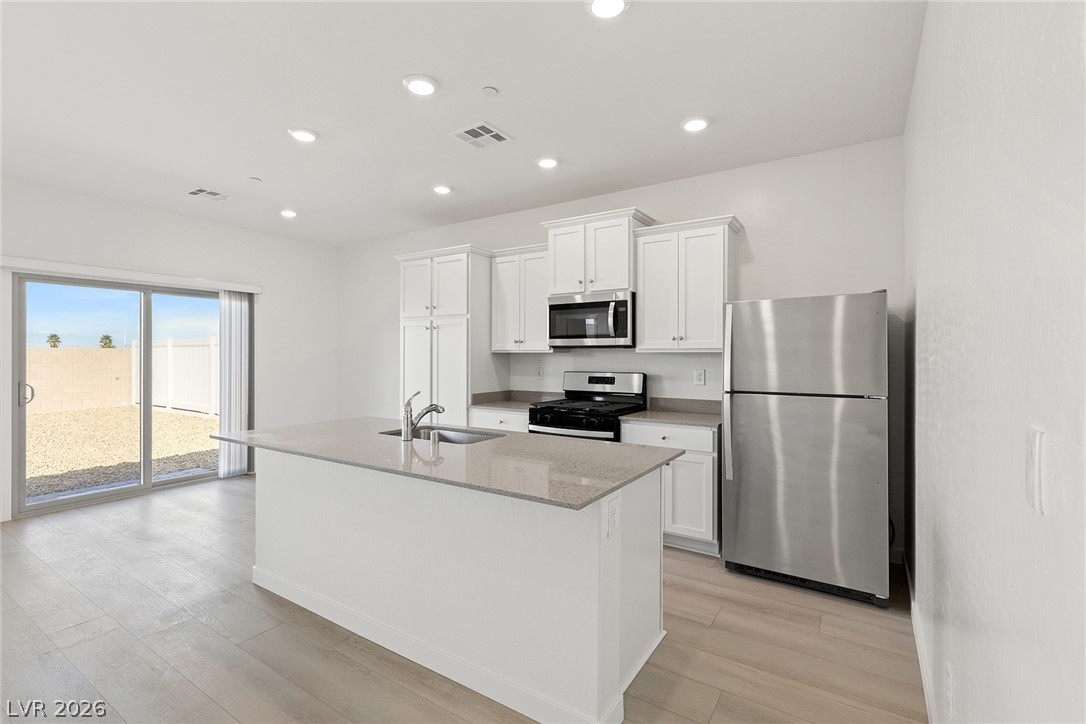
Sliding glass doors open to the backyard from this modern kitchen with a central island.
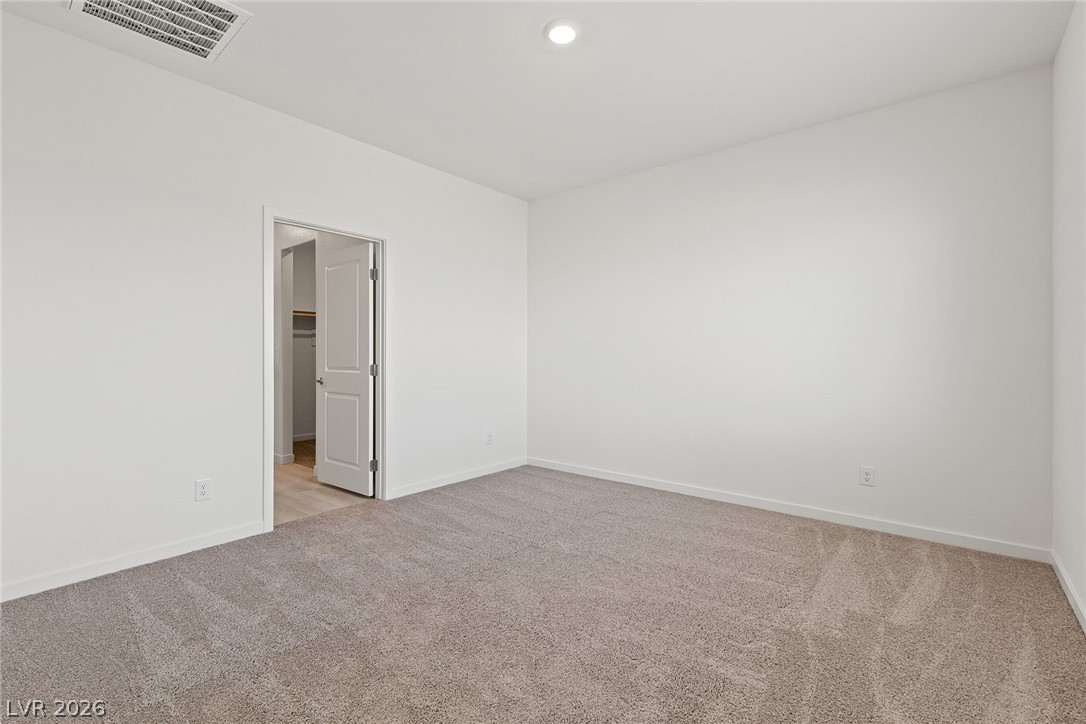
Recessed lighting and wall-to-wall carpeting define this versatile space.
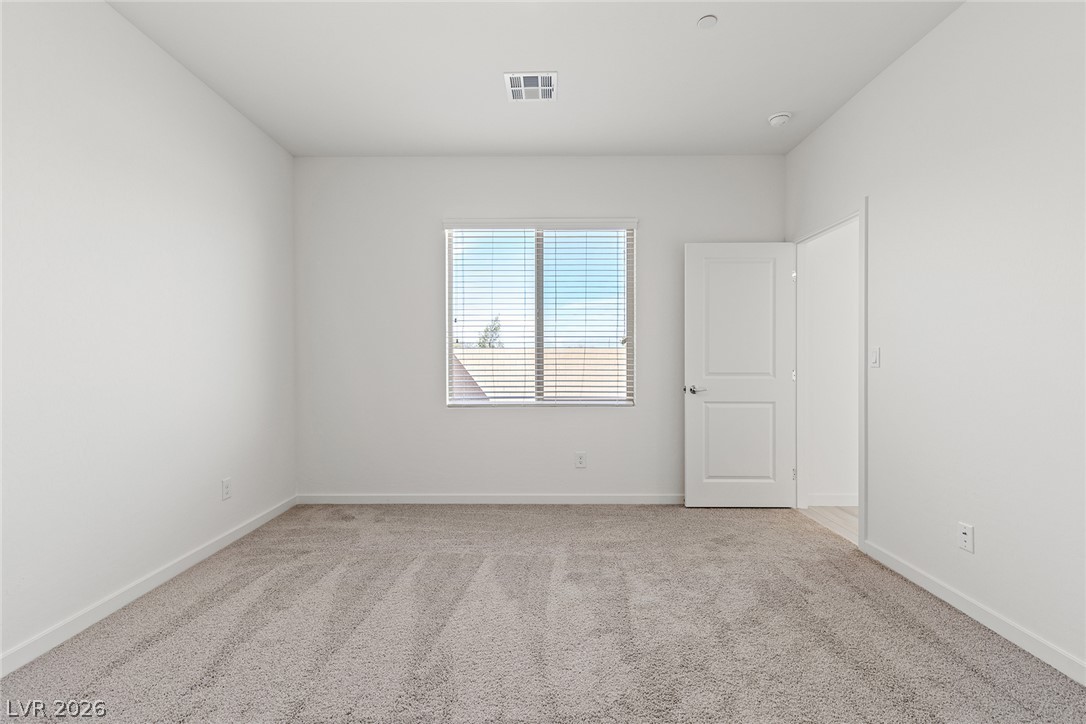
Soft plush carpeting paired with clean white walls and a wide window defines this bedroom.
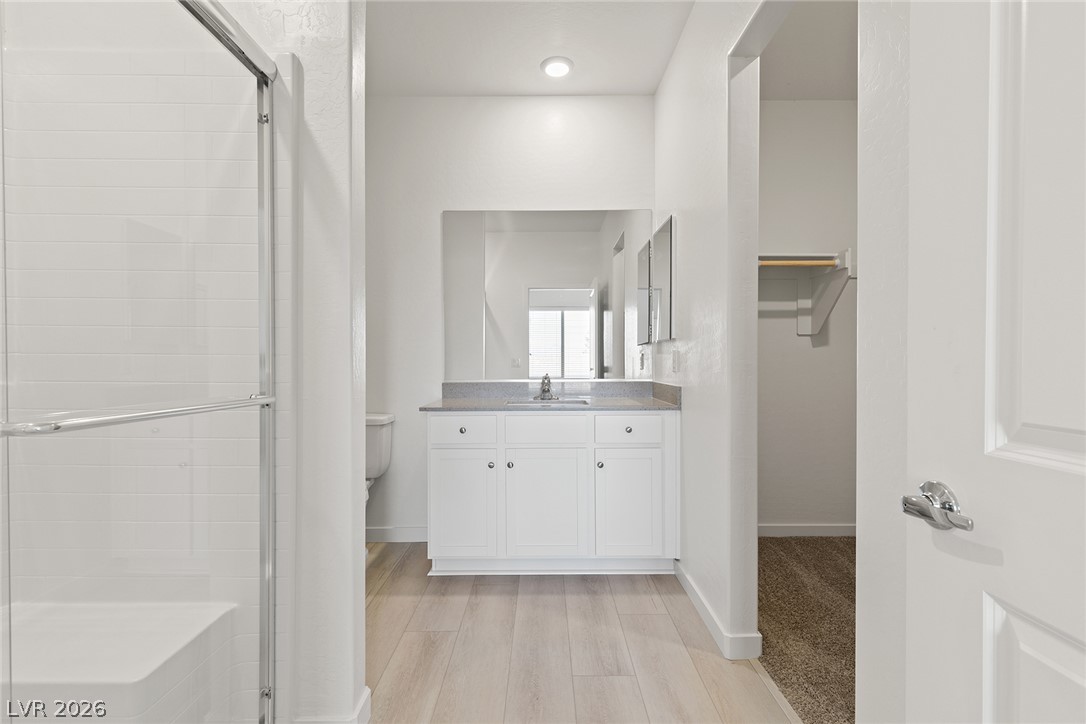
Tiled shower and a modern vanity lead directly into an adjacent walk-in closet.
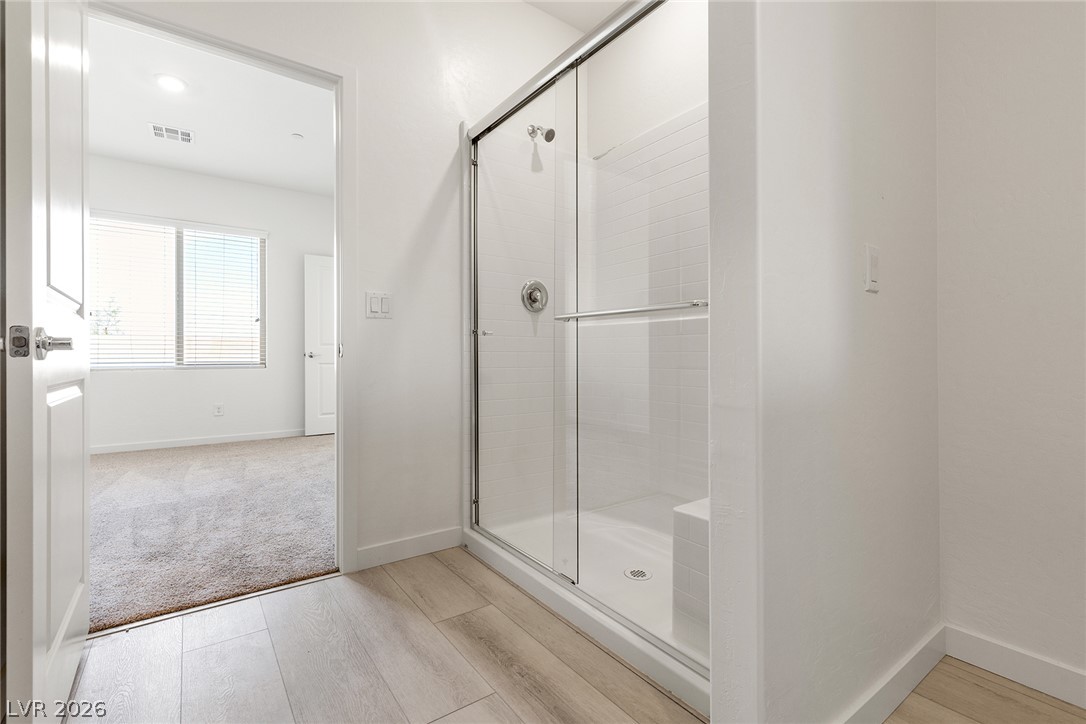
Clean lines and a glass-enclosed shower highlight this modern bathroom space.

Description
The Ash floor plan is a one-story home featuring two bedrooms and two bathrooms. The open-concept layout seamlessly connects the upgraded kitchen, dining room and spacious living area, creating an inviting space for both entertaining and quiet moments. With a tranquil master retreat and versatile den, the Ash provides ample opportunities to personalize and make it your own, all while offering an exceptional living experience. In this floor plan, you will find features such as extra-wide doorways, walk-in showers, widened hallways, and low-maintenance desert landscaping. With washer and dryers included and blinds on all operable windows, effortless living and everyday ease have never been easier.
Details
| MLS # | 2811008 |
|---|---|
| Listing Type | For Sale |
| Style | House |
| HOA Dues | $50 |
| Sub-Type | New Construction |
| Status | Active |
| Year | 2025 |
| Days On Site | 24 |
| Listing Provided By | RW Christian | RW Christian |
Features
| Bed(s) | 3 |
|---|---|
| Bath(s) | 2 Total |
| SQ Feet | 1,242 |
| Garage | 2 |
| Story(s) | 1 |
| Zoning | Single Family |
| Acreage | 0.11 |
Interior
| Cooling | Central Air, Electric |
|---|---|
| Heating | Central, Gas |
| Heating Yes / No | Yes |
| Cooling Yes / No | Yes |
| Interior Features | Bathroomon Main Level, Bedroom On Main Level, Ceiling Fans, Handicap Access, Primary Downstairs, Window Treatments, Programmable Thermostat |
| Window Features | Blinds, Double Pane Windows |
| Furnished | Unfurnished |
| Appliances | Built In Gas Oven, Dryer, Disposal, Gas Range, Microwave, Refrigerator, Washer |
| Fireplaces Total | 0 |
| Fireplace Yes / No | No |
Exterior
| Exterior Features | Handicap Accessible, Patio, Private Yard, Sprinkler Irrigation |
|---|---|
| Roof | Composition, Shingle |
| Security Features | Fire Sprinkler System |
| Construction Materials | Drywall |
| Lot Features | Drip Irrigation Bubblers, Desert Landscaping, Sprinklers In Front, Landscaped, Rocks, Less Than Quarter Acre |
| Fencing | Back Yard, Vinyl |
Parking
| Attached Garage Yes / No | Yes |
|---|---|
| Parking Features | Attached, Garage, Private |
| Garage Yes / No | Yes |
Utilities
| Utilities | Underground Utilities |
|---|---|
| Electric | Photovoltaics None |
| Sewer | Public Sewer |
Location
| Senior Community Yes / No | Yes |
|---|
Other
| List Aor | Greater Las Vegas Association Of Realtors Inc |
|---|
Taxes
| Property | 842 |
|---|
Area Information
| State | NV |
|---|---|
| County | Clark |
| City | Las Vegas |
| Zip Code | 89156 |
| Community Name | Hollywood Spgs |
| Listing VS Median (in Hollywood Spgs) | |
Price: $399,900 low | high Med: $413,900 sqft: 1,242 low | high Med: 1,418 $ / sqft: $322 low | high Med: $292 On site: 24 low | high Med: 24 | |
Market Activity 89156
Request a showing
Request a showing
Contact
Learn More About This Property

| Open House |
|---|
| In-Person 09/15 10:00 AM - 4:00 PM |
| In-Person 09/18 10:00 AM - 4:00 PM |
| In-Person 09/19 10:00 AM - 4:00 PM |
| In-Person 09/20 10:00 AM - 4:00 PM |
| State | NV |
|---|---|
| County | Clark |
| City | Las Vegas |
| Zip Code | 89156 |
| Community Name | Hollywood Spgs |
| Listing VS Median (in Hollywood Spgs) | |
Price: $399,900 low | high Med: $413,900 sqft: 1,242 low | high Med: 1,418 $ / sqft: $322 low | high Med: $292 On site: 24 low | high Med: 24 | |
Nearby Listings (Within 1/10 mile)
Price: $299K - $499K
sqft: 932 - 1,500

Listing Updated: September 14, 2026 at 3:26:52 PM PDT