 Price Reduced Listing
$439,900 $2,361 est/mo Sourced by Back At You
4409 Saint Andrews Circle,Las Vegas, NV 89107
Las Vegas, NV 89107
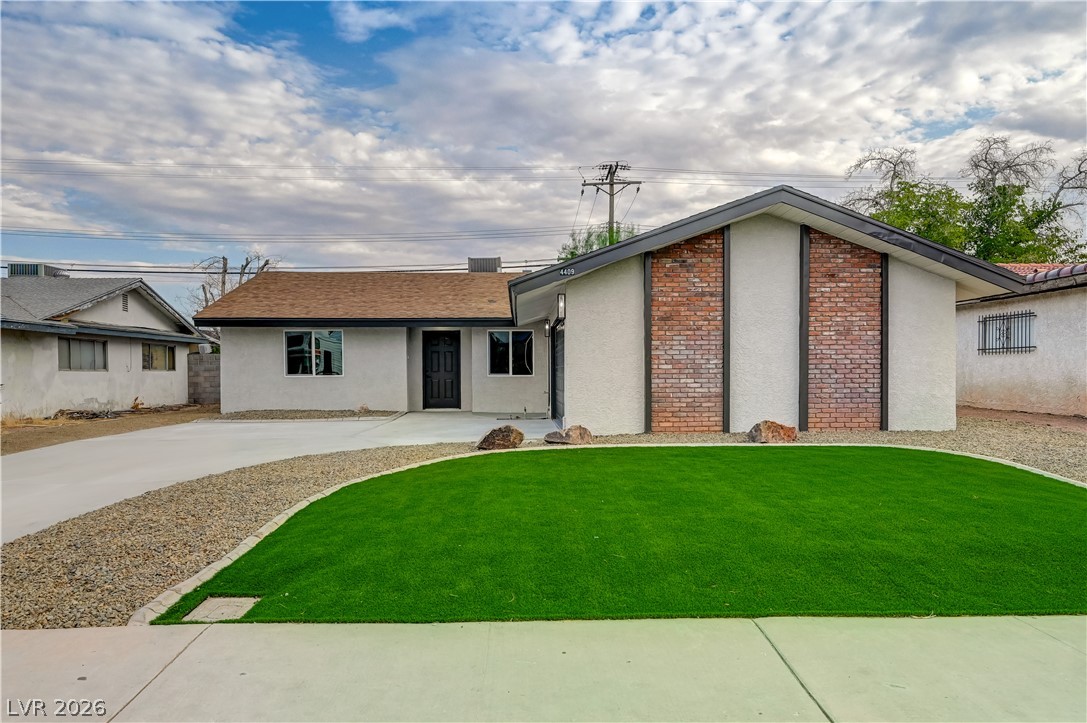
Brick accents and a fresh lawn create welcoming curb appeal for this single-level home.
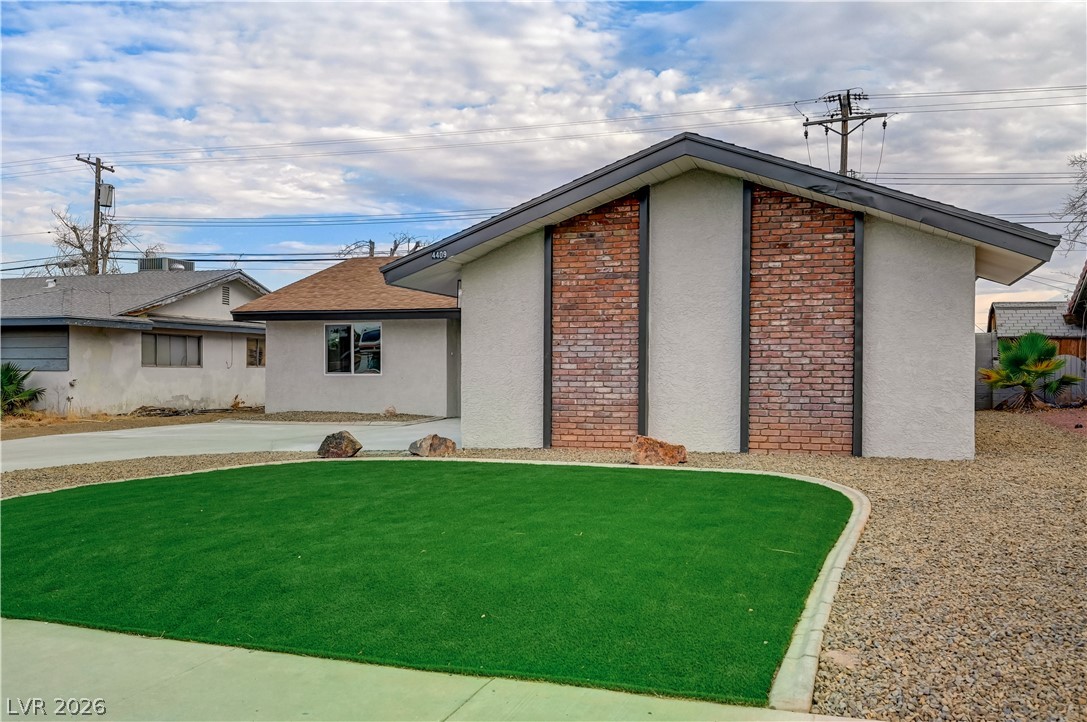
Brick accents and a classic low-pitched roofline define this mid-century architectural facade.
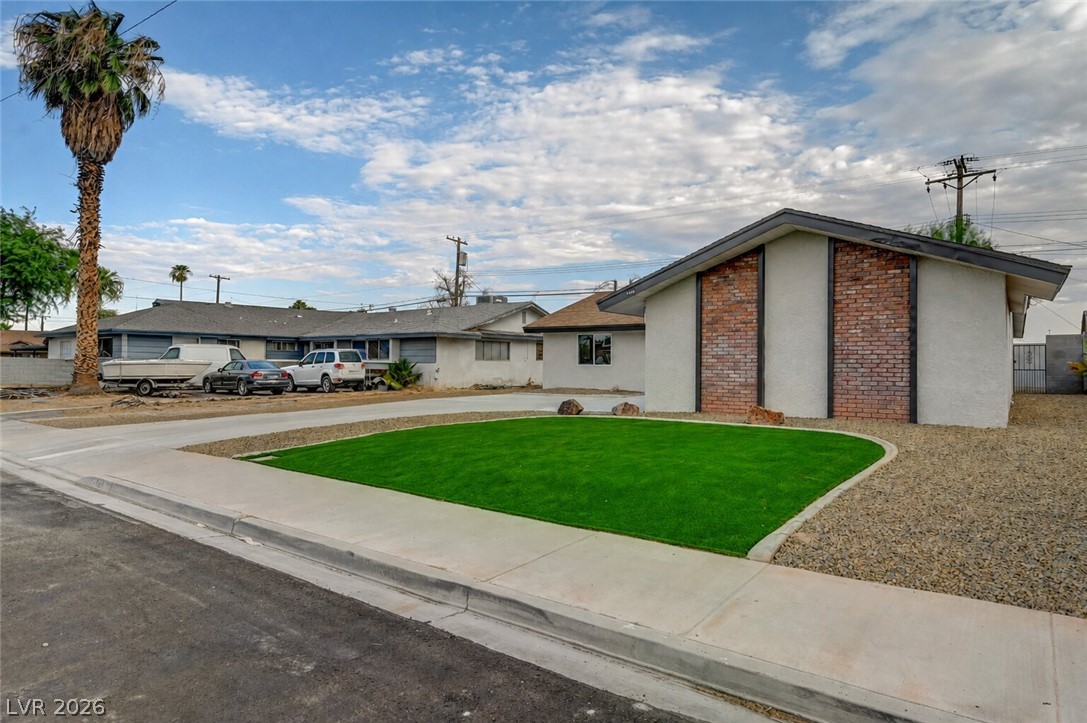
A well-manicured green lawn enhances the curb appeal of this low-maintenance brick and stucco exterior.
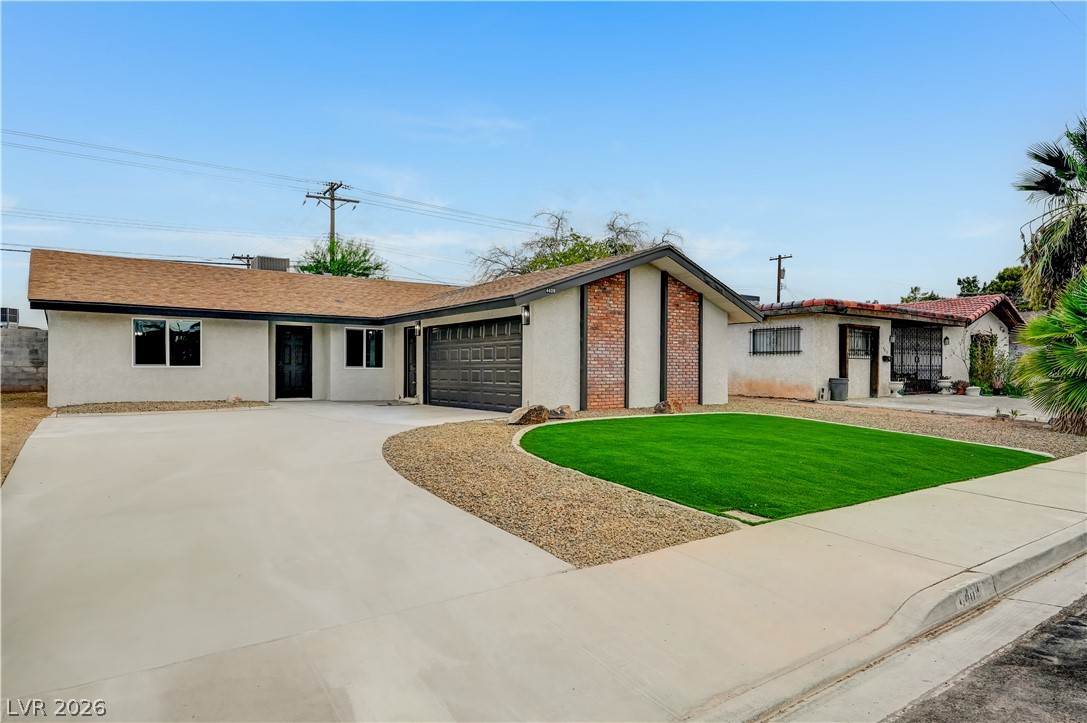
An expansive concrete driveway leads to a classic mid-century facade featuring distinctive brick accents.
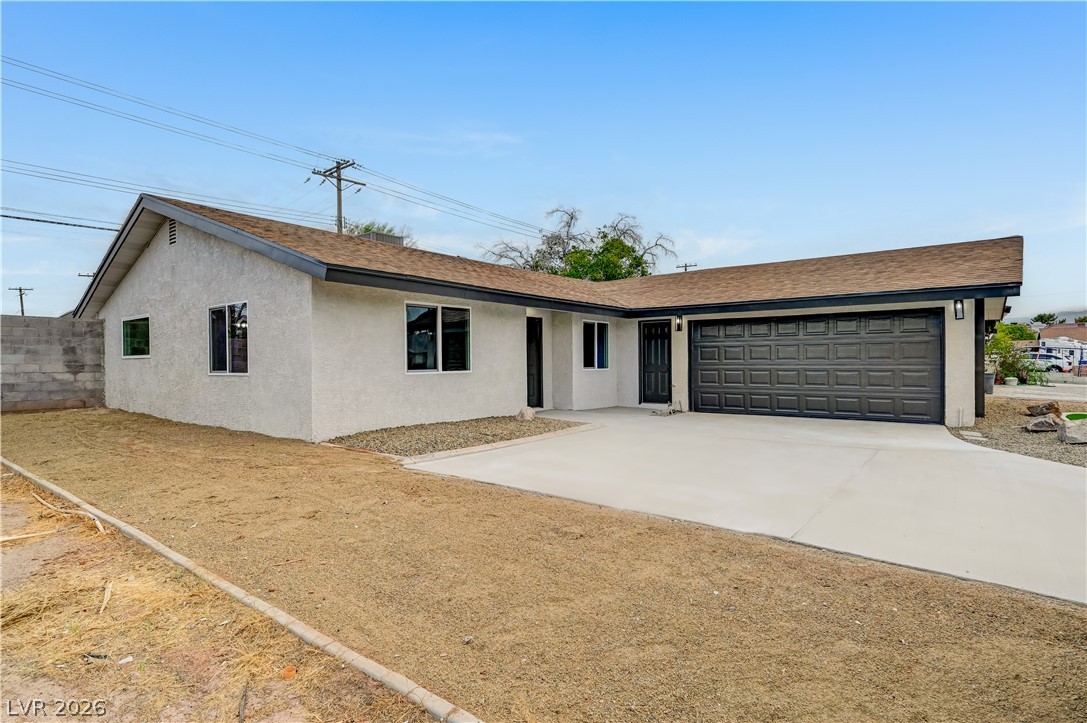
A wide concrete driveway leads to the attached two-car garage of this single-level stucco home.
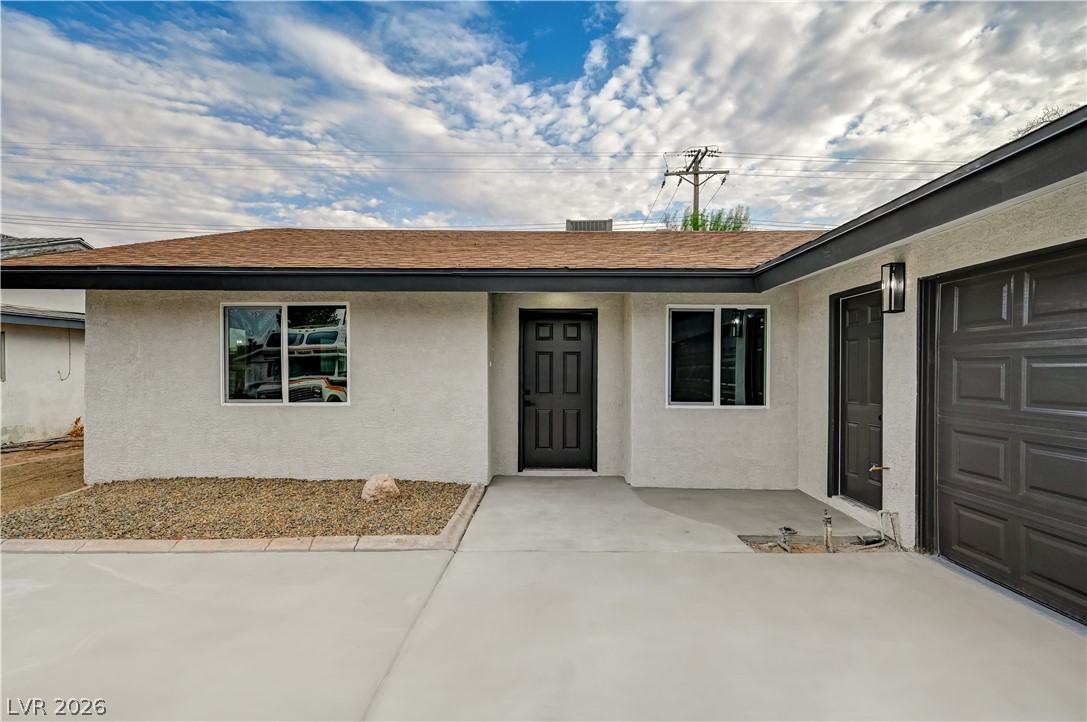
A welcoming front entry connects the crisp stucco facade to a clean concrete driveway.
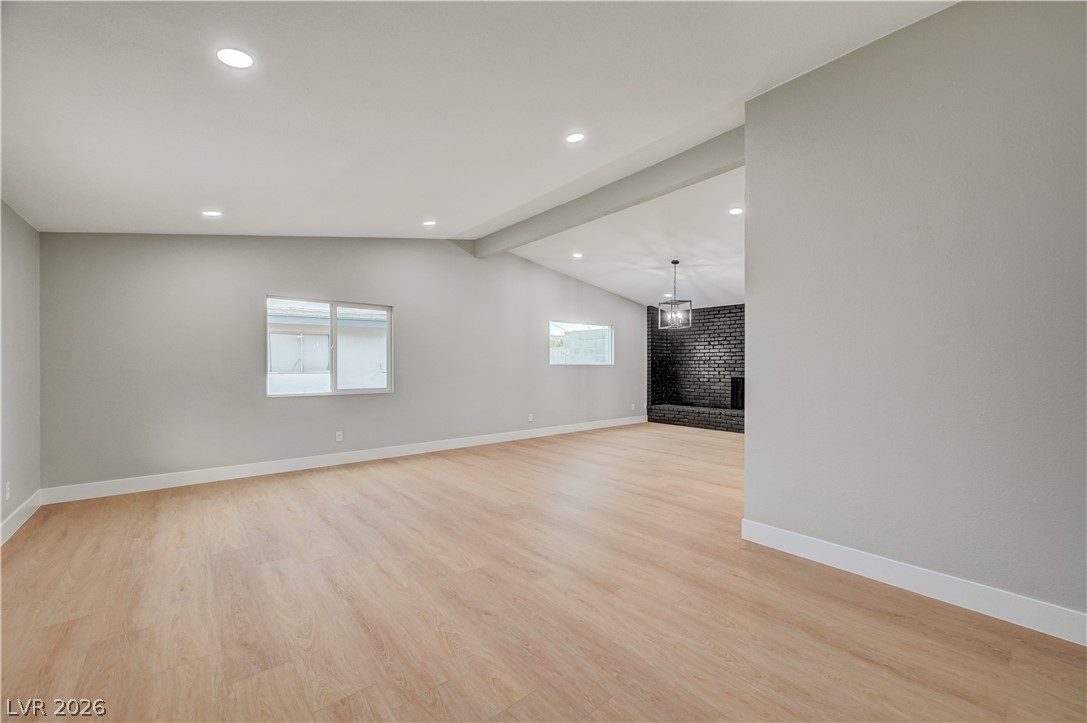
Smooth wood floors and recessed lighting anchor this open-concept layout.
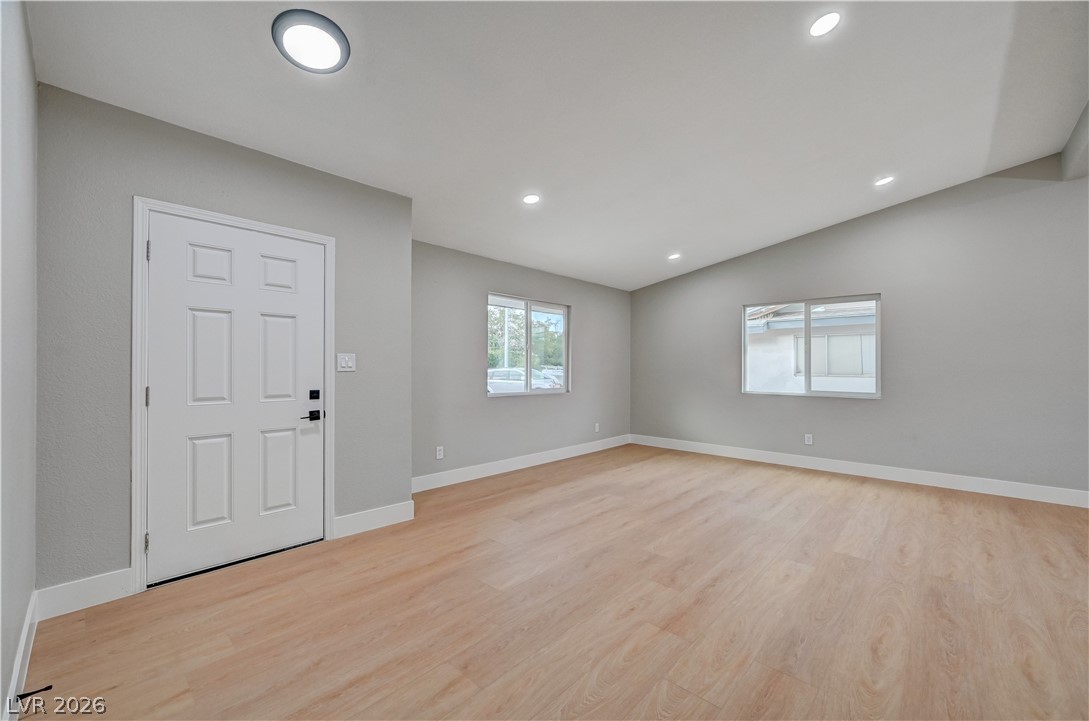
Clean lines and smooth flooring define this light-filled entry space.
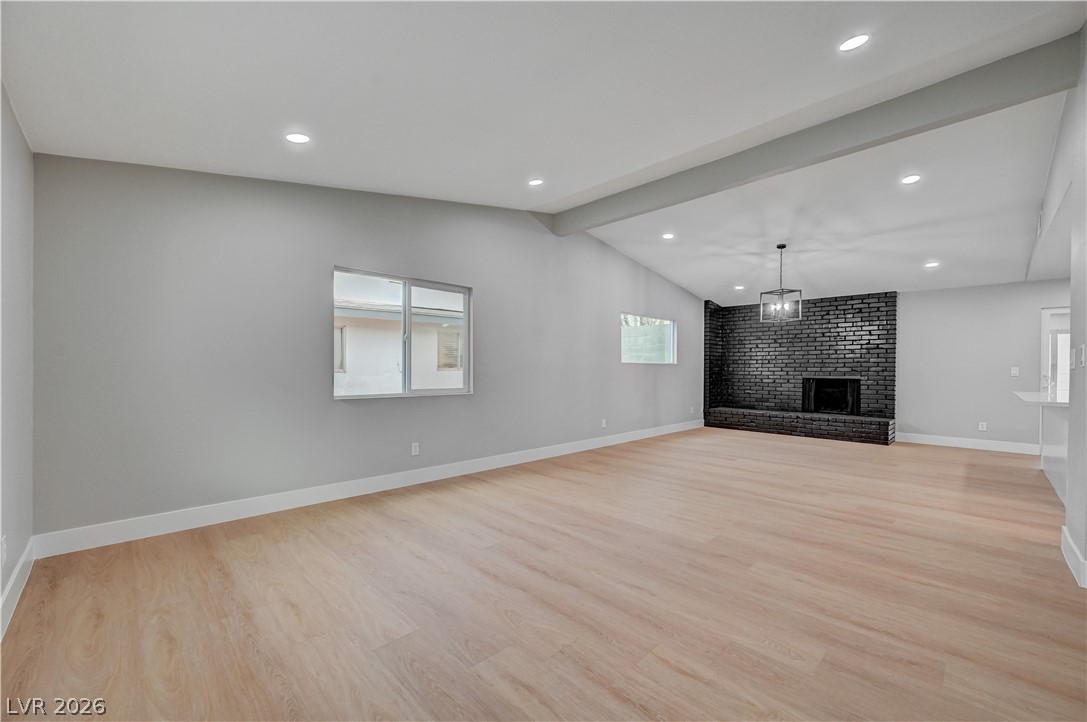
Clean lines and warm plank flooring define this expansive living area anchored by a fireplace.
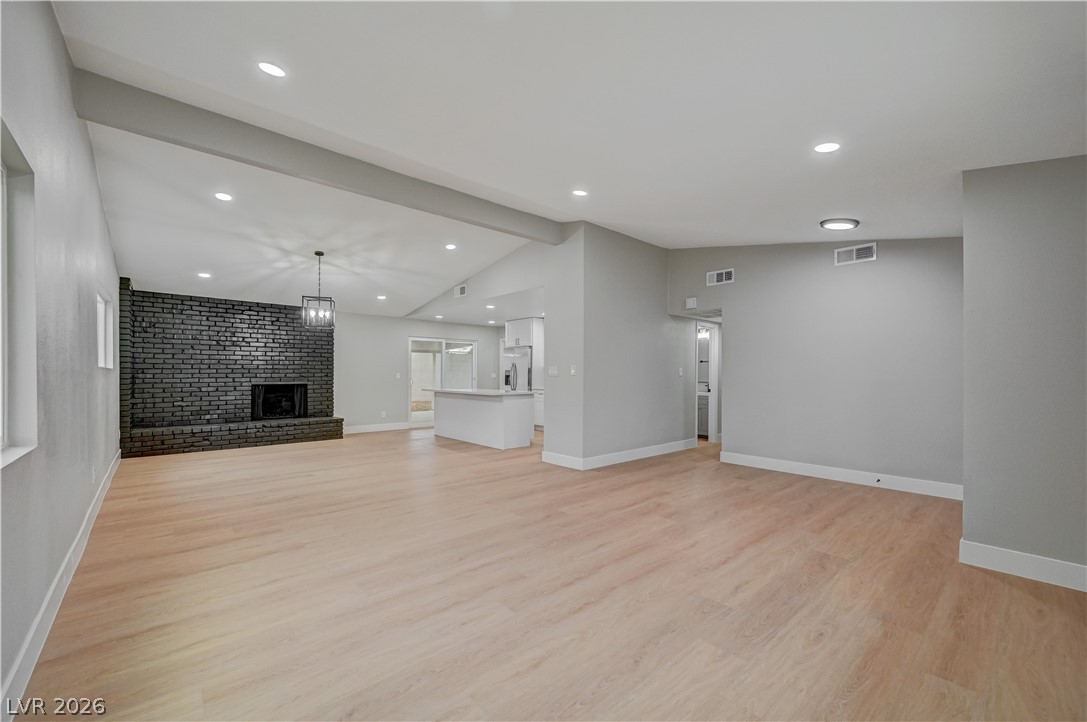
An open floorplan connects the living area to the kitchen, anchored by wood-look flooring.
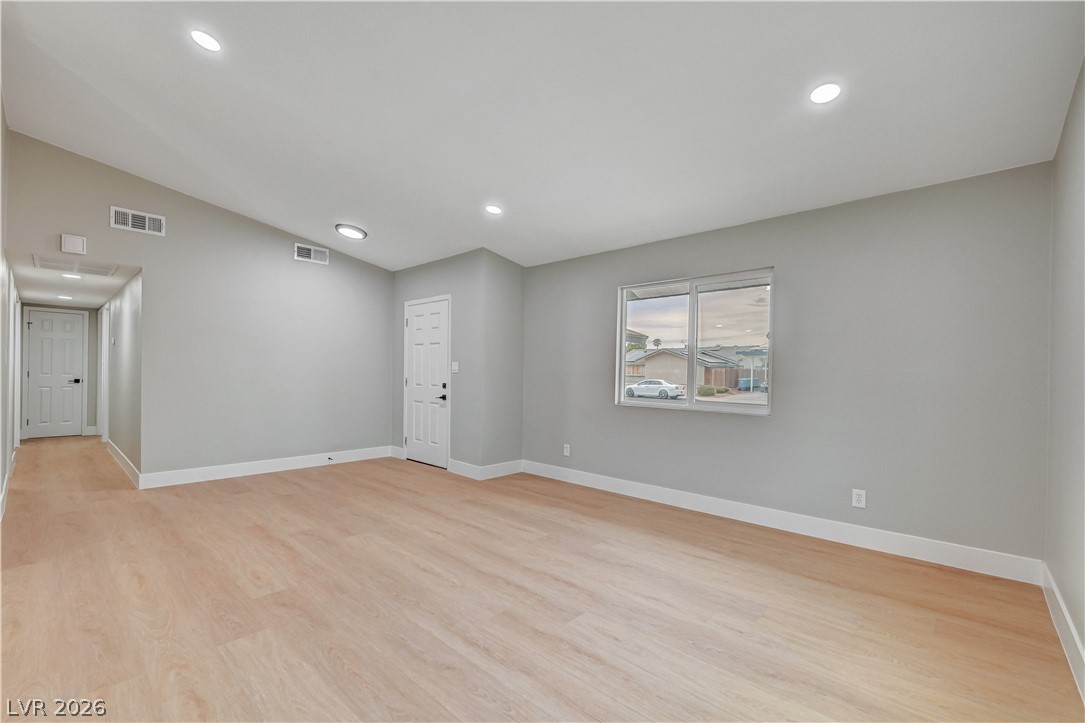
Smooth wood-style flooring and recessed lighting define this versatile open space.
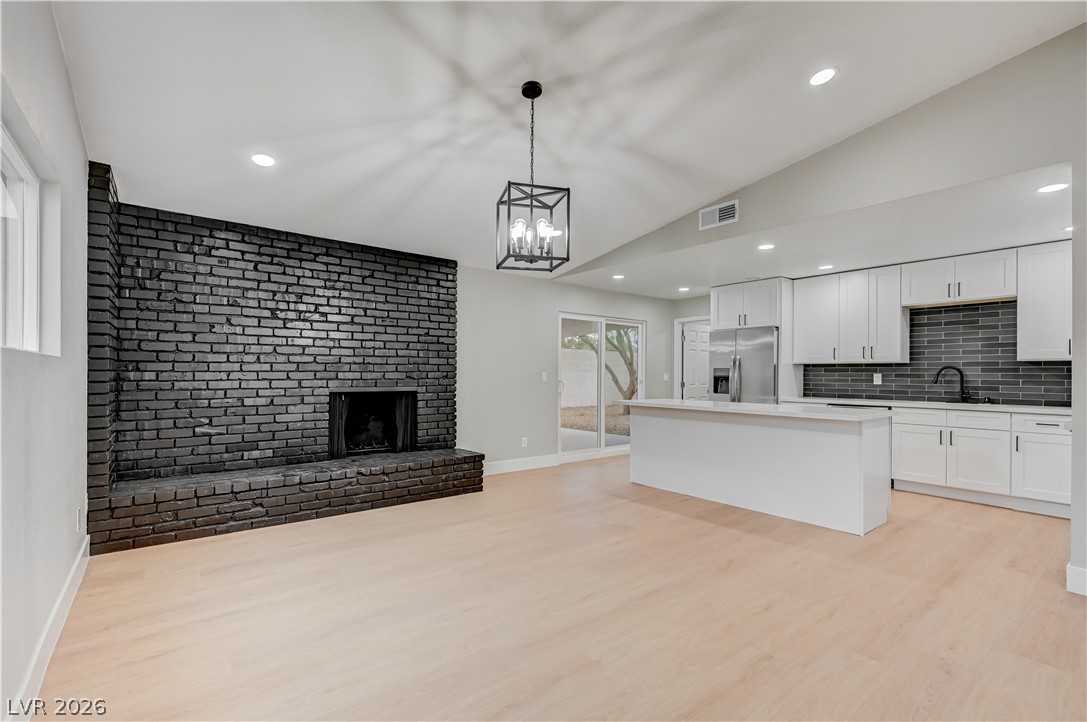
Gleaming hardwood floors and a massive brick fireplace anchor this modern open living space.
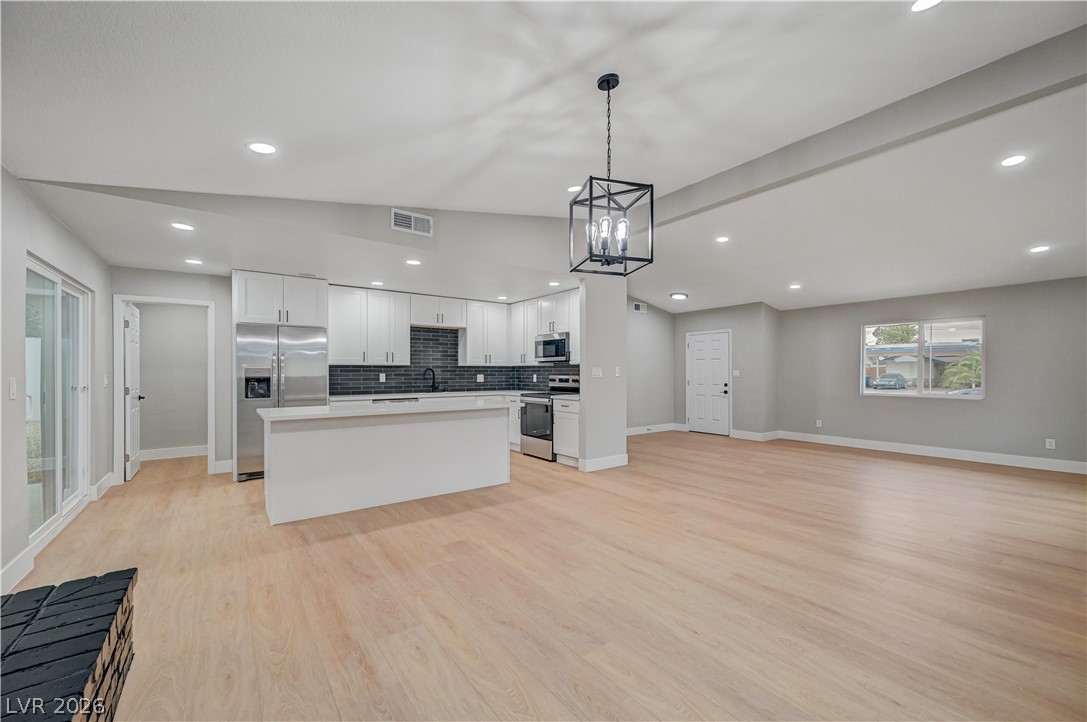
Clean lines and light flooring define this airy open-concept living area and modern kitchen.
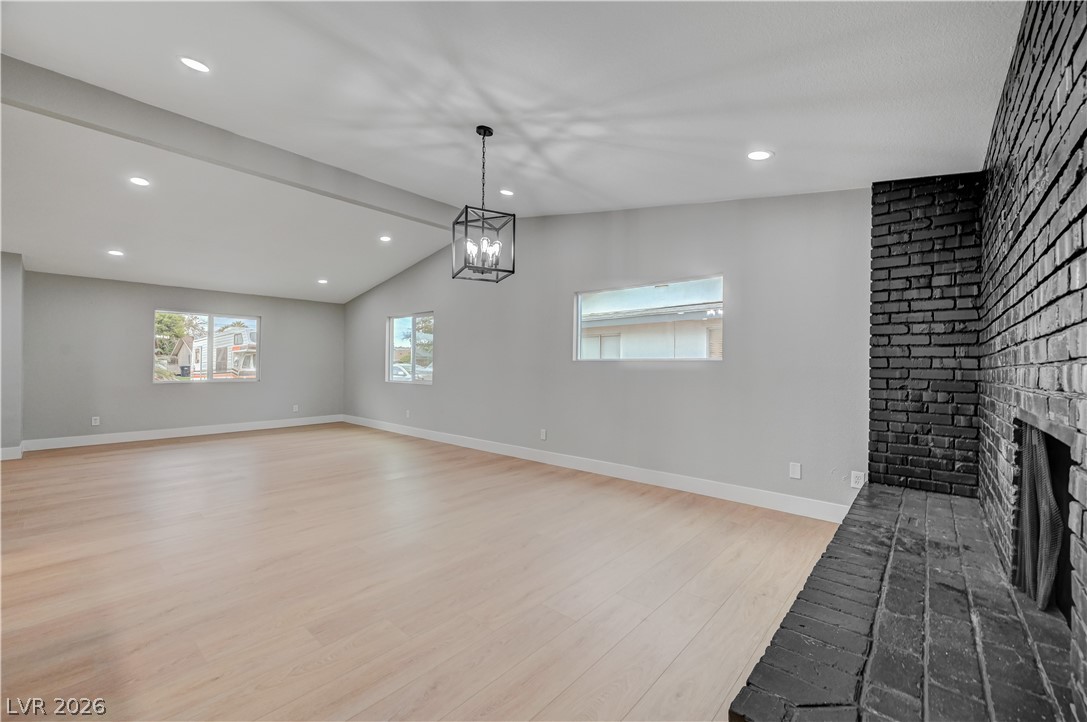
An inviting brick fireplace anchors this spacious living area detailed with vaulted ceilings and wood floors.
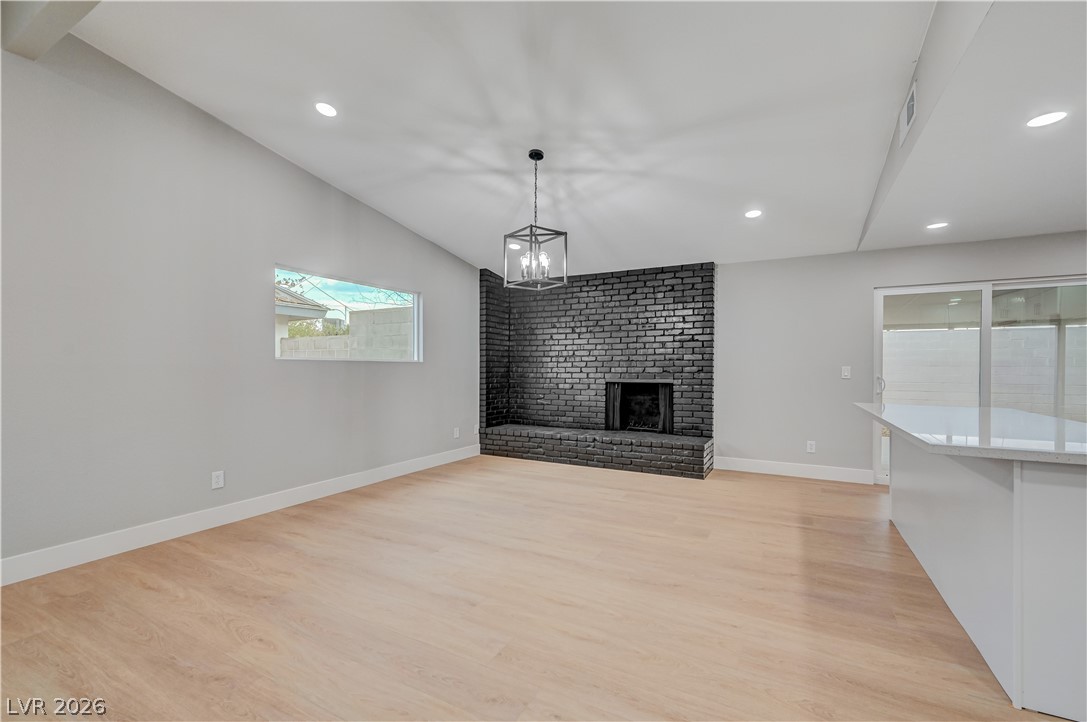
An inviting brick fireplace anchoring the airy living space.
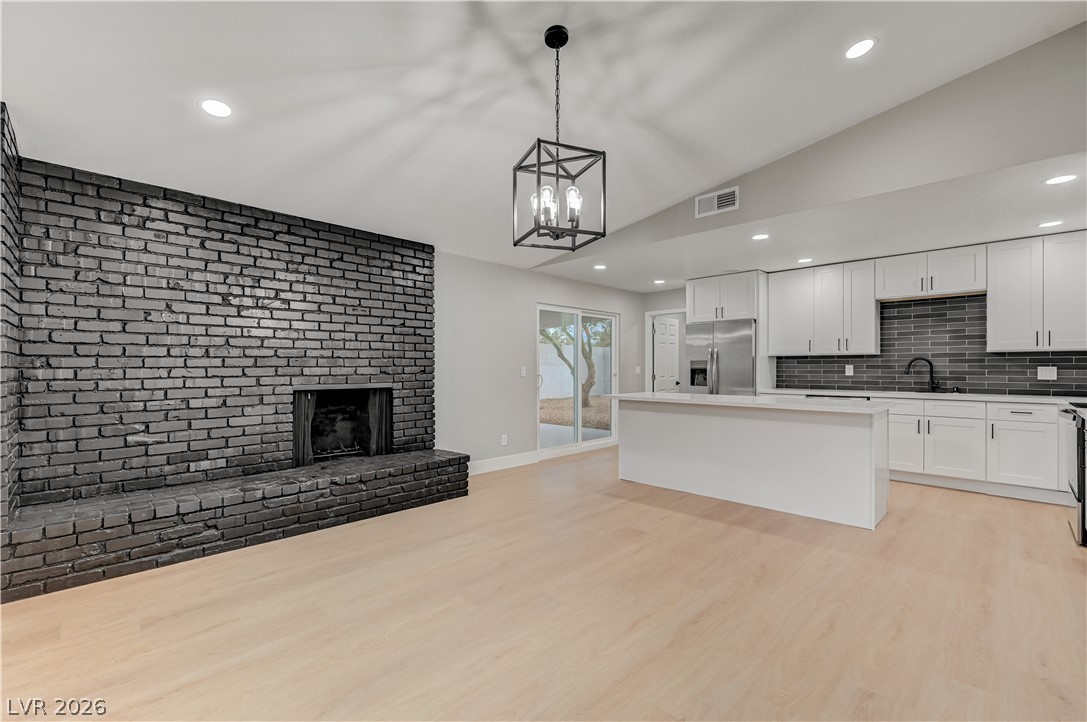
An inviting open floorplan centers around a dramatic dark brick fireplace and modern kitchen.
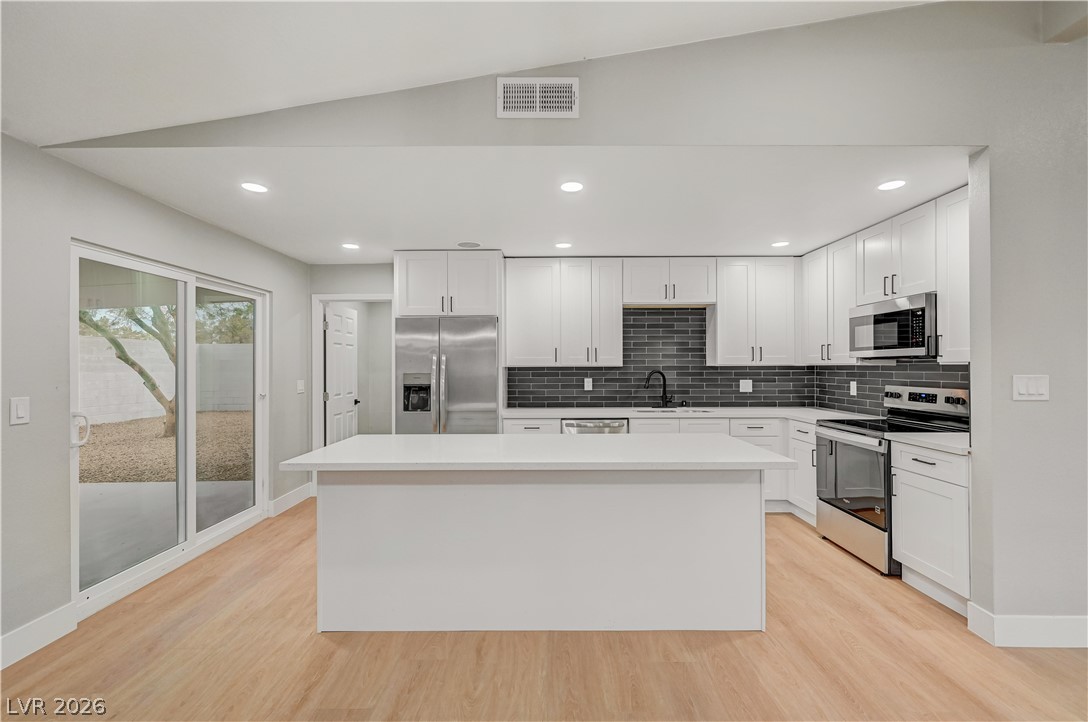
Sleek modern cabinetry and a generous center island anchor this updated culinary space.
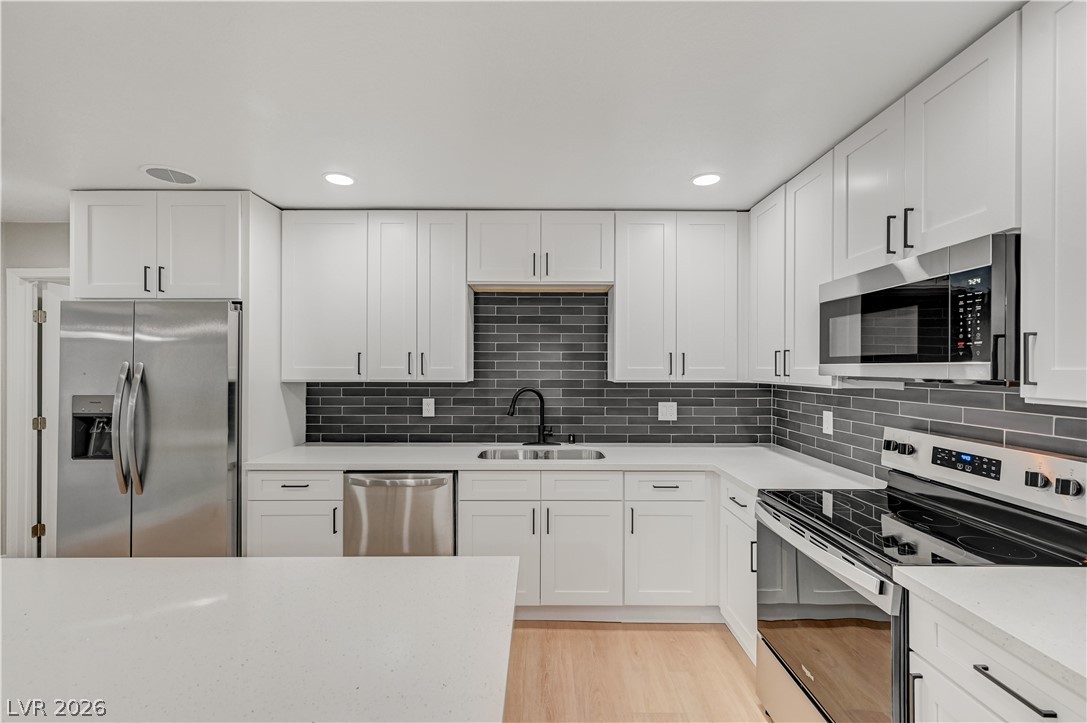
Streamlined cabinetry and clean stone countertops define this modern cooking space.
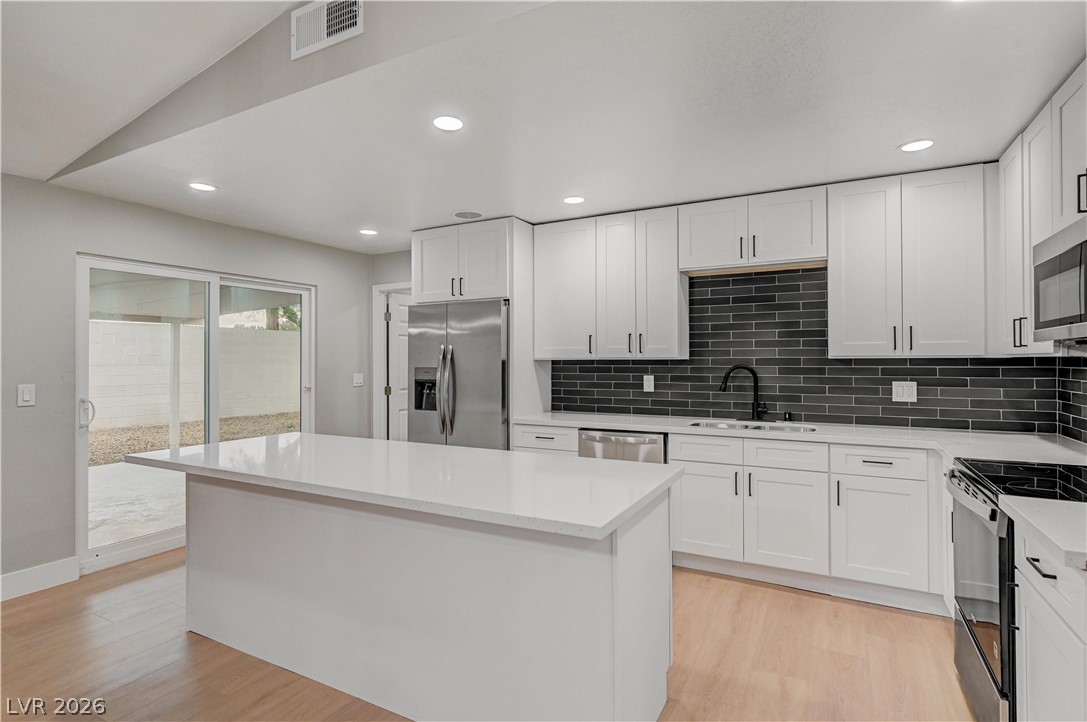
Modern cabinetry and a central island anchor this beautifully updated culinary space.
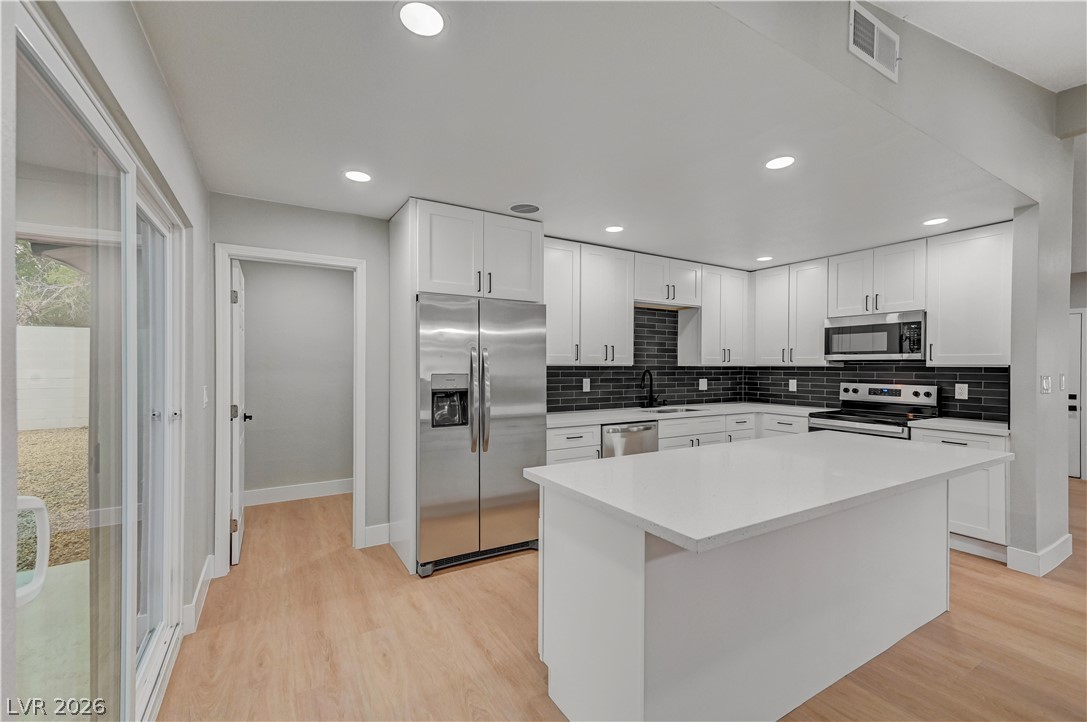
Recessed lighting illuminates wood-look flooring and a central island in this modernized culinary space.
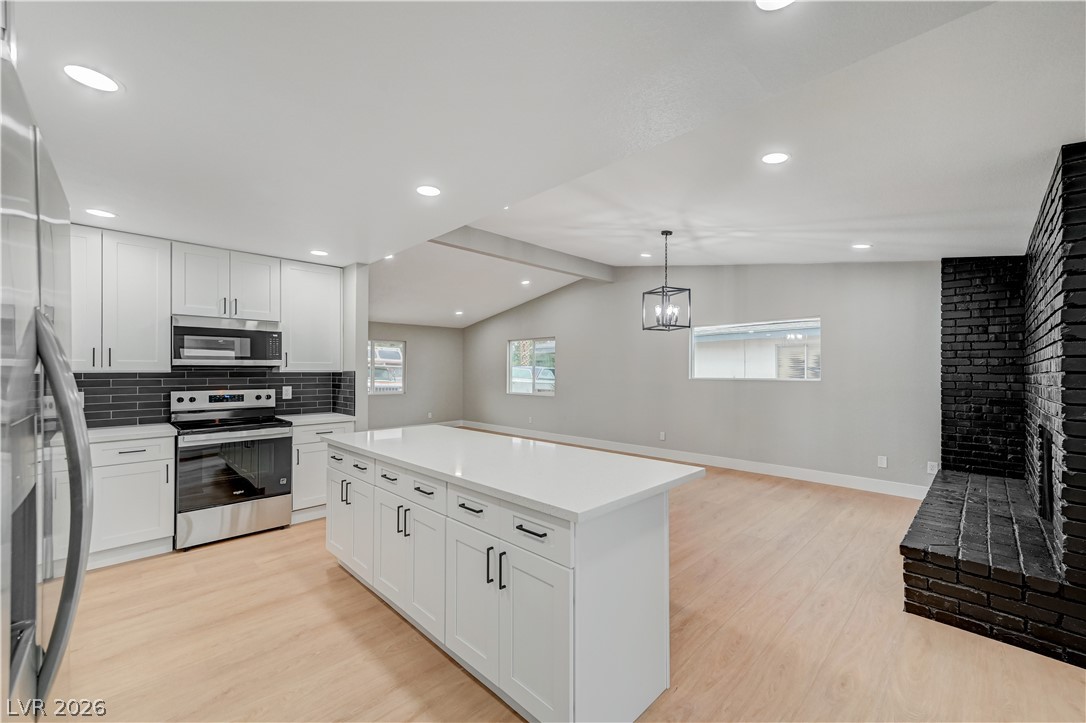
An open floor plan links the updated kitchen to a spacious living area with fireplace.
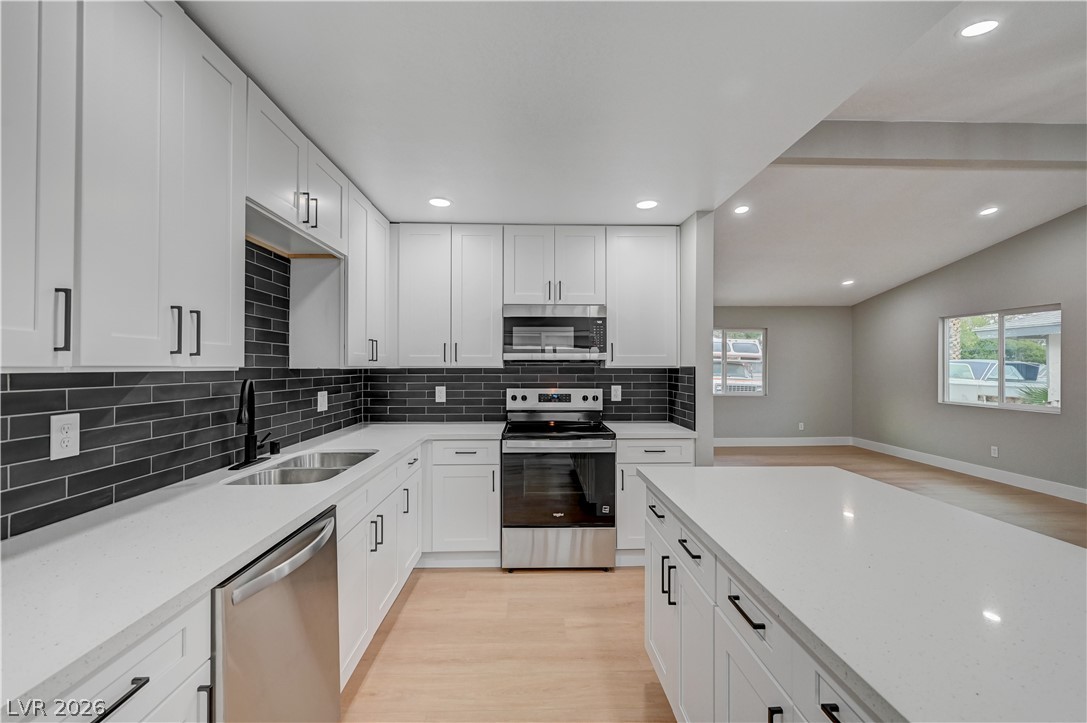
Crisp white cabinetry paired with dark tile backsplashes anchors this modern, open-concept kitchen.
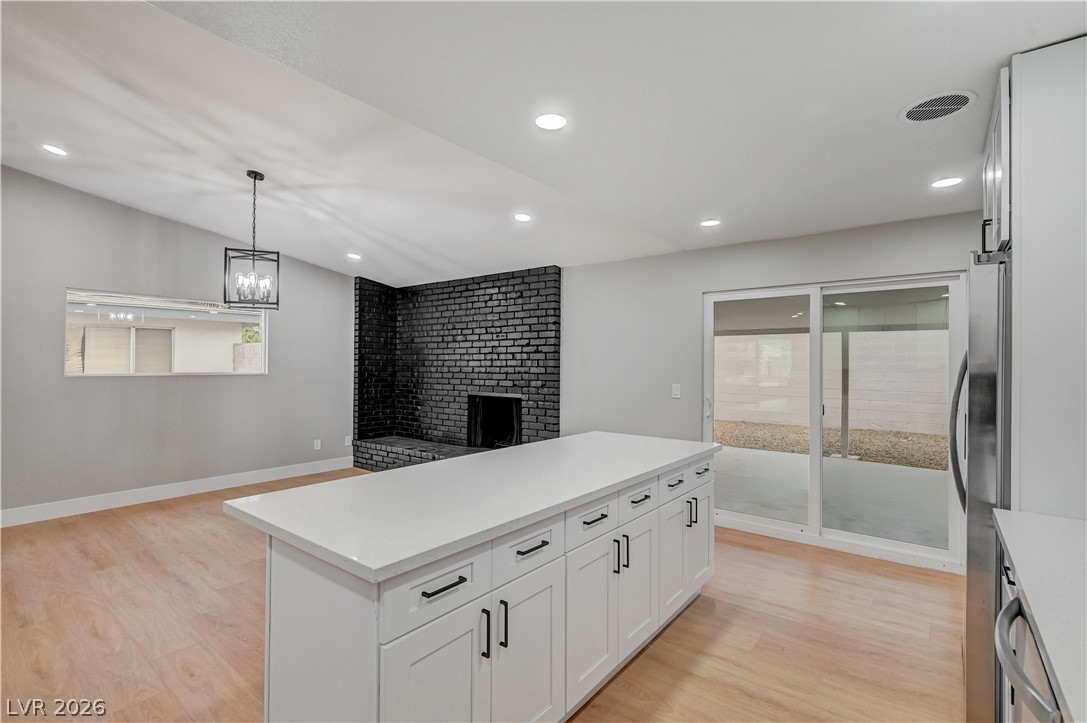
An open floorplan seamlessly connects the modern kitchen with the living and dining areas.
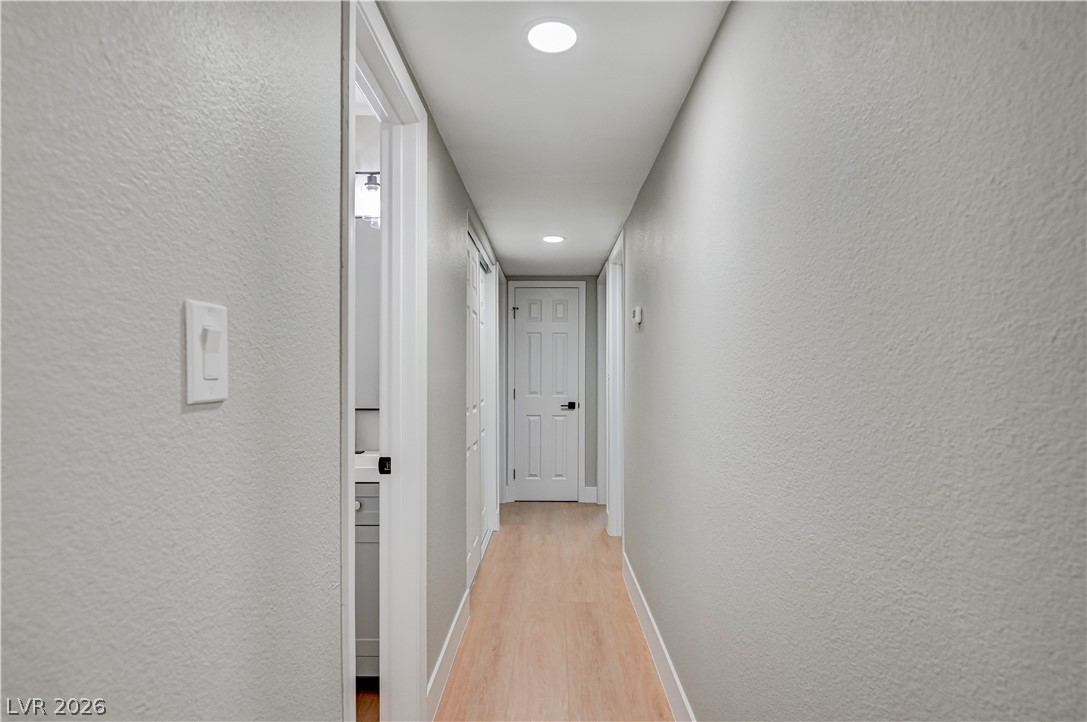
Smooth plaster walls and warm wood-look floors frame a clean, neutral hallway transition.
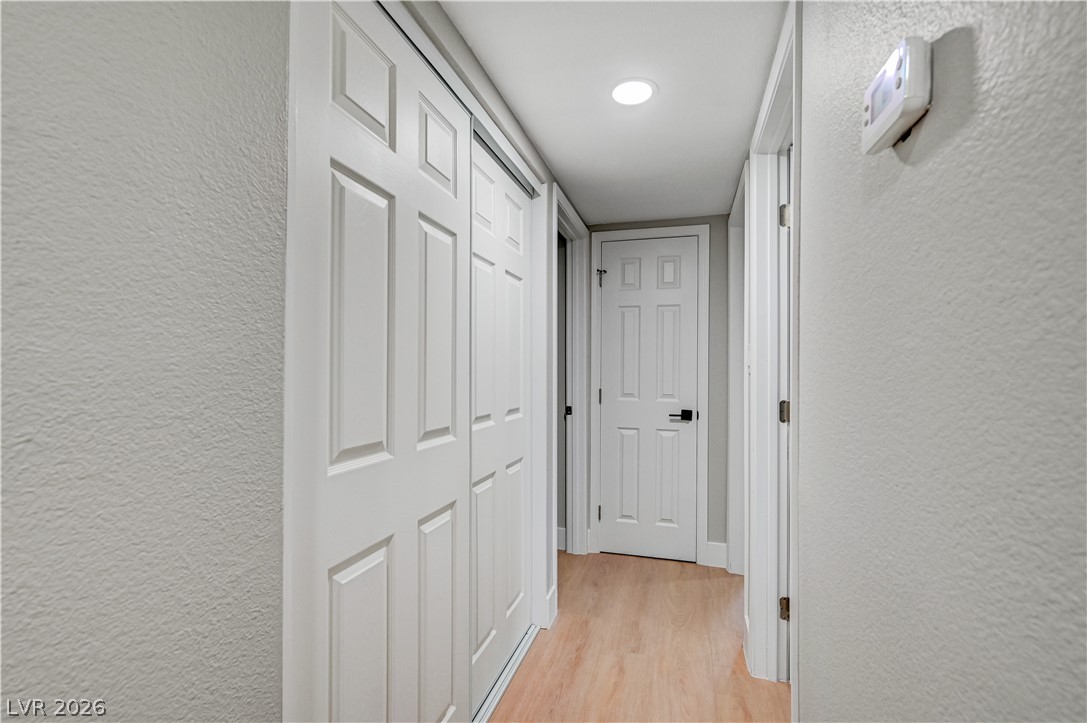
Smooth wood floors and recessed lighting enhance this functional residential hallway.
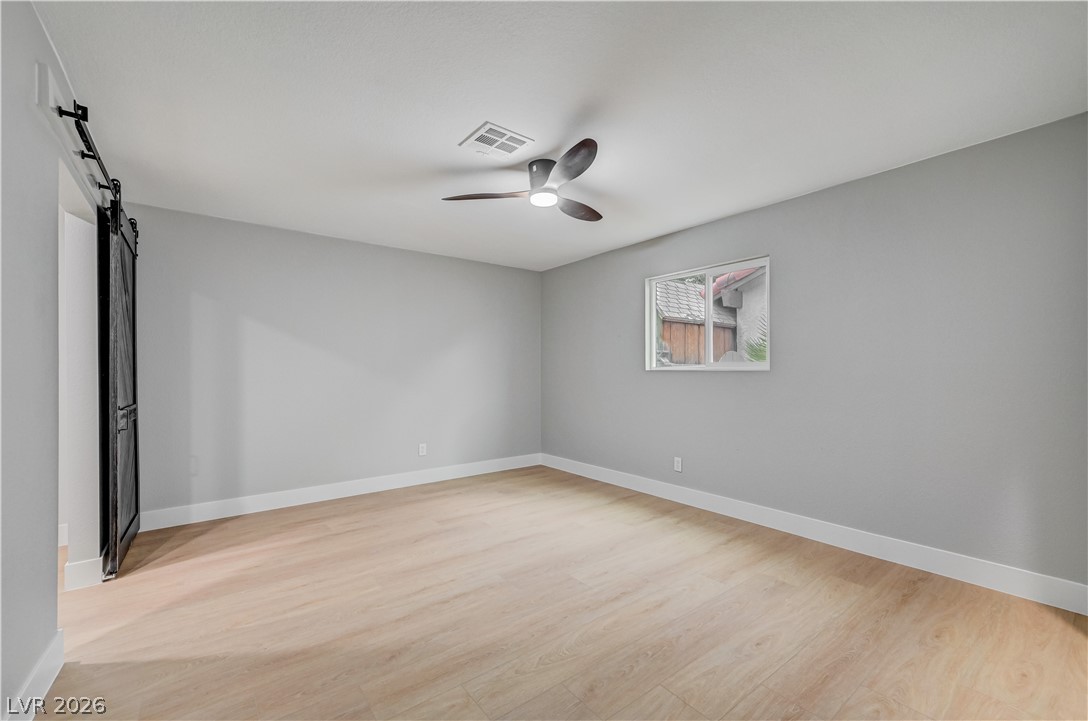
Smooth wood floors anchor this versatile room illuminated by natural light from a side window.
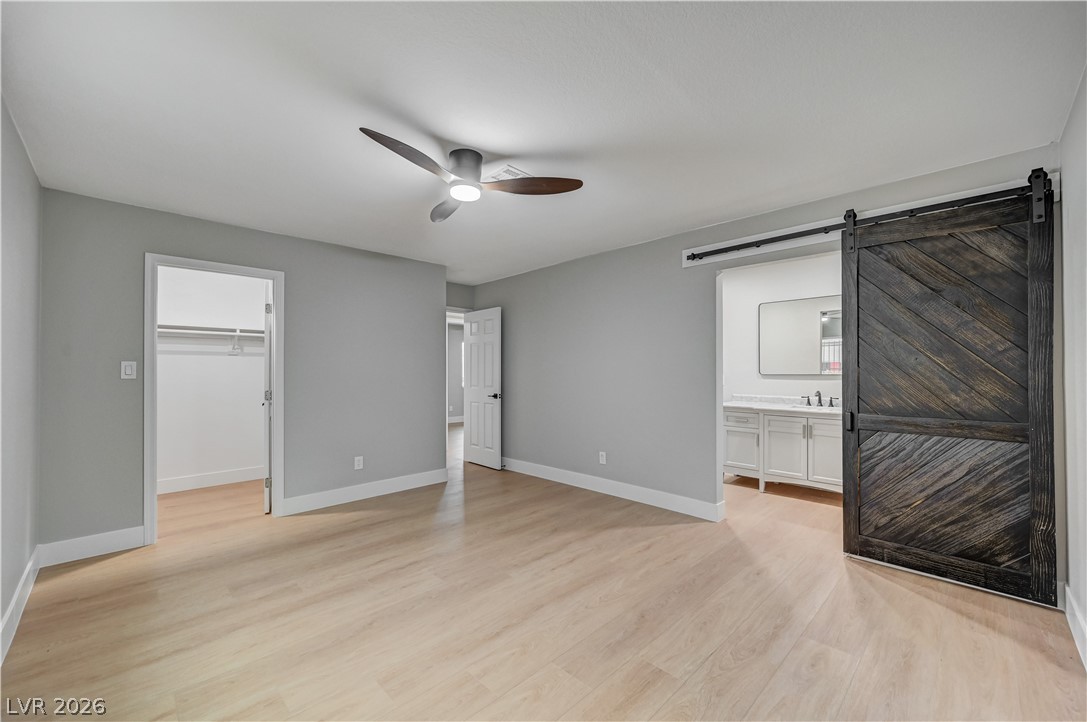
Hardwood floors and a sliding barn door elevate this primary suite layout.
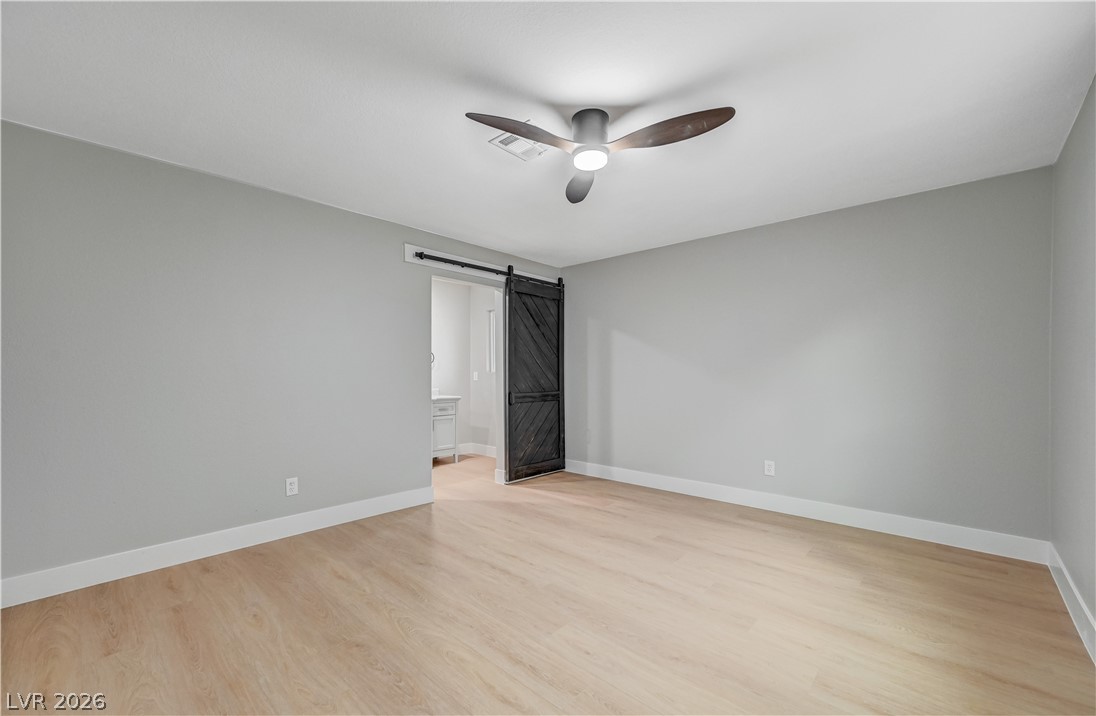
Smooth plaster walls and light hardwood floors create a clean canvas in this bedroom.
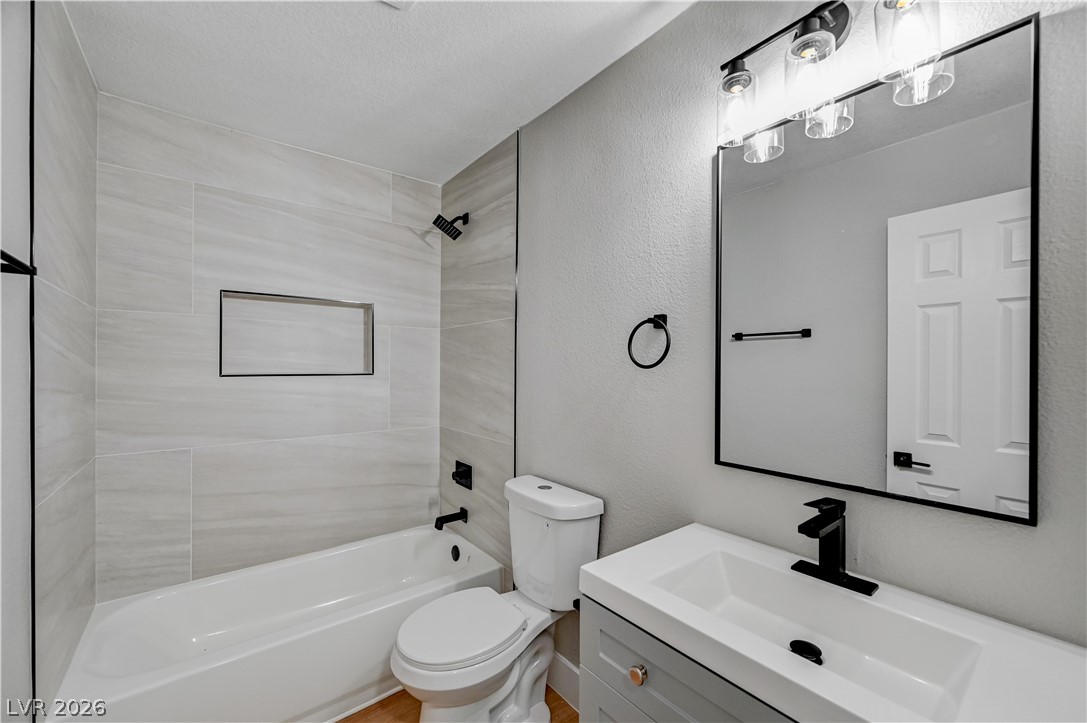
A modern bathroom displays a tiled tub shower combination and a sleek single vanity.
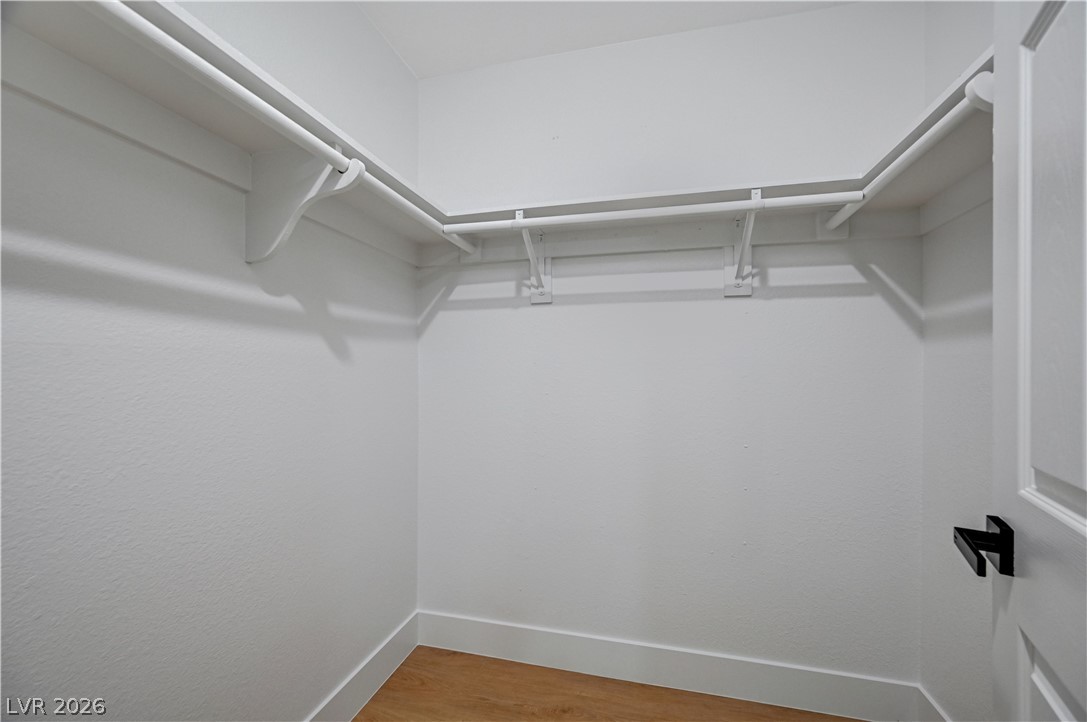
Ample hanging rods and wood flooring maximize organization in this functional walk-in closet.
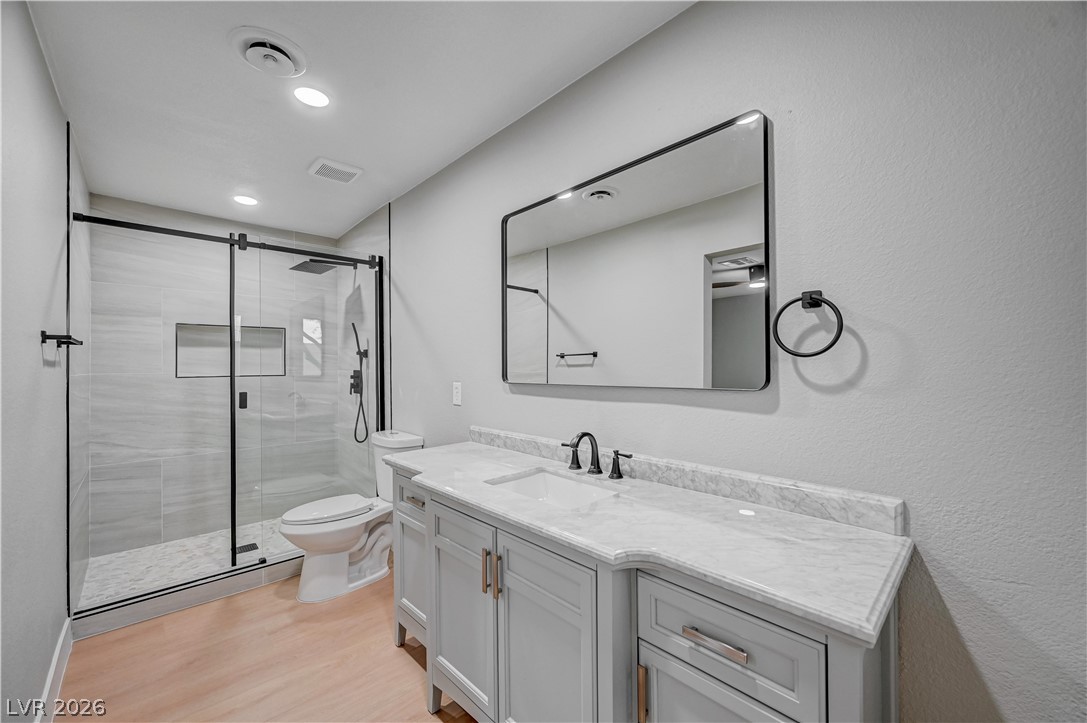
Smooth stone countertops pair with wood-toned flooring and a spacious walk-in shower.
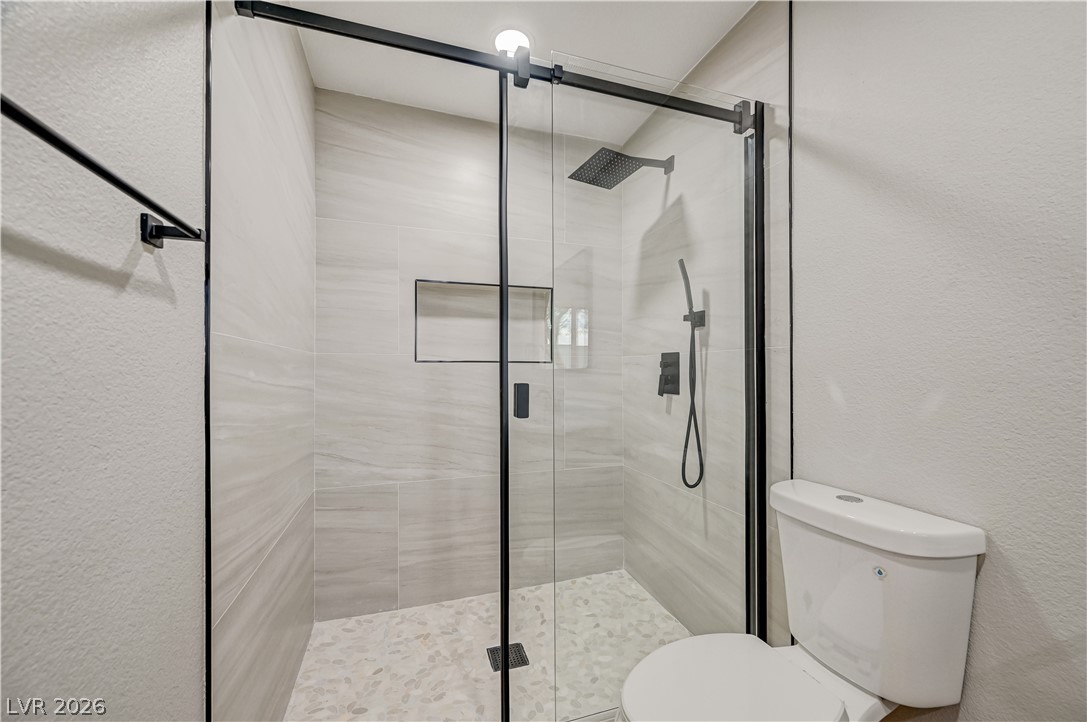
Clean lines and a walk-in tile shower define this modern, functional space.
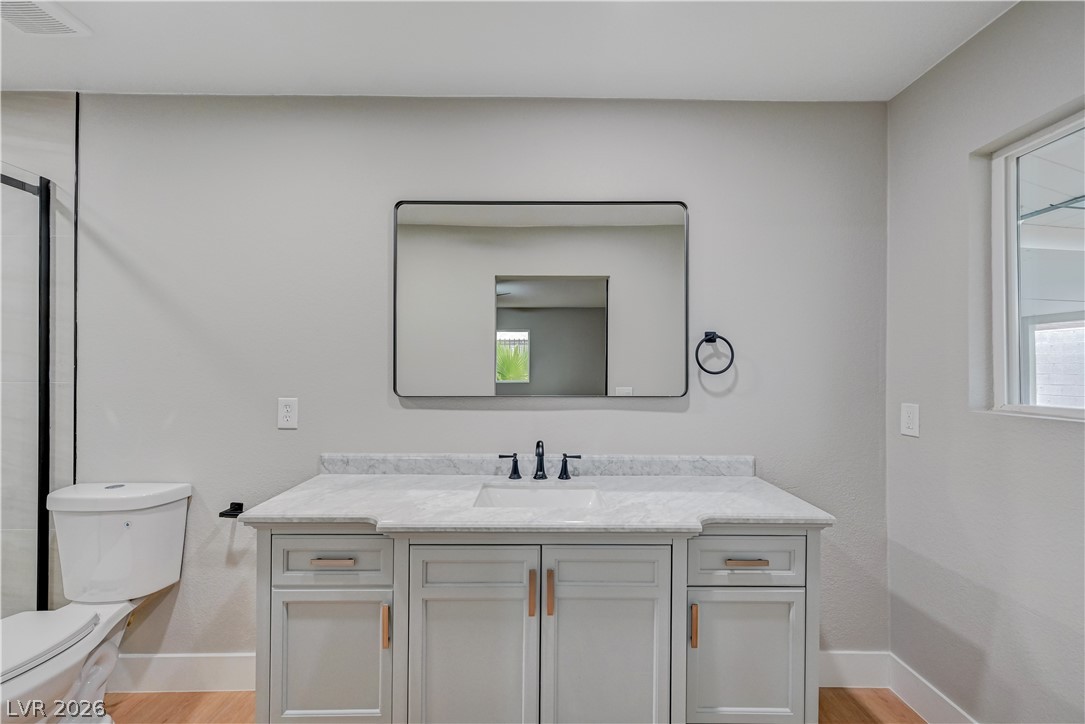
A stylish vanity with stone counters anchors this modern bathroom space.
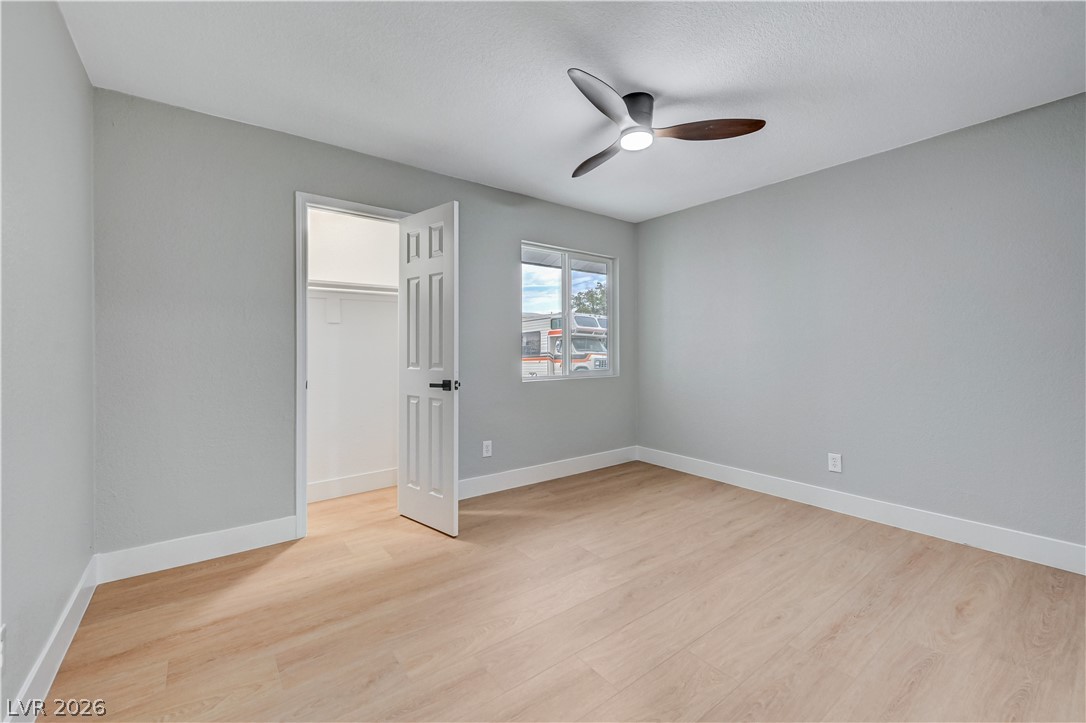
Smooth wood floors and tall baseboards anchor this airy bedroom with a walk-in closet.
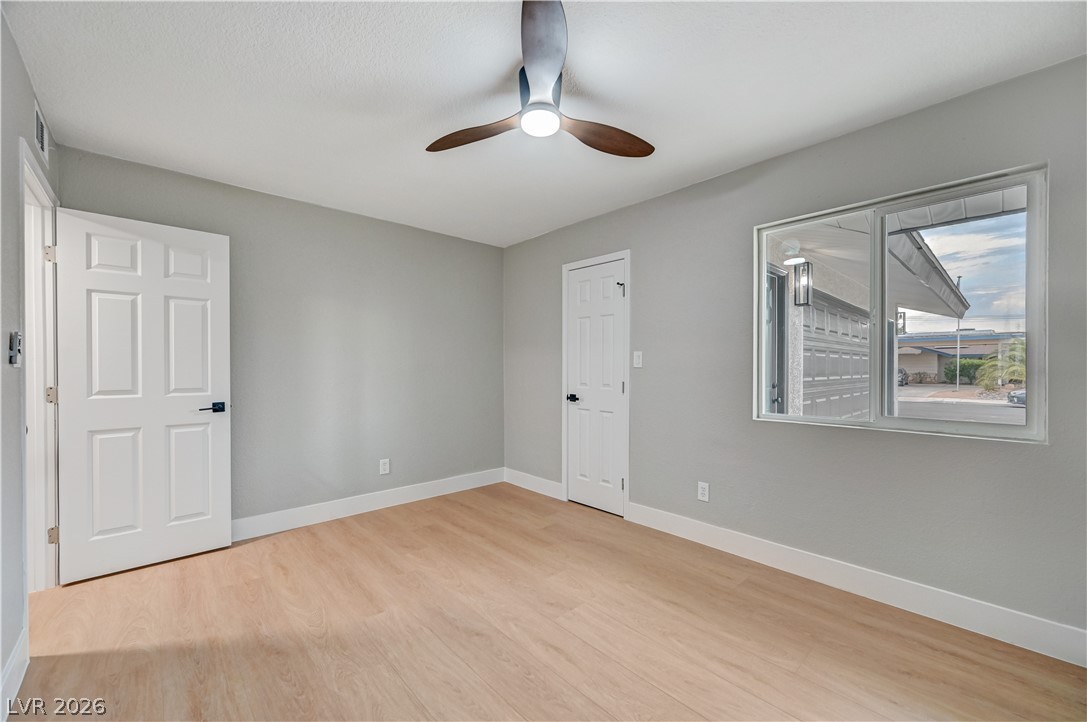
Smooth wood-look flooring and a wide picture window elevate this versatile bedroom.
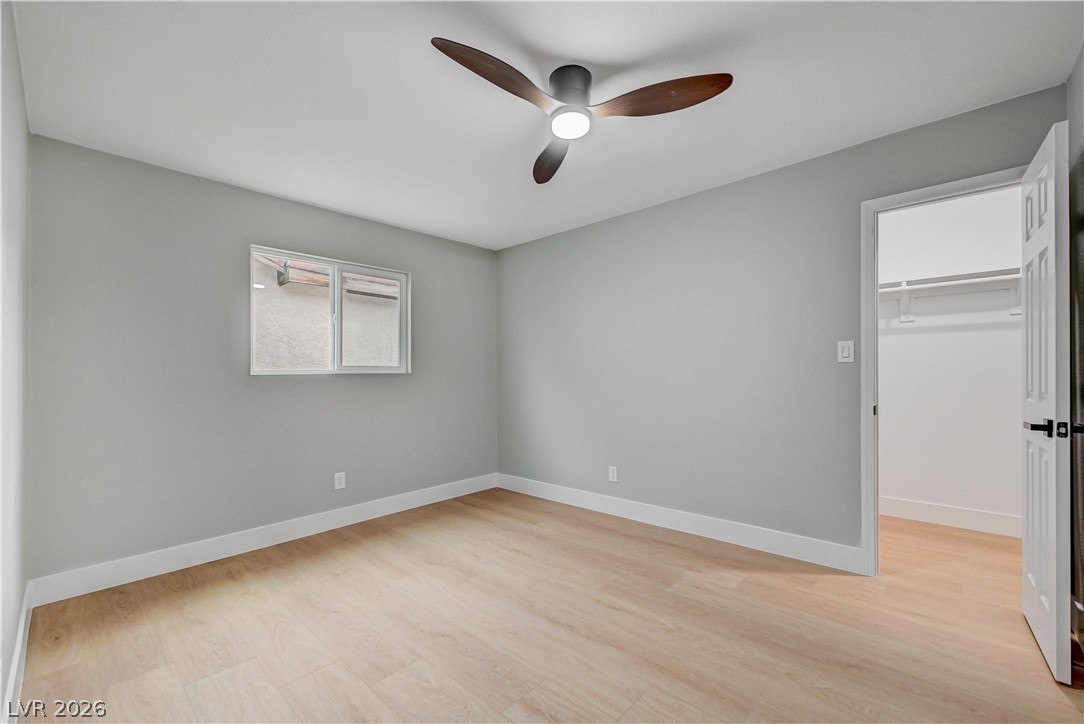
Smooth wood floors and crisp baseboards anchor this peaceful bedroom with an adjacent walk-in closet.
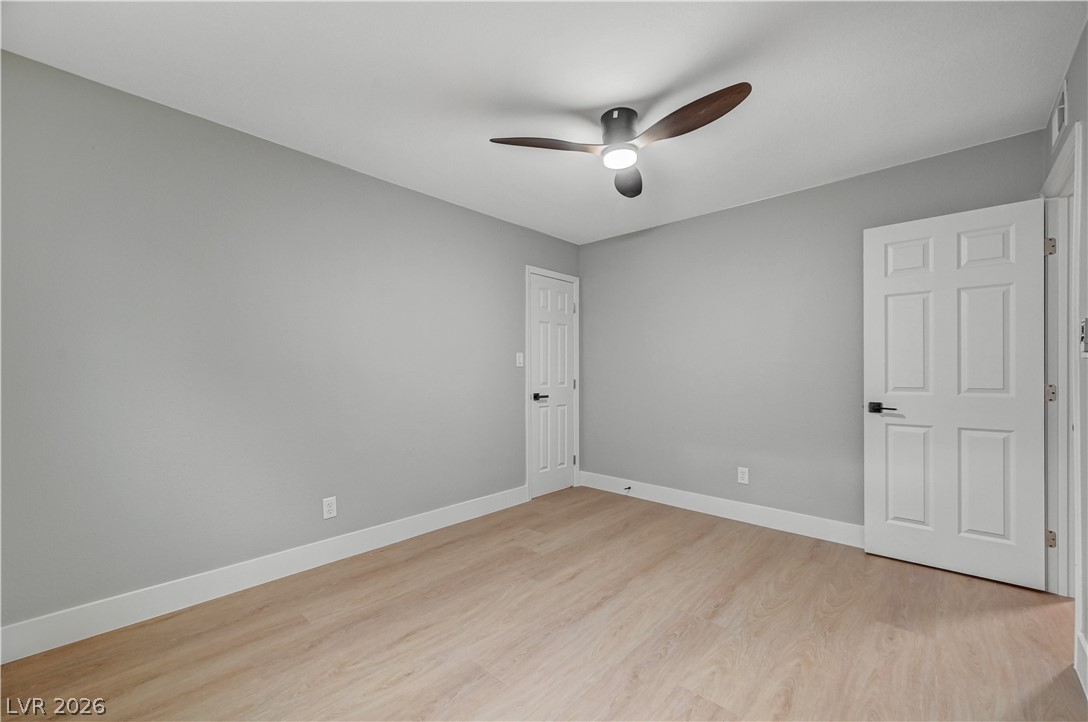
Smooth wood floors and neutral walls create a clean backdrop in this versatile space.
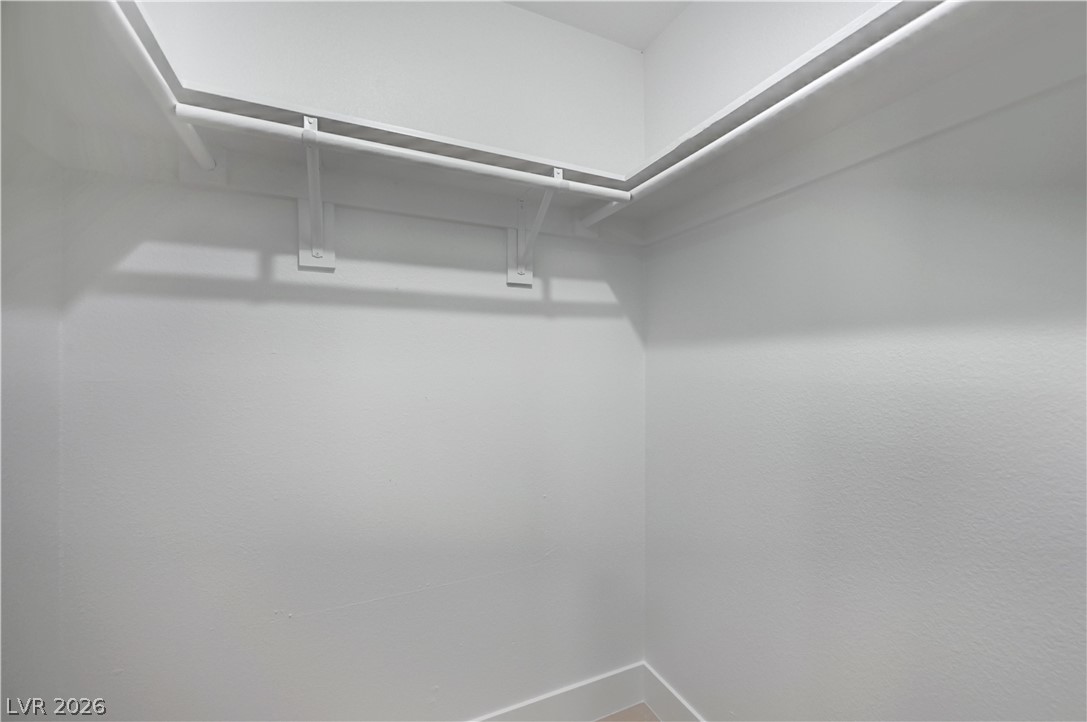
Ample built-in hanging rods provide convenient organization options in this storage area.
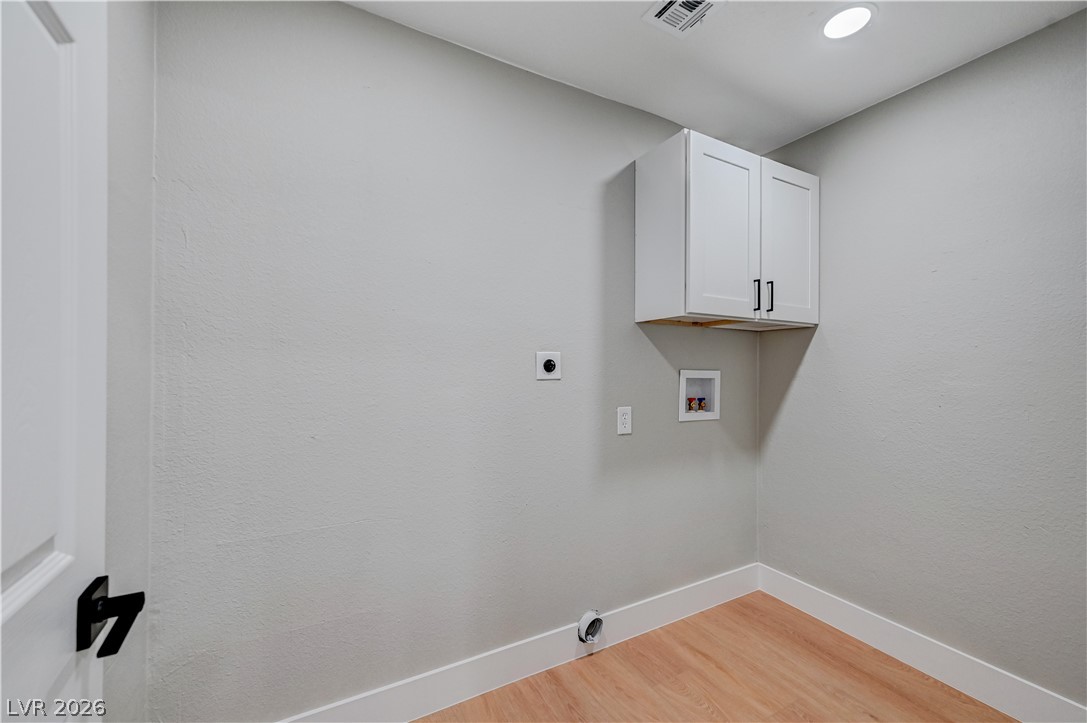
A dedicated laundry space features clean walls, recessed lighting, and overhead storage cabinetry.
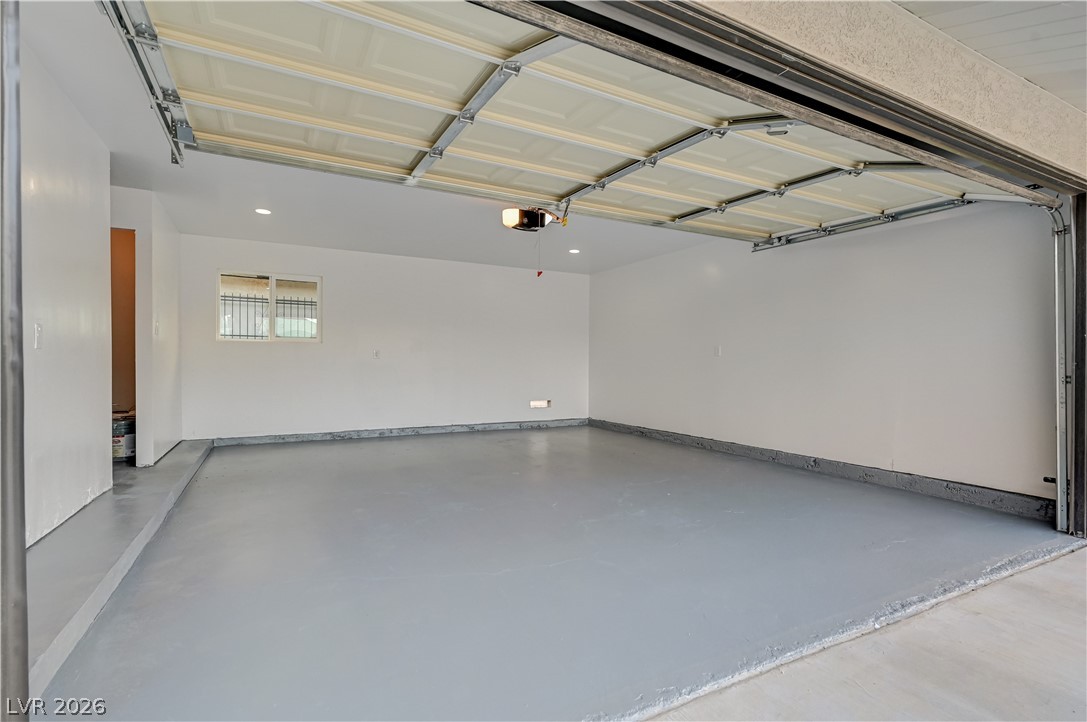
An immaculate garage features painted concrete flooring and recessed lighting.
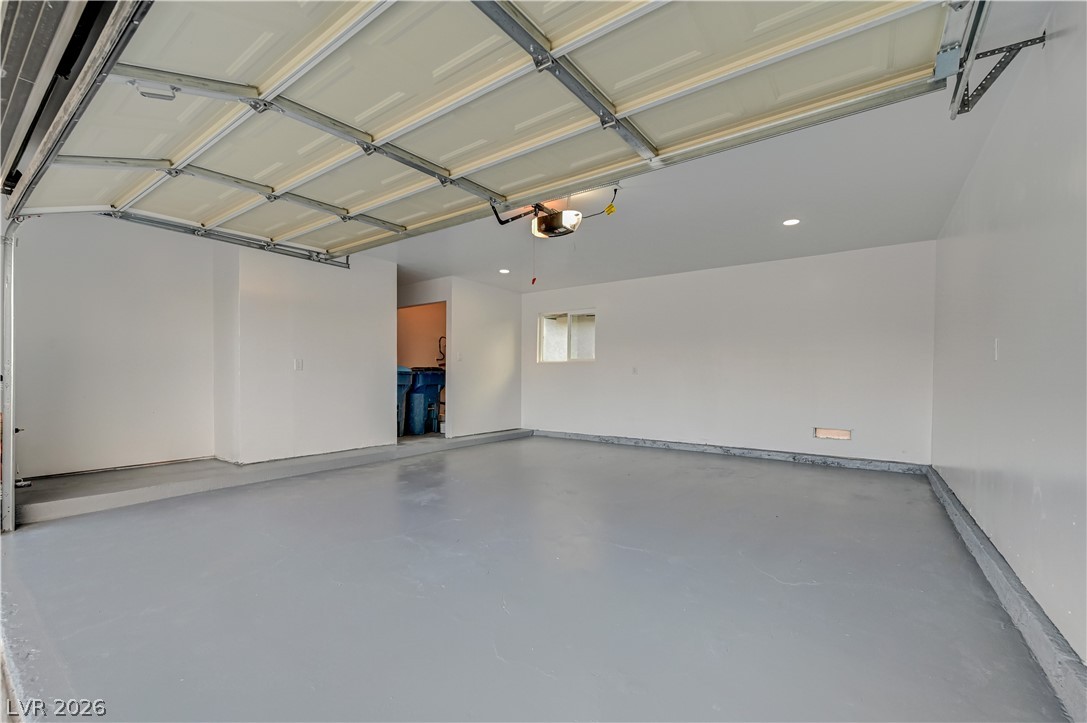
An immaculate garage features painted concrete flooring and recessed lighting.
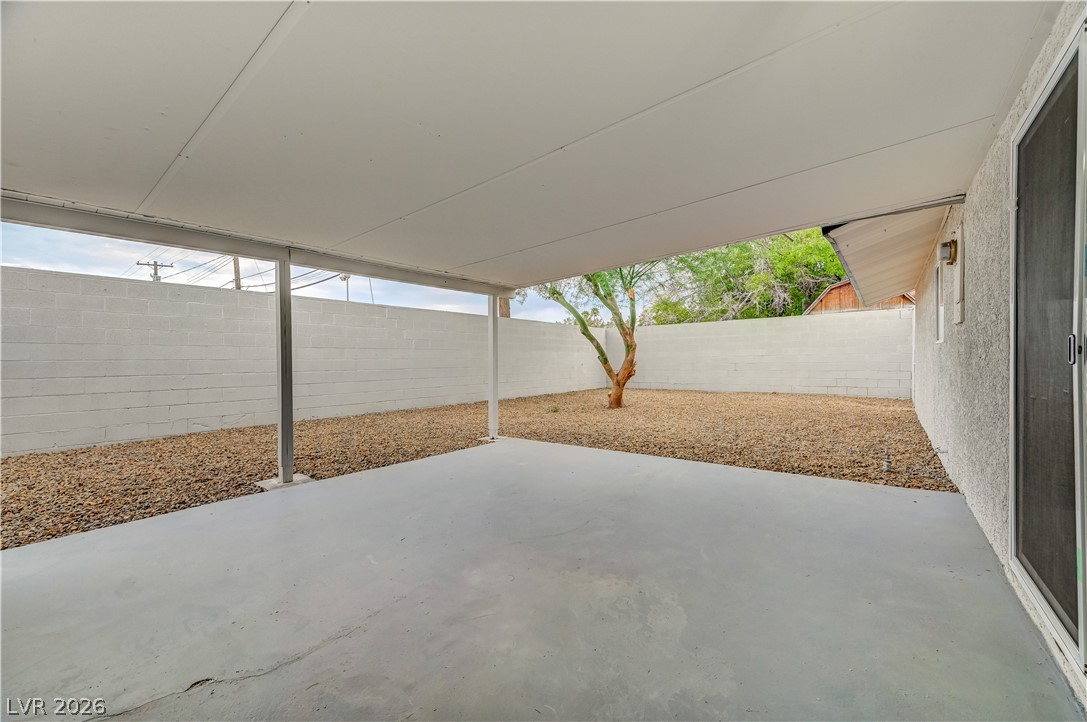
An expansive covered patio provides direct access to a private, low-maintenance gravel yard.
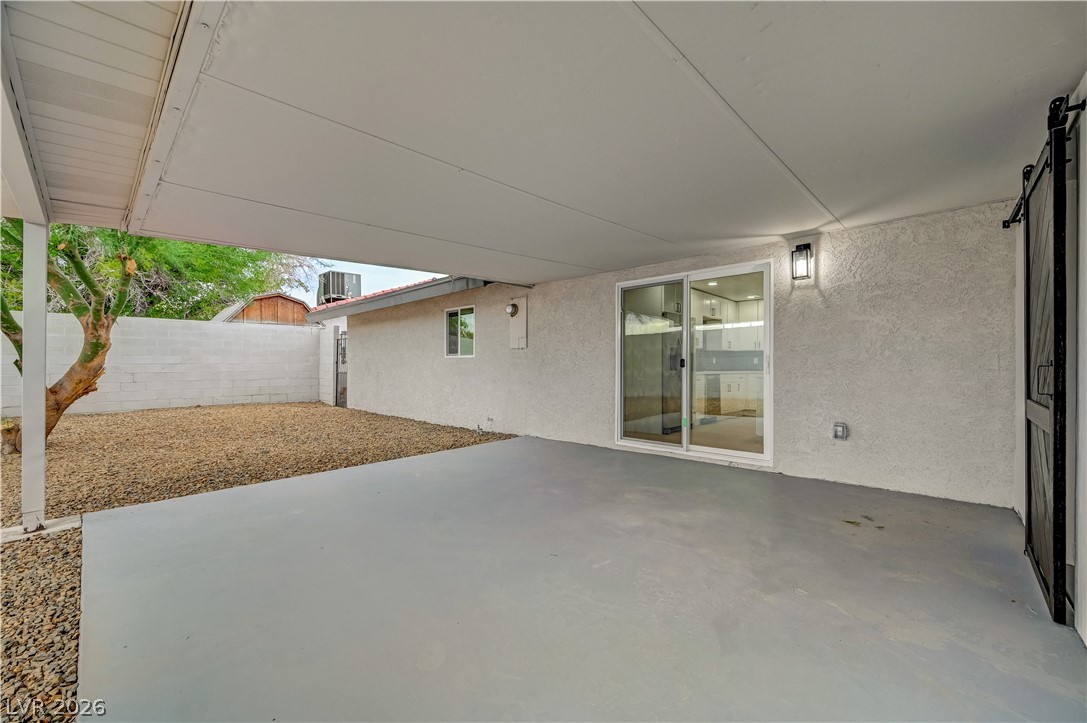
A sheltered concrete patio overlooks a low-maintenance gravel yard enclosed by a block wall.
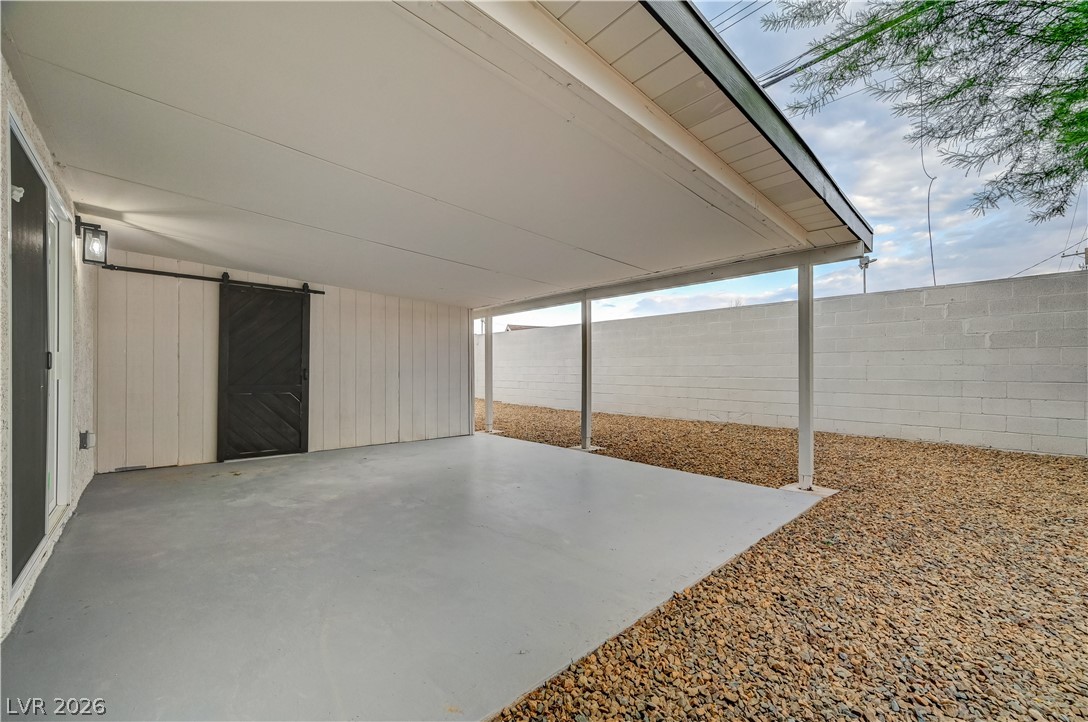
An expansive covered concrete patio looks out over a private, low-maintenance gravel yard.
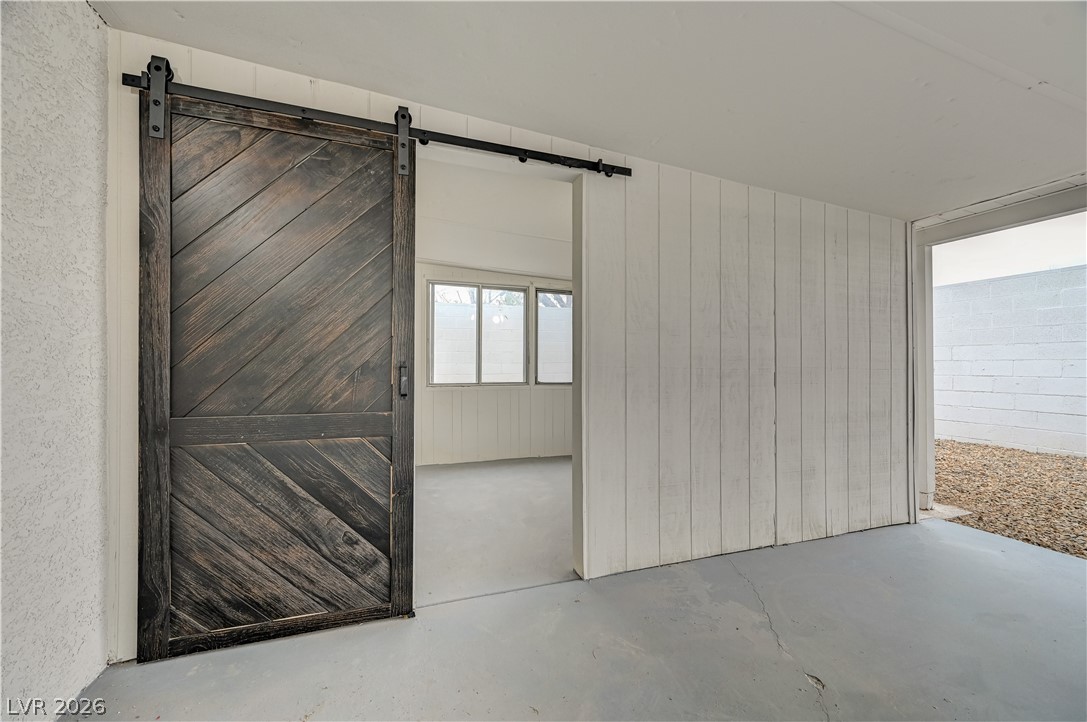
A rustic sliding barn door leads into a versatile room with clean concrete flooring.
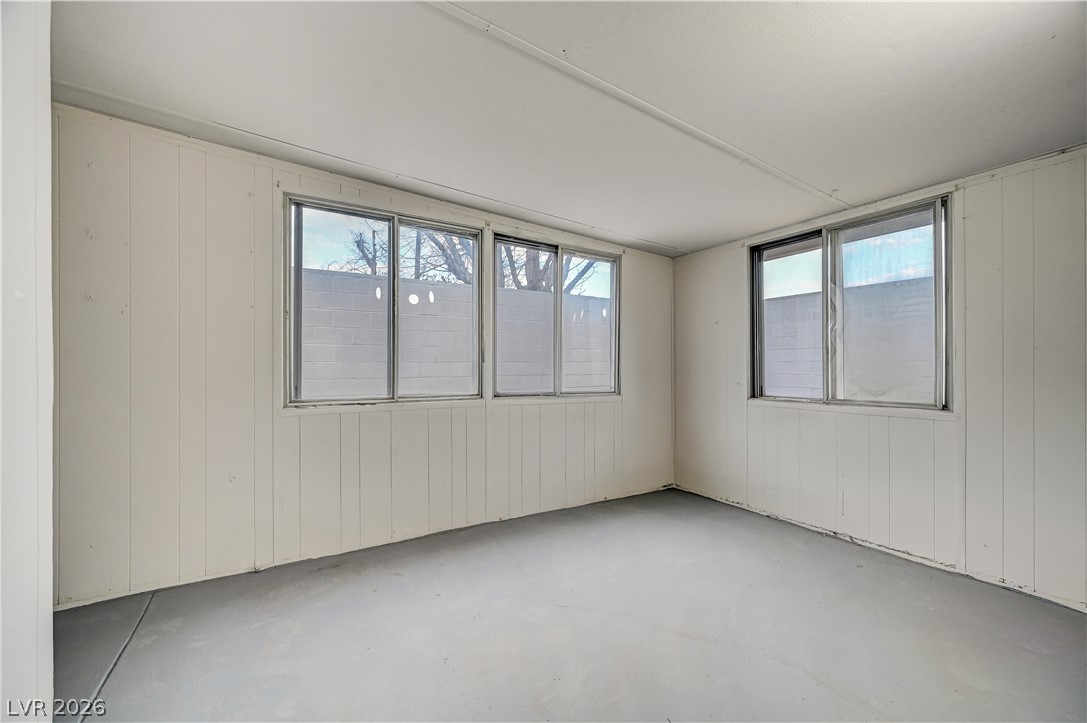
Generous windows illuminate this versatile room featuring paneled walls and concrete flooring.
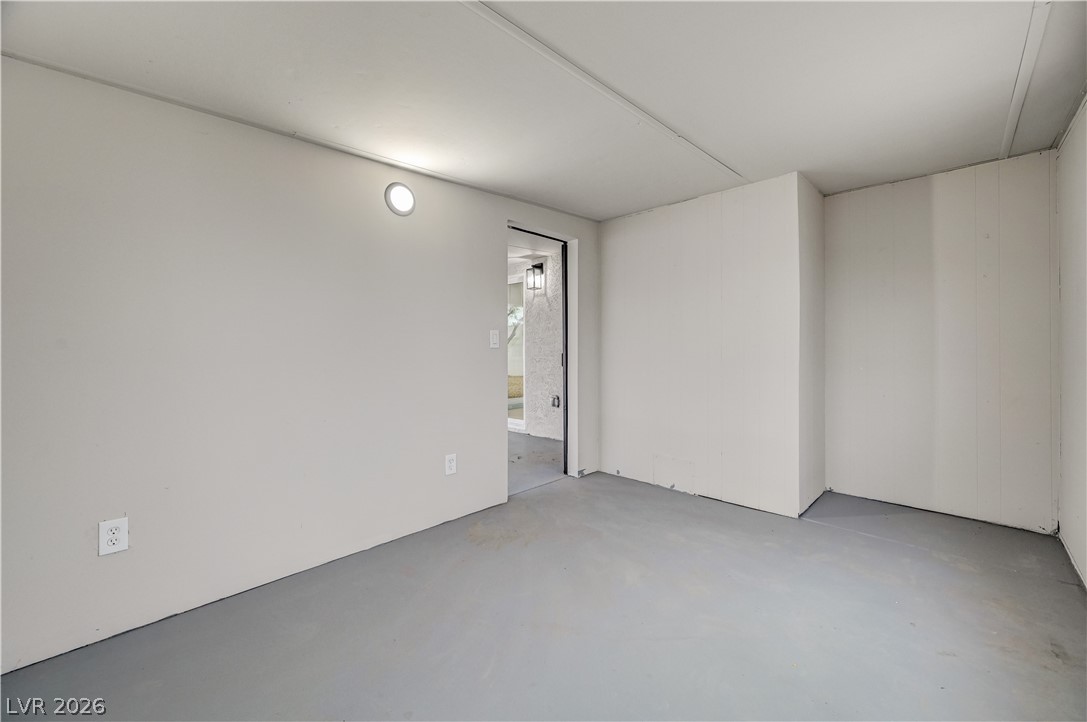
A clean interior storage area features smooth painted concrete flooring.
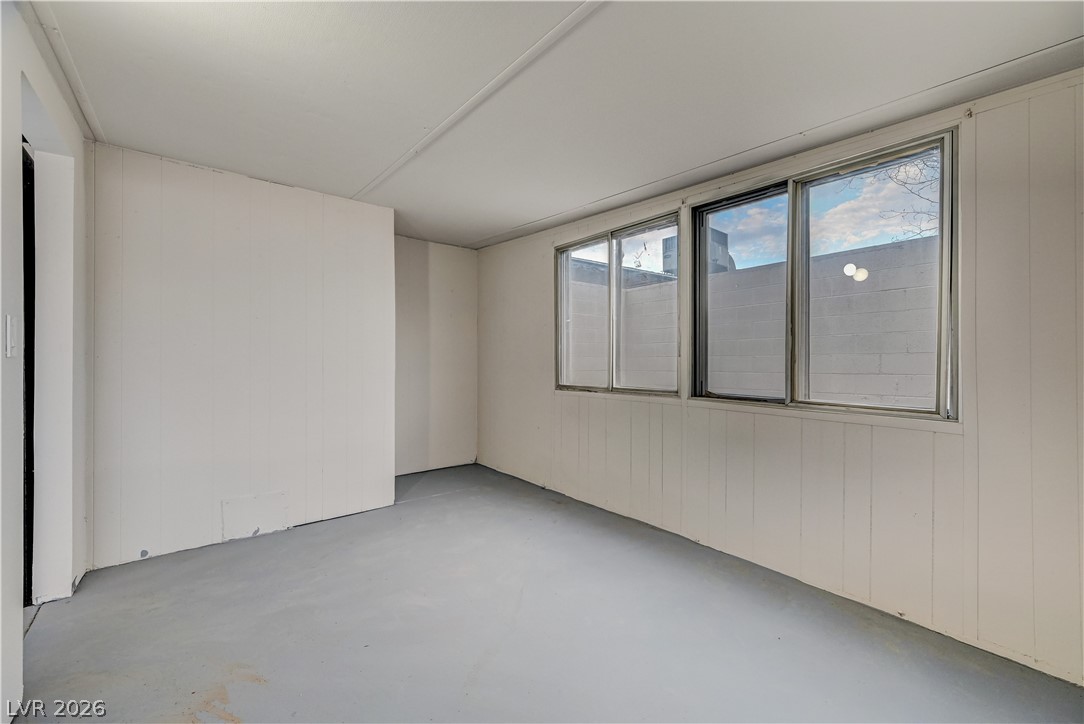
Large sliding windows draw natural light into this versatile room with durable painted floors.
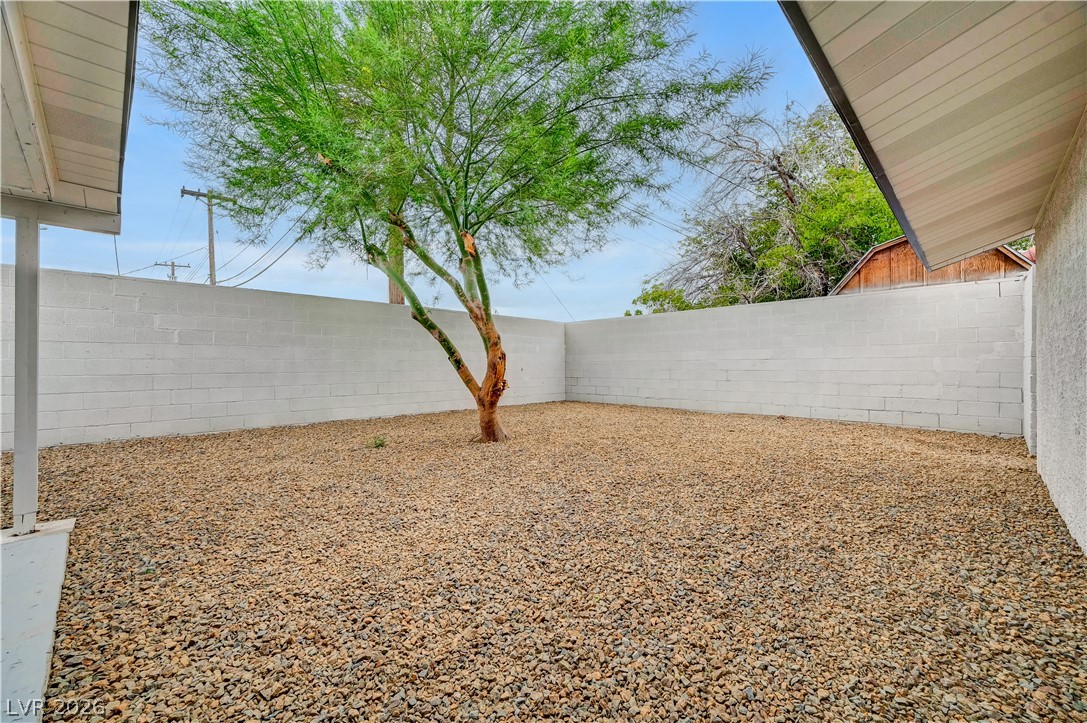
An enclosed block wall surrounds the low-maintenance gravel yard with its central shade tree.
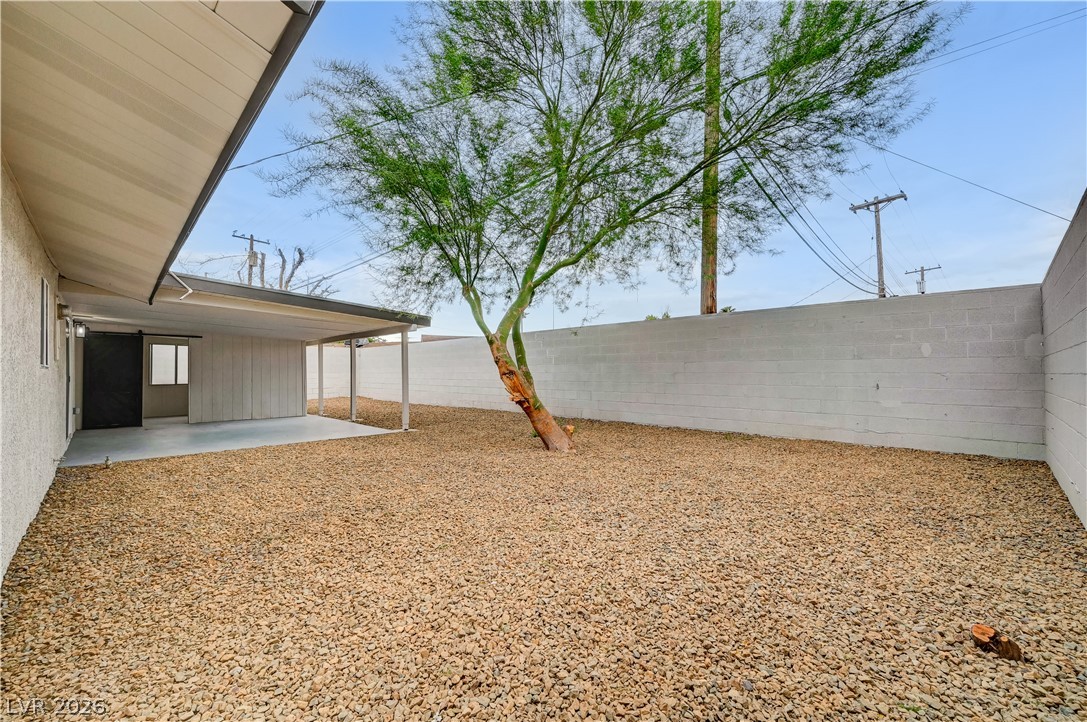
An enclosed backyard features gravel landscaping, a mature tree, and a covered patio area.
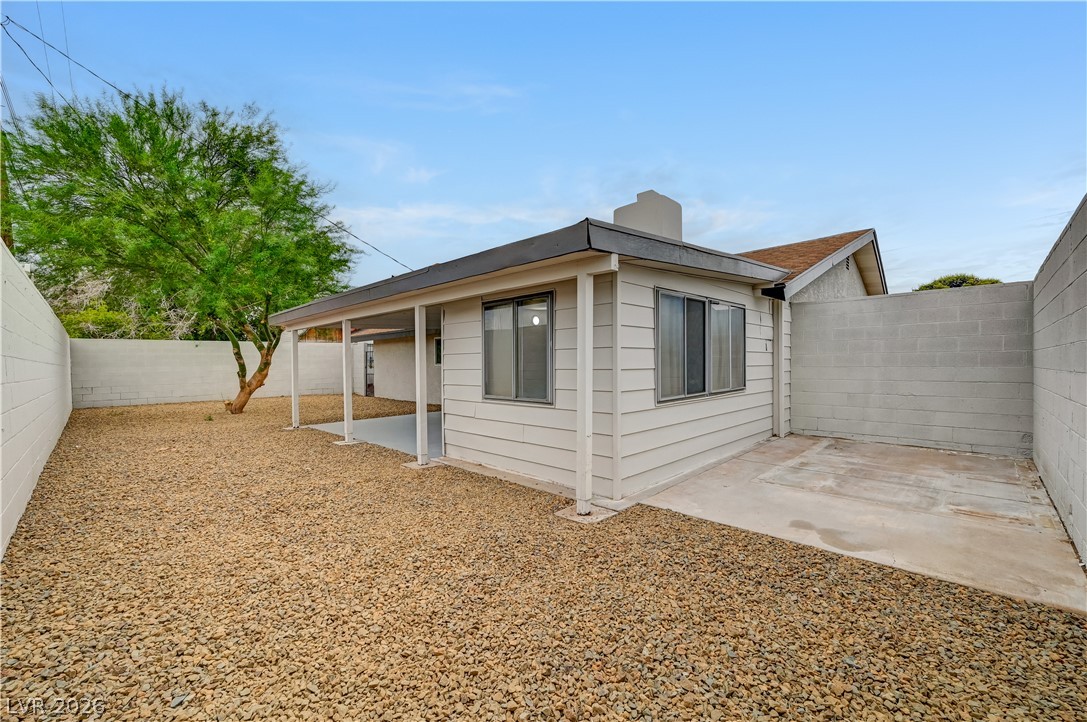
An enclosed backyard features a low-maintenance gravel yard and a covered patio area.
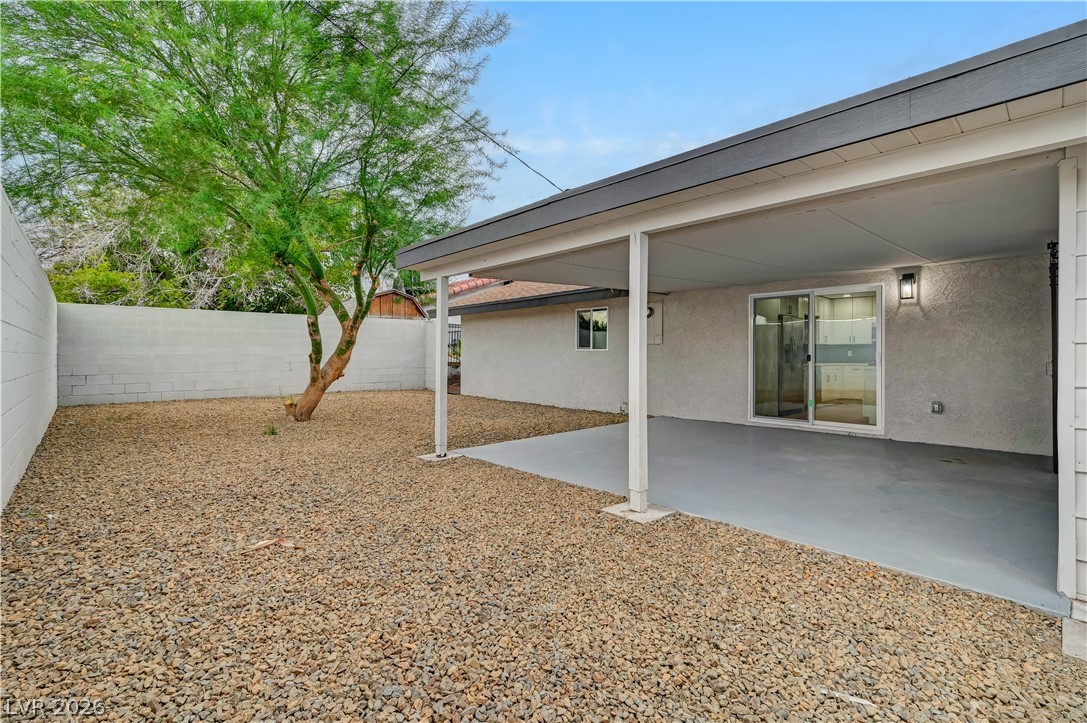
A spacious covered patio overlooks the low-maintenance gravel yard enclosed by privacy walls.
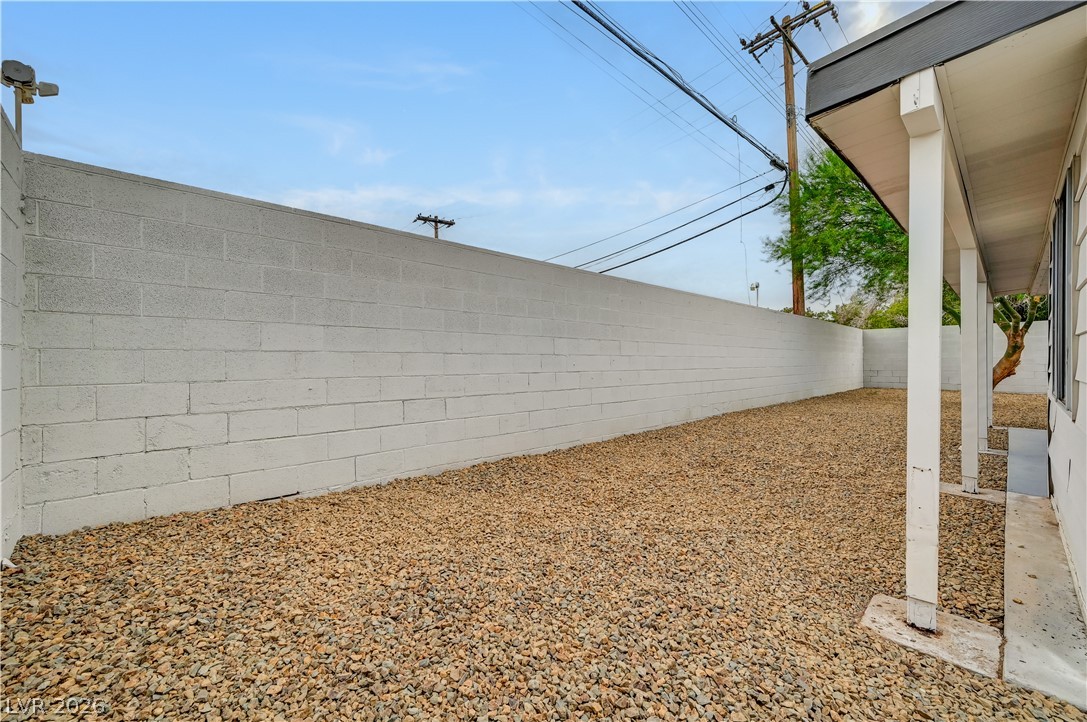
A low-maintenance gravel yard is fully enclosed by a tall block wall.
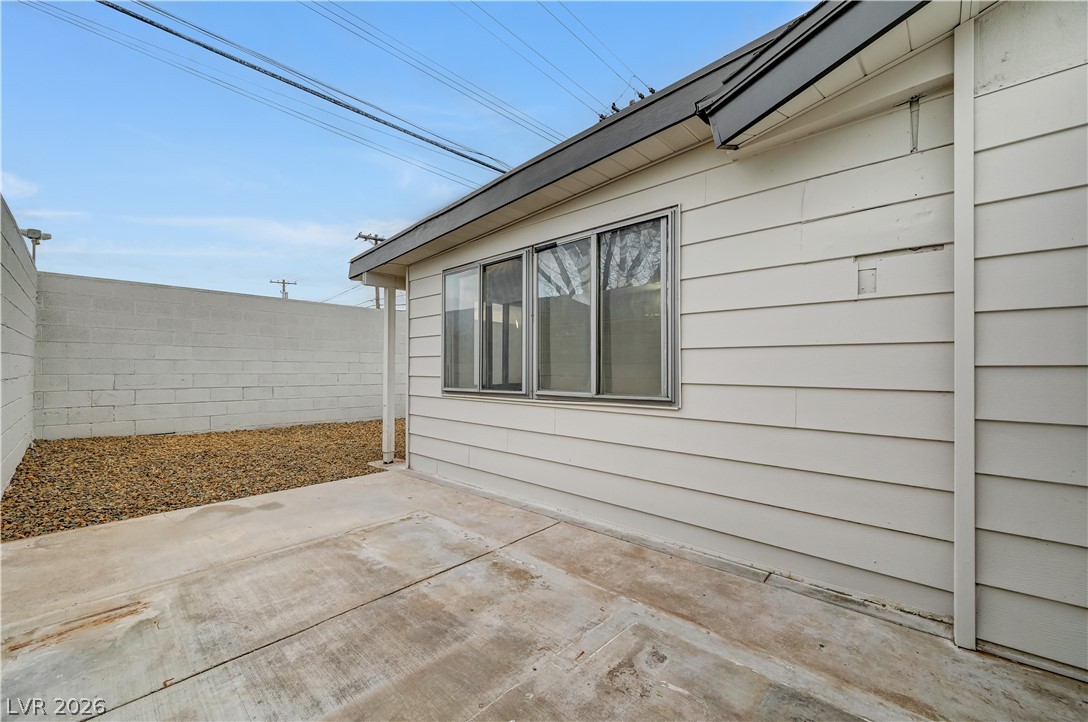
A concrete patio sits beside the siding of the home within a private walled yard.

Description
Welcome to this beautifully renovated Las Vegas home, where modern finishes meet inviting comfort. The open great room creates a spacious setting for everyday living and entertaining, highlighted by a classic wood-burning fireplace. The updated kitchen features quartz countertops, while luxury vinyl plank flooring provides a stylish and durable finish throughout the main living areas. Freshly renovated and move-in ready, this home offers a clean, contemporary feel with a warm and welcoming atmosphere.
Details
| MLS # | 2809014 |
|---|---|
| Listing Type | For Sale |
| Style | House |
| Sub-Type | Resale |
| Status | Pending |
| Year | 1963 |
| Days On Site | 30 |
| Listing Provided By | Realty 360 | Jeffrey E. Lysen |
Features
| Bed(s) | 3 |
|---|---|
| Bath(s) | 2 Total |
| SQ Feet | 1,570 |
| Garage | 2 |
| Story(s) | 1 |
| Zoning | Single Family |
| Acreage | 0.15 |
Interior
| Cooling | Central Air, Electric |
|---|---|
| Heating | Central, Electric |
| Heating Yes / No | Yes |
| Cooling Yes / No | Yes |
| Interior Features | Primary Downstairs, None |
| Furnished | Unfurnished |
| Appliances | Dishwasher, Electric Range, Disposal, Microwave, Refrigerator |
| Fireplaces Total | 1 |
| Fireplace Yes / No | Yes |
Exterior
| Exterior Features | Patio, Shed |
|---|---|
| Roof | Composition, Shingle |
| Lot Features | Desert Landscaping, Landscaped, Less Than Quarter Acre |
| Fencing | Block, Back Yard |
Parking
| Attached Garage Yes / No | Yes |
|---|---|
| Parking Features | Attached, Garage, Private |
| Garage Yes / No | Yes |
Utilities
| Utilities | Electricity Available |
|---|---|
| Electric | Photovoltaics None |
| Sewer | Public Sewer |
Location
| Senior Community Yes / No | No |
|---|
Other
| List Aor | Greater Las Vegas Association Of Realtors Inc |
|---|
Taxes
| Property | 958 |
|---|
Area Information
| State | NV |
|---|---|
| County | Clark |
| City | Las Vegas |
| Zip Code | 89107 |
| Community Name | Charleston Estate |
| Listing VS Median (in Charleston Estate) | |
Price: $439,900 low | high Med: $439,900 sqft: 1,570 low | high Med: 1,570 $ / sqft: $280 low | high Med: $280 On site: 30 low | high Med: 30 | |
Market Activity 89107
Request a showing
Request a showing
Contact
Learn More About This Property

| State | NV |
|---|---|
| County | Clark |
| City | Las Vegas |
| Zip Code | 89107 |
| Community Name | Charleston Estate |
| Listing VS Median (in Charleston Estate) | |
Price: $439,900 low | high Med: $439,900 sqft: 1,570 low | high Med: 1,570 $ / sqft: $280 low | high Med: $280 On site: 30 low | high Med: 30 | |
Listing Updated: September 9, 2026 at 7:02:40 AM PDT