
Modern desert architecture combines sleek rooflines with low-maintenance xeriscape landscaping.
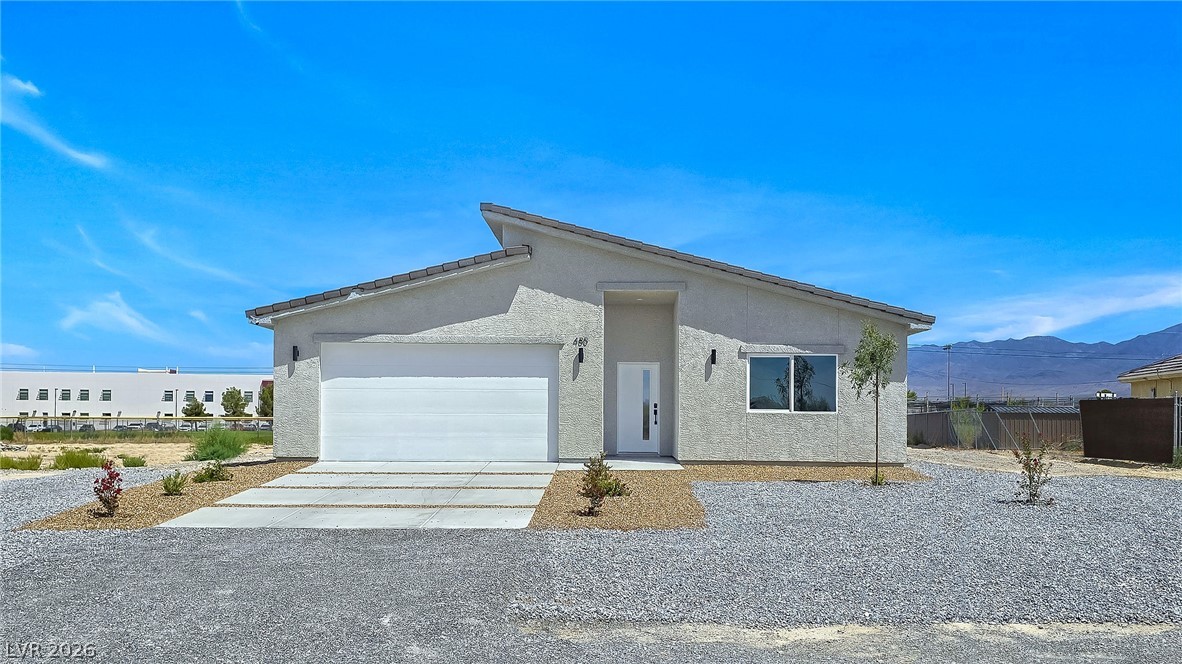
Clean architectural lines define this modern single-story residence against a desert mountain backdrop.
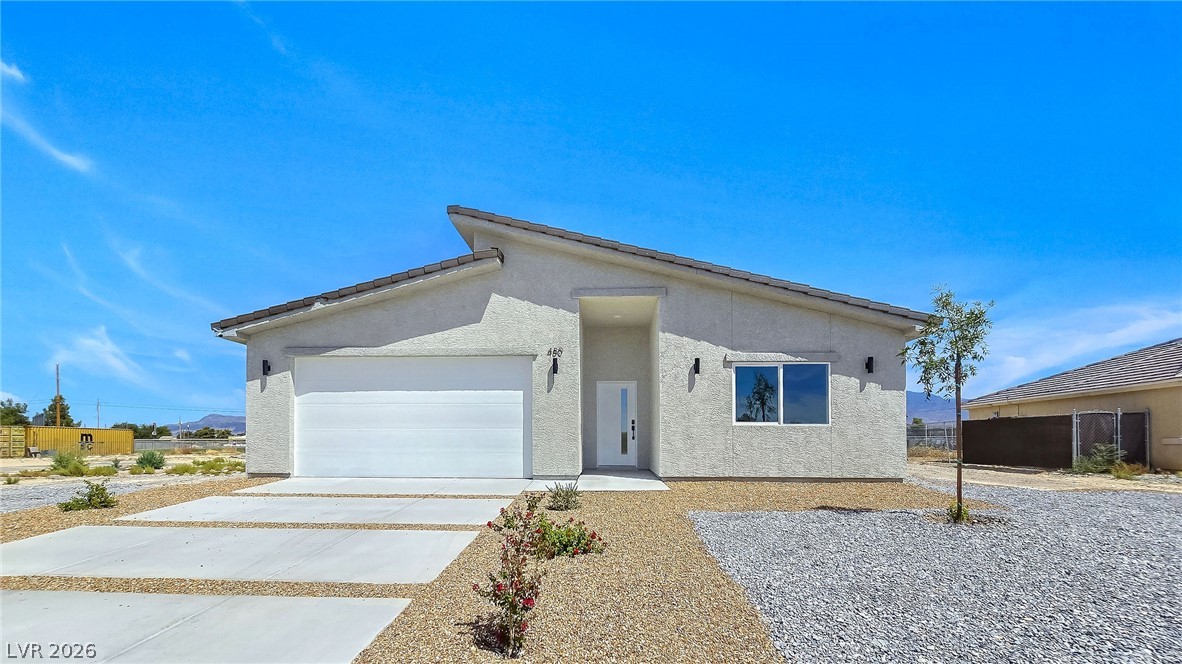
Clean lines and a modern facade define this newly constructed desert residence.
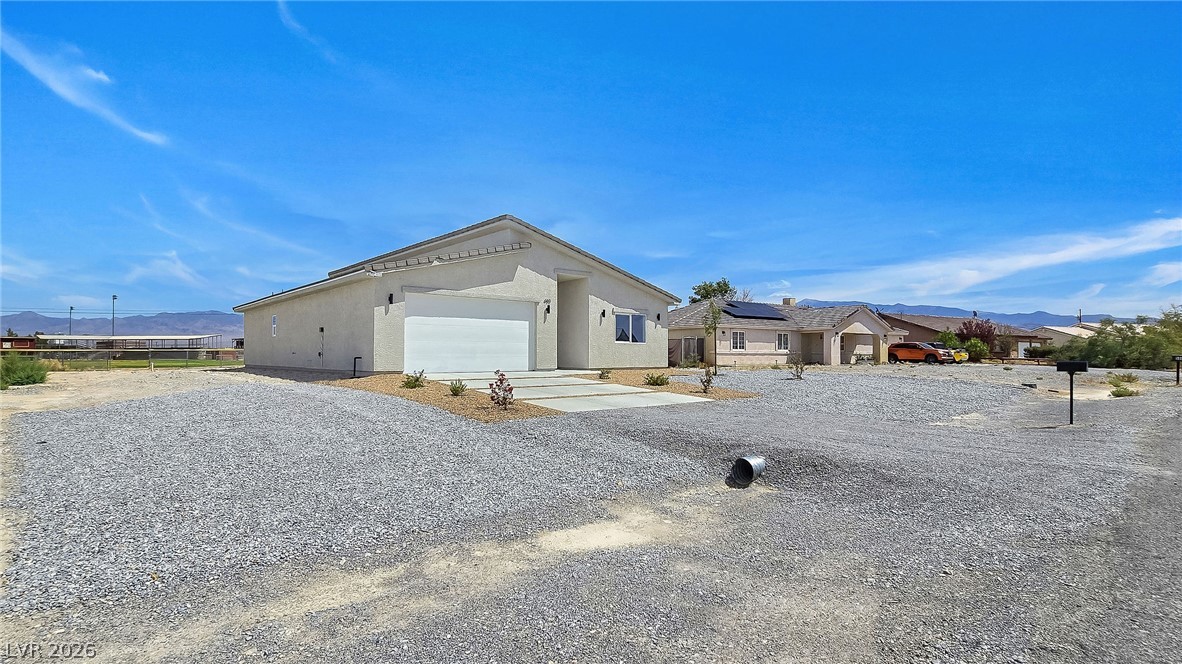
Clean lines and low-maintenance desert landscaping frame this modern single-story residence under clear blue skies.
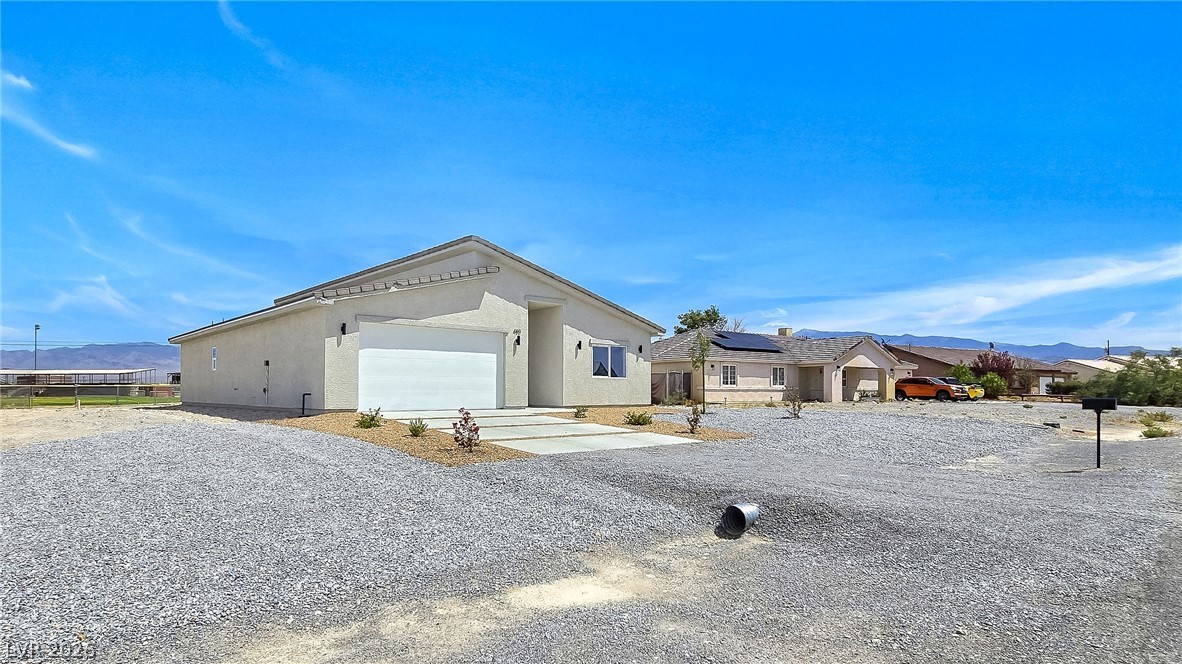
Clean lines and low-maintenance desert landscaping define this modern single-story residence under clear blue skies.
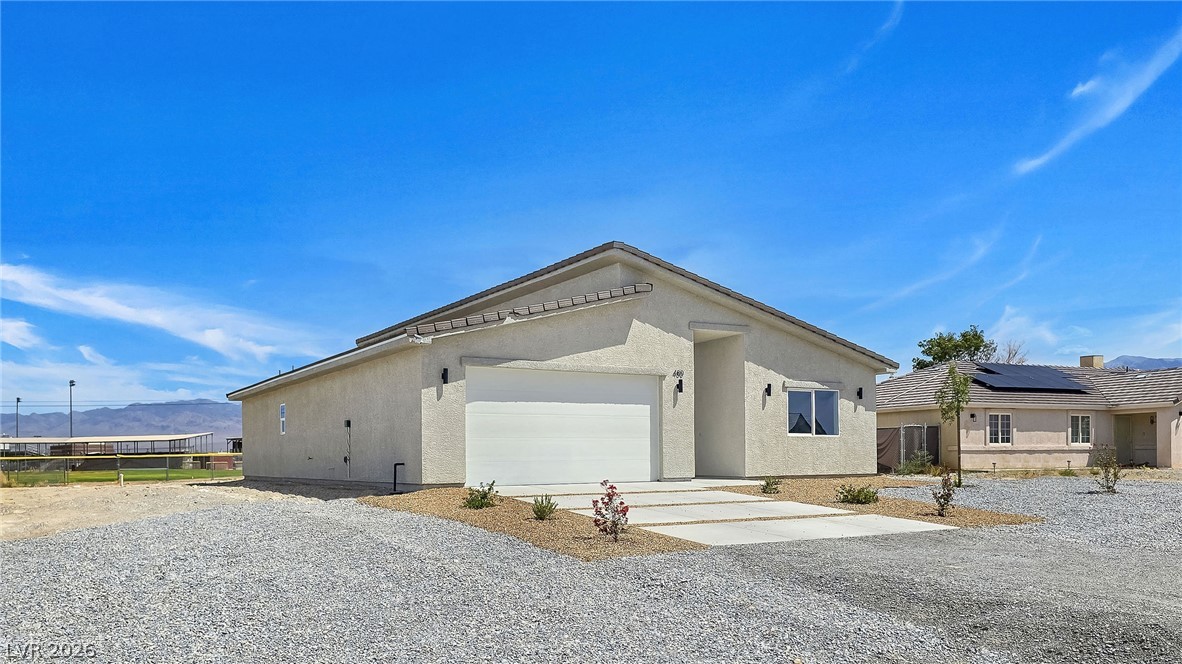
Crisp stucco architecture sits against a backdrop of distant mountains under a blue sky.
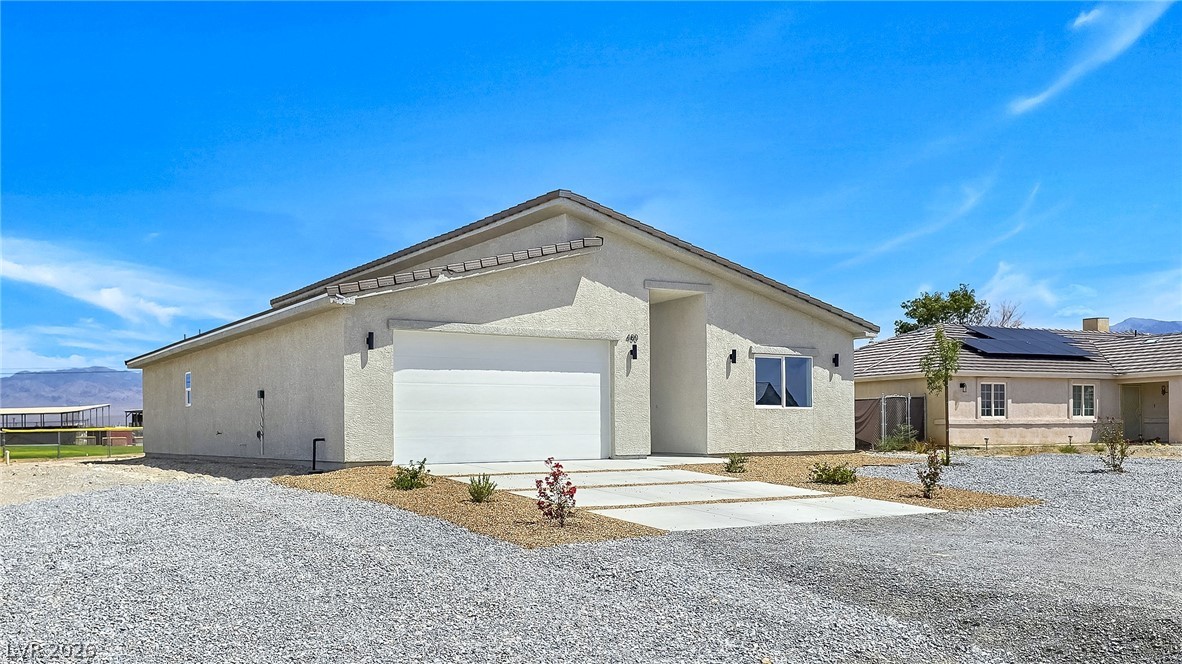
Crisp stucco elevation and clean modern lines define this newly constructed desert residence.
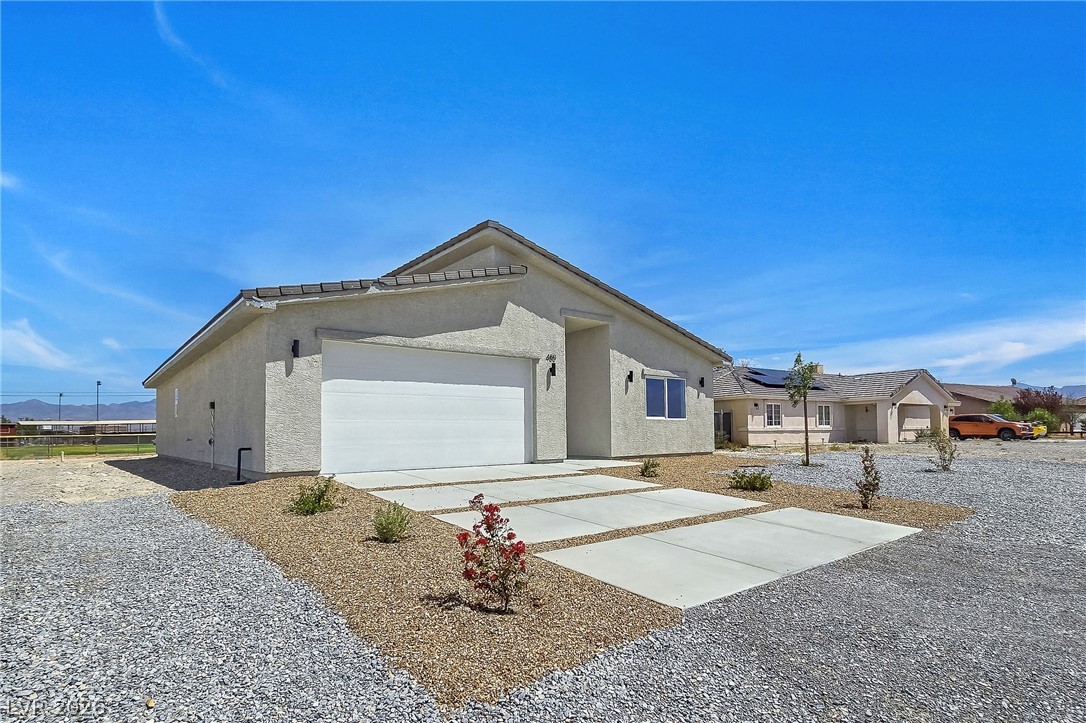
Clean lines and low-maintenance desert landscaping define the exterior of this modern stucco home.
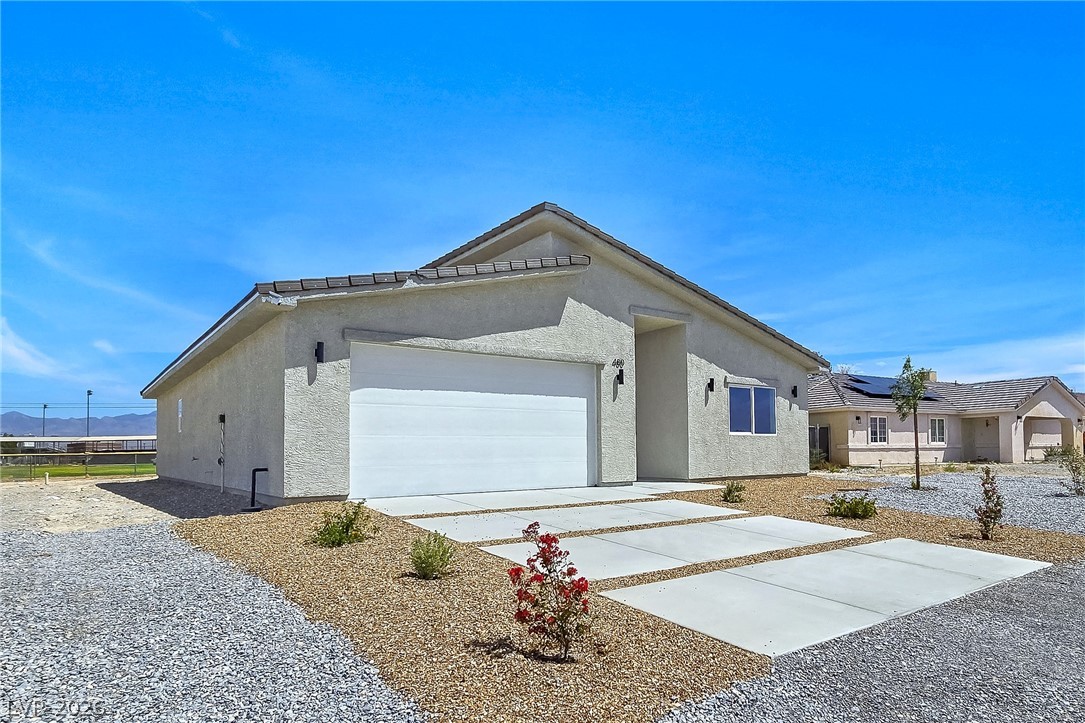
A crisp concrete driveway leads to a modern stucco home set against desert horizons.
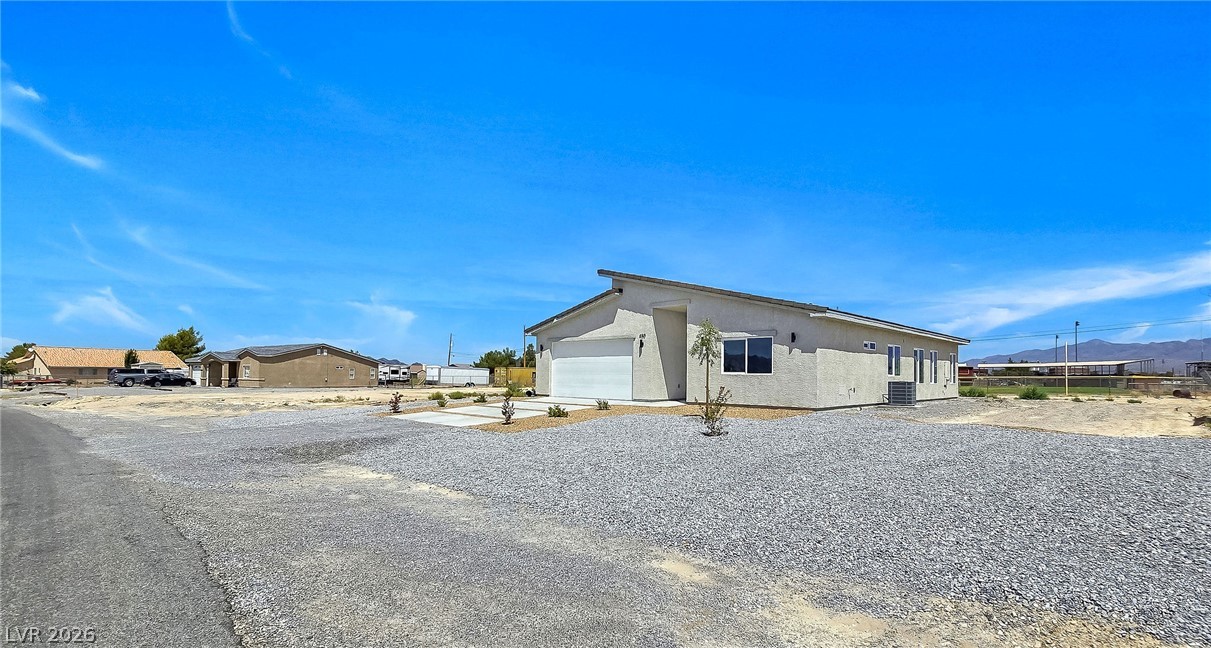
Modern desert architecture stands out against a clear blue sky on a spacious gravel lot.
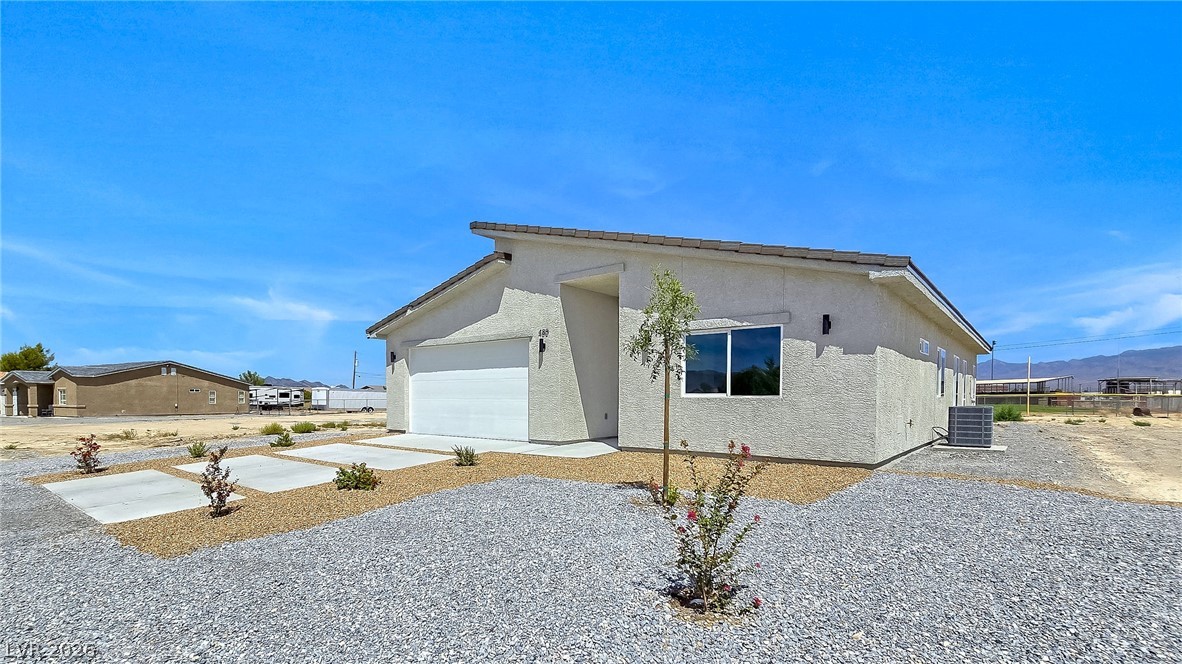
Clean modern architectural lines define this newly constructed stucco residence under a clear blue sky.
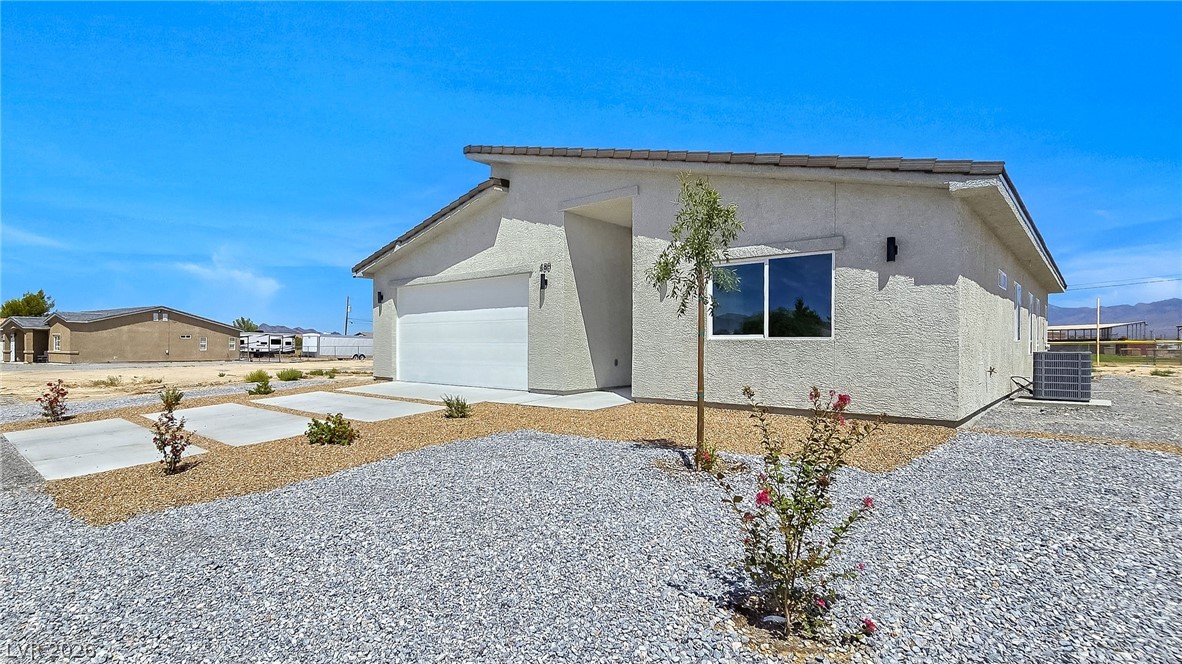
Clean lines and zero-maintenance desert landscaping define this modern single-story residence.
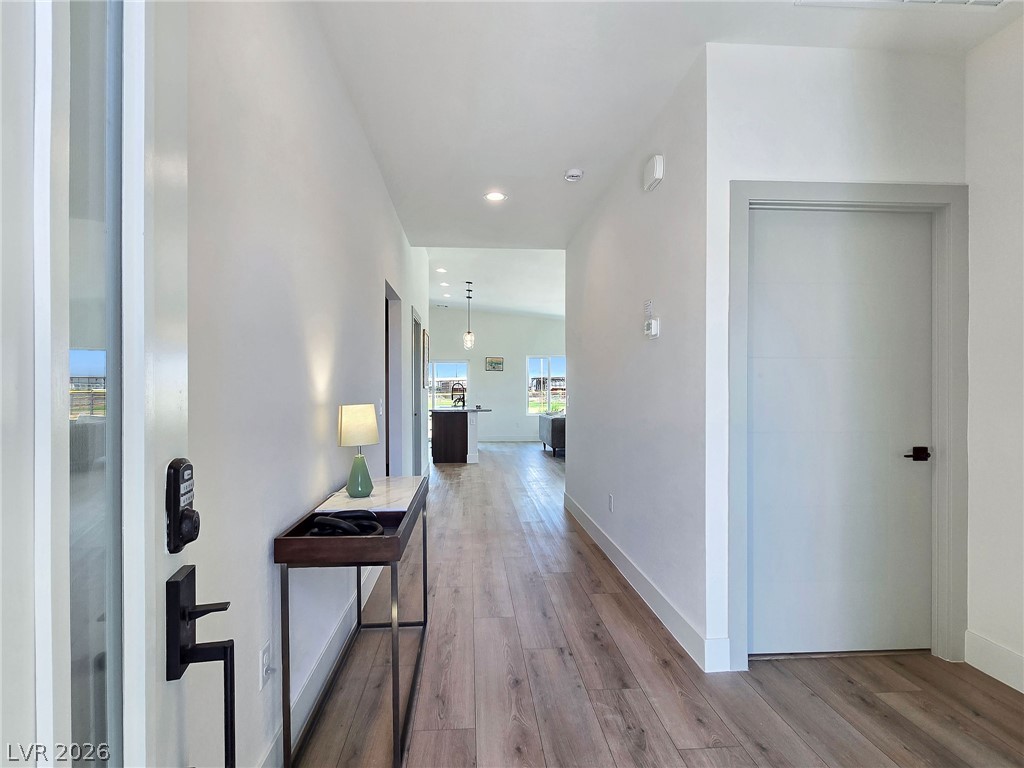
A long welcoming hallway transitions into a seamless open floorplan with durable wood flooring.
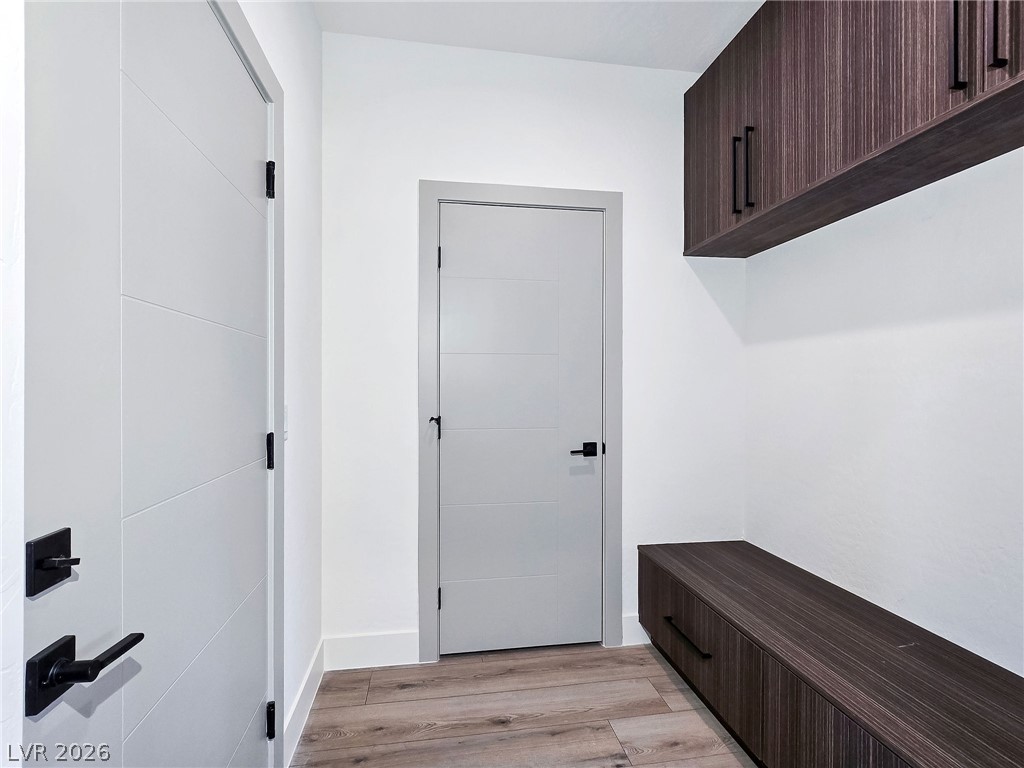
Sleek built-in cabinetry and durable wood-look flooring define this modern entryway transition space.
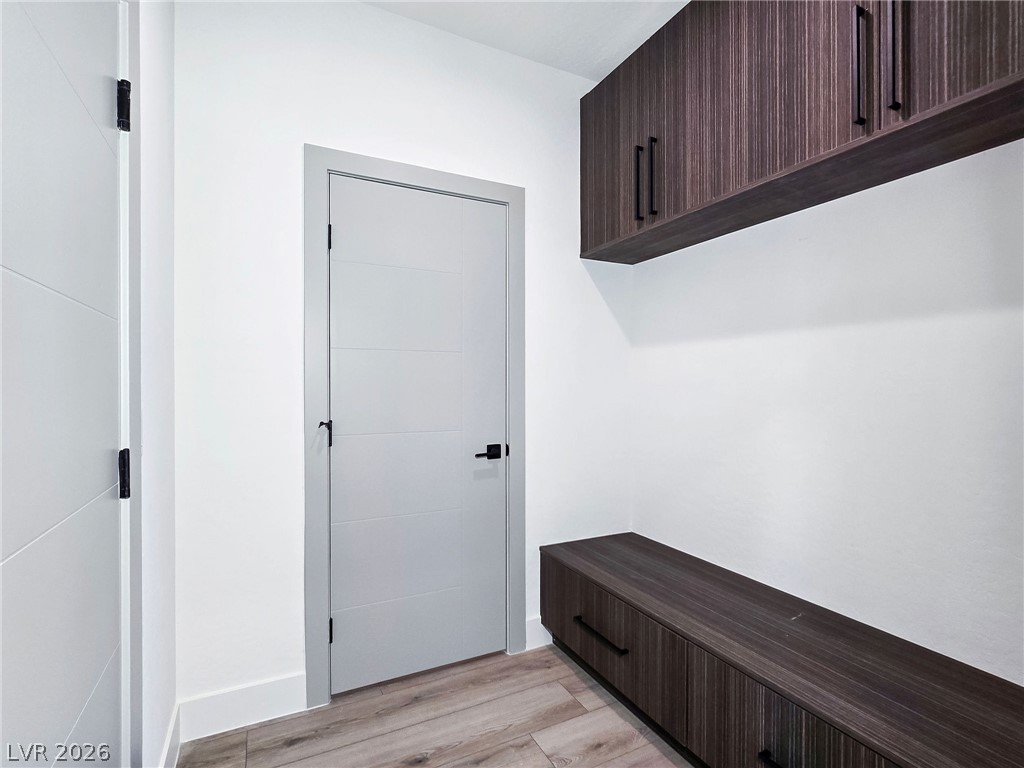
Streamlined built-in cabinetry and durable wood-look flooring define this highly functional entryway space.
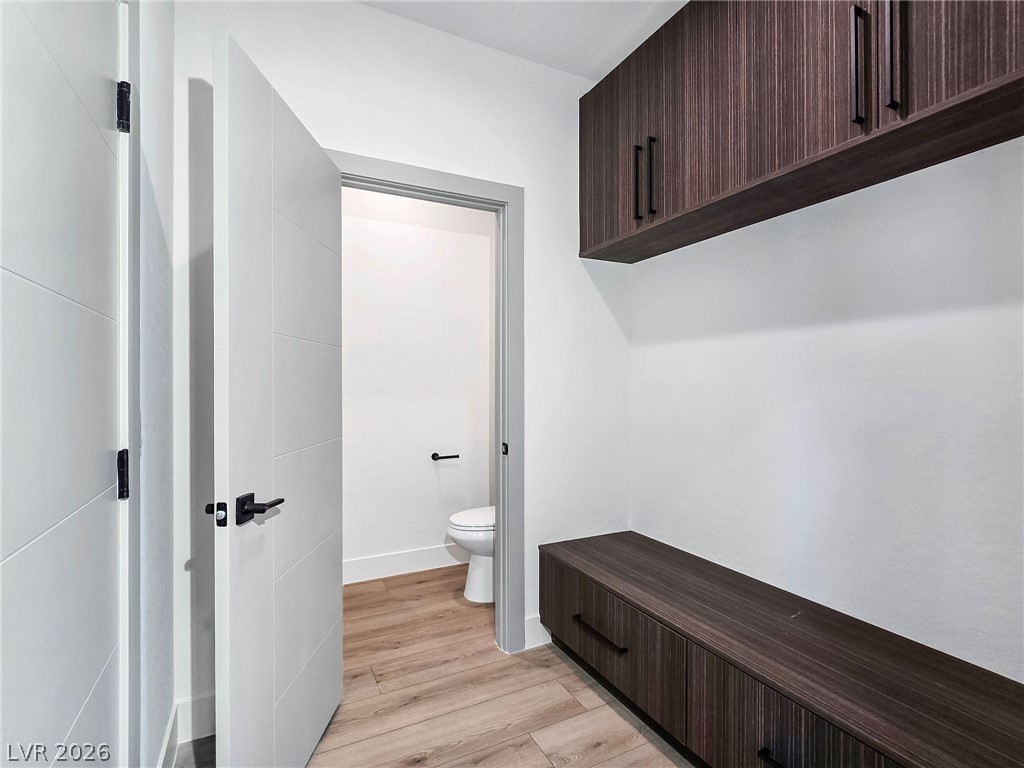
A functional mudroom entry includes custom built-in cabinetry and durable wood-look flooring.
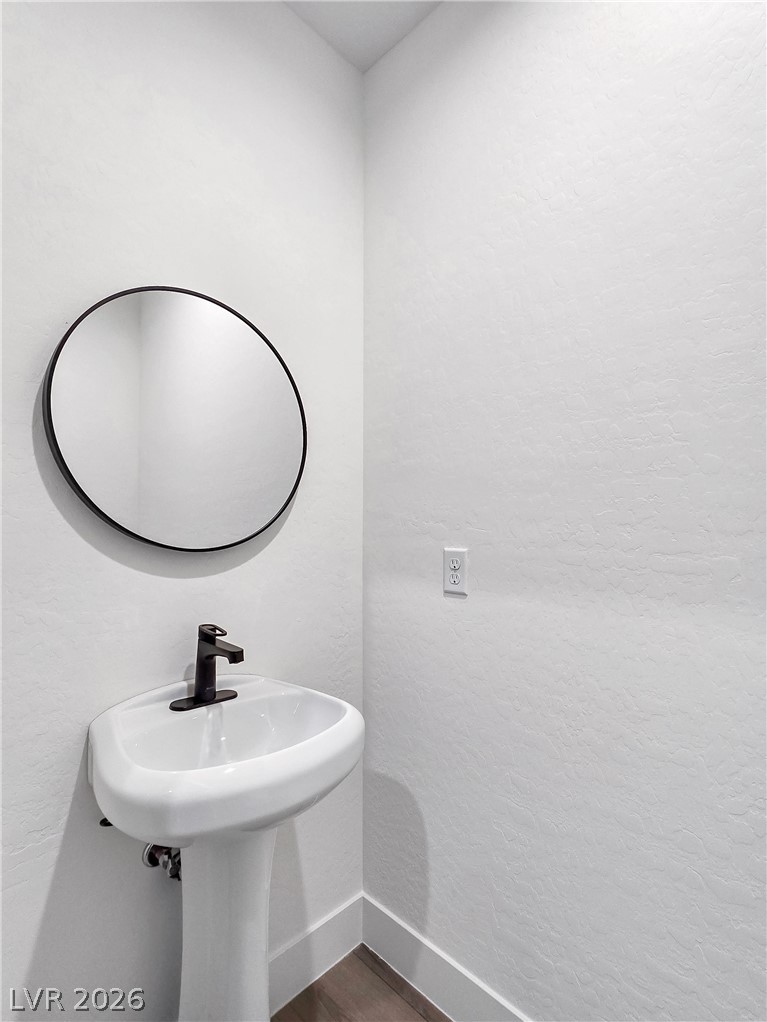
A minimalist pedestal sink anchors this modern powder room with clean textured walls.
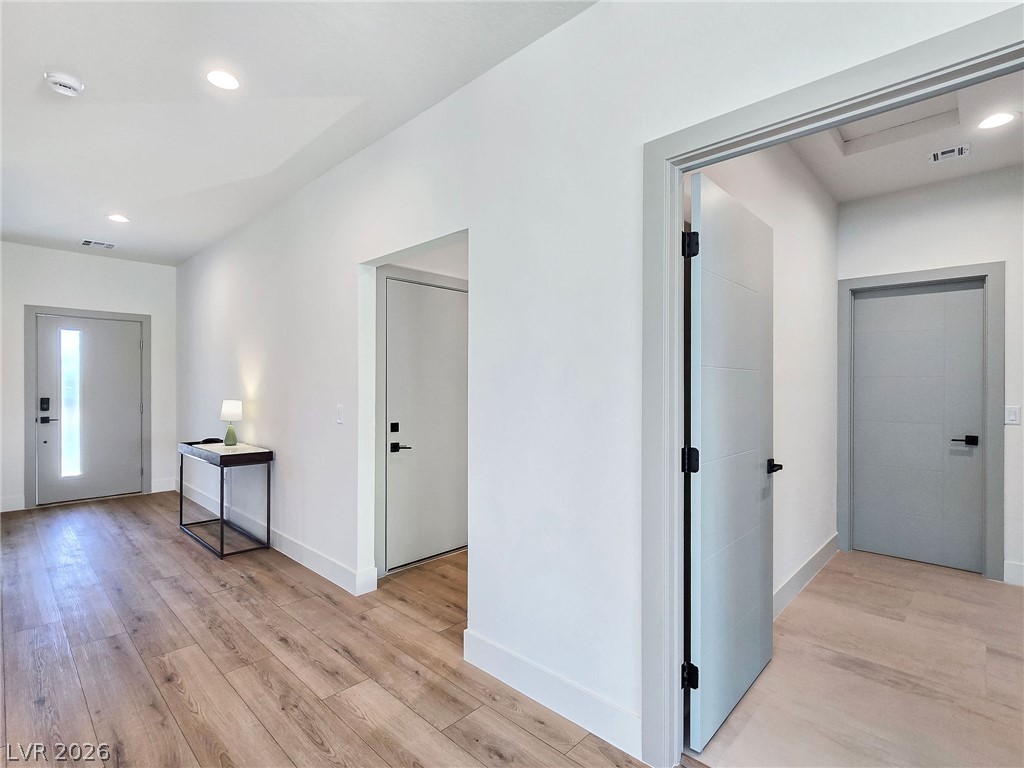
Gleaming hardwood floors and crisp white walls define this welcoming entrance foyer.
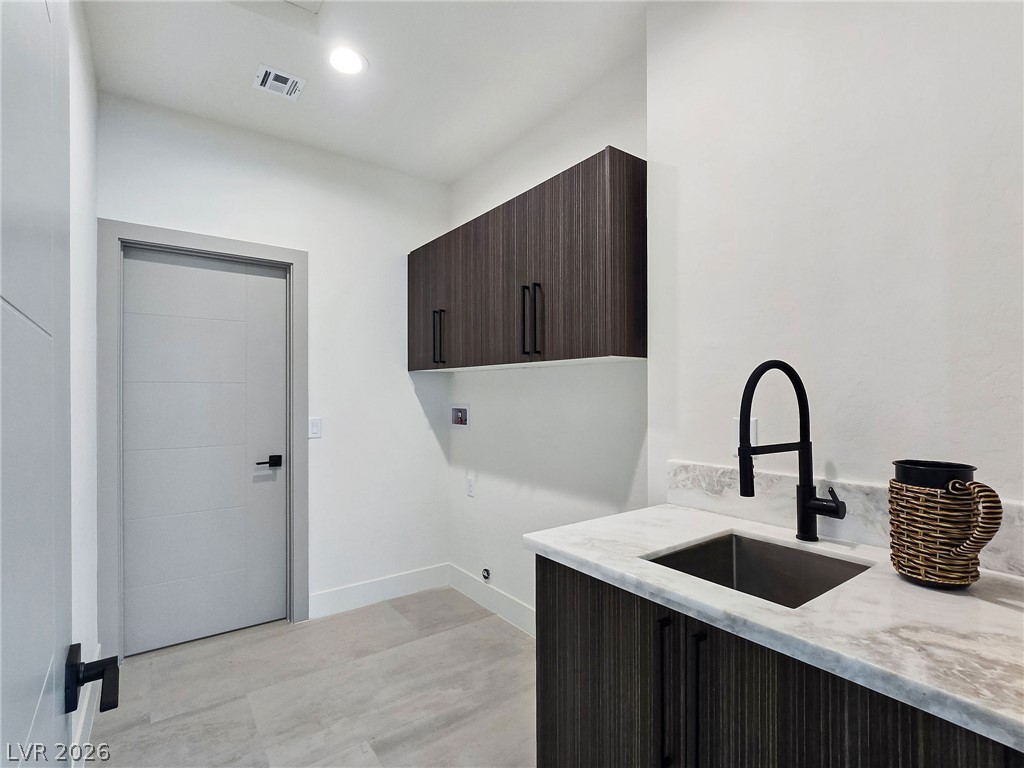
Streamlined cabinetry and clean lines define this functional modern utility space.
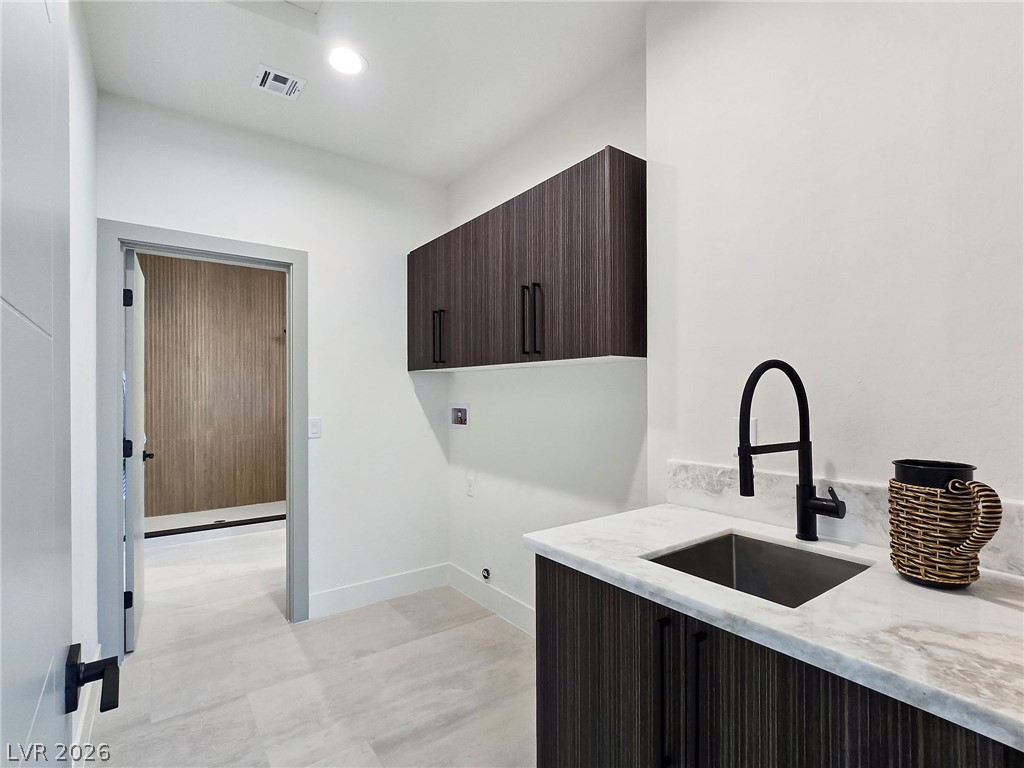
Rich wood grain cabinetry and stone counters highlight this highly functional laundry utility space.
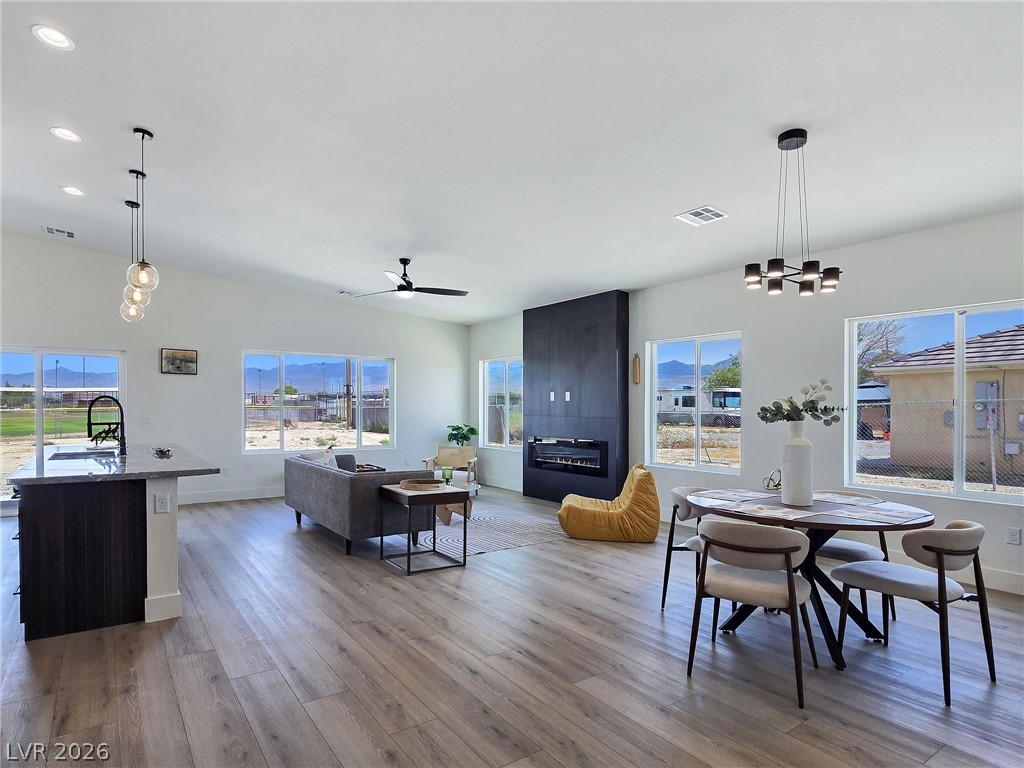
Expansive open living space boasts warm wood-look flooring and a modern focal fireplace.
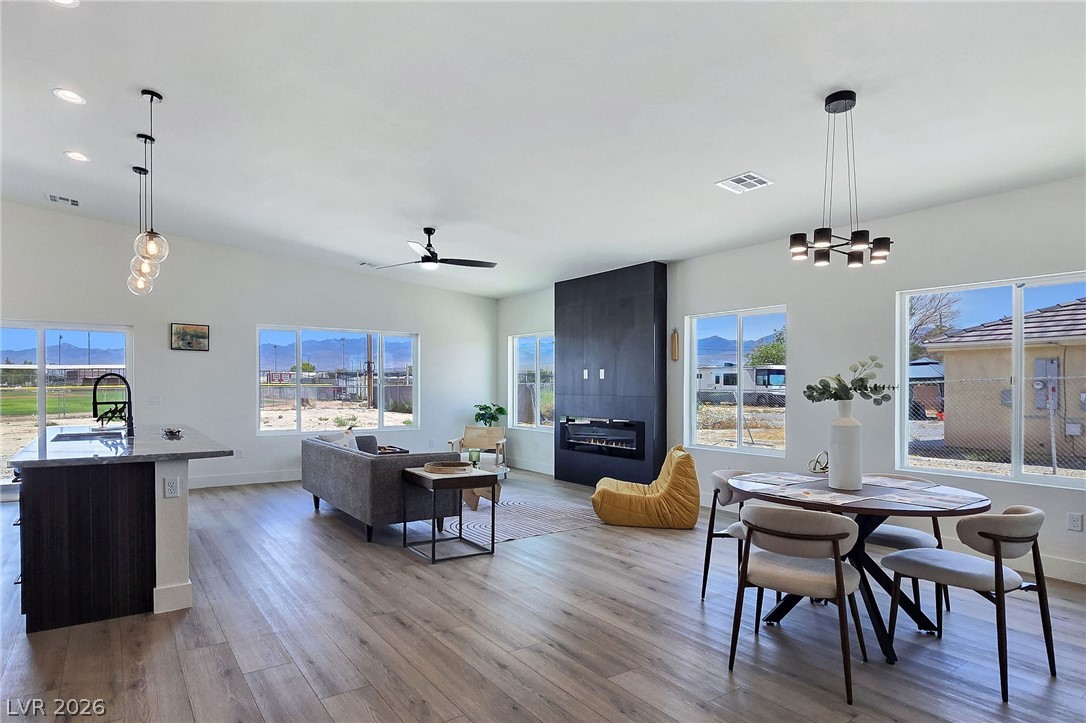
An open layout integrates the dining and living spaces anchored by a modern fireplace.
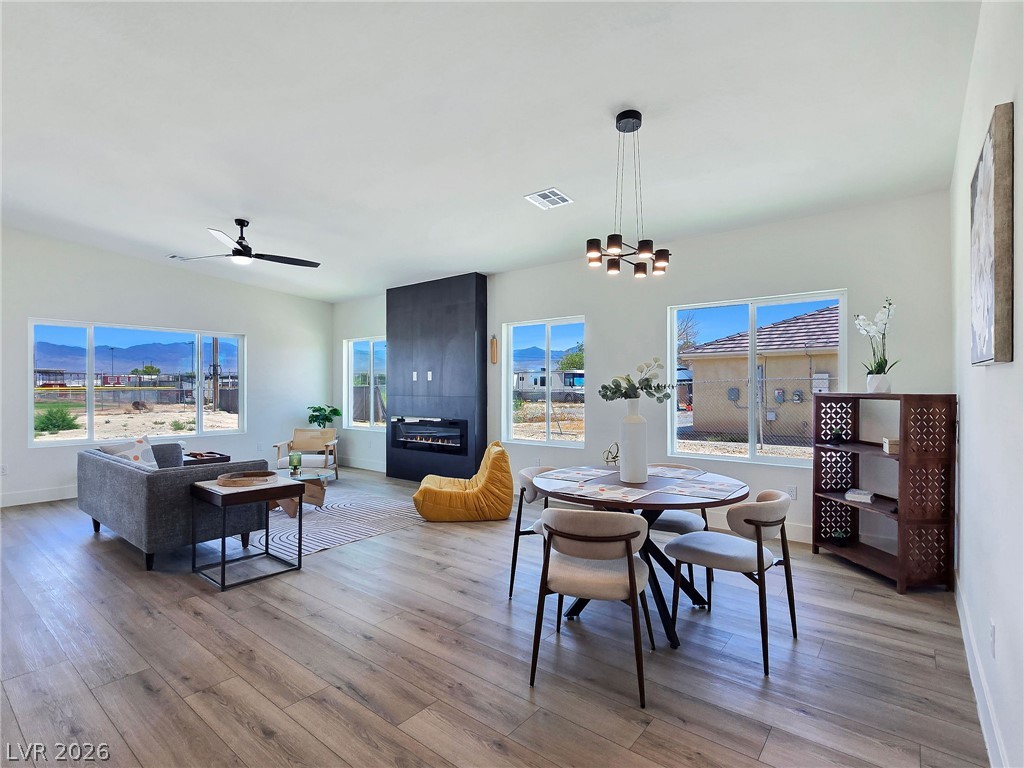
Sunlight streams across the wood floors of this seamless dining and living space.

An open floorplan connects the dining area to a spacious living room featuring a modern fireplace.
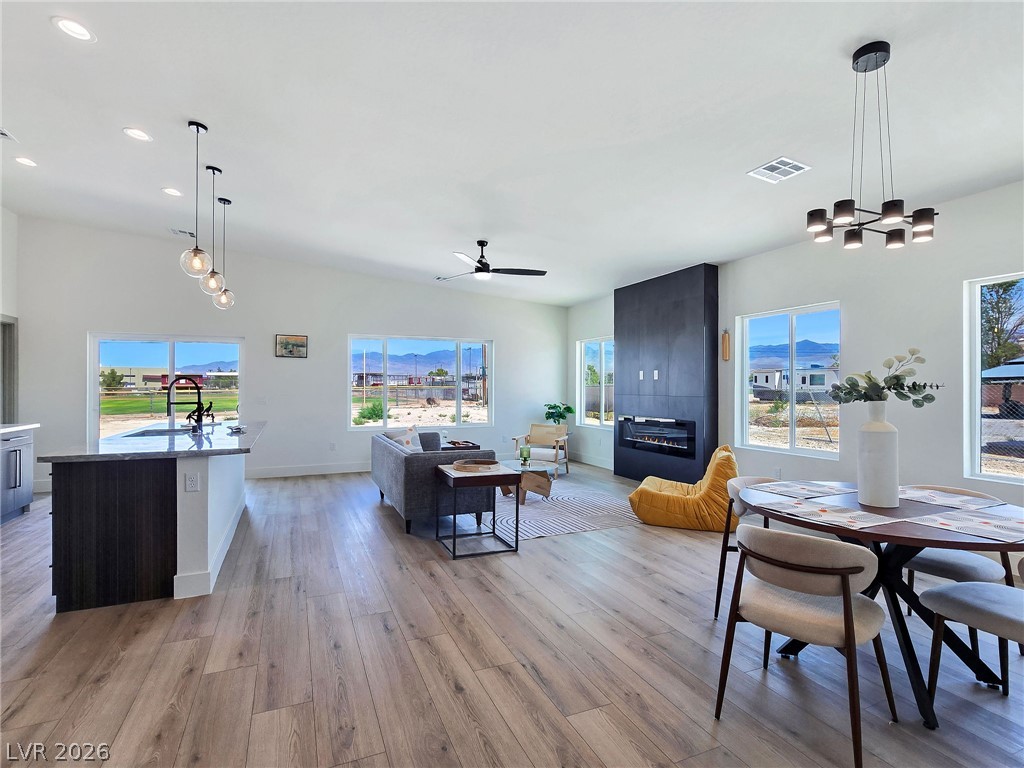
A spacious open-concept design connects the central living area, kitchen, and dining space seamlessly.
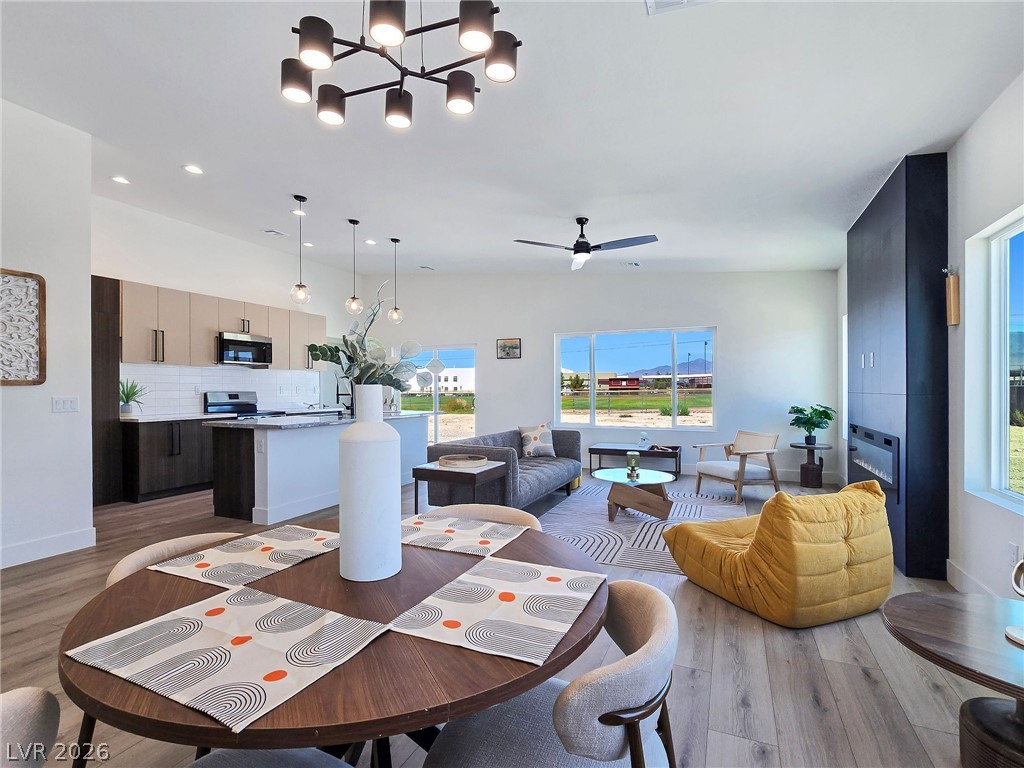
An open floor plan seamlessly connects the kitchen and living spaces over wood flooring.
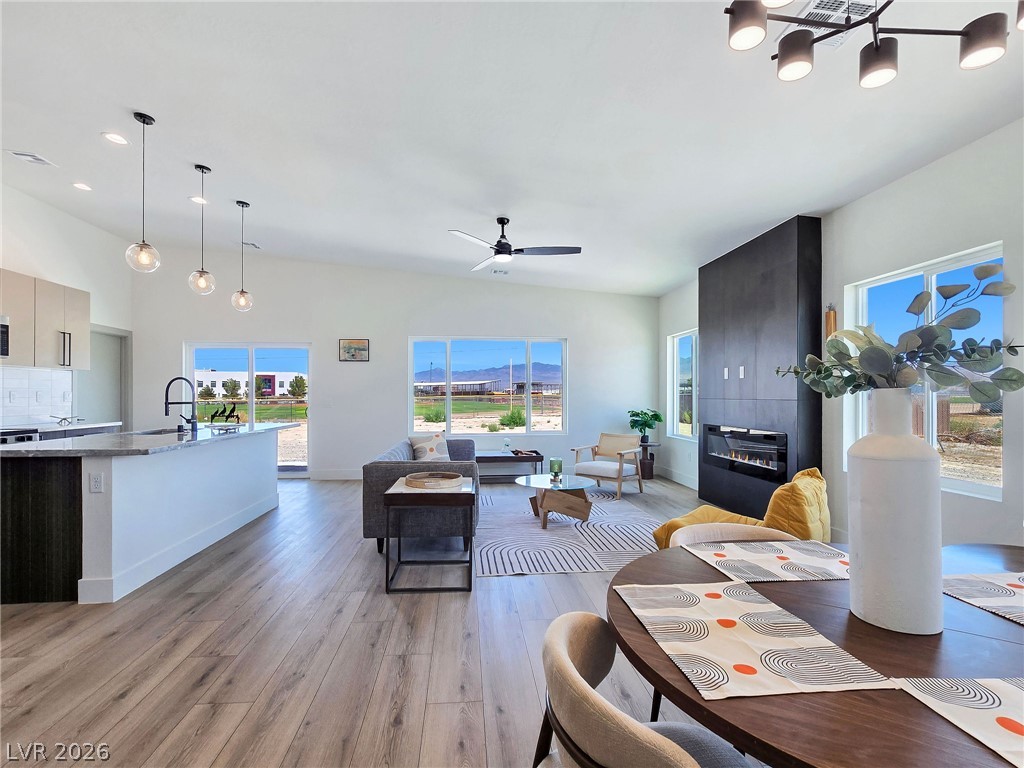
Gleaming hardwood floors and a modern fireplace anchor this expansive open living space.
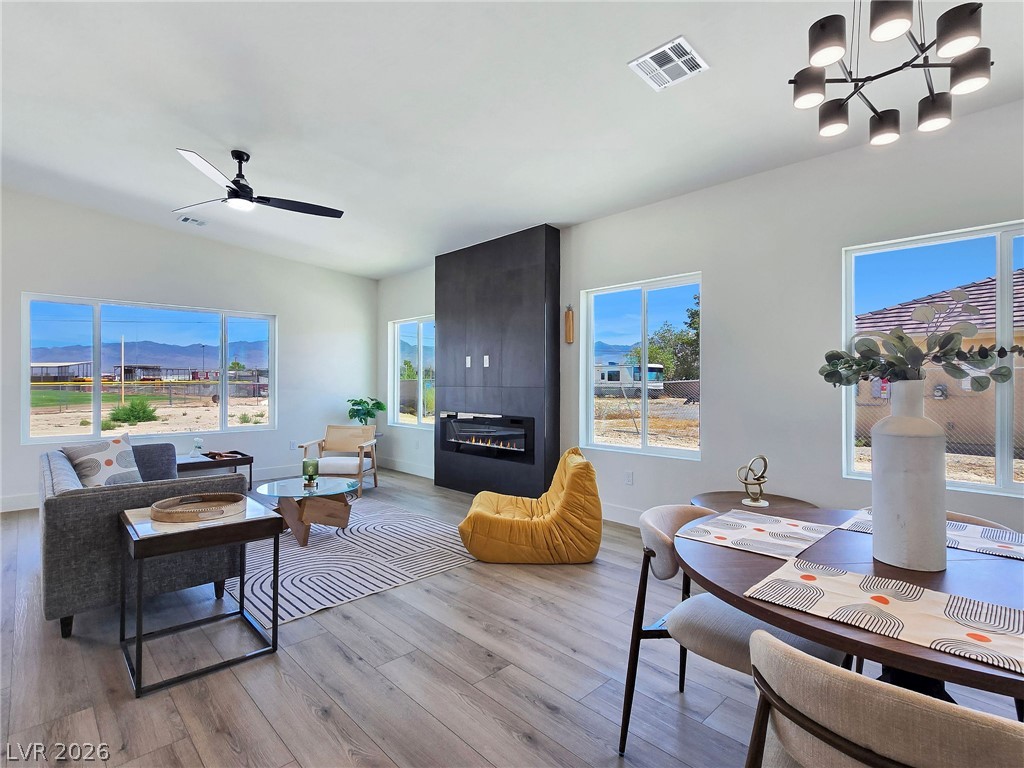
An open living space showcases clean modern lines and a central minimalist fireplace.
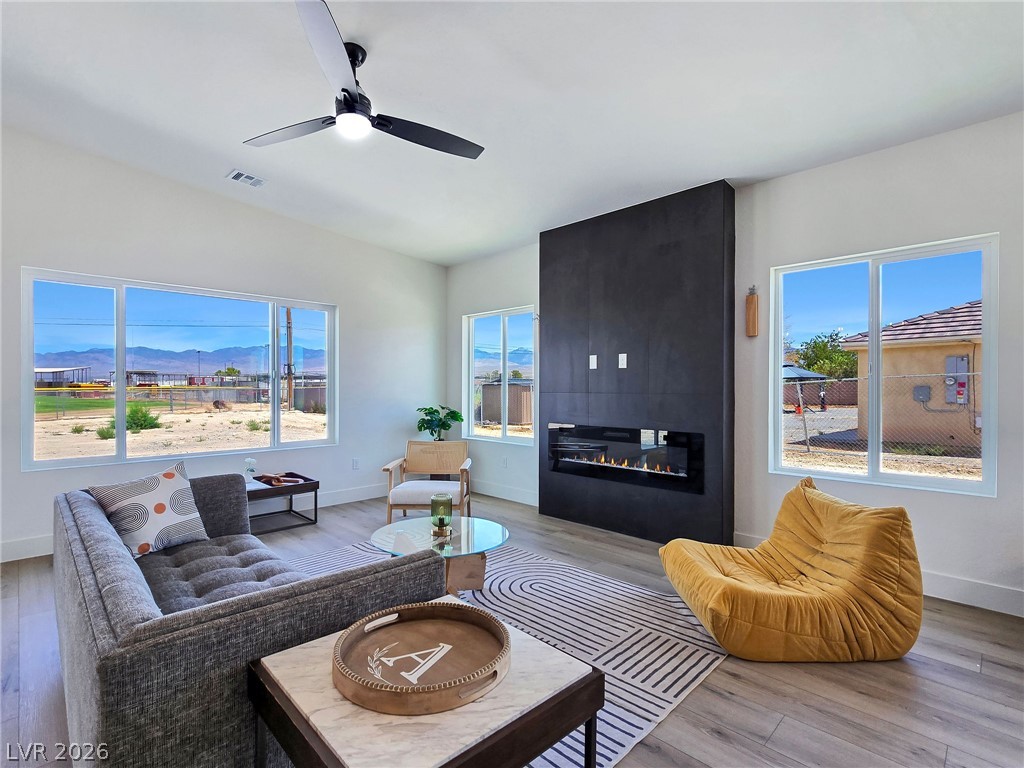
Large picture windows frame mountain views surrounding this modern living area.

An open floor plan seamlessly connects the kitchen to a living area with wood floors.
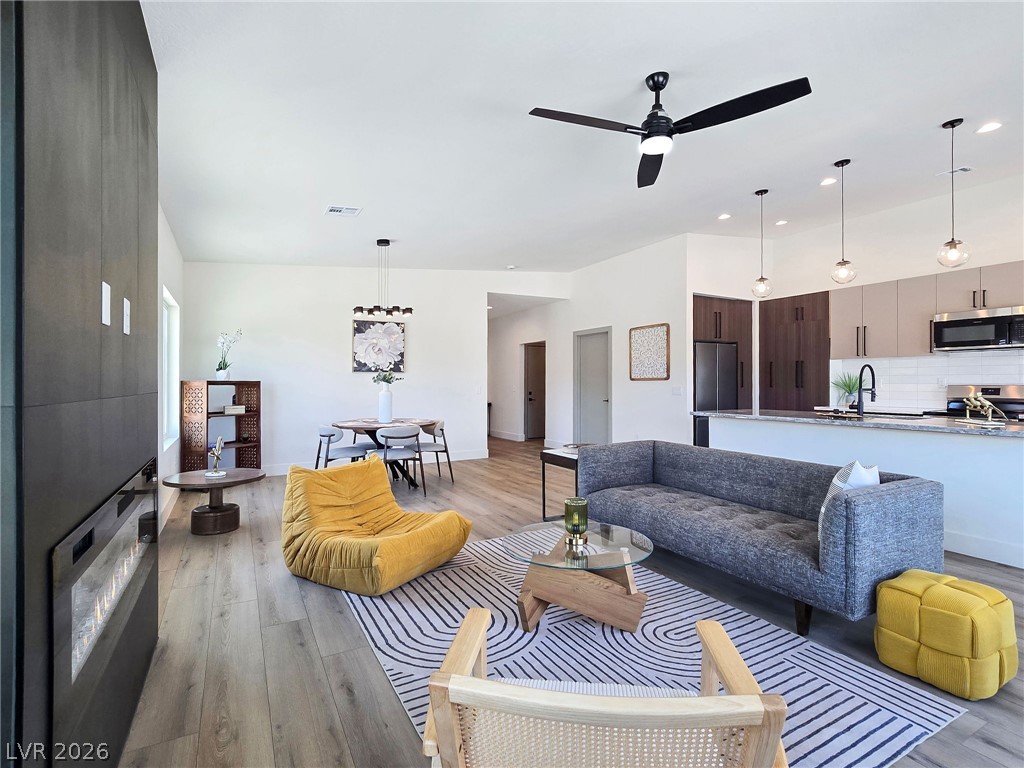
Clean lines and warm wood floors define this light-filled, open-concept living space.
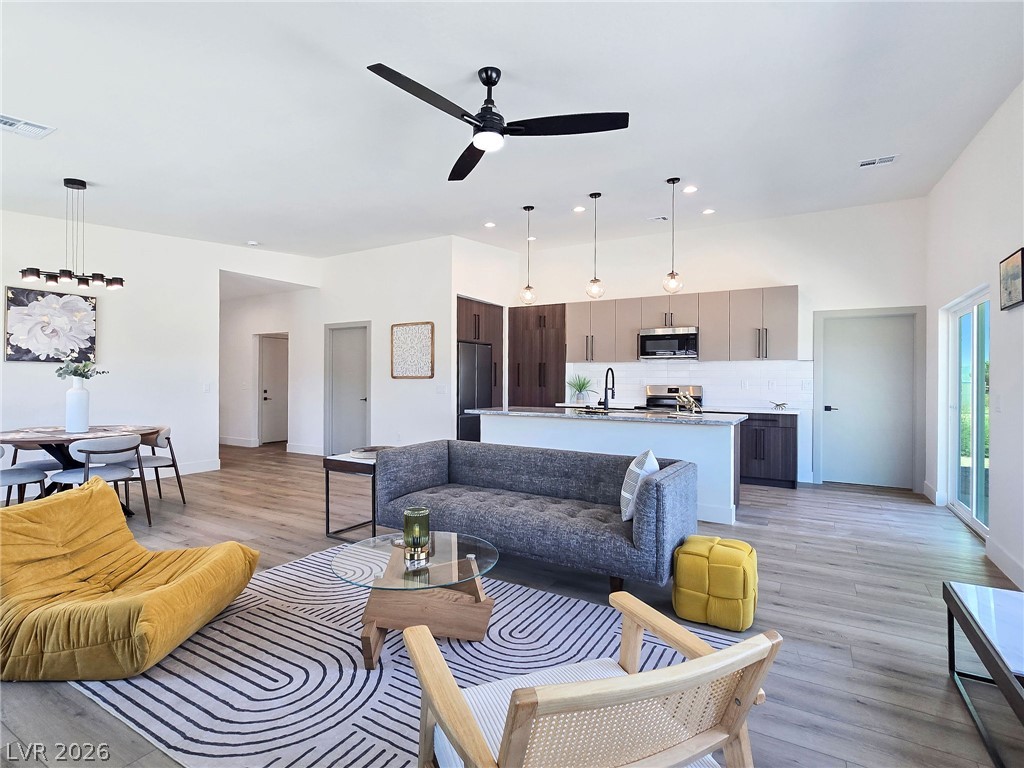
Gleaming wood-look floors unite this airy open layout connecting the kitchen and living areas.
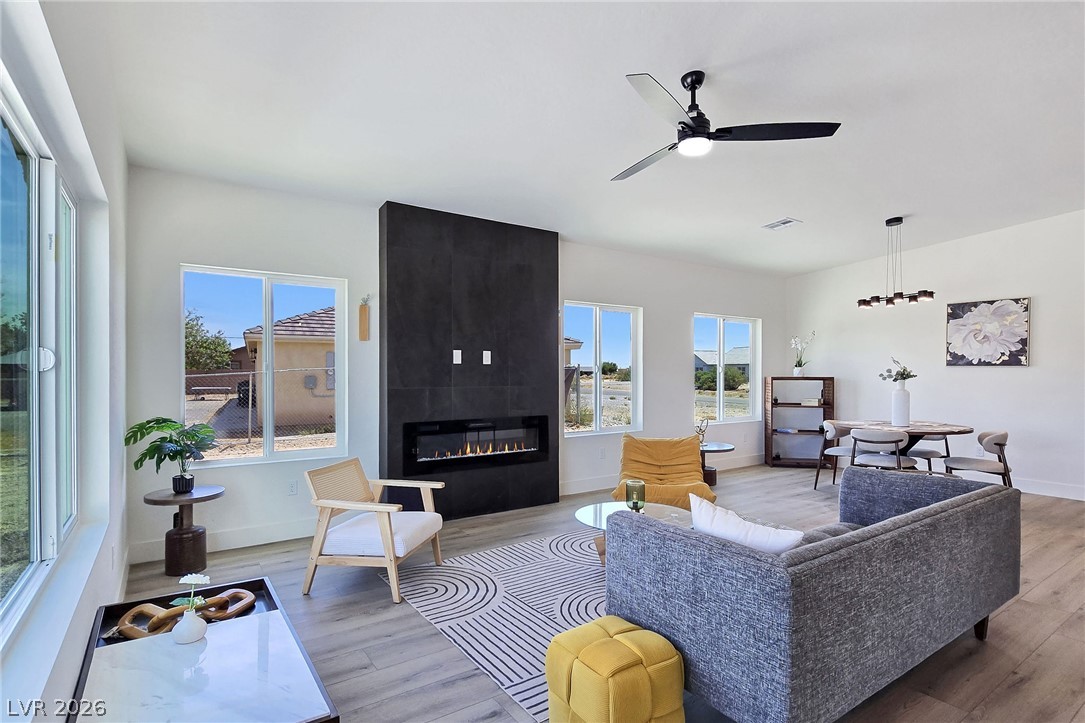
Natural light pours through multiple windows highlights the contemporary fireplace and open living space.
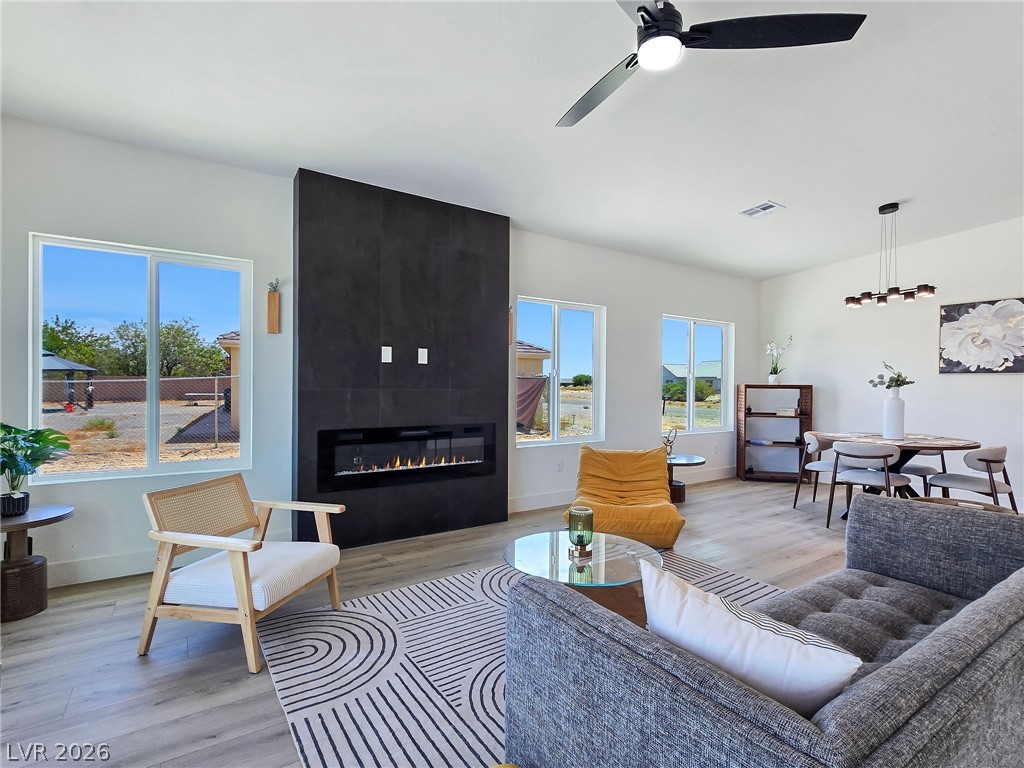
A modern floor-to-ceiling fireplace creates a striking focal point in this open living area.
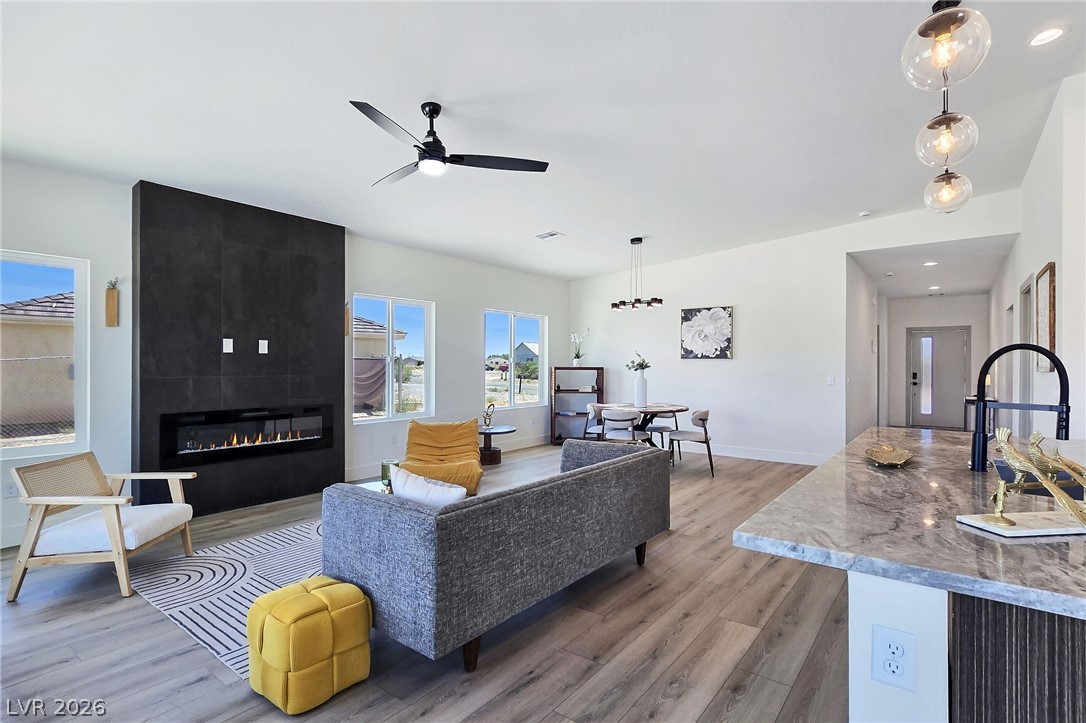
A modern fireplace creates a striking focal point in this open living and dining area.

Gleaming stone countertops and a spacious island anchor this modern culinary workspace.
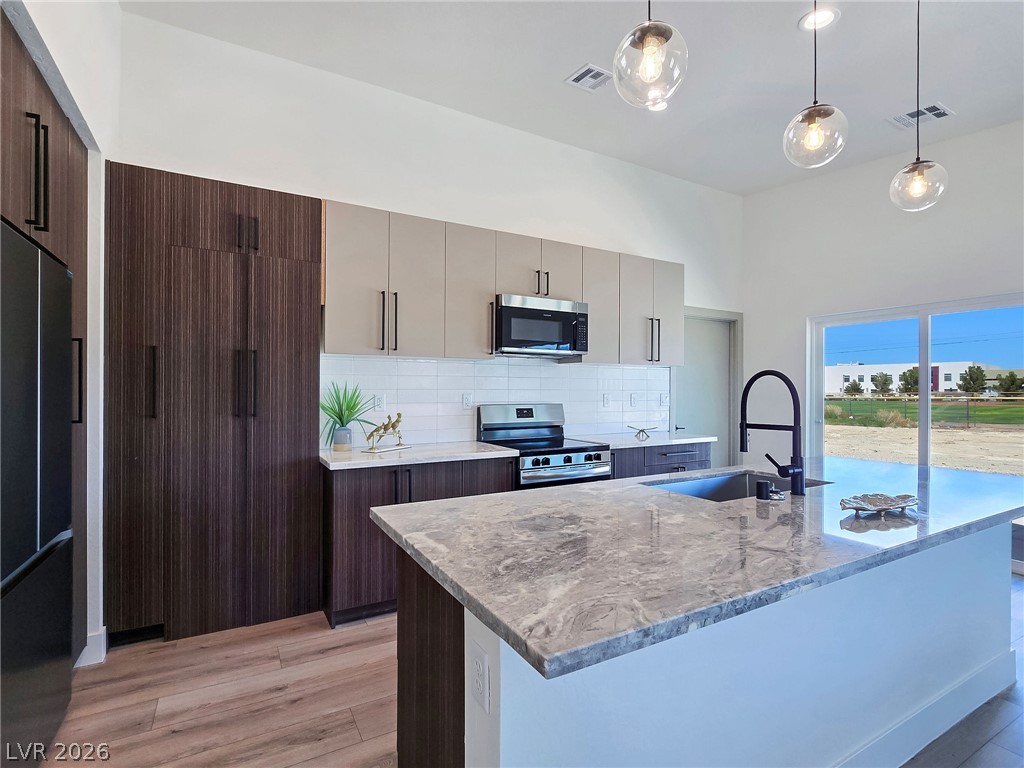
High ceilings and a stone-topped island define this modern culinary workspace with sliding glass doors.
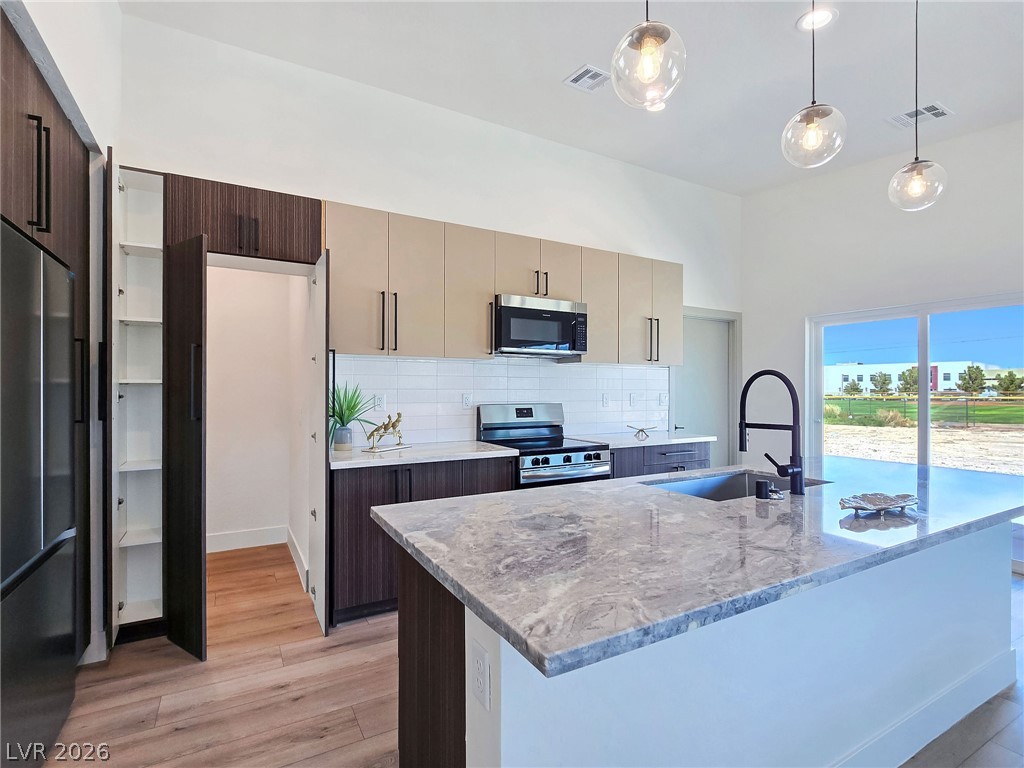
High ceilings and a stone-topped island define this modern kitchen spaces.
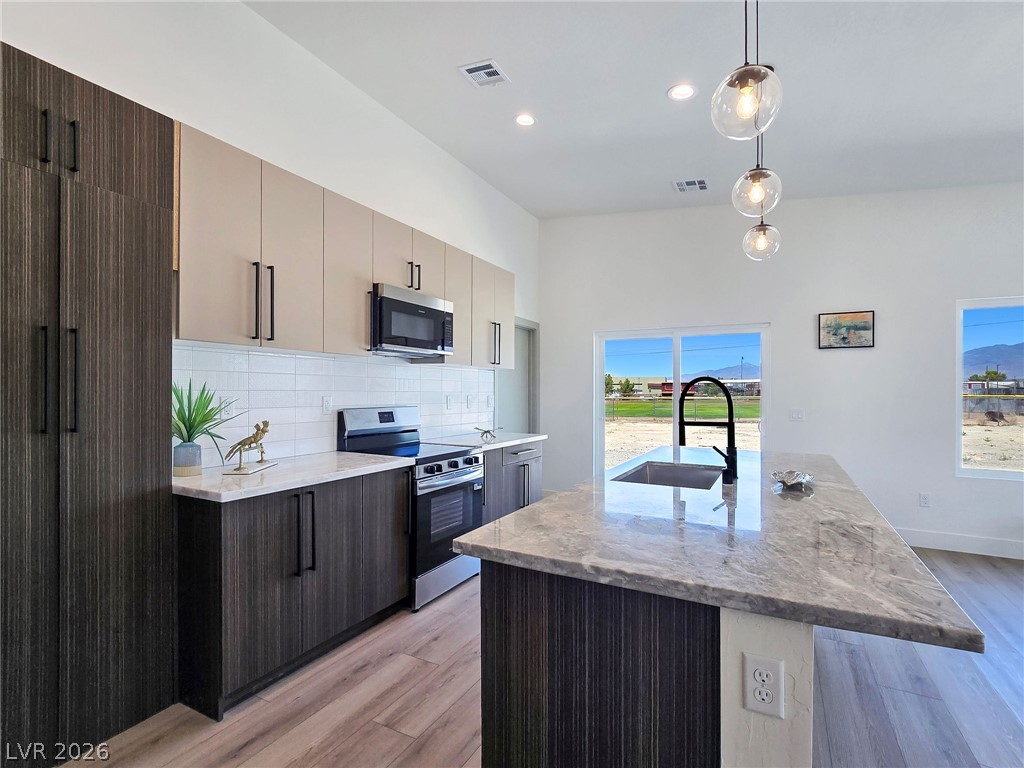
A spacious kitchen features sleek modern cabinetry, a stone-topped island, and sliding glass doors.
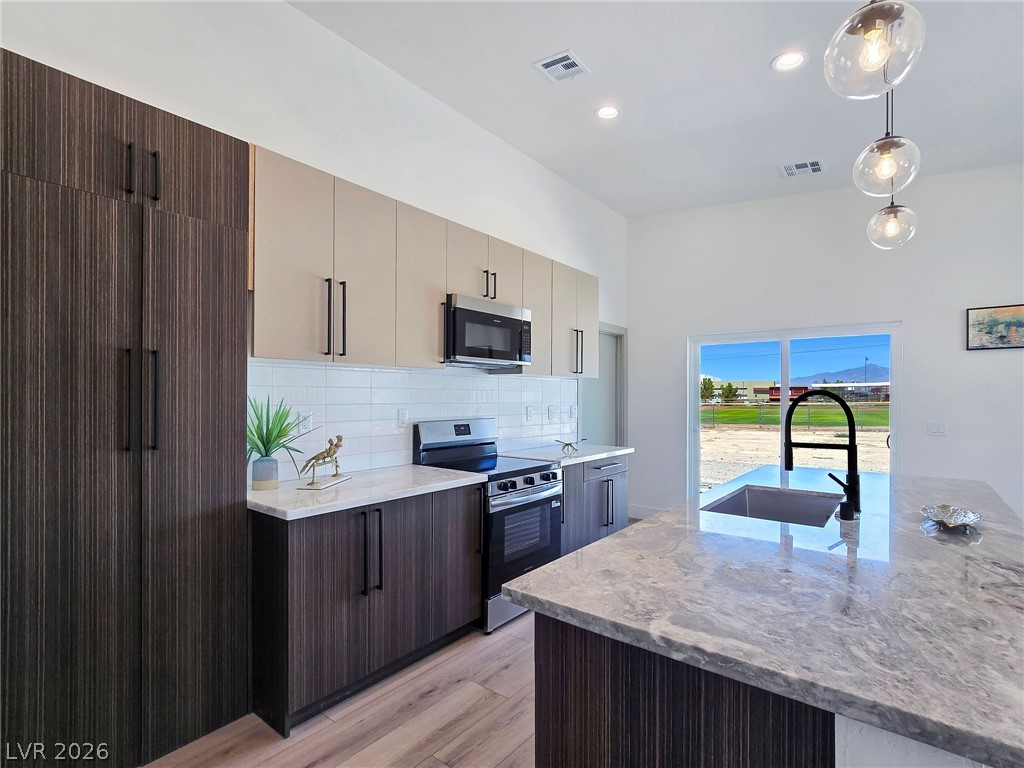
Gleaming stone countertops and sleek modern cabinetry anchor this open culinary space.
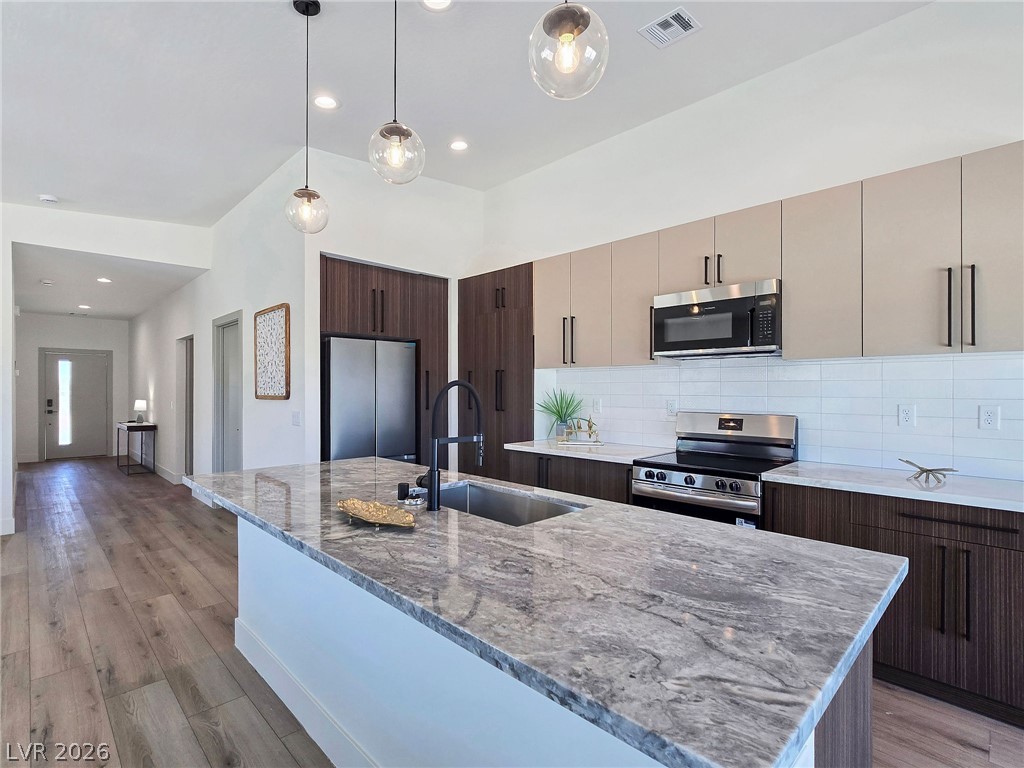
Polished stone countertops pair with contemporary cabinetry in this open culinary space.
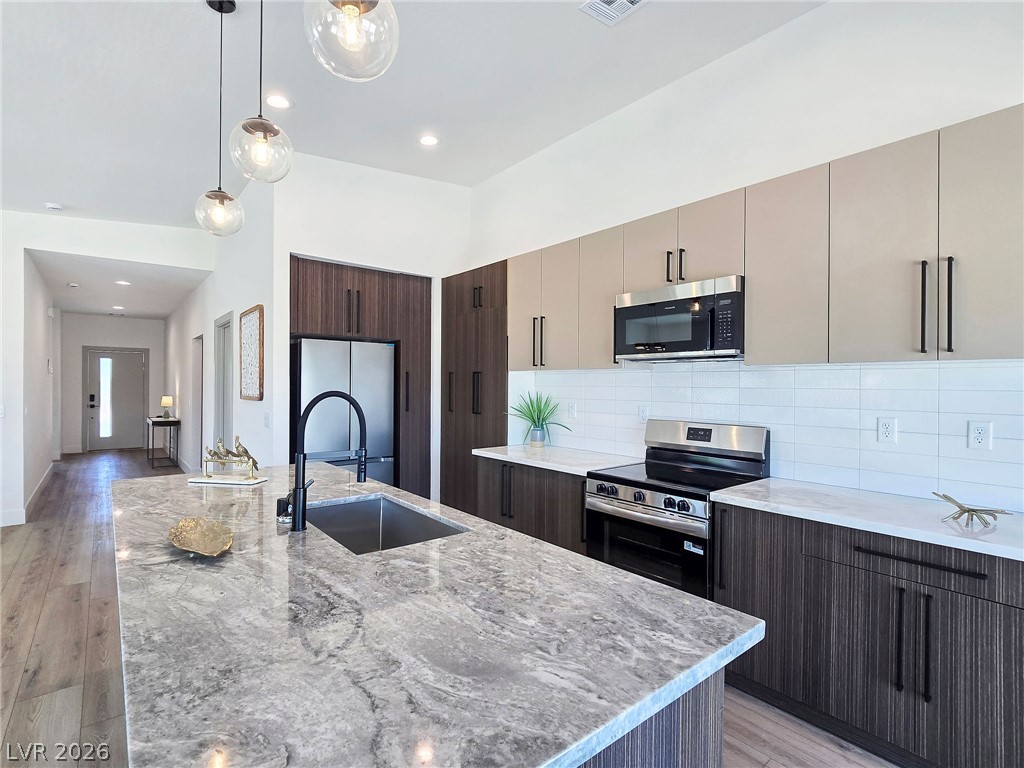
Polished stone countertops pair with contemporary cabinetry in this open kitchen layout.
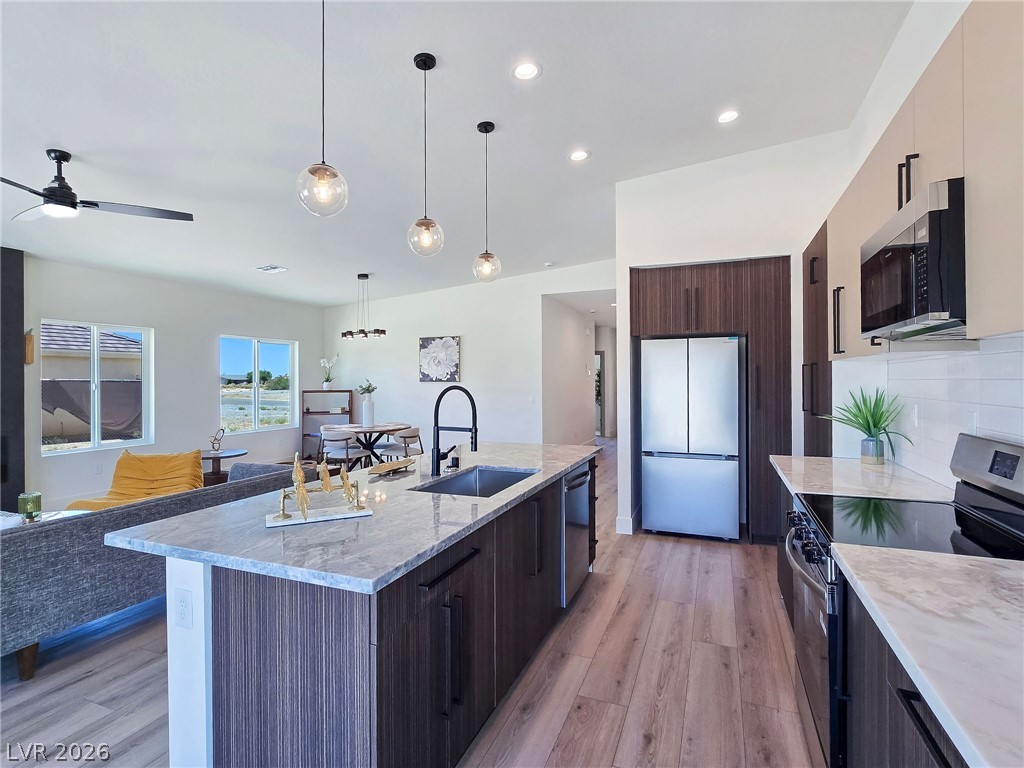
Gleaming stone countertops and warm wood floors anchor this open-concept culinary space.
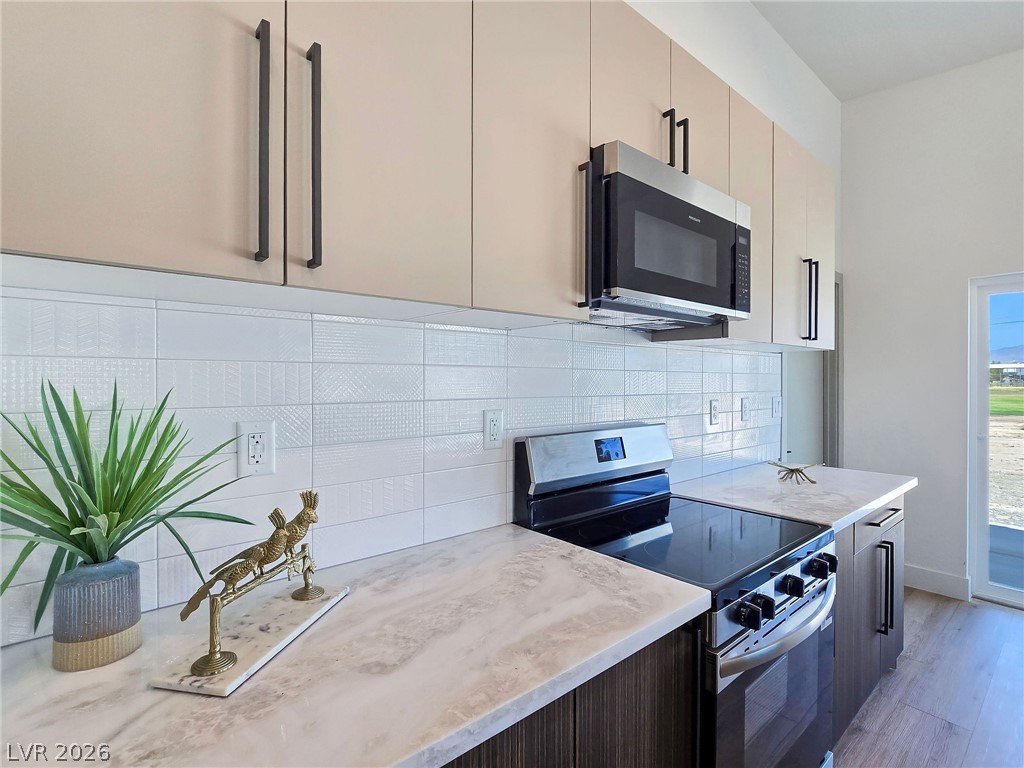
Sleek modern cabinetry and polished stone countertops elevate this contemporary culinary space.
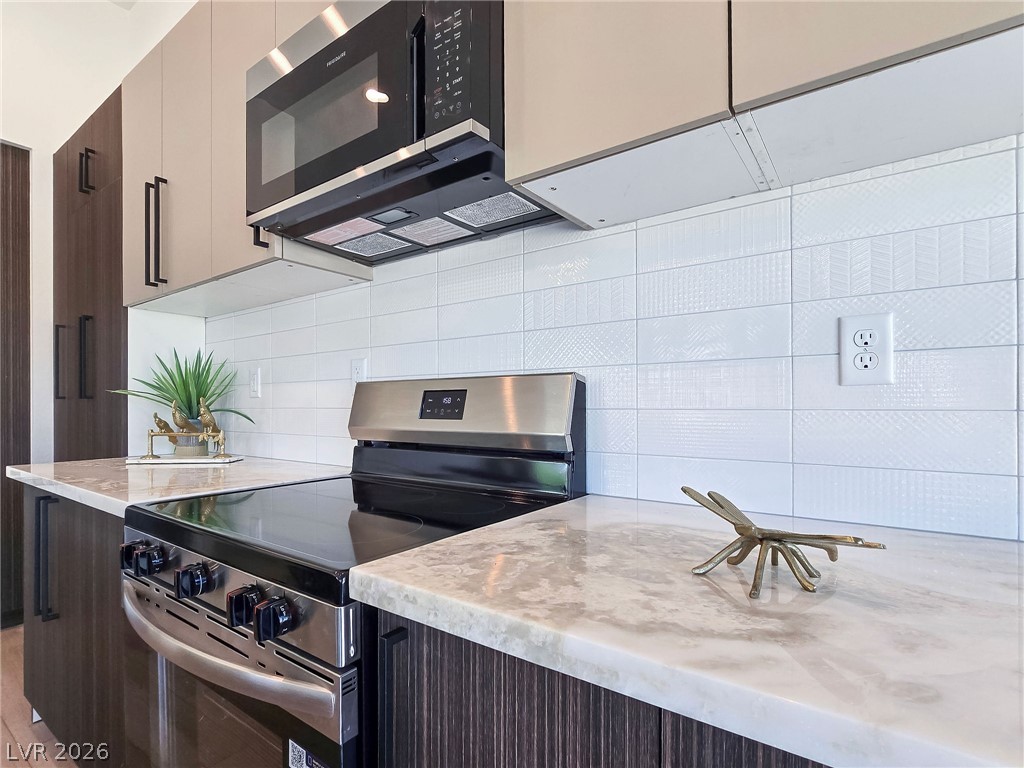
Gleaming stone countertops flank a modern range and clean tile backsplash.
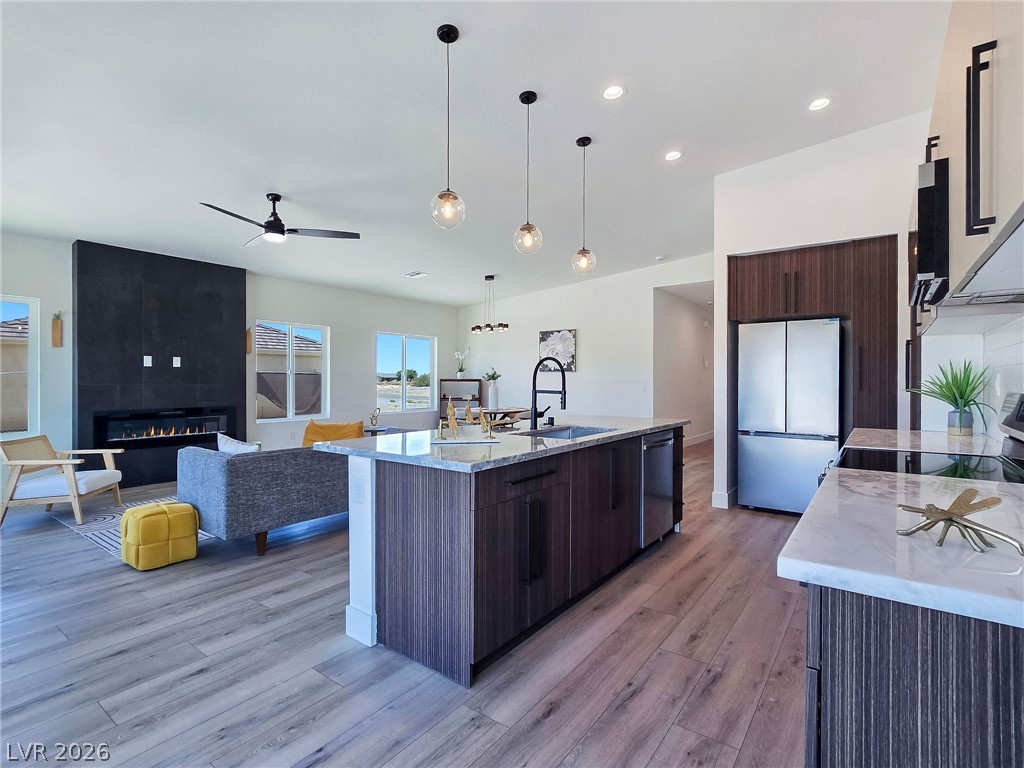
Gleaming stone countertops and warm wood floors anchor this open-concept layout.
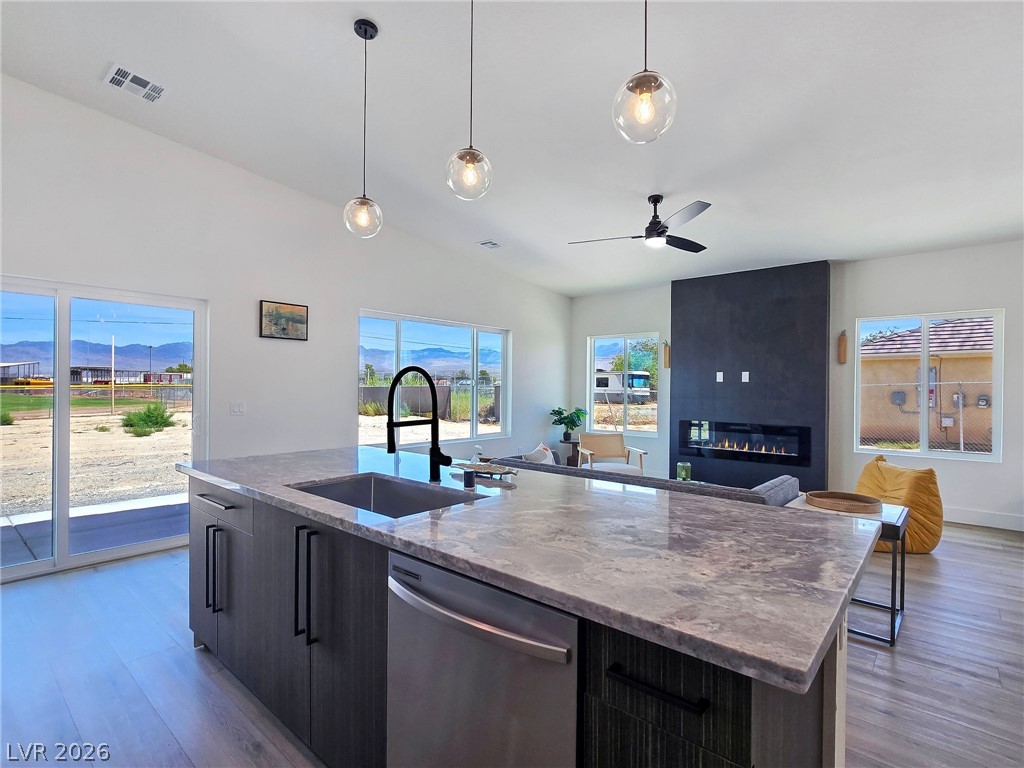
Gleaming stone countertops and wood flooring anchor this seamless, sunlit open-concept living space.
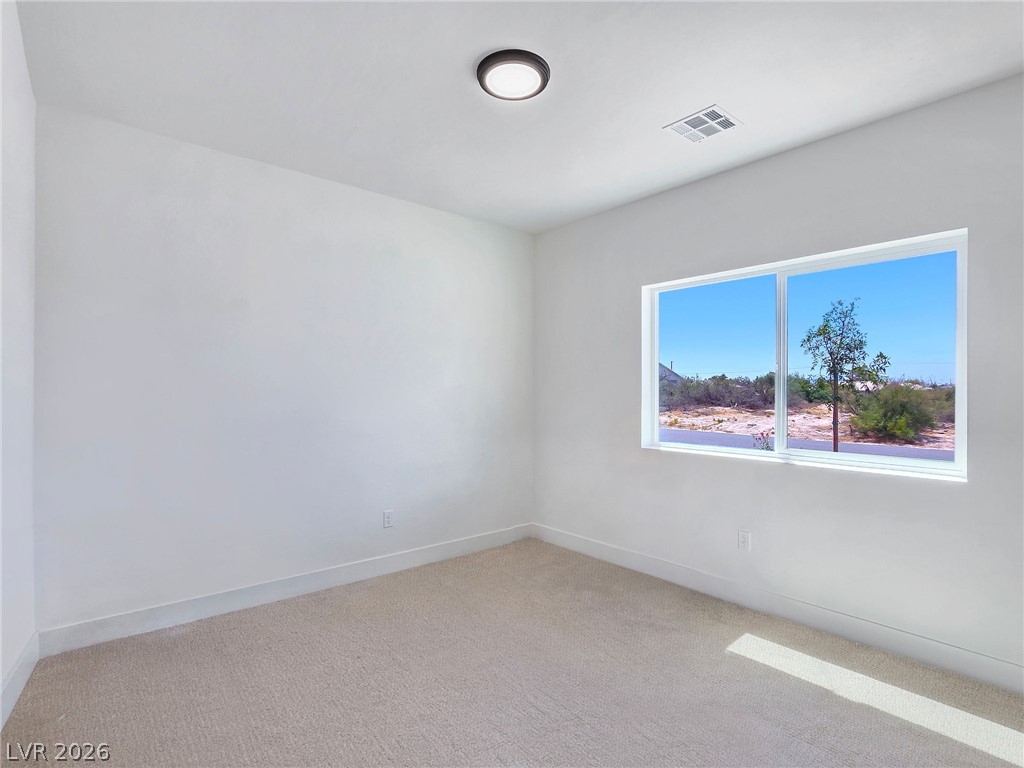
Soft carpeting underfoot and a wide window frame views of the desert landscape.
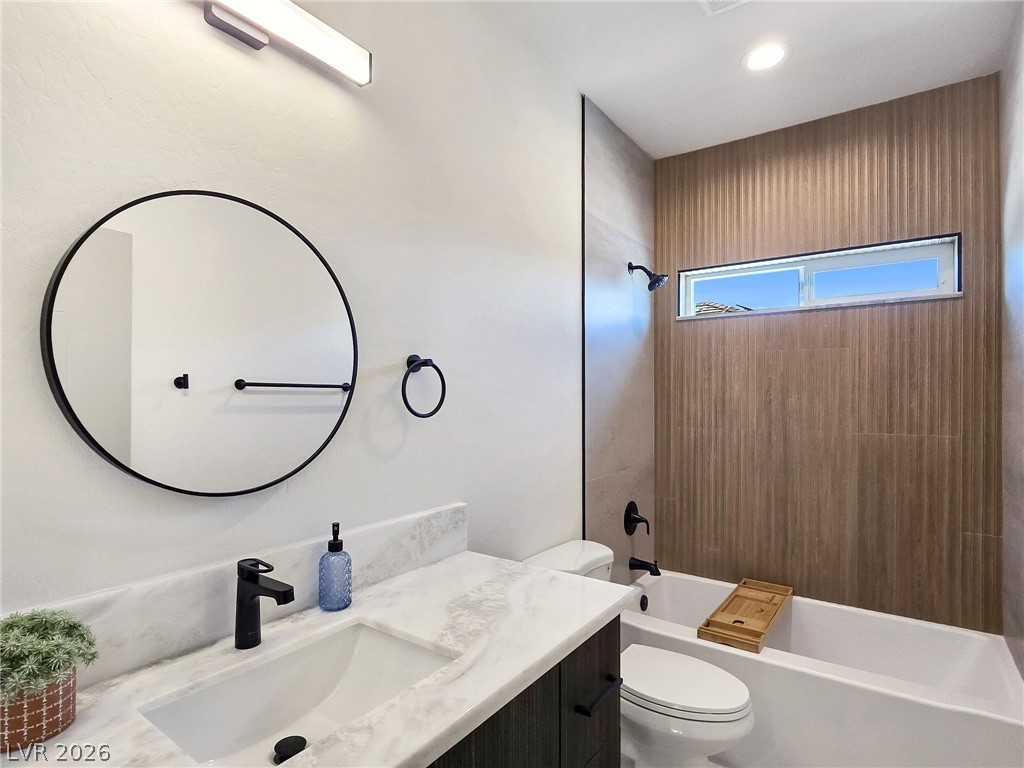
Modern stone counters and custom wood-textured tiling elevate this sleek contemporary bathroom.
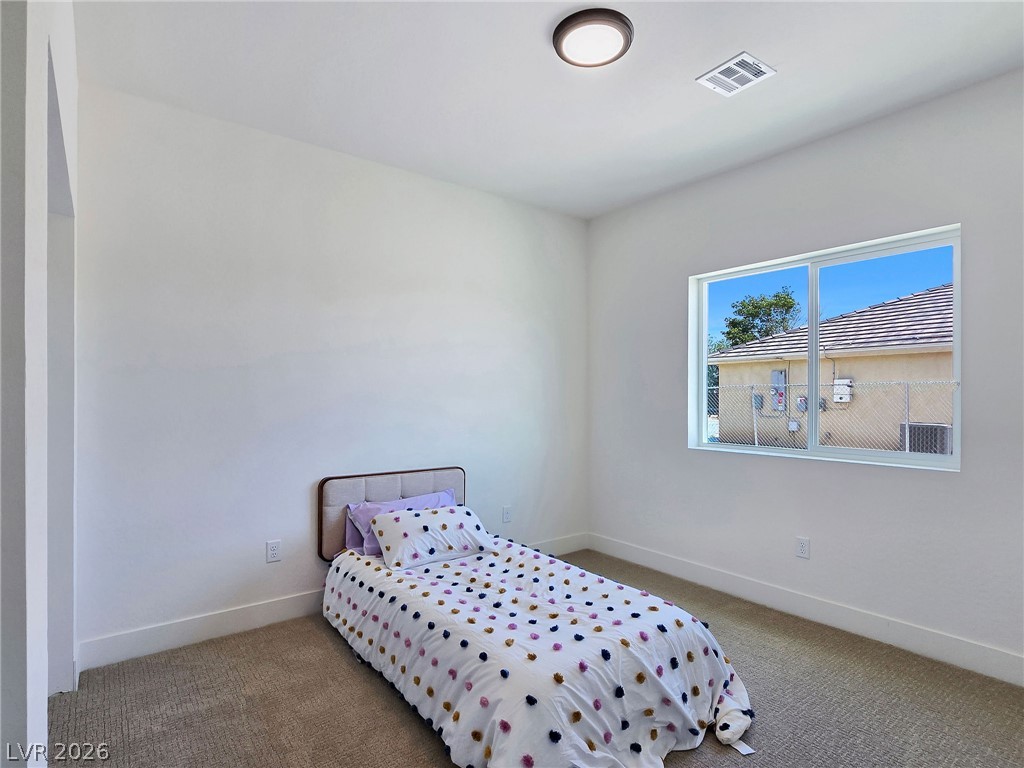
Natural light pours through a large window, highlighting the clean lines and neutral carpet.
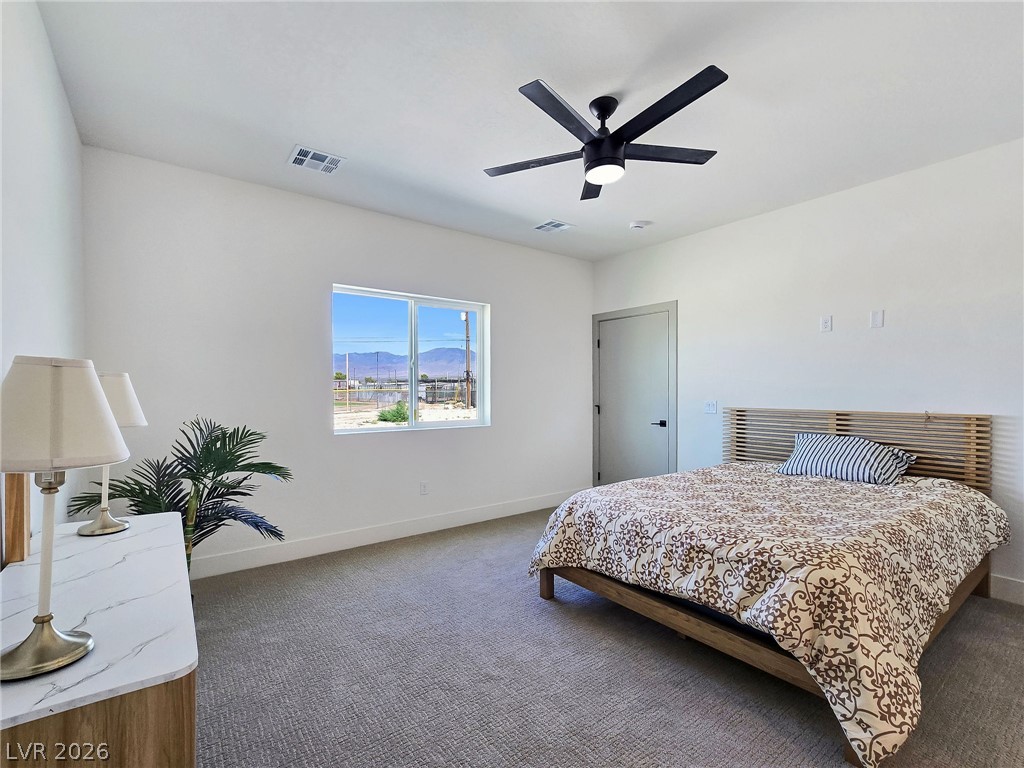
A sliding window frames distant mountain vistas in this carpeted bedroom.
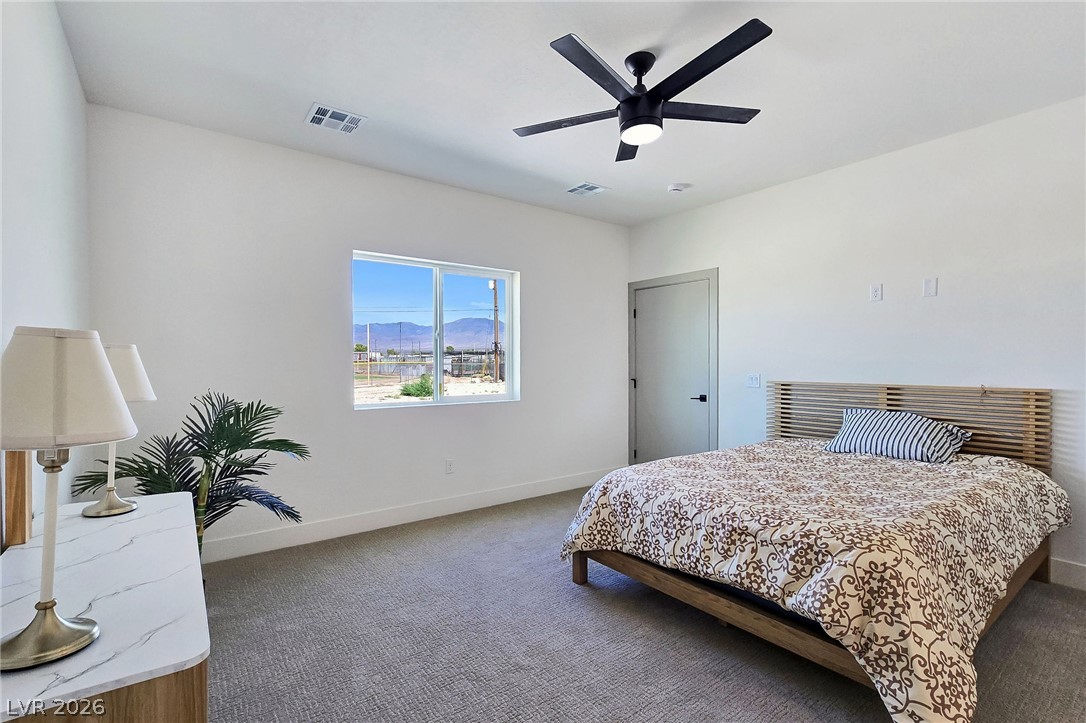
A well-proportioned bedroom showcases clean walls, neutral carpeting, and a window framing desert mountain views.
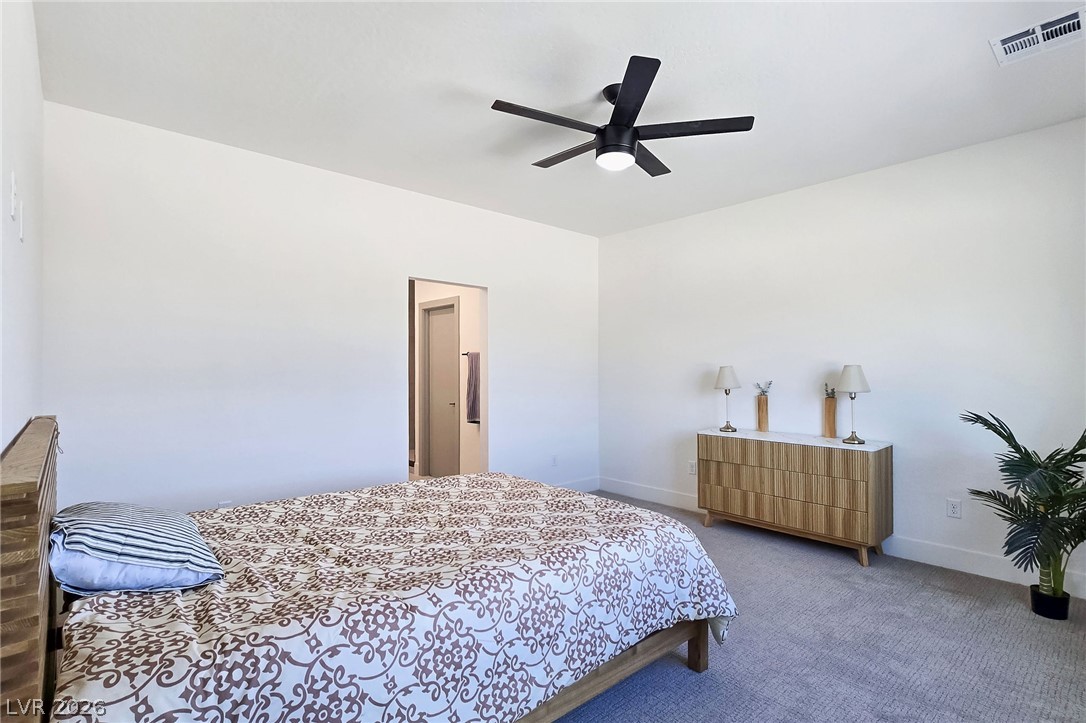
Plush carpeting and smooth walls define this comfortable, airy sleeping space.
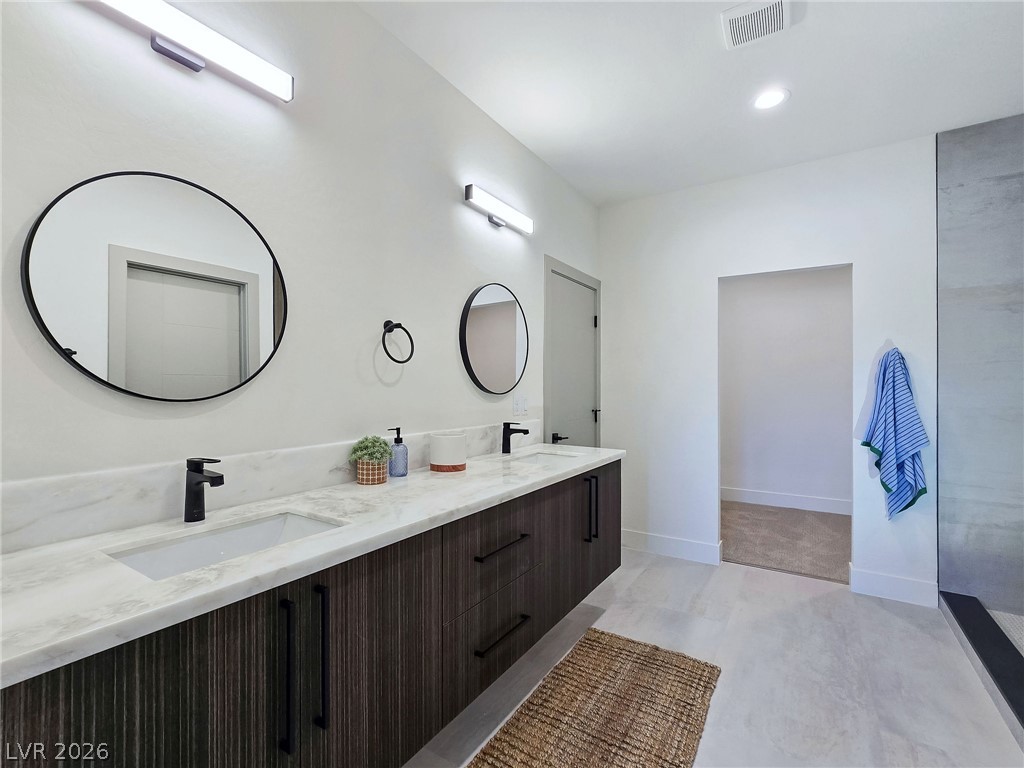
A long floating double vanity matches stone counters under modern round mirrors.
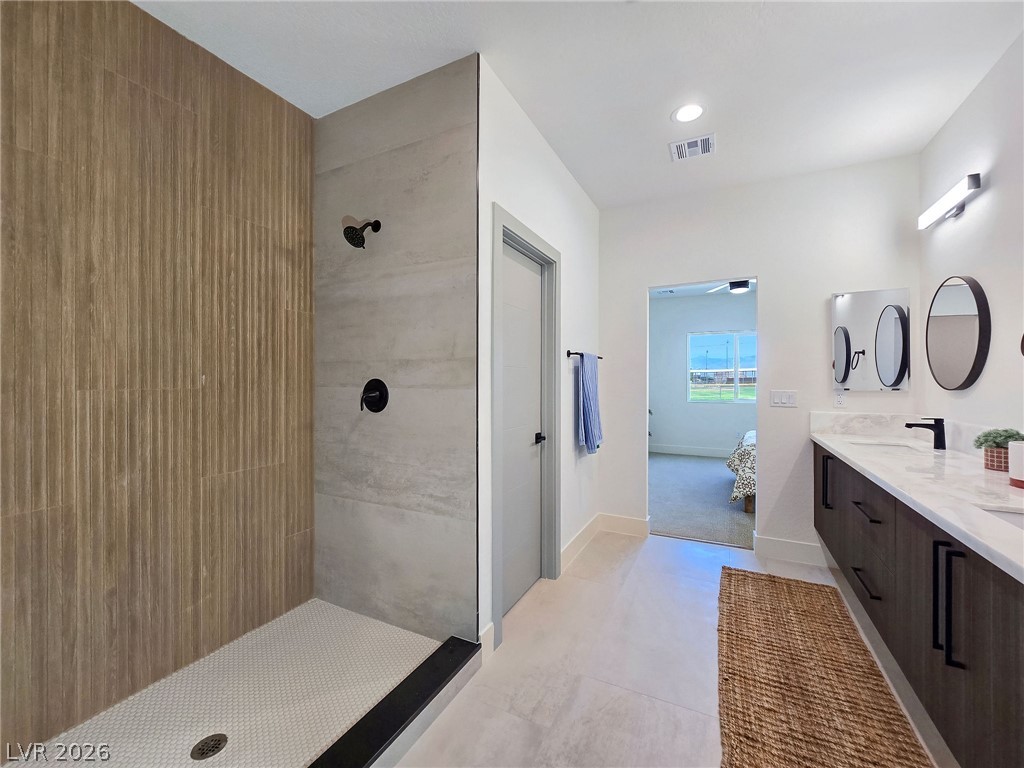
A modern double vanity and walk-in tiled shower elevate this contemporary bathroom space.
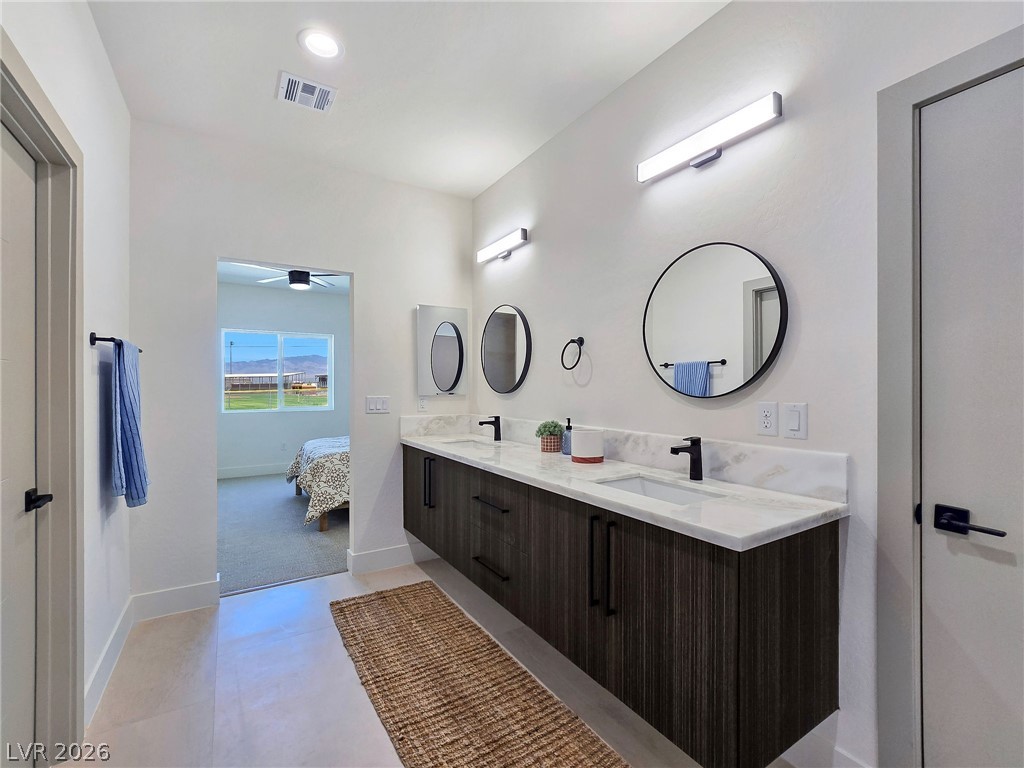
A floating double vanity with stone countertops highlights this sleek, modern bathroom space.
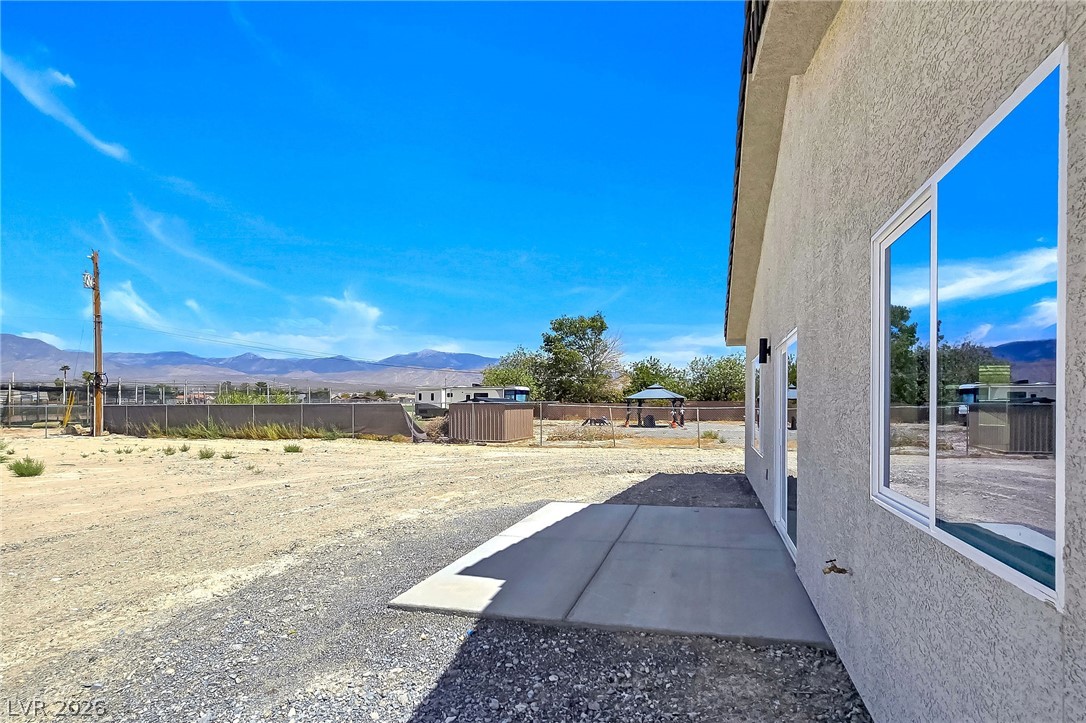
Distant mountain ranges form a dramatic backdrop for the concrete patio and stucco exterior.
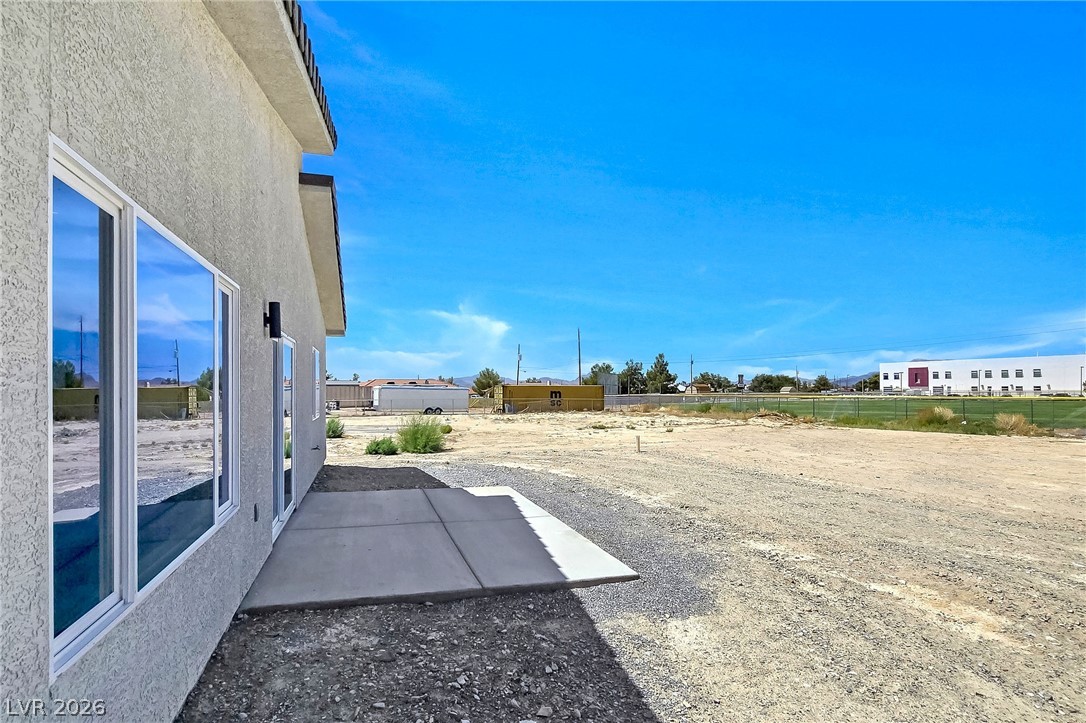
A concrete patio extends from the stucco exterior, offering views of the open yard.
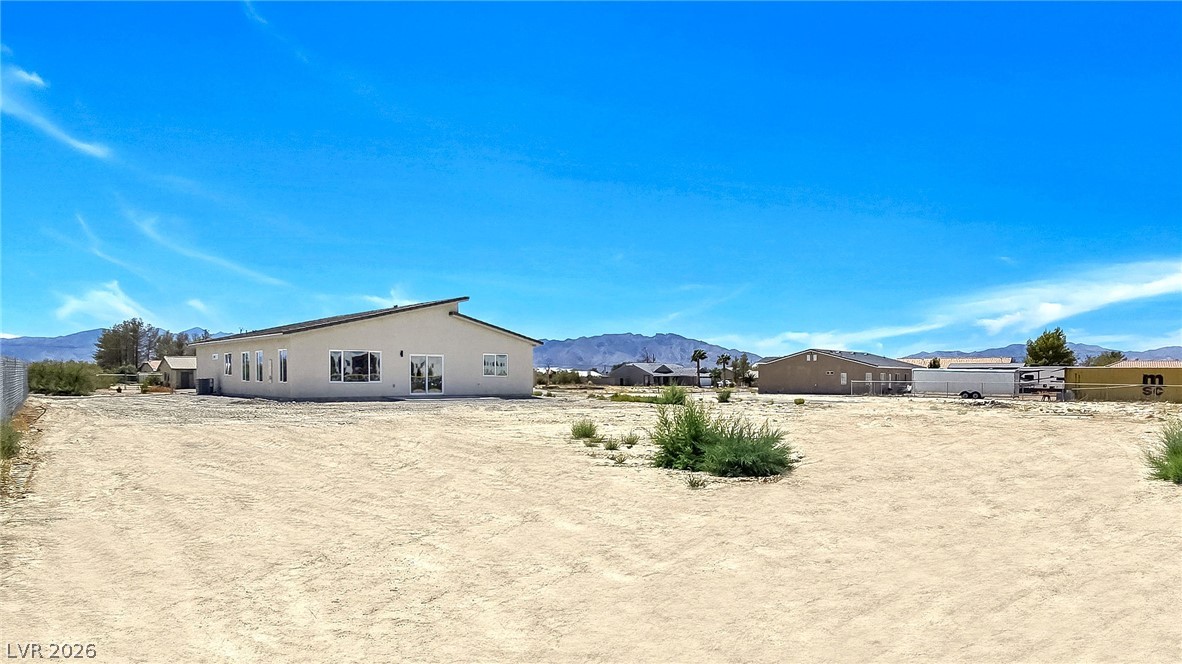
Distant mountains frame the expansive desert landscape surrounding this single-story residence.
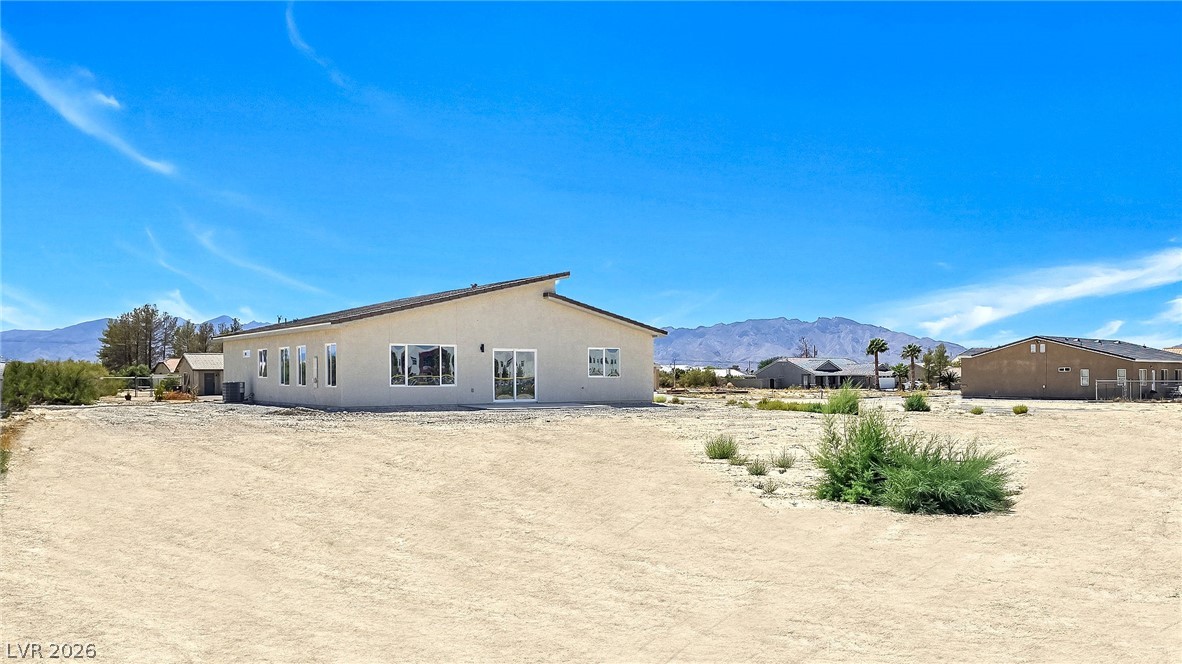
Distant mountain peaks provide a striking backdrop for this modern stucco home.
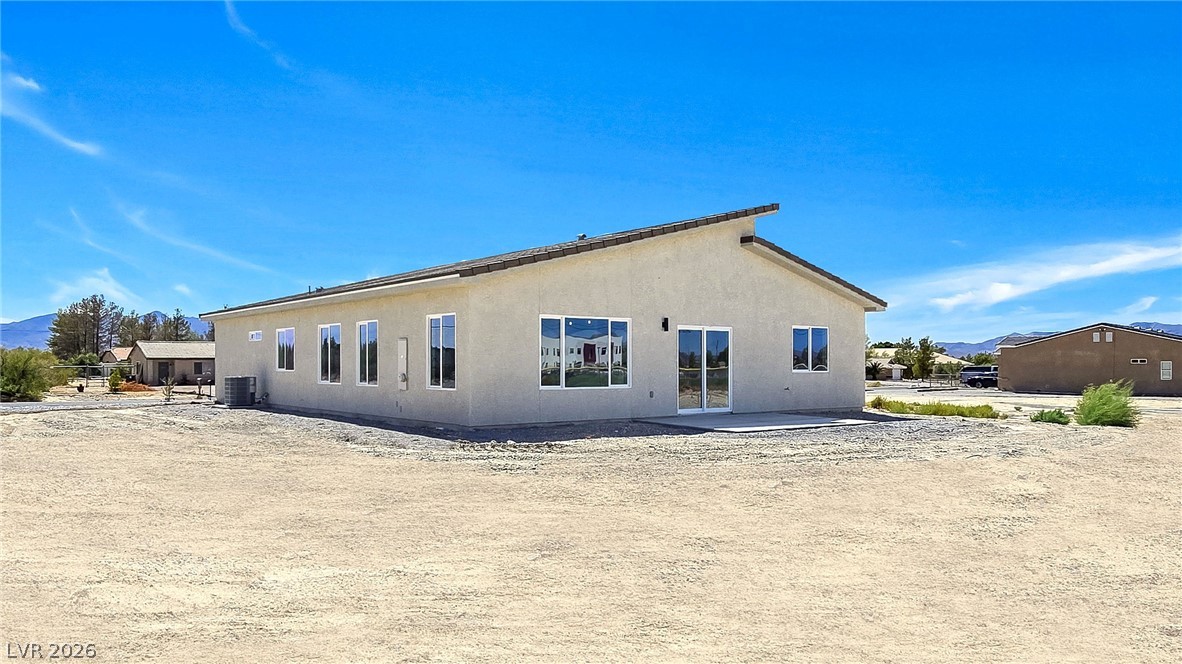
Clean lines and expansive desert views define this modern stucco home under blue skies.
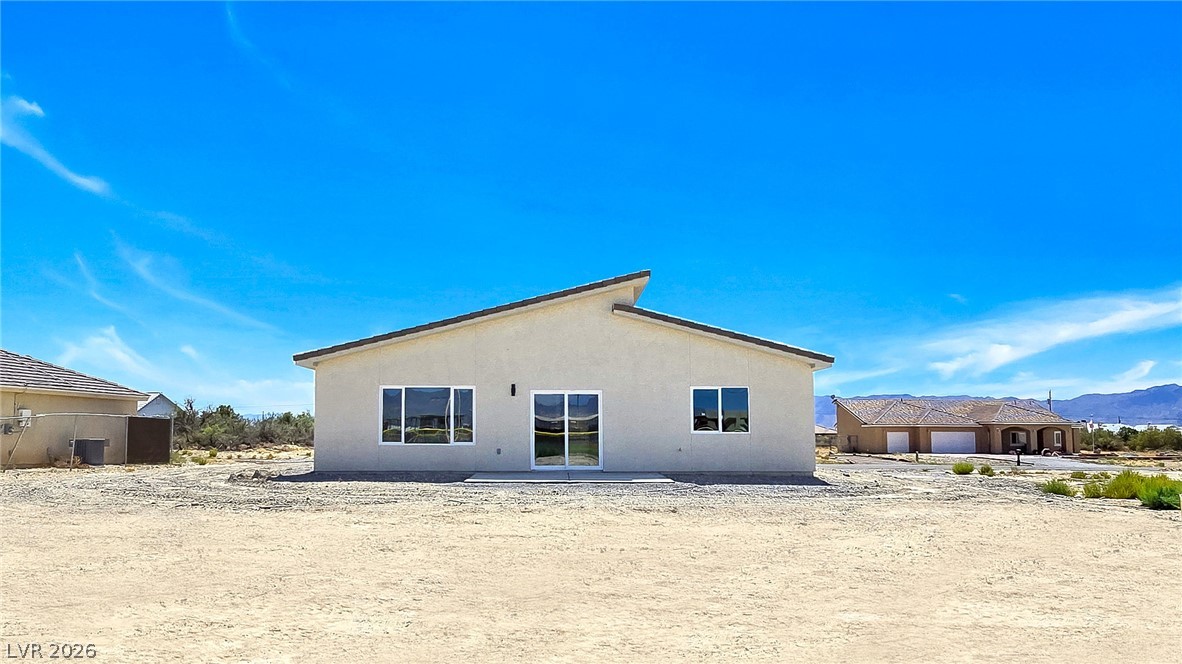
Clean lines and a modern shed roof design define this desert stucco home.
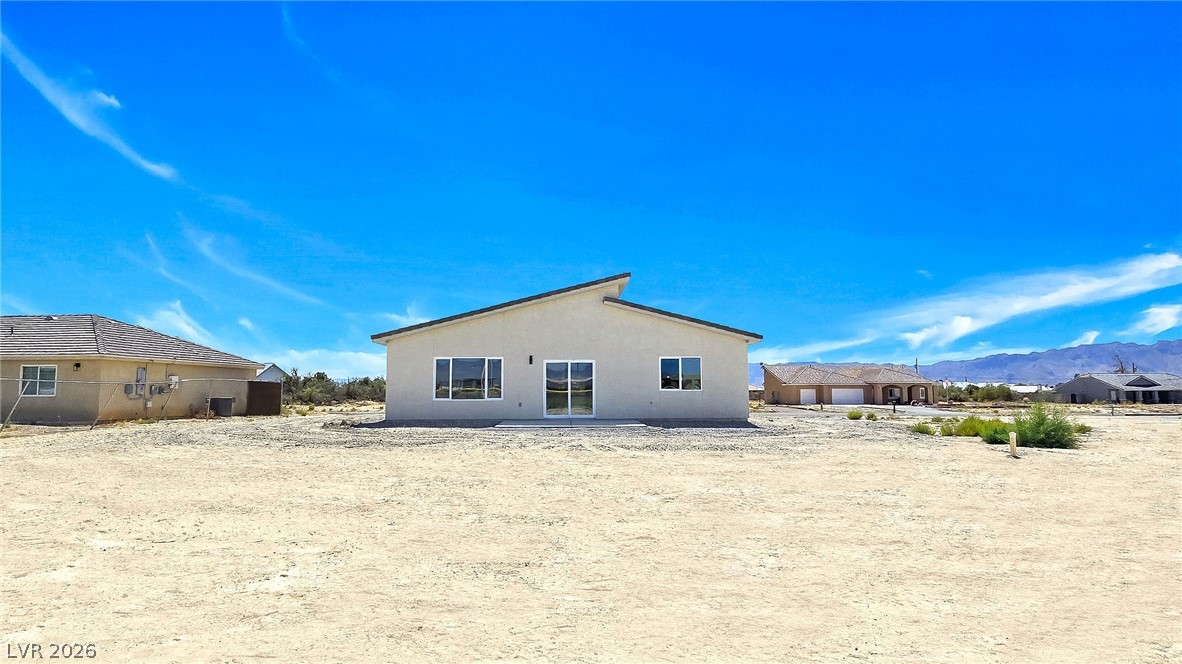
Clean lines and sliding doors define the rear exterior of this desert-adjacent home.
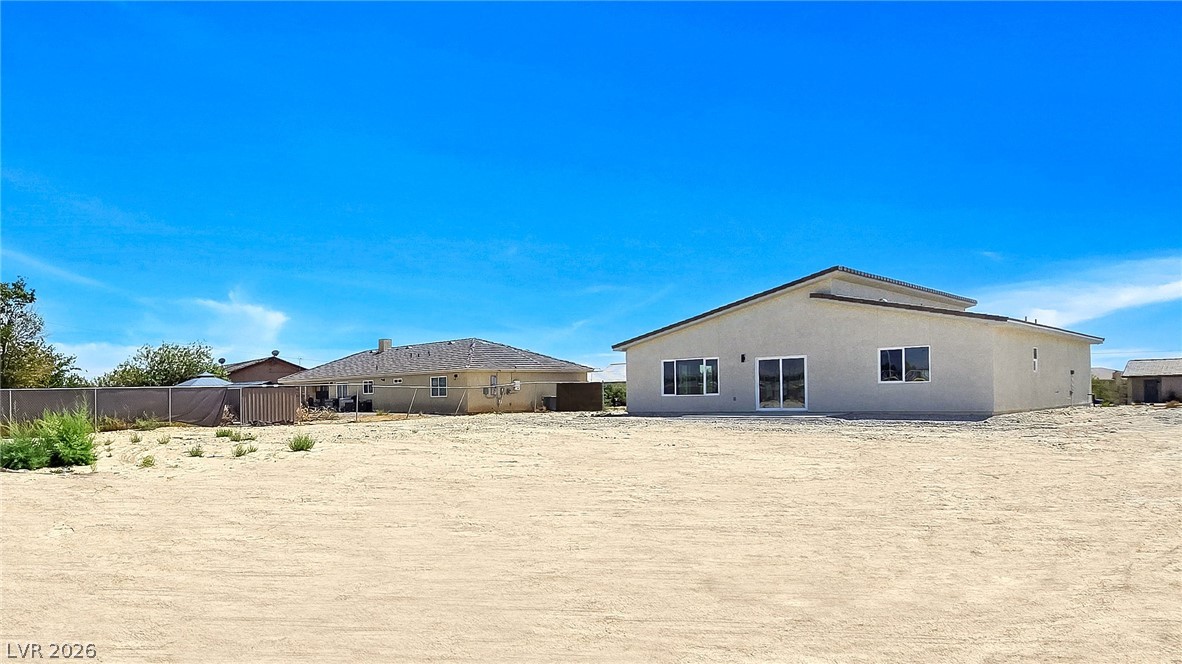
A spacious desert lot borders the clean stucco exterior under clear blue skies.
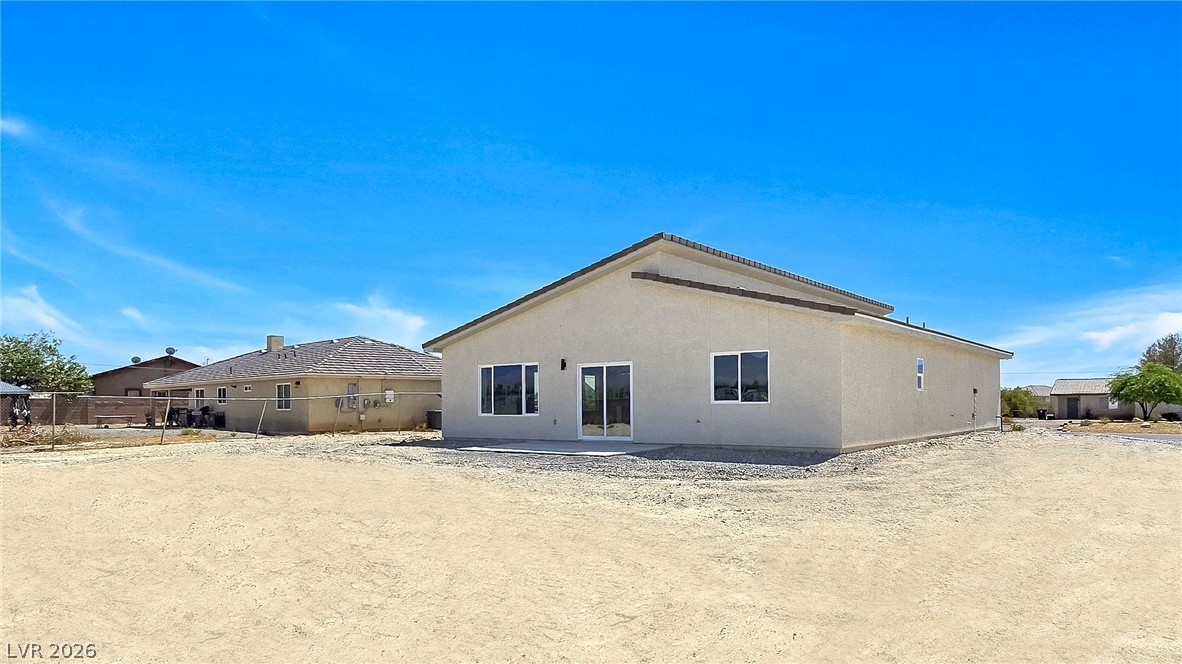
Clean lines and a spacious dirt yard define the exterior of this modern stucco home.
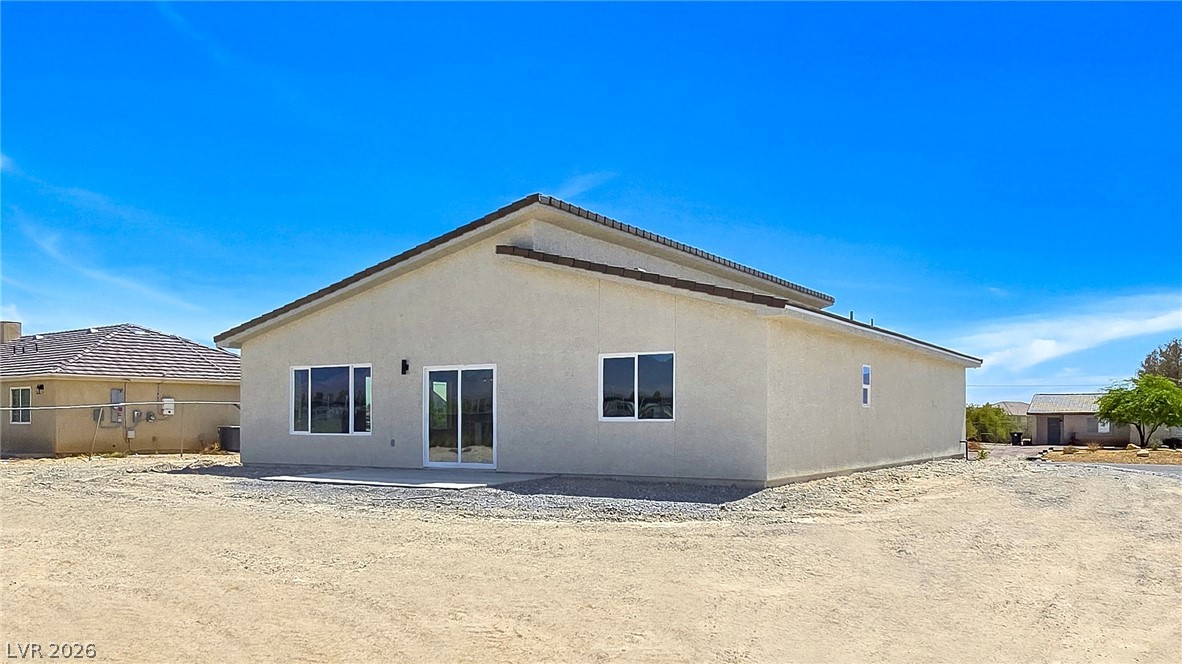
Sliding glass doors open from the stucco exterior to the unfinished rear yard.

Description
BRAND NEW SINGLE STORY CUSTOM HOME BY APOLLO HOMES WHERE THE UPGRADES ARE BUILDER STANDARD! LARGE OPEN 1800 SQFTFLOOR PLAN WITH HIGH END FIXTURES, COUNERTOPS, AND CABINETS THROUGH OUT. 3 BEDROOMS, 2.5 BATHROOMS. CUSTOM BUILT PRIMARY CLOSET STORAGE AND BATHROOM CLOSET. CHEFS KITCHEN WITH CENTER ISLAND, SUBWAY TILE, AND STAINLESS STEEL APPLIANCES. LUXURY VINYL WOOD PLANK FLOORING IN ALL SHARED LIVING SPACE, LUSH CARPET IN BEDROOMS, AND PRIMARY BED SEPARATE FROM SECONDARY BEDROOMS.
Details
| MLS # | 2813288 |
|---|---|
| Listing Type | For Sale |
| Style | House |
| Sub-Type | New Construction |
| Status | Active |
| Year | 2025 |
| Days On Site | 14 |
| Listing Provided By | New View Real Estate | Glen L. Larson |
Features
| Bed(s) | 3 |
|---|---|
| Bath(s) | 3 Total |
| SQ Feet | 1,800 |
| Garage | 2 |
| Story(s) | 1 |
| Zoning | Single Family |
| Acreage | 0.46 |
| Property View | Yes |
Interior
| Cooling | Central Air, Electric |
|---|---|
| Heating | Central, Electric |
| Heating Yes / No | Yes |
| Cooling Yes / No | Yes |
| Interior Features | Bathroomon Main Level, Bedroom On Main Level, Ceiling Fans, Primary Downstairs |
| Window Features | Double Pane Windows, Insulated Windows, Low Emissivity Windows |
| Furnished | Unfurnished |
| Appliances | Gas Range, Microwave |
| Fireplaces Total | 1 |
| Fireplace Yes / No | Yes |
Exterior
| Exterior Features | Handicap Accessible, Private Yard, Sprinkler Irrigation |
|---|---|
| Roof | Tile |
| Lot Features | Quarter To One Acre, Drip Irrigation Bubblers, Desert Landscaping, Landscaped |
| Fencing | None |
Parking
| Attached Garage Yes / No | Yes |
|---|---|
| Parking Features | Attached, Garage, Private, Rv Potential |
| Garage Yes / No | Yes |
Utilities
| Utilities | Electricity Available, Underground Utilities |
|---|---|
| Electric | Photovoltaics None |
| Sewer | Public Sewer |
Location
| Senior Community Yes / No | No |
|---|
Other
| List Aor | Greater Las Vegas Association Of Realtors Inc |
|---|
Taxes
| Property | 2500 |
|---|
Area Information
| State | NV |
|---|---|
| County | Nye |
| City | Pahrump |
| Zip Code | 89048 |
| Community Name | Pahrump |
| Listing VS Median (in Pahrump) | |
Price: $381,900 low | high Med: $405,900 sqft: 1,800 low | high Med: 1,900 $ / sqft: $212 low | high Med: $214 On site: 14 low | high Med: 61.5 | |
Market Activity 89048
Request a showing
Request a showing
Contact
Learn More About This Property

| State | NV |
|---|---|
| County | Nye |
| City | Pahrump |
| Zip Code | 89048 |
| Community Name | Pahrump |
| Listing VS Median (in Pahrump) | |
Price: $381,900 low | high Med: $405,900 sqft: 1,800 low | high Med: 1,900 $ / sqft: $212 low | high Med: $214 On site: 14 low | high Med: 61.5 | |
Nearby Listings (Within 1/4 mile)
Price: $286K - $477K
sqft: 1,000 - 2,000

Listing Updated: August 29, 2026 at 2:37:40 PM PDT