5503 Jett Canyon Street,North Las Vegas, NV 89031
North Las Vegas, NV 89031


Description
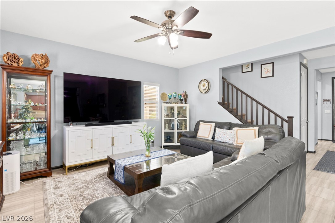
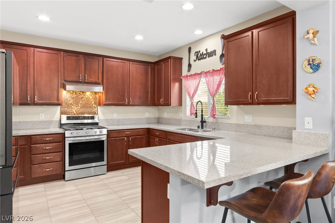
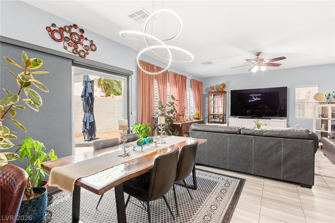
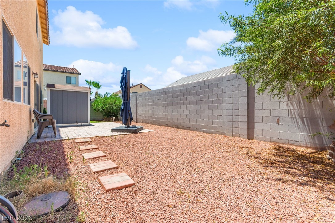
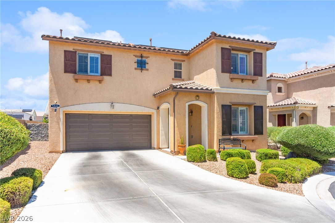
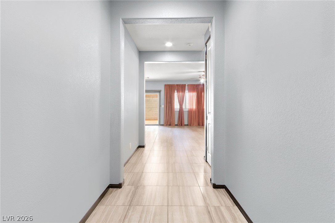
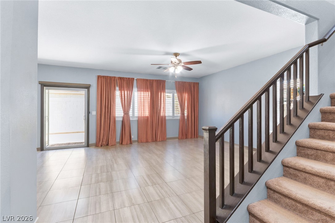
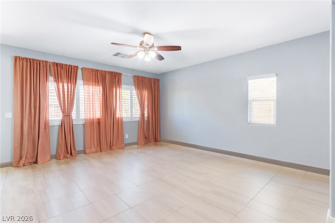
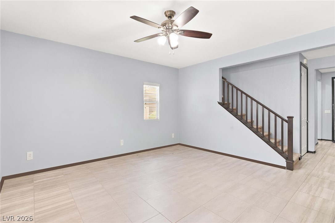
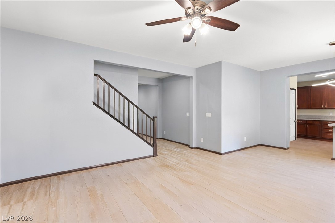
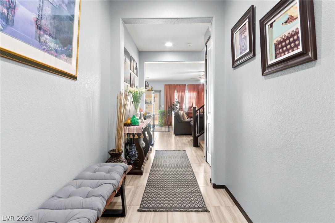
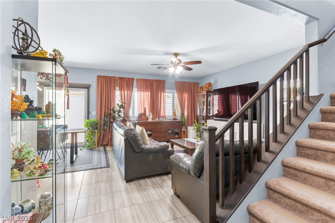
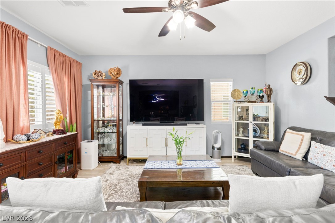
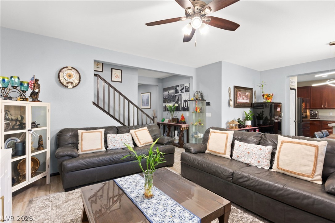
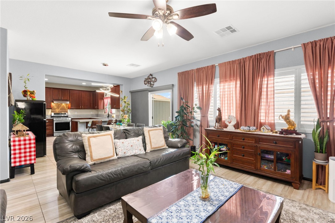
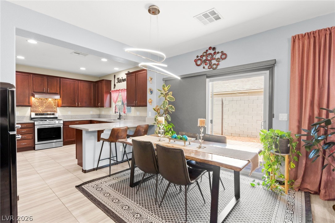
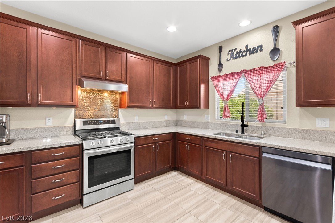
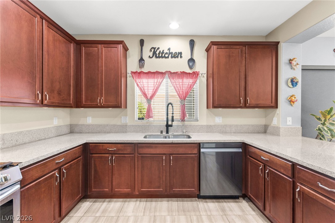
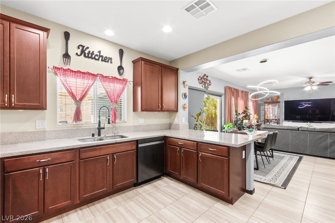
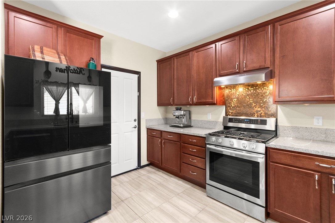
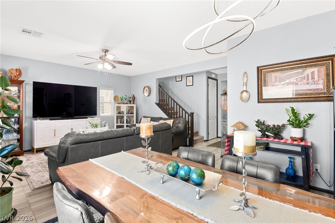
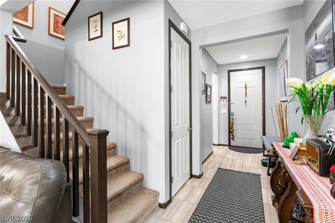
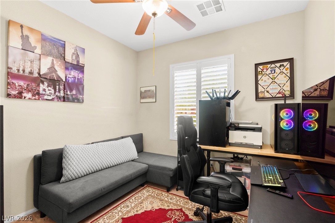
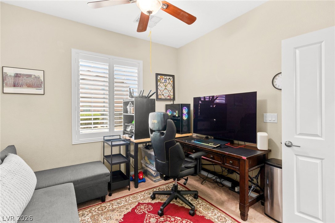
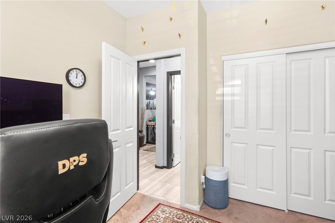
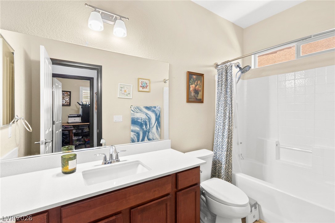
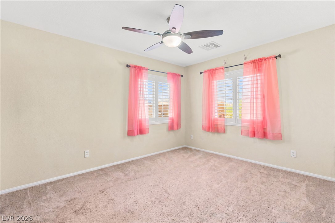
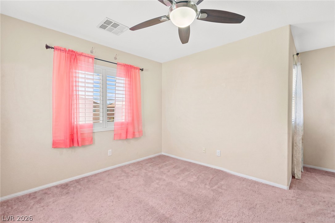
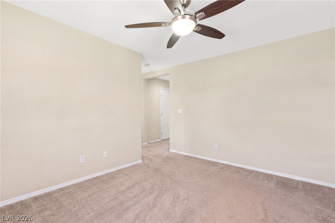
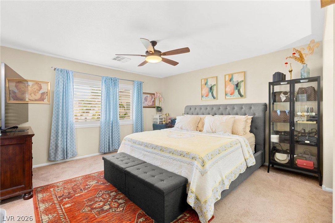
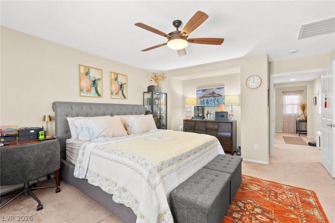
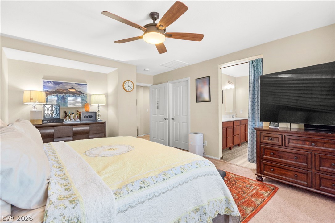
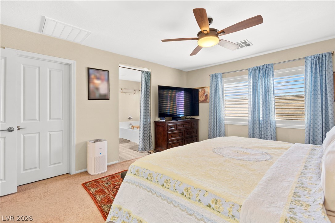
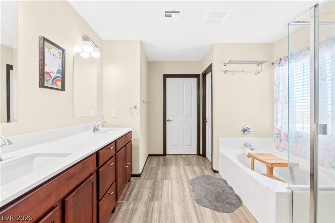
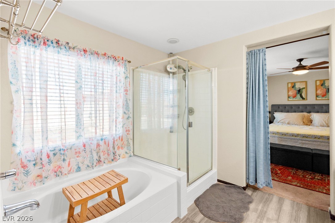
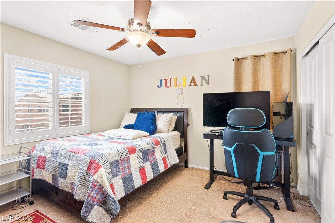
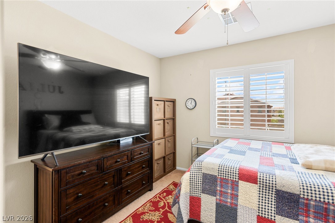
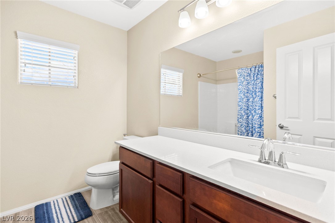
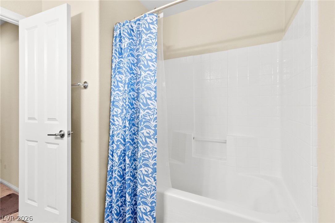
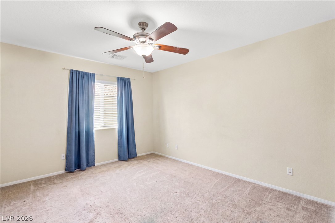
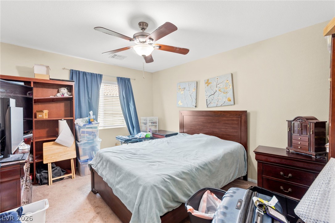
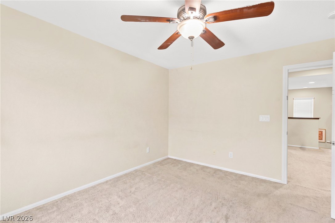
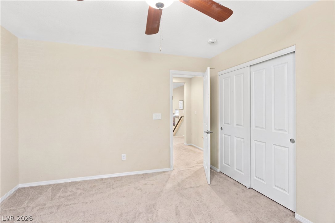
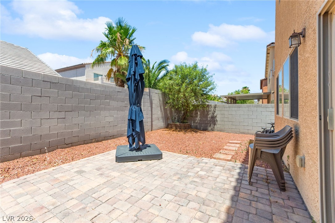
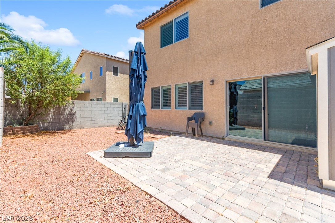
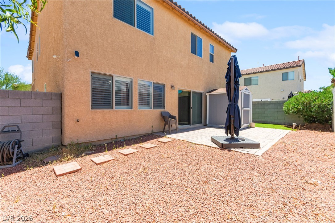
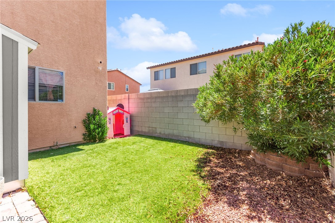
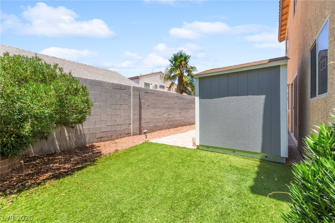
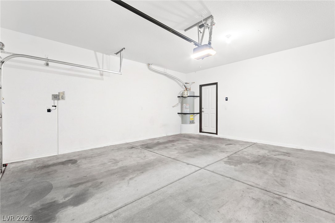
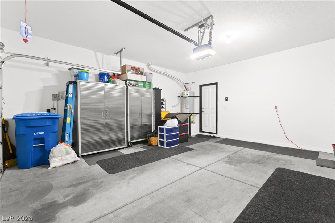
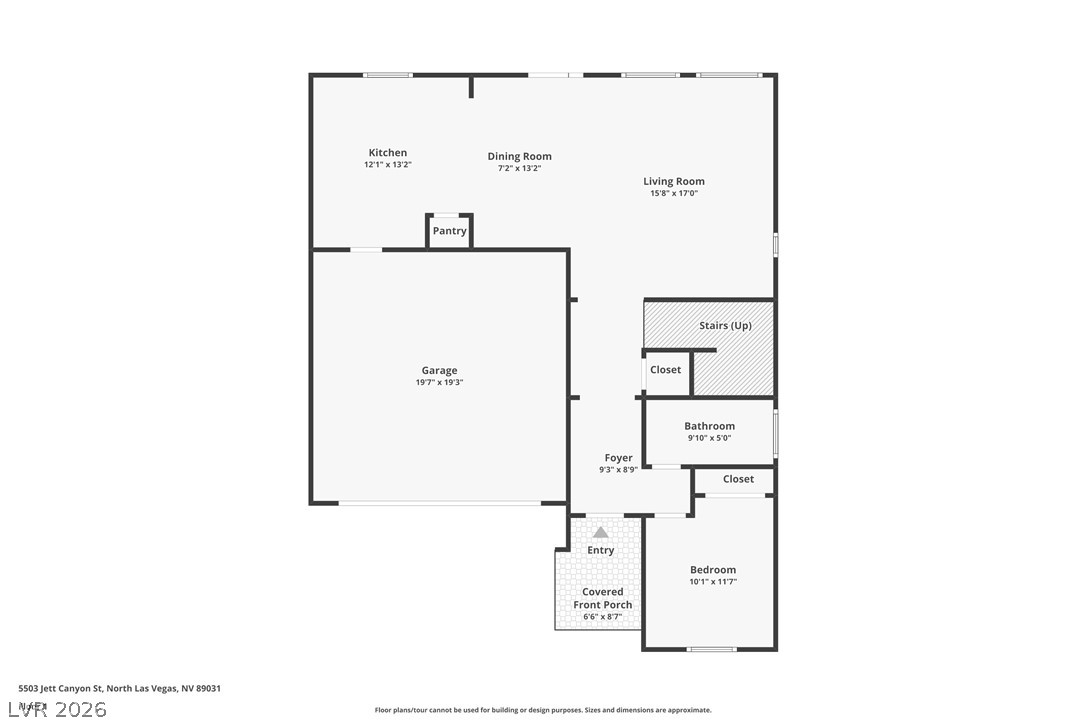
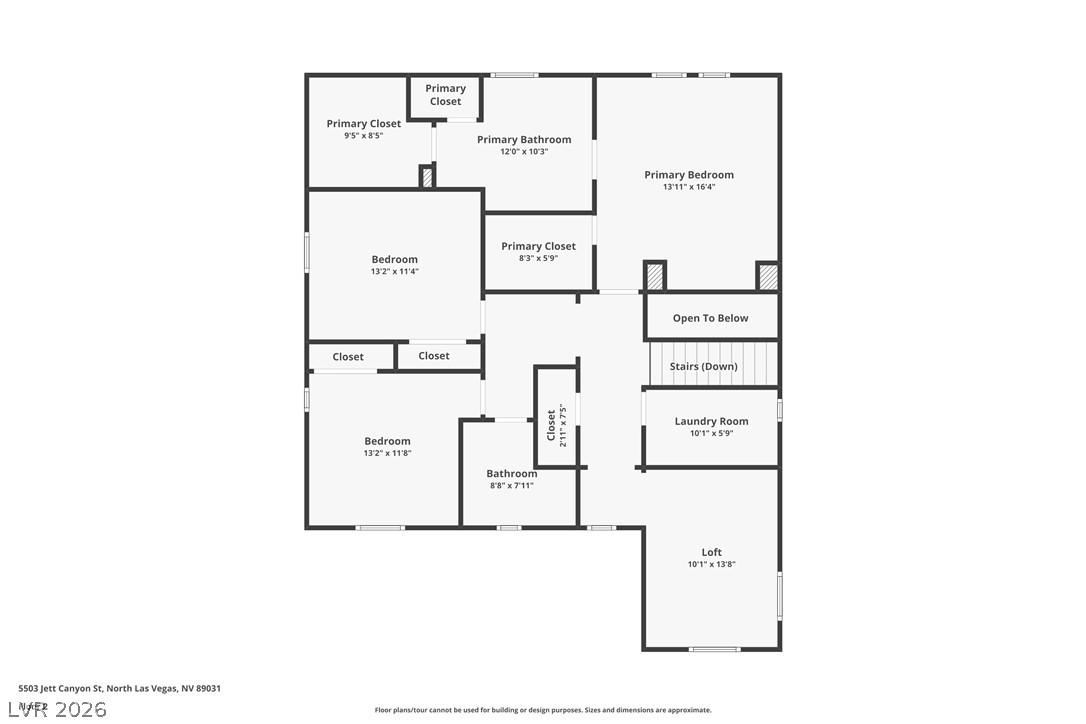
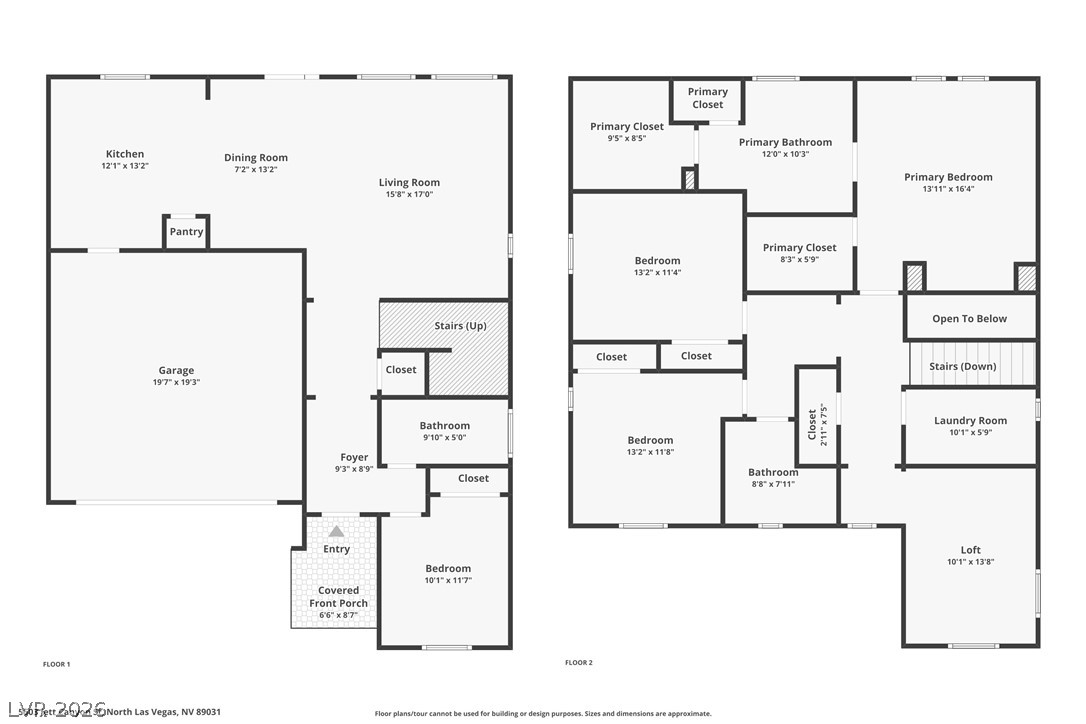
Offered by the original owner, this beautifully maintained 4-bedroom, 3-bath home showcases true pride of ownership throughout and is ideally situated at the end of a cul-de-sac with an extended driveway for added parking and convenience. Offering 2,226 sq. ft. of thoughtfully designed living space, the open-concept floor plan features a spacious kitchen with granite countertops, a large island, ample cabinet space, and a new dishwasher overlooking the main living and dining areas. A downstairs bedroom and full bath provide the perfect setup for guests or multigenerational living. Upstairs, you'll find a generous primary suite, two additional bedrooms, and a versatile loft. Enjoy valuable upgrades including paid-off solar, a newer HVAC system, new water heater, and a new water softener system for added efficiency and peace of mind. Conveniently located near parks, shopping, dining, schools, and freeway access, this move-in ready home offers comfort, functionality, and long-term value.
Details
| MLS # | 2810740 |
|---|---|
| Listing Type | For Sale |
| Style | House |
| HOA Dues | $48 |
| Sub-Type | Resale |
| Status | Pending |
| Year | 2014 |
| Days On Site | 27 |
| Listing Provided By | Huntington & Ellis, A Real Est | Craig Tann |
Features
| Bed(s) | 4 |
|---|---|
| Bath(s) | 3 Total |
| SQ Feet | 2,226 |
| Garage | 2 |
| Story(s) | 2 |
| Zoning | Single Family |
| Acreage | 0.11 |
Interior
| Cooling | Central Air, Gas, Two Units |
|---|---|
| Heating | Central, Gas |
| Heating Yes / No | Yes |
| Cooling Yes / No | Yes |
| Interior Features | Bathroomon Main Level, Bedroom On Main Level, Ceiling Fans, Handicap Access, Window Treatments |
| Window Features | Blinds, Double Pane Windows, Insulated Windows |
| Furnished | Unfurnished |
| Appliances | Disposal, Gas Range |
| Fireplaces Total | 0 |
| Fireplace Yes / No | No |
Exterior
| Exterior Features | Handicap Accessible, Patio, Private Yard |
|---|---|
| Roof | Tile |
| Security Features | Prewired, Security System Owned |
| Lot Features | Quarter To One Acre, Desert Landscaping, Landscaped |
| Fencing | Block, Back Yard |
Parking
| Attached Garage Yes / No | Yes |
|---|---|
| Parking Features | Attached, Garage, Private |
| Garage Yes / No | Yes |
Utilities
| Utilities | Above Ground Utilities |
|---|---|
| Electric | Photovoltaics Seller Owned |
| Sewer | Public Sewer |
Location
| Senior Community Yes / No | No |
|---|
Other
| List Aor | Greater Las Vegas Association Of Realtors Inc |
|---|
Taxes
| Property | 3505 |
|---|
Area Information
| State | NV |
|---|---|
| County | Clark |
| City | North Las Vegas |
| Zip Code | 89031 |
| Community Name | Eldorado Rcl 23 Tentative Map 23 Phase 2 |
| Listing VS Median (in Eldorado Rcl 23 Tentative Map 23 Phase 2) | |
Price: $425,000 low | high Med: $425,000 sqft: 2,226 low | high Med: 2,226 $ / sqft: $191 low | high Med: $191 On site: 27 low | high Med: 27 | |
Market Activity 89031
Request a showing
Request a showing
Contact
Learn More About This Property

| State | NV |
|---|---|
| County | Clark |
| City | North Las Vegas |
| Zip Code | 89031 |
| Community Name | Eldorado Rcl 23 Tentative Map 23 Phase 2 |
| Listing VS Median (in Eldorado Rcl 23 Tentative Map 23 Phase 2) | |
Price: $425,000 low | high Med: $425,000 sqft: 2,226 low | high Med: 2,226 $ / sqft: $191 low | high Med: $191 On site: 27 low | high Med: 27 | |
