New Listing
6312 Lautman Ridge Court,Las Vegas, NV 89141
Las Vegas, NV 89141


Description
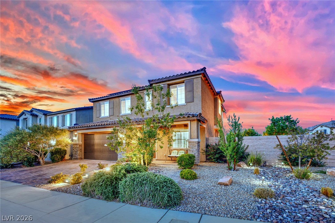
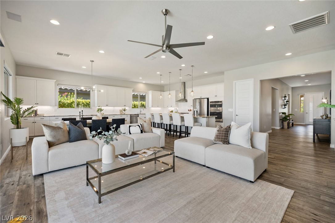
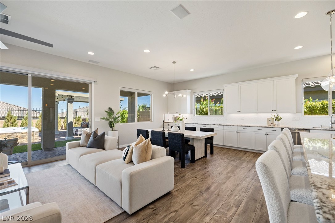
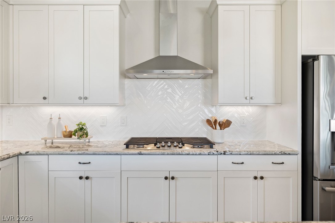
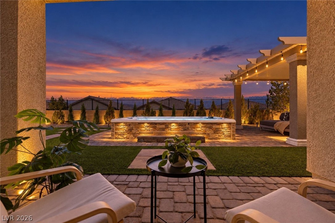
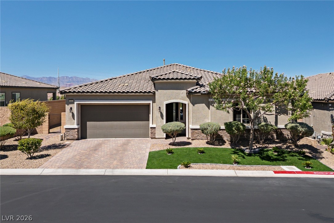
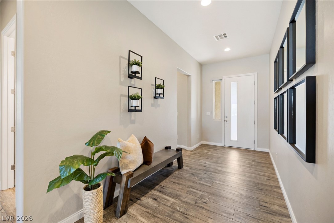
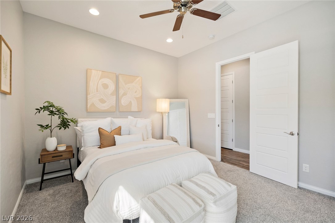
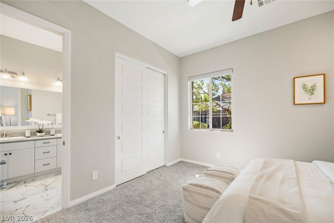
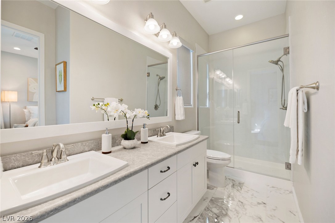
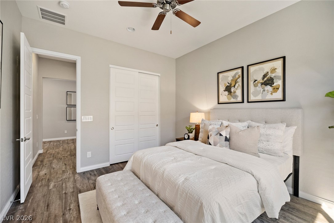
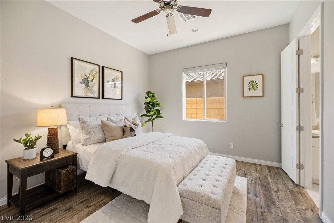
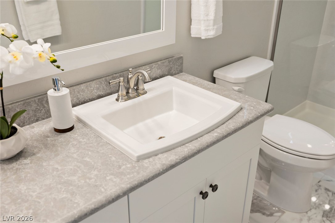
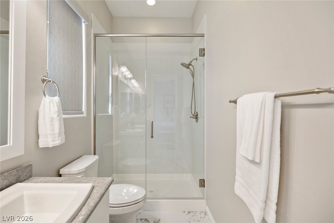
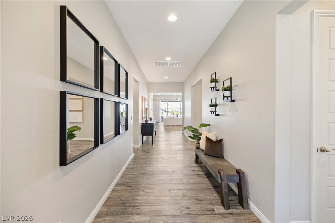
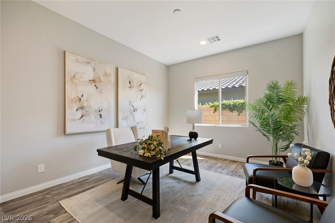
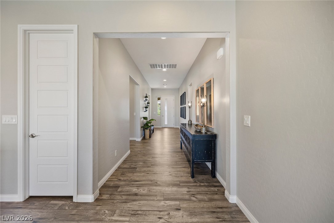
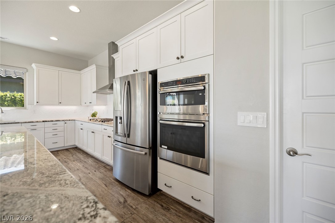
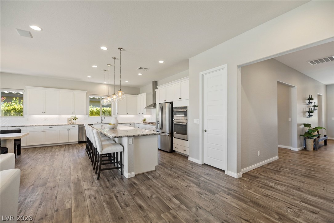
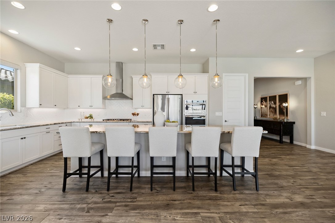
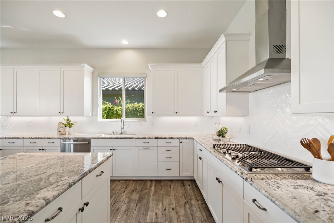
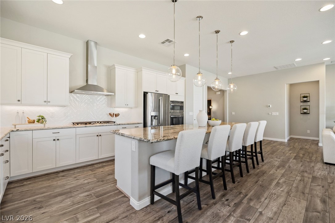
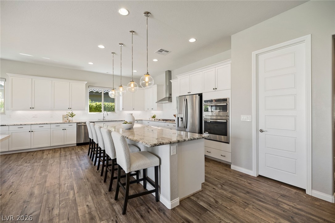
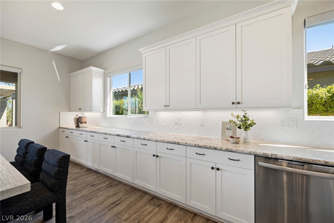
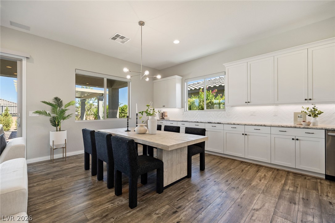
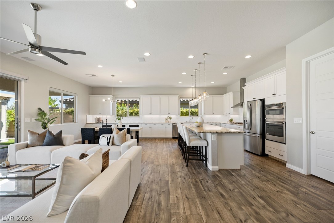
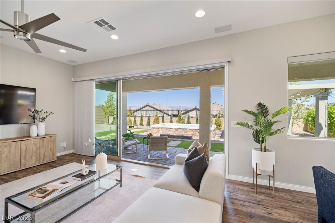
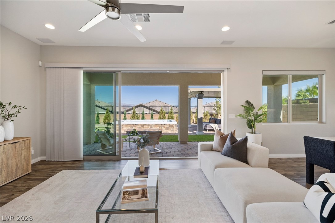
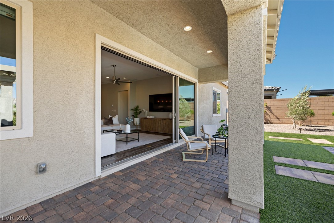
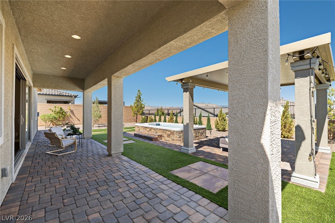
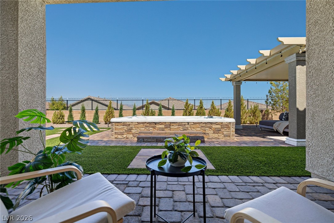
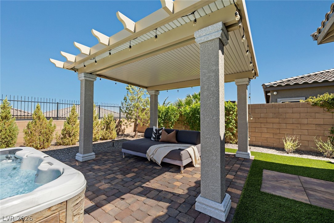
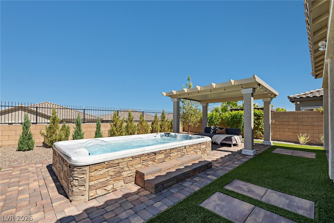
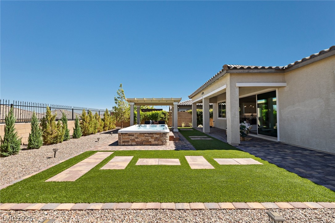
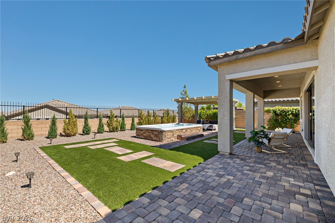
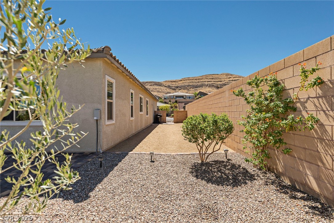
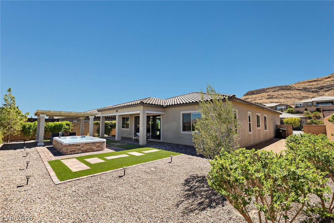
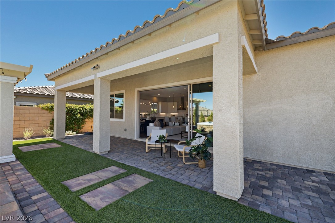
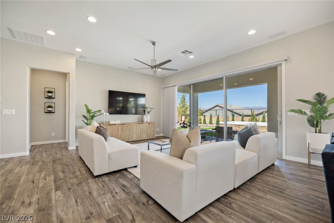
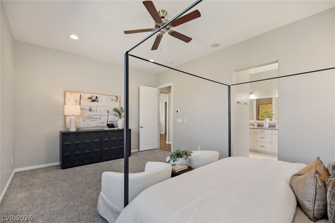
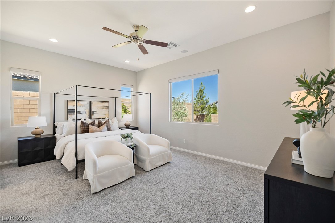
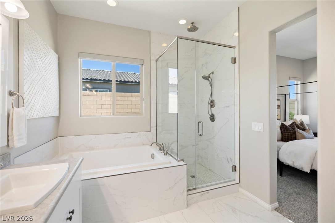
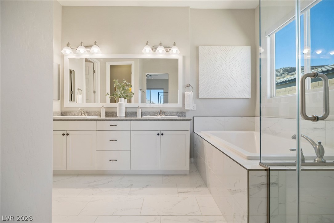
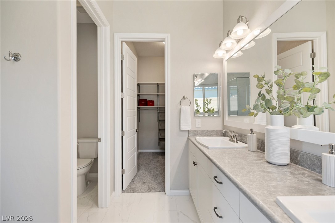
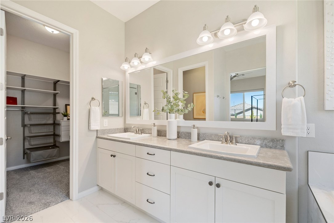
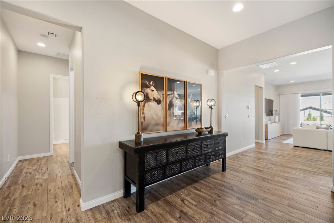
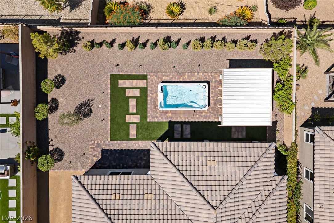
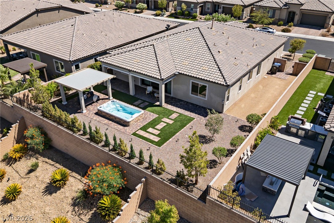
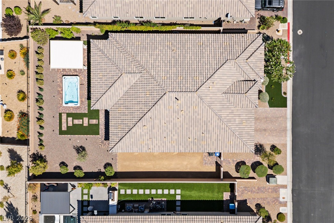
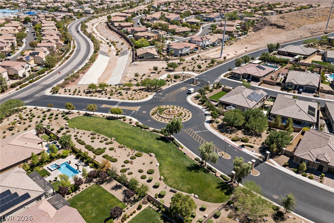
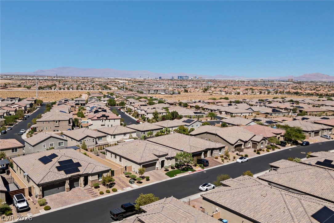
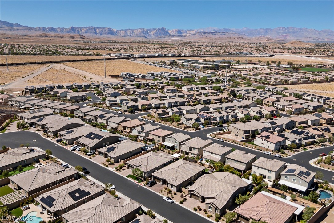
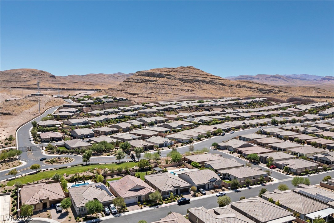
Set behind the gates of Highland Hills, this inviting home is part of Stirling Heights by Richmond American, a collection known for its versatile single-story floor plans and generous lot sizes. Comfortable living, thoughtful upgrades and mountain views come together in a setting designed to help you slow down and enjoy the moment. Spacious living areas feel both functional and welcoming, while a dedicated flex space adds versatility as a home office, study or creative escape. The kitchen is enhanced by an upgraded extended countertop, creating additional space for casual dining and gathering with family or friends, while upgraded stacking doors open the home to the outdoors and create a seamless connection between indoor and outdoor living. The primary bath features a rain shower, adding a spa-like touch to the everyday routine. Outside, the backyard becomes your own private escape, complete with a built-in swim spa with resistance-current system for swimming, exercise and hydrotherapy. The beautiful mountain views that set the backdrop for quiet mornings, sunset conversations or relaxing evenings under the Las Vegas sky. Additional features include a tankless water heater and water softener, adding comfort and efficiency throughout the home. With its gated setting, adaptable layout, generous homesite and thoughtful upgrades, this home offers a refined balance of privacy, comfort and everyday livability.
Details
| MLS # | 2815714 |
|---|---|
| Listing Type | For Sale |
| Style | House |
| HOA Dues | $291 |
| Sub-Type | Resale |
| Status | Active |
| Year | 2019 |
| Days On Site | 7 |
| Listing Provided By | Las Vegas Sotheby's Int'l | Jonathan Chao |
Features
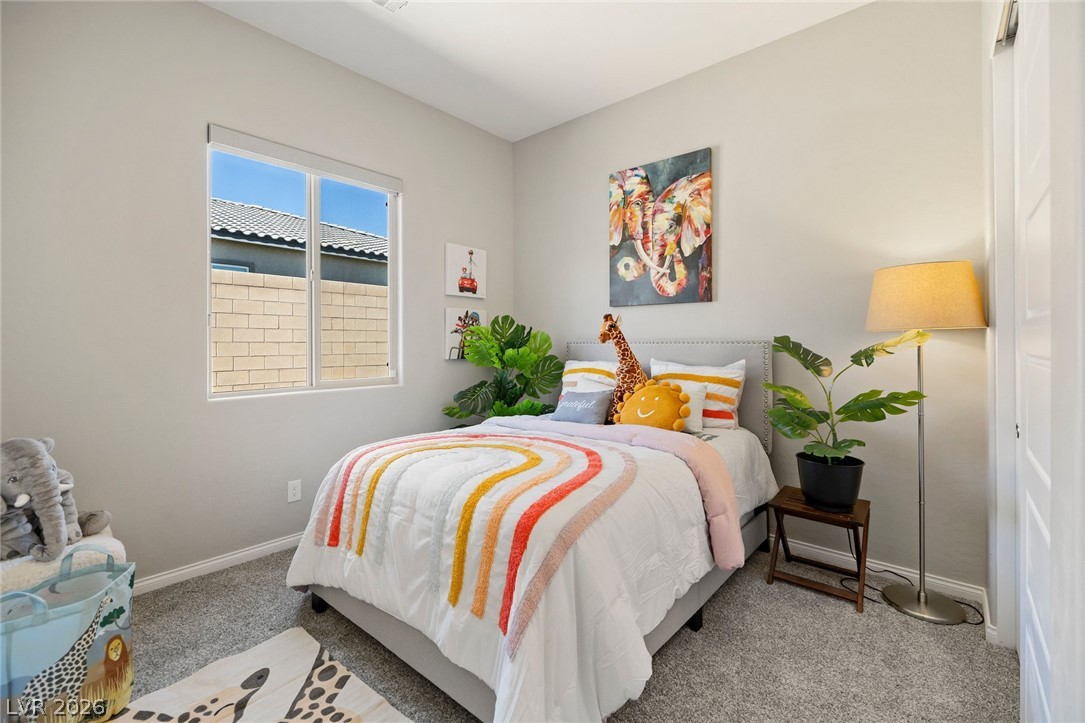
| Bed(s) | 4 |
|---|---|
| Bath(s) | 4 Total |
| SQ Feet | 2,670 |
| Garage | 2 |
| Story(s) | 1 |
| Zoning | Single Family |
| Acreage | 0.19 |
| Property View | Yes |
Interior
| Cooling | Electric, High Efficiency |
|---|---|
| Heating | Gas, High Efficiency, Zoned |
| Heating Yes / No | Yes |
| Cooling Yes / No | Yes |
| Interior Features | Bathroomon Main Level, Bedroom On Main Level, Ceiling Fans, Primary Downstairs, Window Treatments |
| Window Features | Blinds, Double Pane Windows, Plantation Shutters, Window Treatments |
| Furnished | Unfurnished |
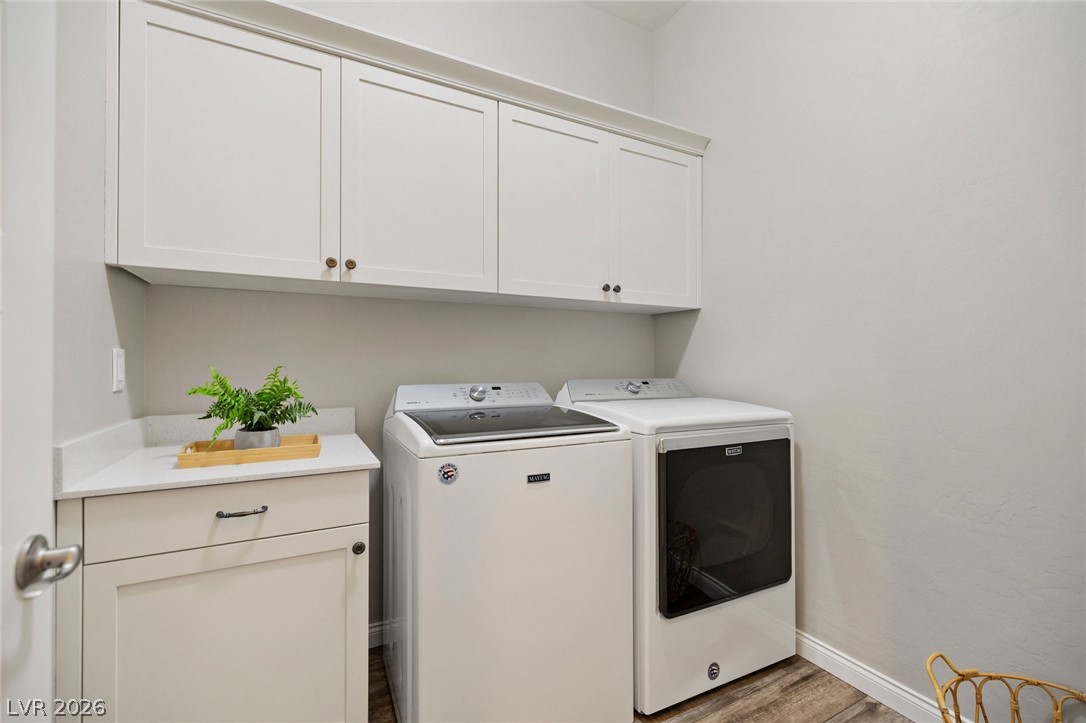
| Appliances | Built In Gas Oven, Double Oven, Dryer, Dishwasher, Disposal, Microwave, Refrigerator, Water Softener Owned, Washer |
| Fireplaces Total | 0 |
| Fireplace Yes / No | No |
Exterior
| Exterior Features | Patio, Sprinkler Irrigation |
|---|---|
| Roof | Tile |
| Security Features | Gated Community |
| Lot Features | Drip Irrigation Bubblers, Desert Landscaping, Landscaped, Rocks, Synthetic Grass, Trees, Less Than Quarter Acre |
| Fencing | Block, Back Yard, Wrought Iron |
Parking
| Attached Garage Yes / No | Yes |
|---|---|
| Parking Features | Attached, Garage, Private |
| Garage Yes / No | Yes |
Utilities
| Utilities | Underground Utilities |
|---|---|
| Electric | Photovoltaics None |
| Sewer | Public Sewer |
Location
| Senior Community Yes / No | No |
|---|
Other
| List Aor | Greater Las Vegas Association Of Realtors Inc |
|---|
Taxes
| Property | 6263 |
|---|
Area Information
| State | NV |
|---|---|
| County | Clark |
| City | Las Vegas |
| Zip Code | 89141 |
| Community Name | Highland Hills Phase 2 |
| Listing VS Median (in Highland Hills Phase 2) | |
Price: $925,000 low | high Med: $925,000 sqft: 2,670 low | high Med: 2,670 $ / sqft: $346 low | high Med: $346 On site: 7 low | high Med: 7 | |
Market Activity 89141
Request a showing
Request a showing
Contact
Learn More About This Property

| State | NV |
|---|---|
| County | Clark |
| City | Las Vegas |
| Zip Code | 89141 |
| Community Name | Highland Hills Phase 2 |
| Listing VS Median (in Highland Hills Phase 2) | |
Price: $925,000 low | high Med: $925,000 sqft: 2,670 low | high Med: 2,670 $ / sqft: $346 low | high Med: $346 On site: 7 low | high Med: 7 | |