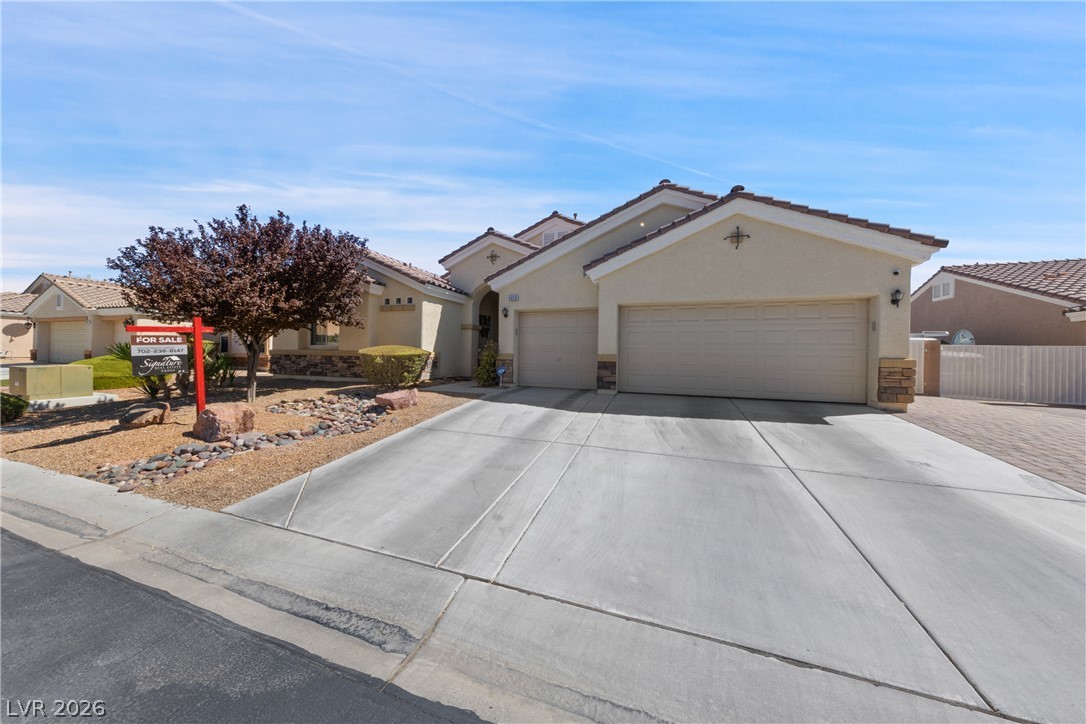
Price Reduced Listing
6404 Tigers Lair Court,Las Vegas, NV 89130
Las Vegas, NV 89130

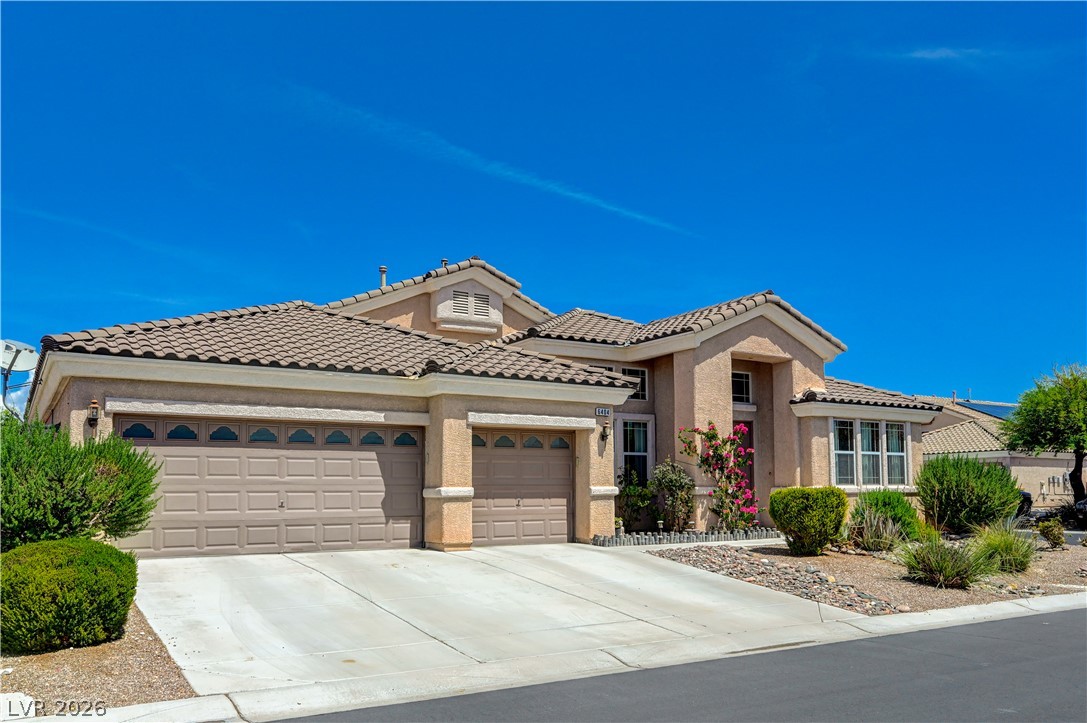
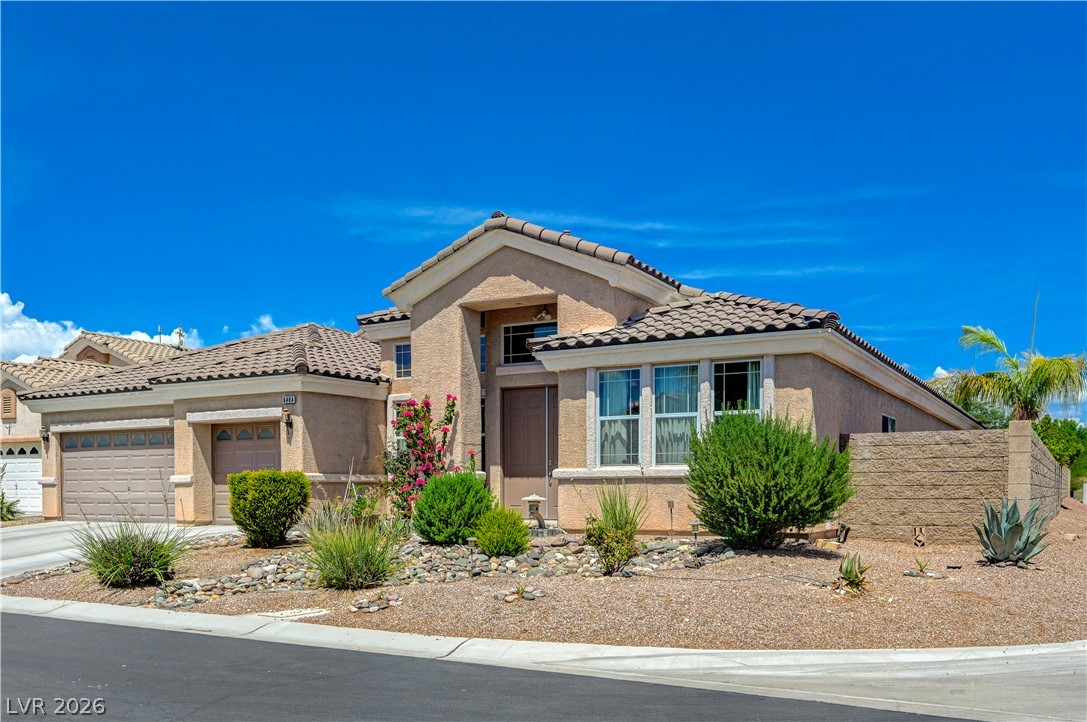
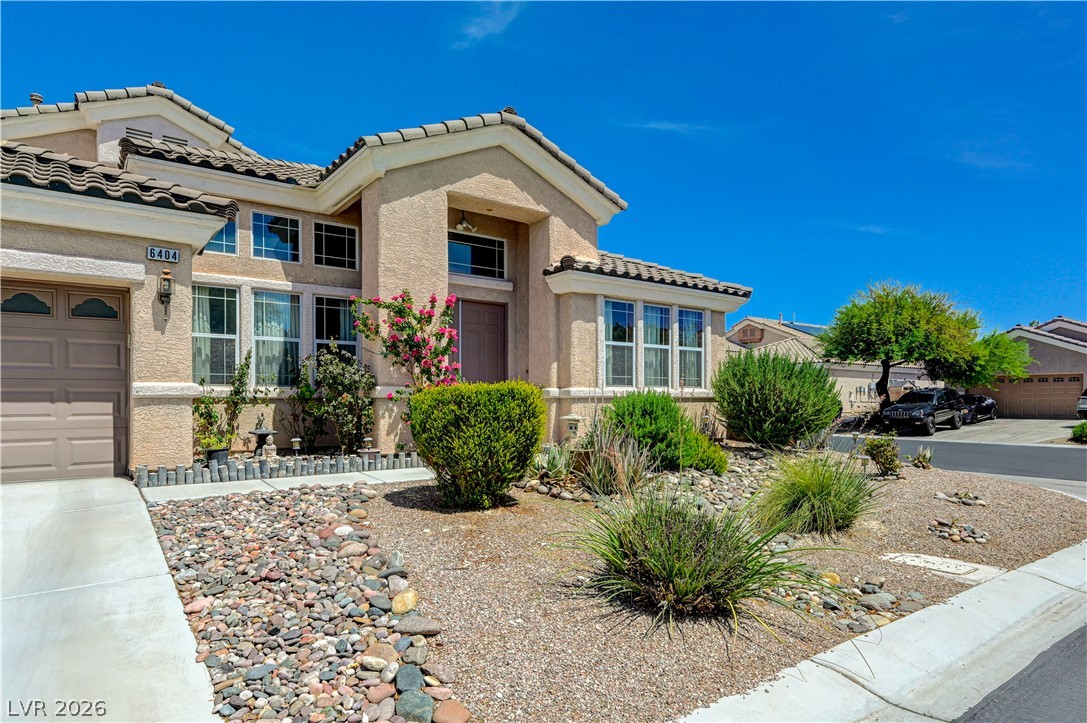

Description
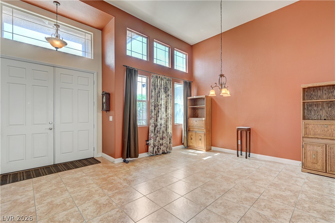
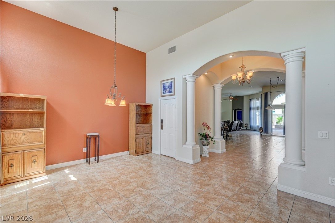
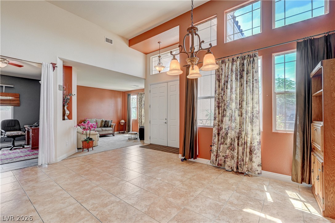
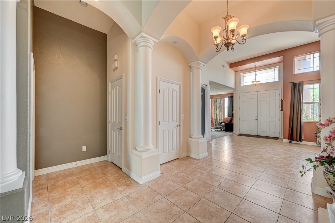
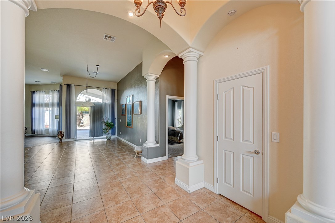
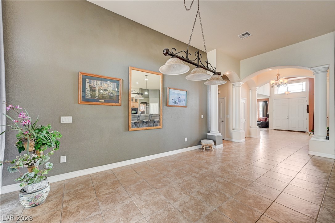
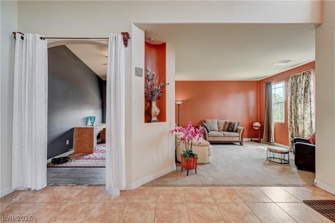
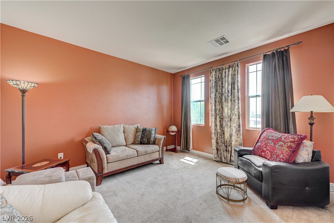
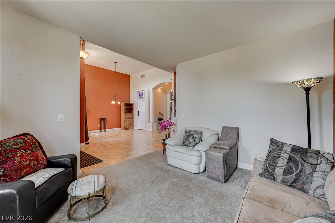
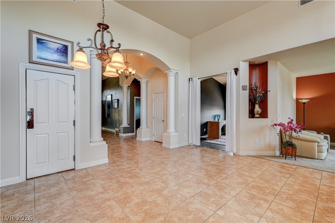
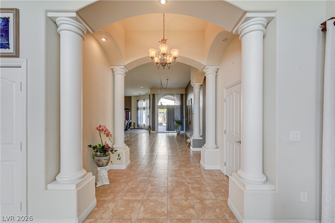
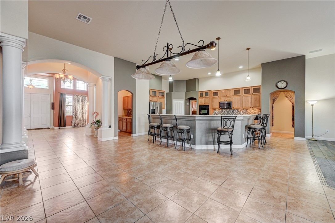
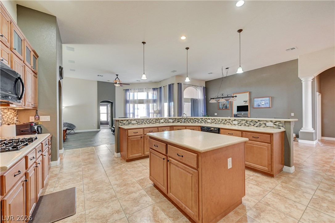
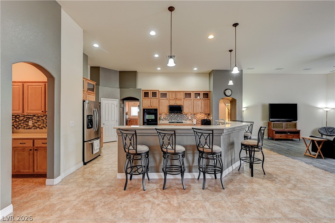
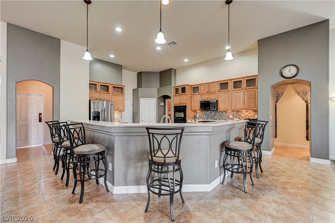
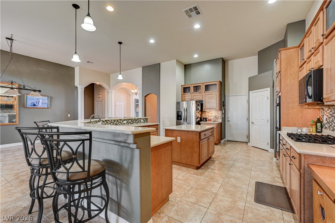
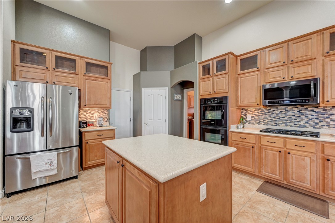
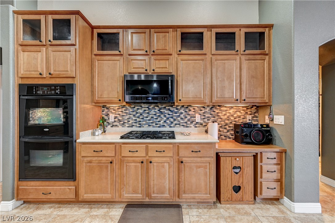
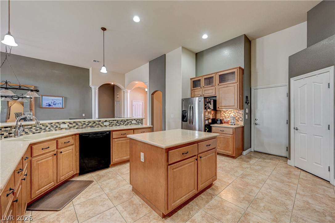
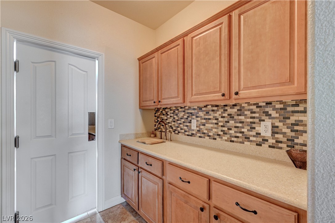
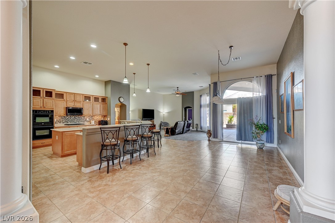
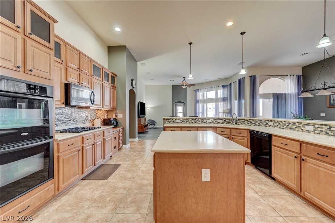
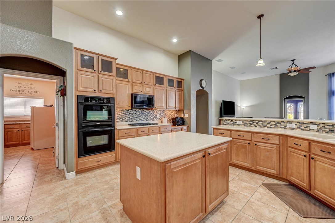
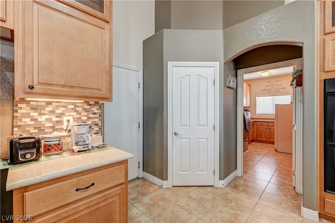
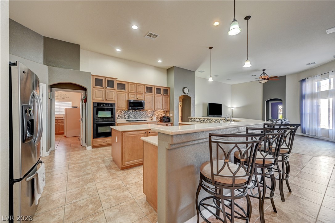
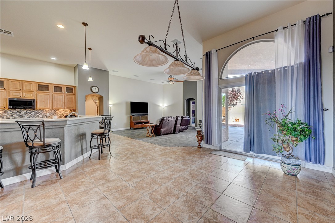
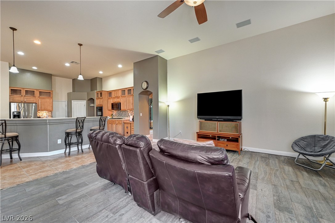
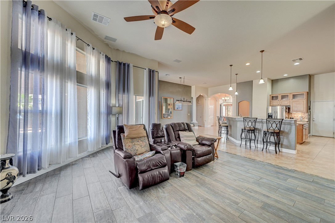
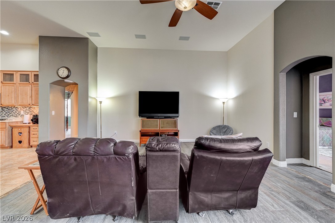
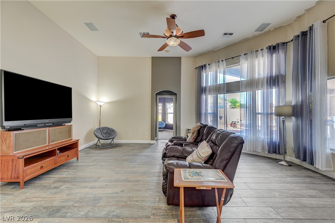
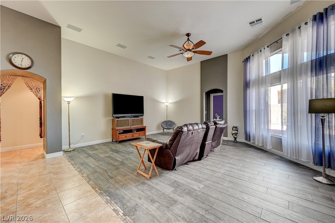
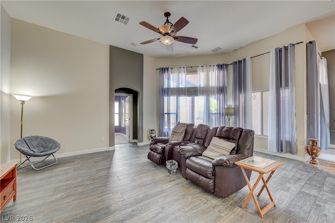
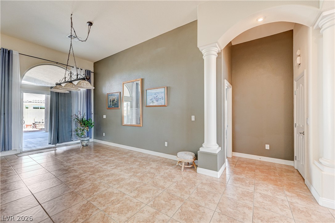
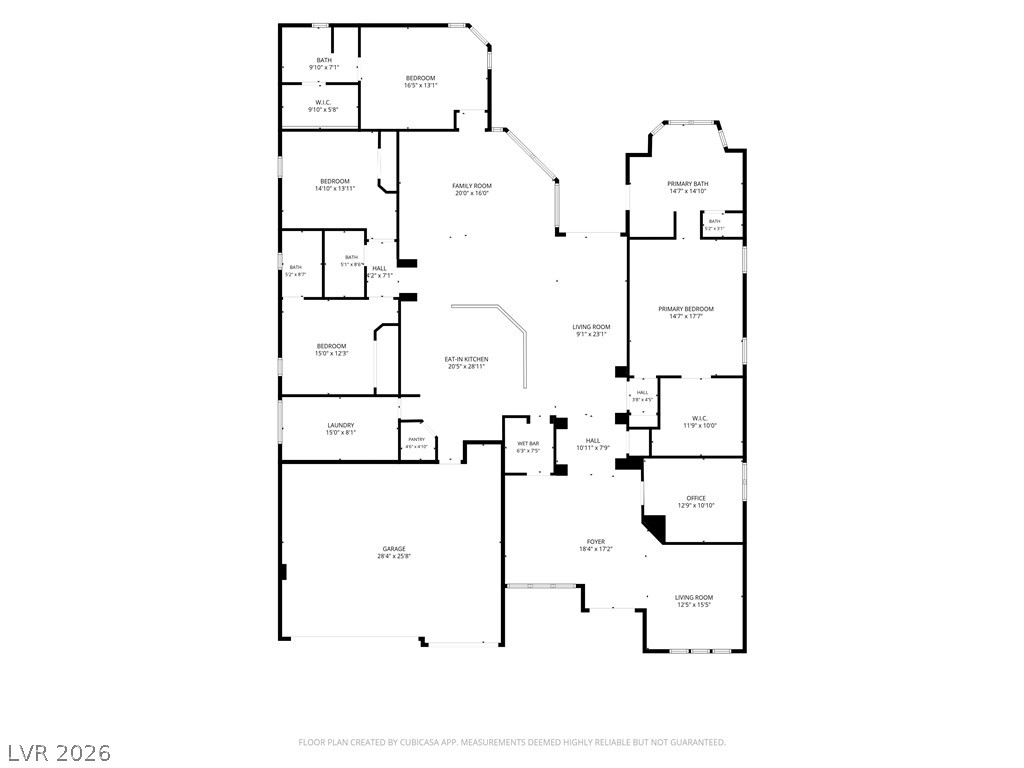
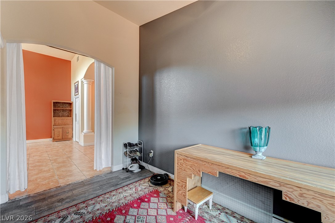
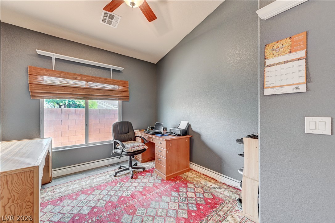
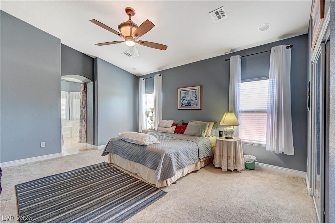
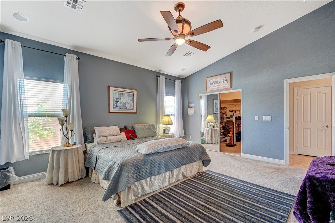
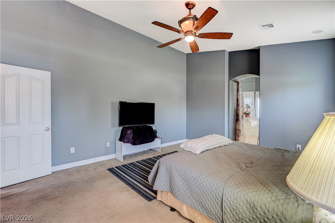
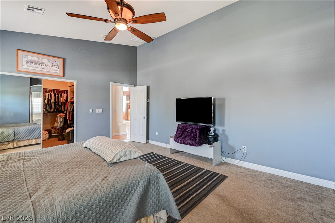
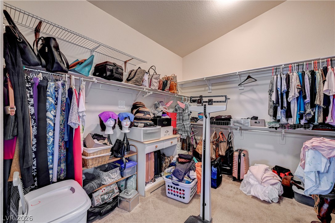
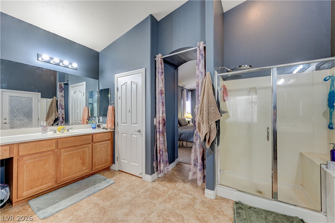
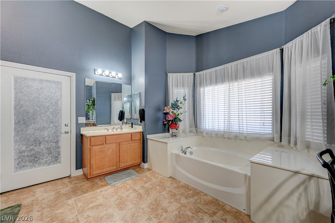
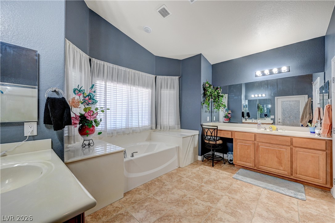
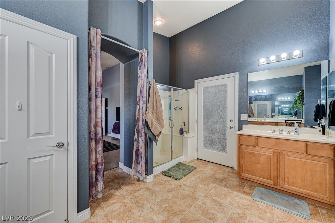
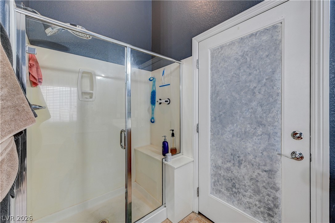
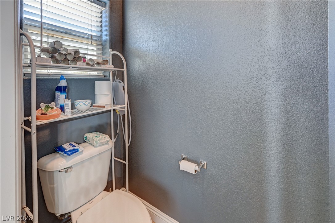
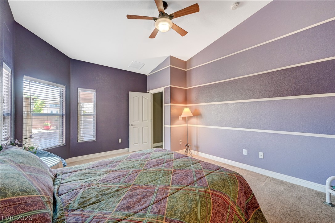
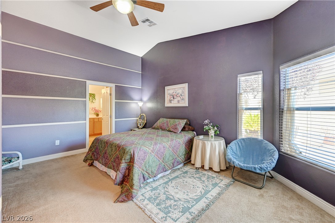
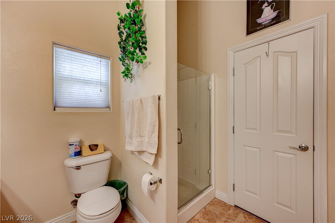
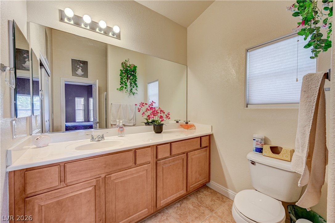
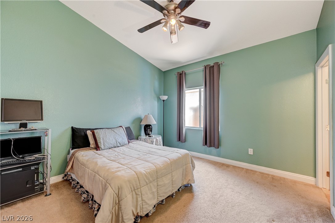
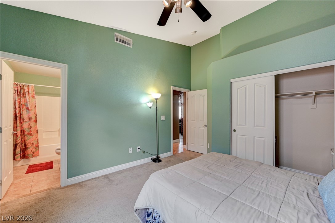
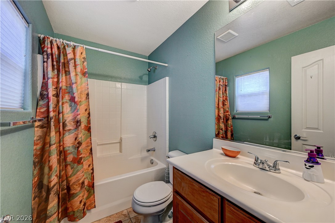
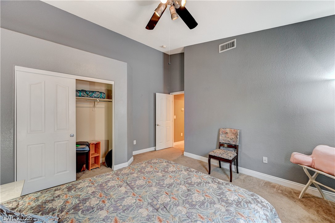
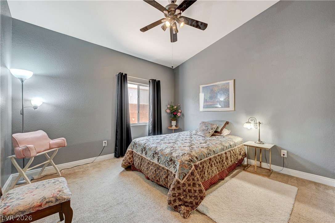
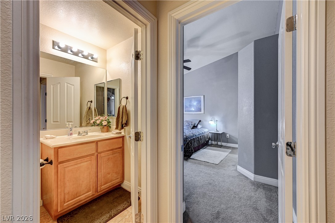
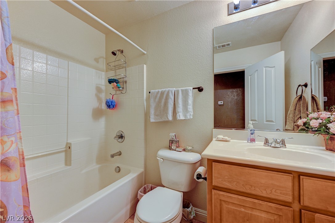
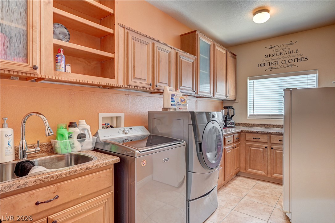
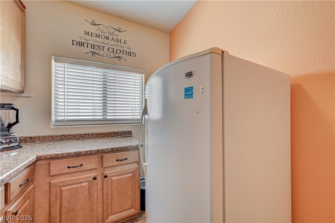
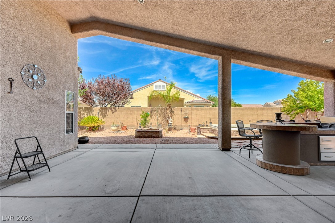
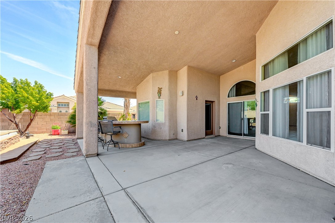
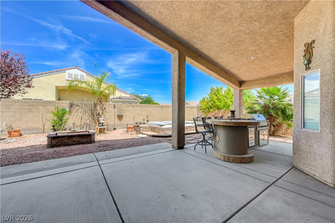
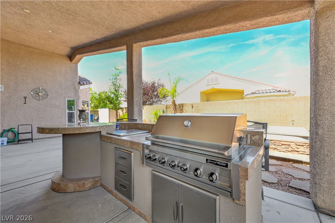
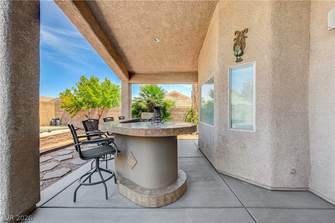
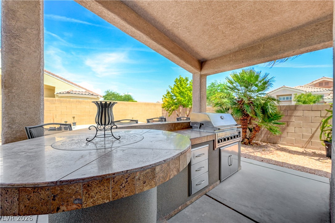
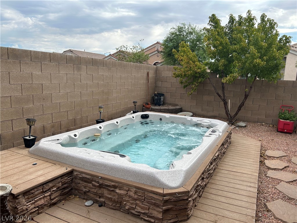
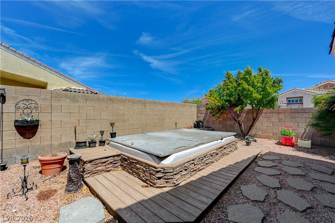
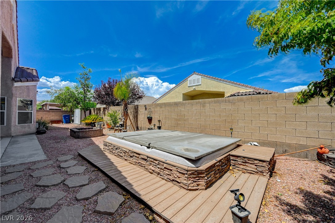
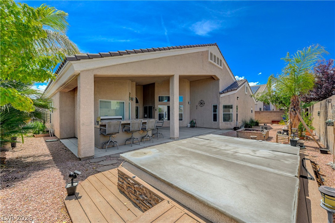
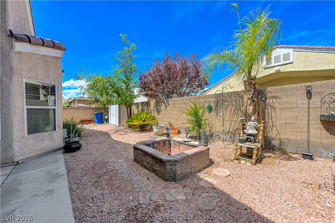
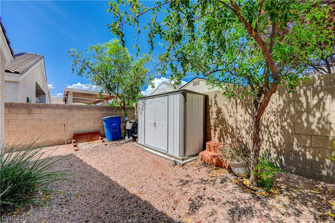
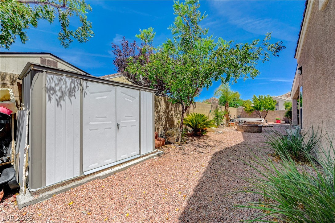
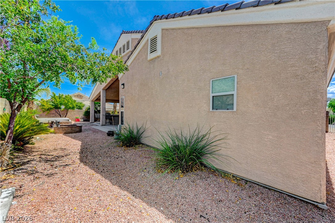
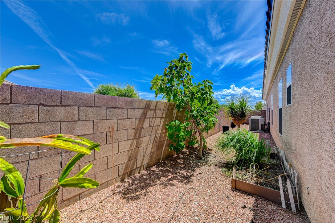
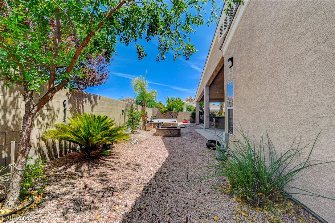
Welcome home to this stunning 4-bedroom, 4-bath residence offering 3,377 square feet of spacious, thoughtfully designed living. With three of the four bedrooms featuring their own private en-suite bathrooms, this home provides exceptional comfort for family, guests or multi-gen living! The heart of the home is an expansive kitchen equipped with a wet bar/butler pantry double swinging door, pantry, double oven and double island perfect for entertaining and everyday living, flowing seamlessly into the impressive great room with soaring vaulted ceilings. A dedicated office provides the ideal space for working from home, while the formal living room offers an elegant setting for gatherings or quiet relaxation.Step outside to your own private backyard retreat, complete with large covered patio a massive 9-person hot tub, built in outdoor kitchen with gas grill, and tons of fruit trees! With generous living spaces, vaulted ceilings, a versatile floor plan, and an abundance of room both inside and out, this exceptional home offers the perfect blend of comfort, functionality, and entertaining space. A must-see property with room for everyone!
Details
| MLS # | 2810681 |
|---|---|
| Listing Type | For Sale |
| Style | House |
| HOA Dues | $61 |
| Sub-Type | Resale |
| Status | Active |
| Year | 2007 |
| Days On Site | 23 |
| Listing Provided By | First Mutual Realty Group | Fernando O. Brown |
Features
| Bed(s) | 4 |
|---|---|
| Bath(s) | 4 Total |
| SQ Feet | 3,377 |
| Garage | 3 |
| Story(s) | 1 |
| Zoning | Single Family |
| Acreage | 0.21 |
Interior
| Cooling | Central Air, Electric, Two Units |
|---|---|
| Heating | Central, Gas, Multiple Heating Units |
| Heating Yes / No | Yes |
| Cooling Yes / No | Yes |
| Interior Features | Bathroomon Main Level, Bedroom On Main Level, Ceiling Fans, Full Bath On Main Level, Handicap Access, Primary Downstairs, Window Treatments, Additional Living Quarters |
| Window Features | Blinds, Double Pane Windows, Drapes, Window Treatments |
| Furnished | Furnished Or Unfurnished |
| Appliances | Built In Electric Oven, Double Oven, Dryer, Dishwasher, Disposal, Microwave, Refrigerator, Water Softener Owned, Washer |
| Fireplaces Total | 0 |
| Fireplace Yes / No | No |
Exterior
| Exterior Features | Built In Barbecue, Barbecue, Patio, Private Yard, Sprinkler Irrigation |
|---|---|
| Roof | Tile |
| Security Features | Gated Community |
| Construction Materials | Frame, Stucco, Drywall |
| Lot Features | Corner Lot, Desert Landscaping, Fruit Trees, Landscaped, Sprinklers On Side, Less Than Quarter Acre |
| Fencing | Block, Back Yard |
Parking
| Attached Garage Yes / No | Yes |
|---|---|
| Parking Features | Attached, Garage, Inside Entrance, Private, Shelves |
| Garage Yes / No | Yes |
Utilities
| Utilities | Underground Utilities |
|---|---|
| Sewer | Public Sewer |
Location
| Senior Community Yes / No | No |
|---|
Other
| List Aor | Greater Las Vegas Association Of Realtors Inc |
|---|
Taxes
| Property | 4594 |
|---|
Area Information
| State | NV |
|---|---|
| County | Clark |
| City | Las Vegas |
| Zip Code | 89130 |
| Community Name | Bavaria Estate |
| Listing VS Median (in Bavaria Estate) | |
Price: $699,000 low | high Med: $675,000 sqft: 3,377 low | high Med: 2,564 $ / sqft: $207 low | high Med: $263 On site: 23 low | high Med: 1 | |
Market Activity 89130
Request a showing
Request a showing
Contact
Learn More About This Property

| State | NV |
|---|---|
| County | Clark |
| City | Las Vegas |
| Zip Code | 89130 |
| Community Name | Bavaria Estate |
| Listing VS Median (in Bavaria Estate) | |
Price: $699,000 low | high Med: $675,000 sqft: 3,377 low | high Med: 2,564 $ / sqft: $207 low | high Med: $263 On site: 23 low | high Med: 1 | |