$500,000 $2,684 est/mo Sourced by Back At You
868 Bare Branch Avenue,Las Vegas, NV 89123
Las Vegas, NV 89123
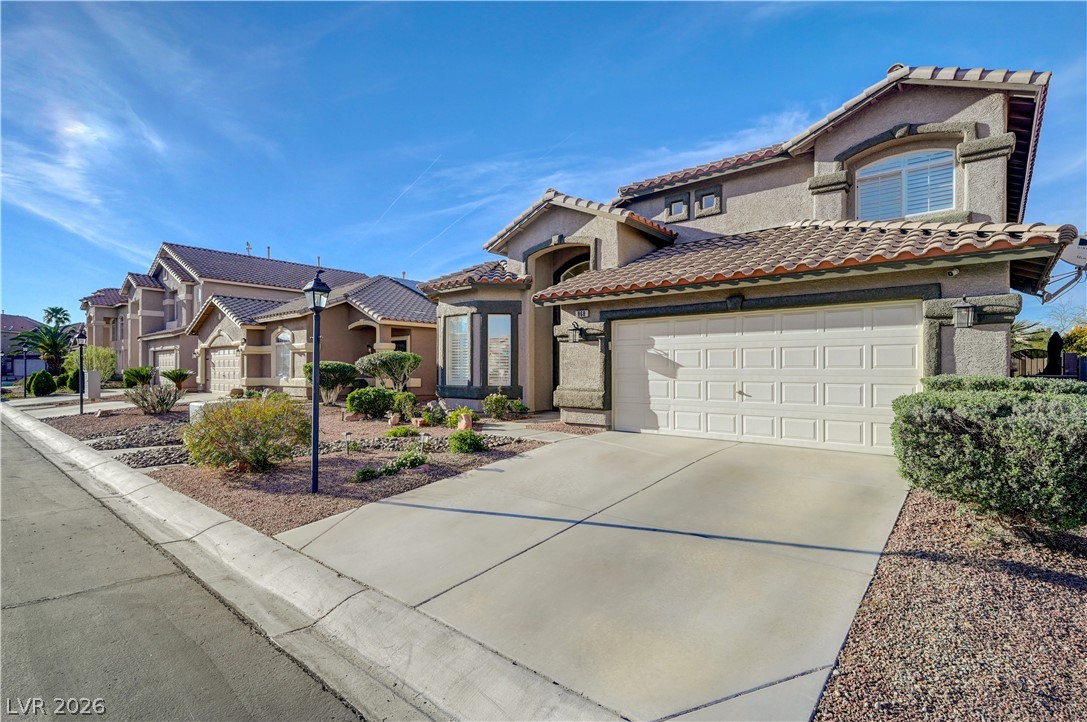
A spacious concrete driveway leads to an attached garage on this classic multi-level residence.
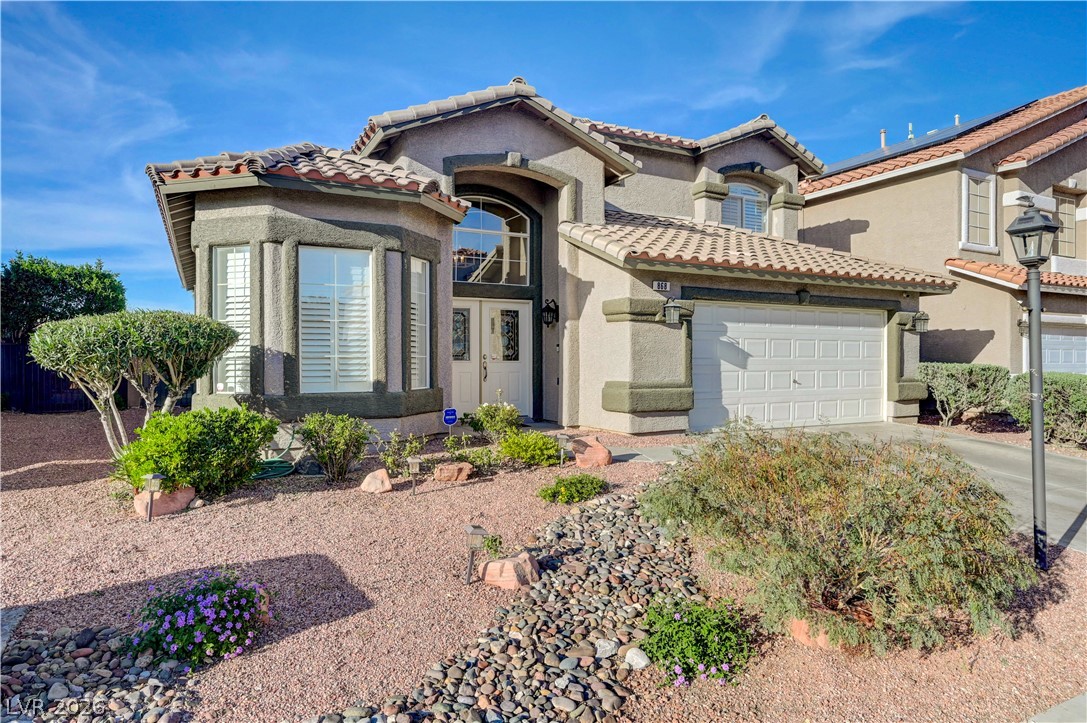
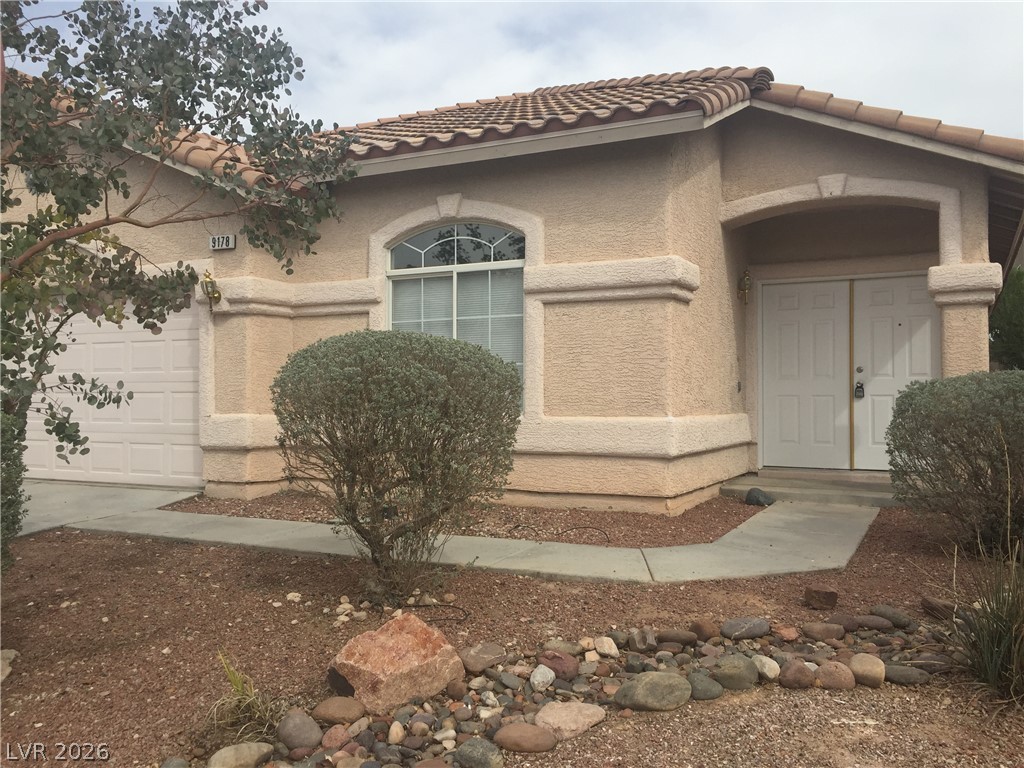
Spanish tile roofing and professional desert landscaping frame this classic multi-level residence.
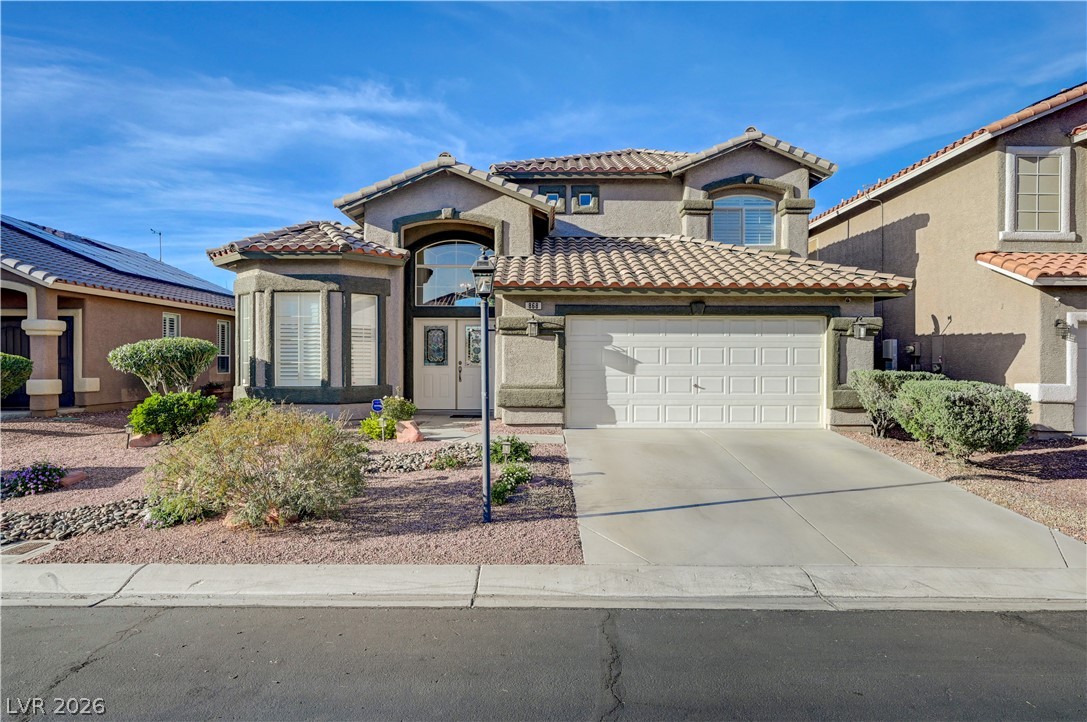
Spanish tile roofing and custom stucco finishes define this two-story exterior facade.
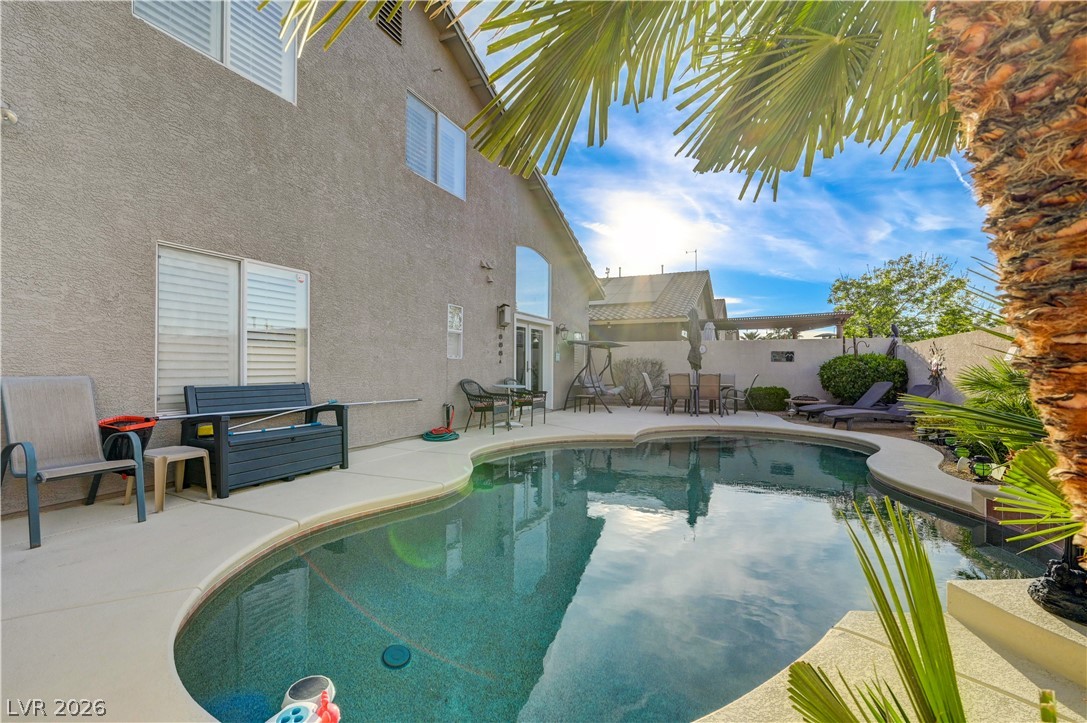
A sparkling swimming pool highlights this backyard oasis framed by stucco architecture and mature palms.
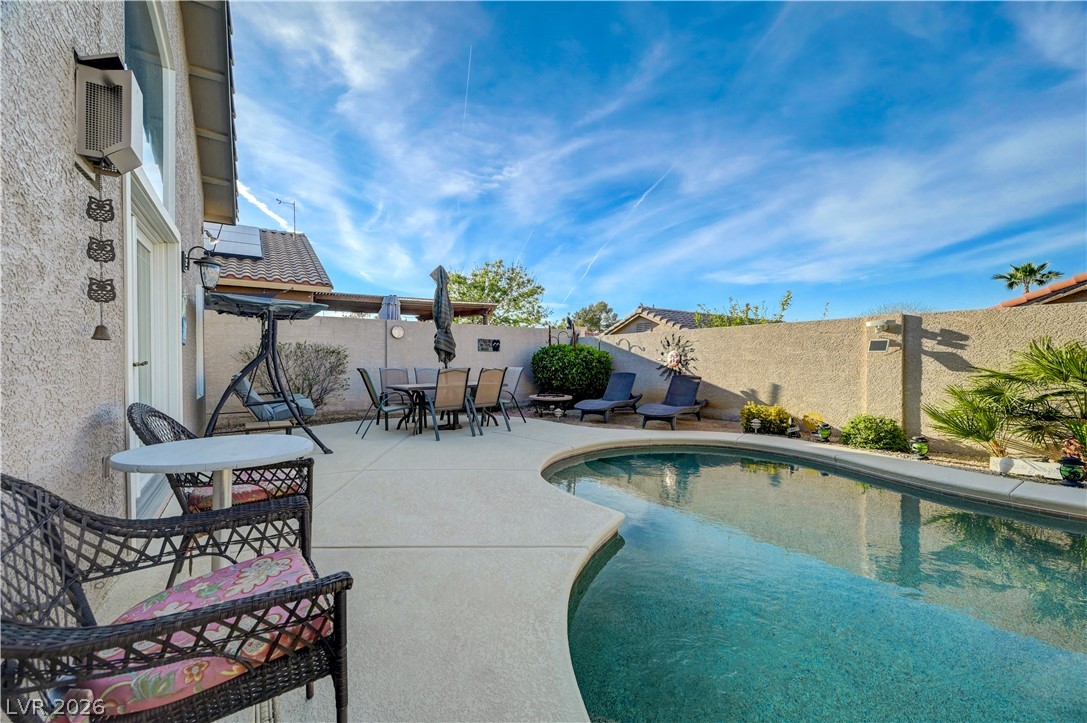
An inviting curved swimming pool anchors this private backyard retreat surrounded by masonry walls.
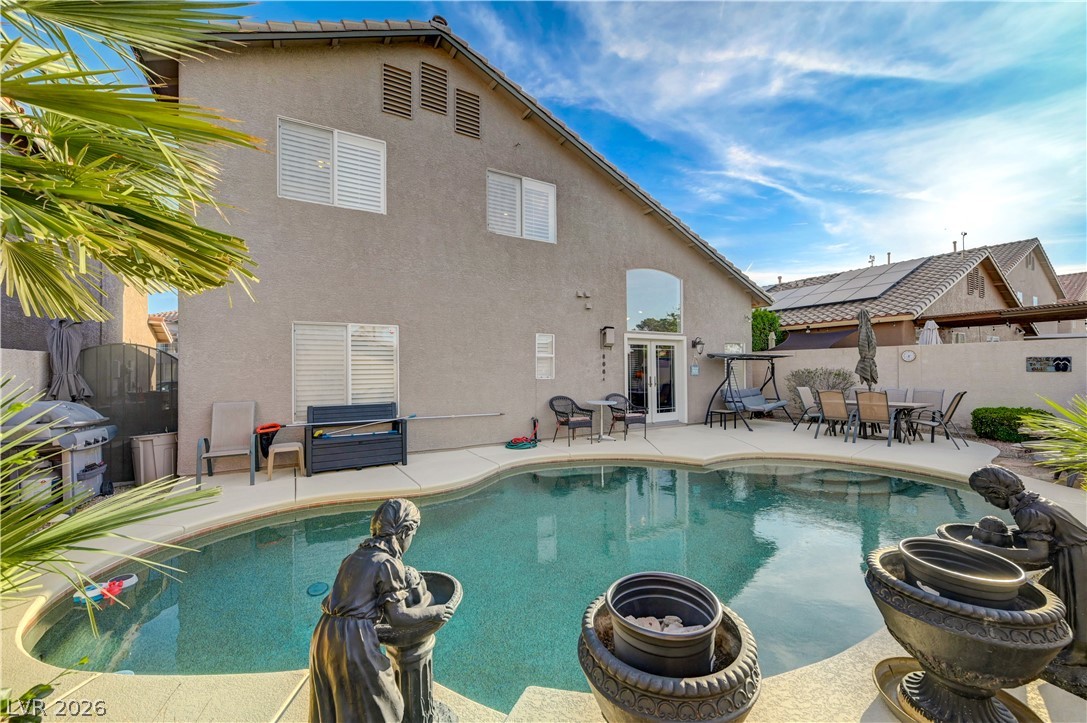
An inviting backyard oasis features a curved pool alongside a spacious concrete patio.
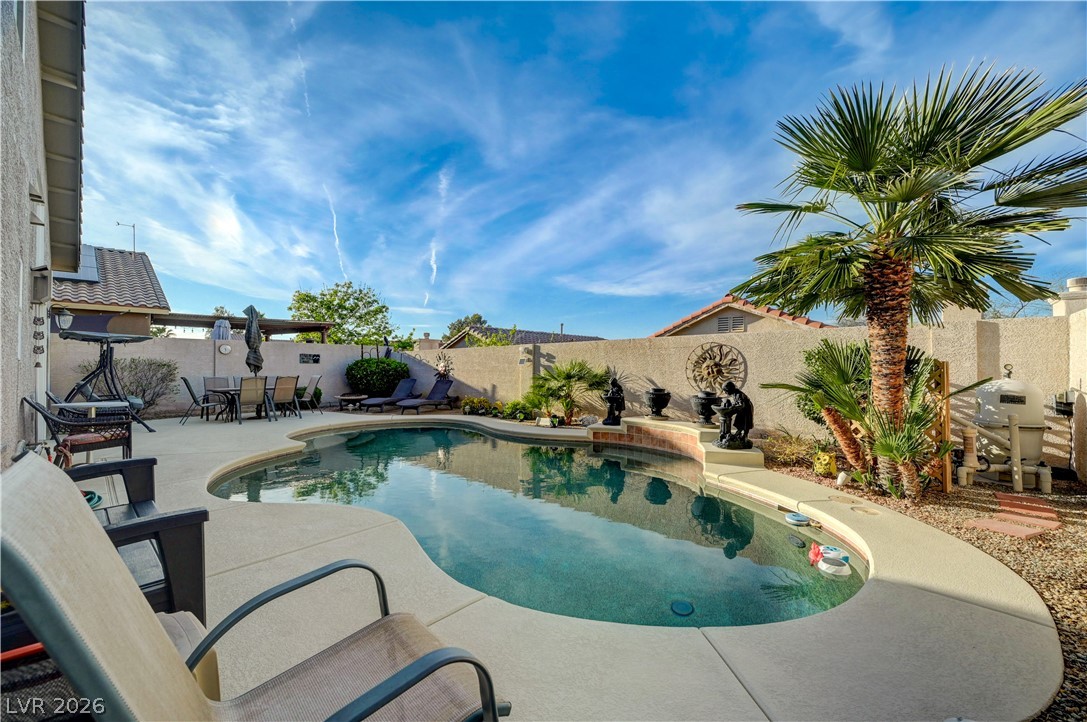
A sparkling freeform swimming pool anchors this private backyard retreat surrounded by solid masonry walls.
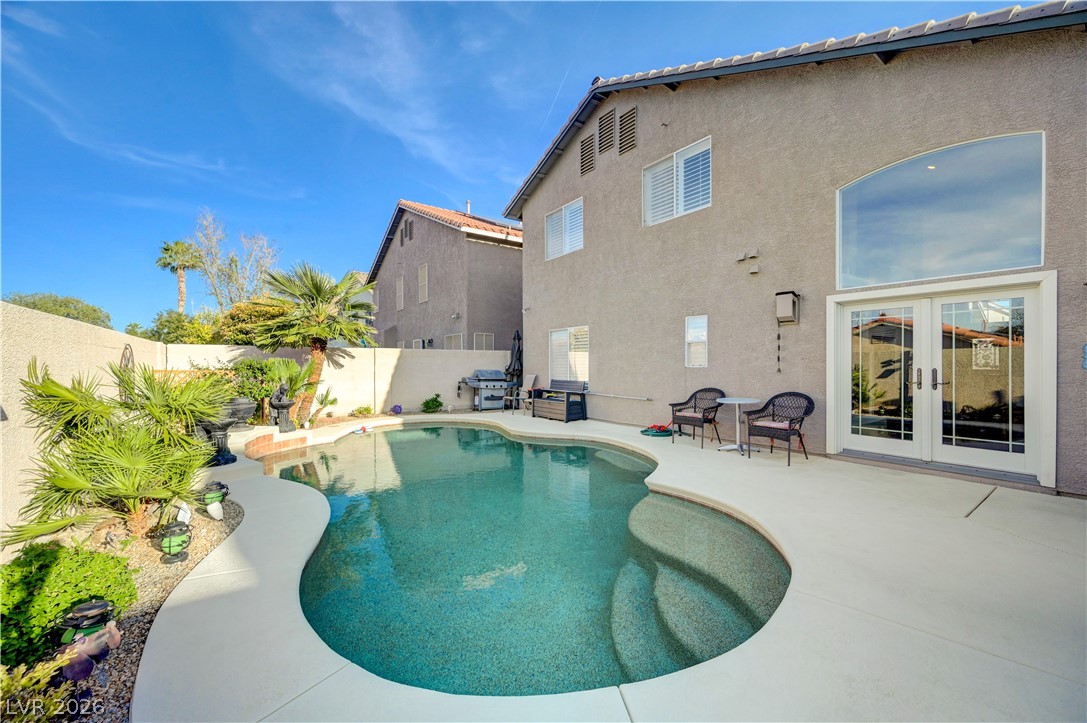
An inviting backyard oasis features a curved swimming pool alongside concrete decking.
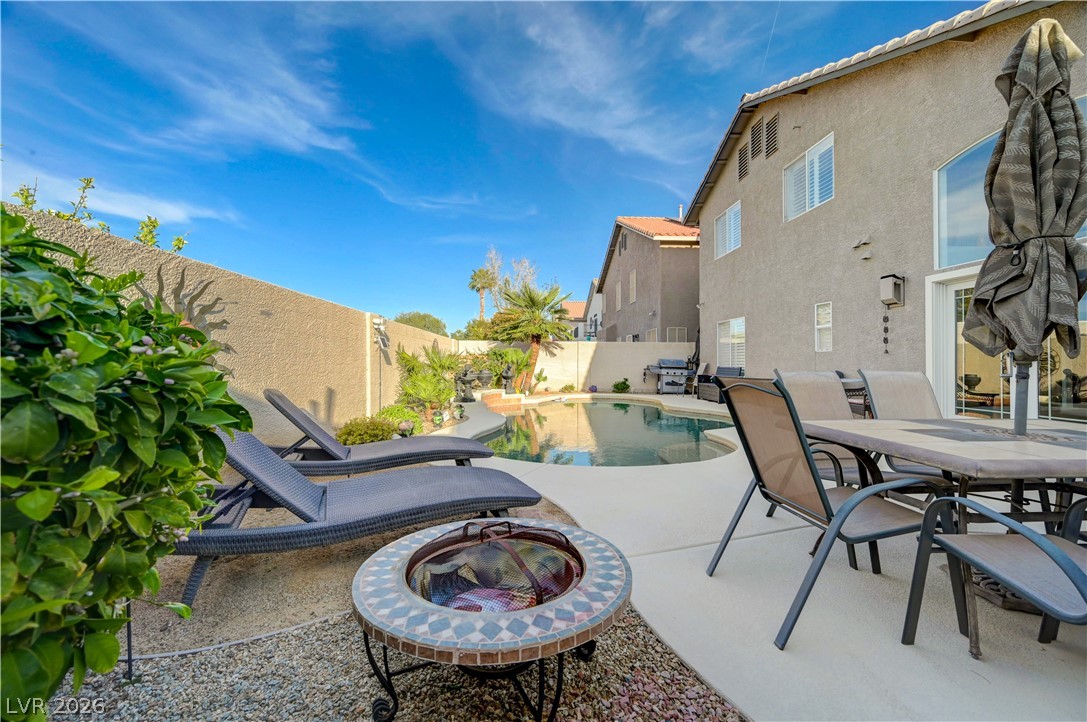
A sparkling in-ground pool and spacious concrete patio define this private backyard oasis.
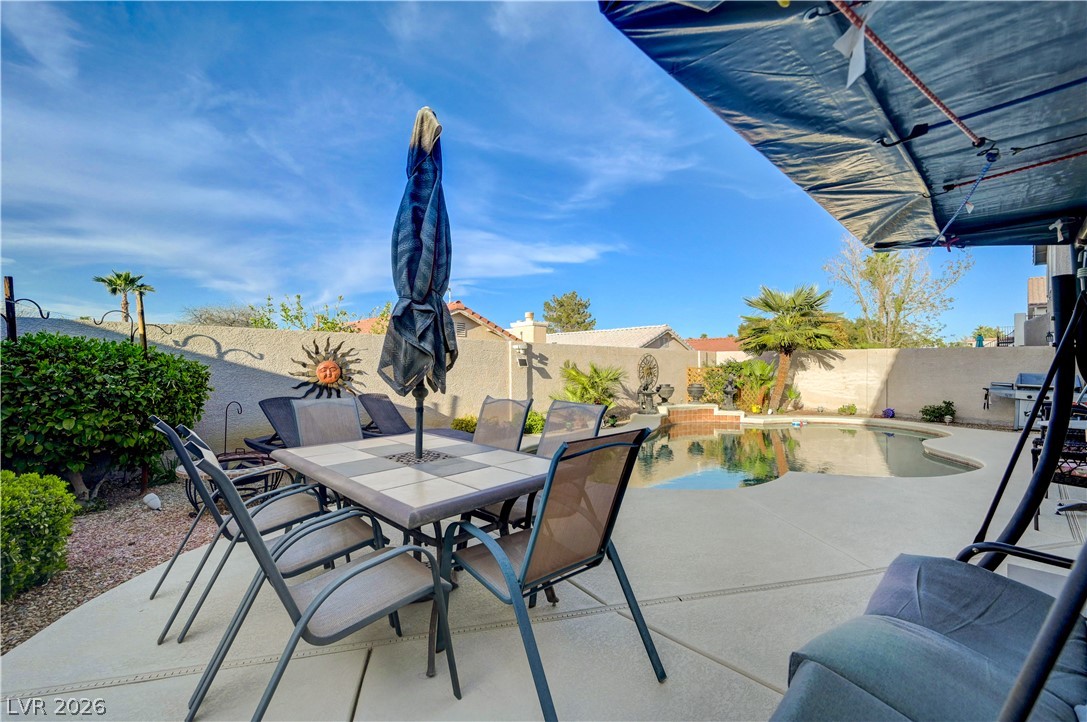
An inviting backyard oasis features a shimmering private swimming pool surrounded by spacious concrete decking.
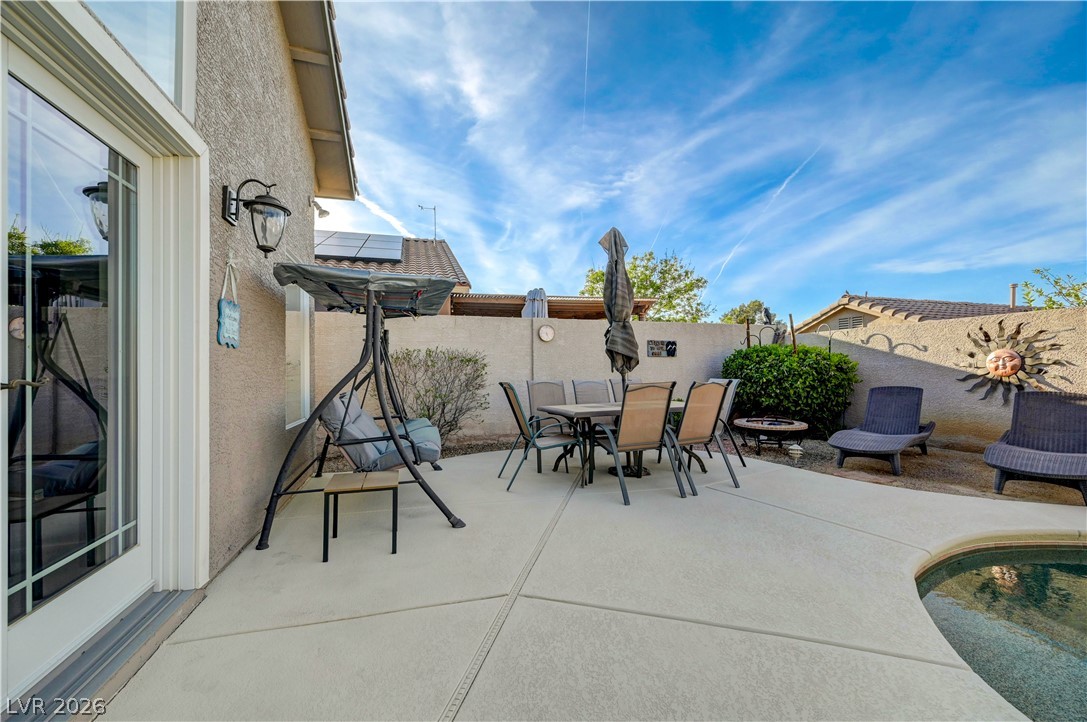
An inviting backyard patio sits adjacent to a private swimming pool under clear blue skies.
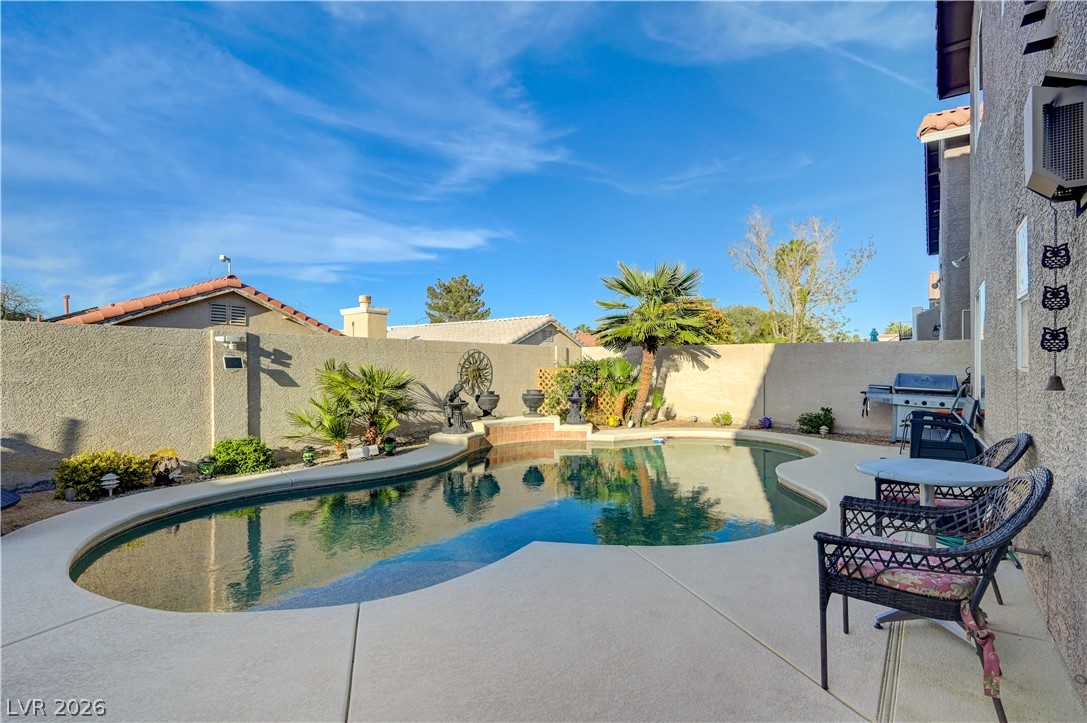
An inviting backyard oasis features a glistening in-ground pool surrounded by low-maintenance concrete decking.
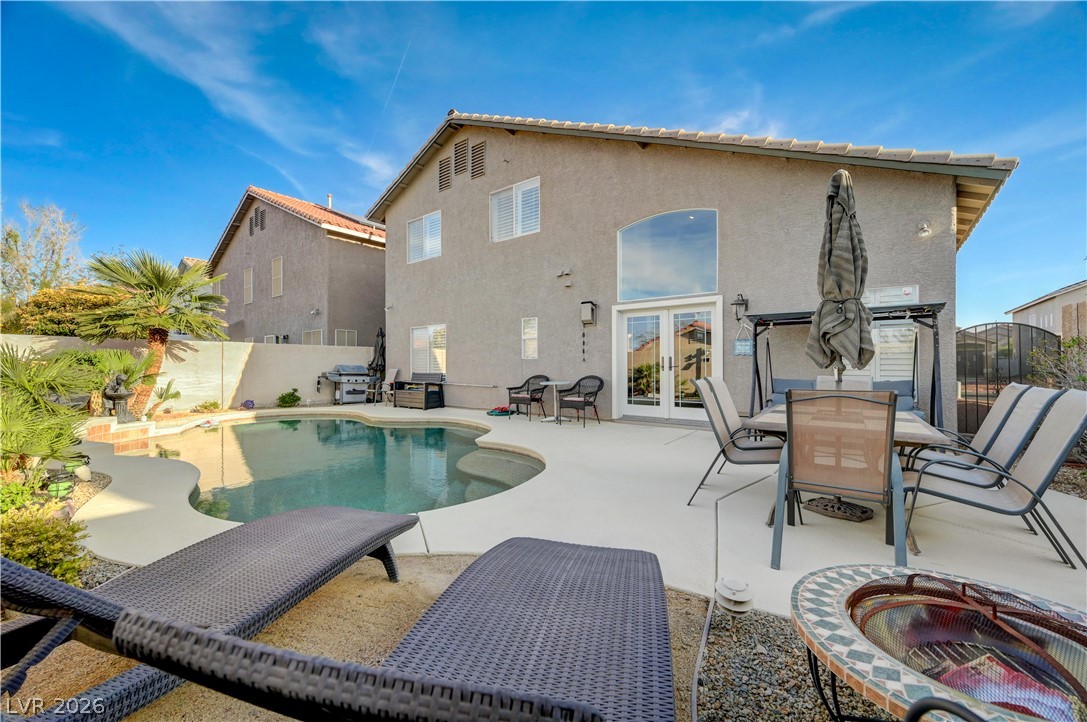
An inviting backyard oasis features a shimmering in-ground swimming pool and concrete patio area.
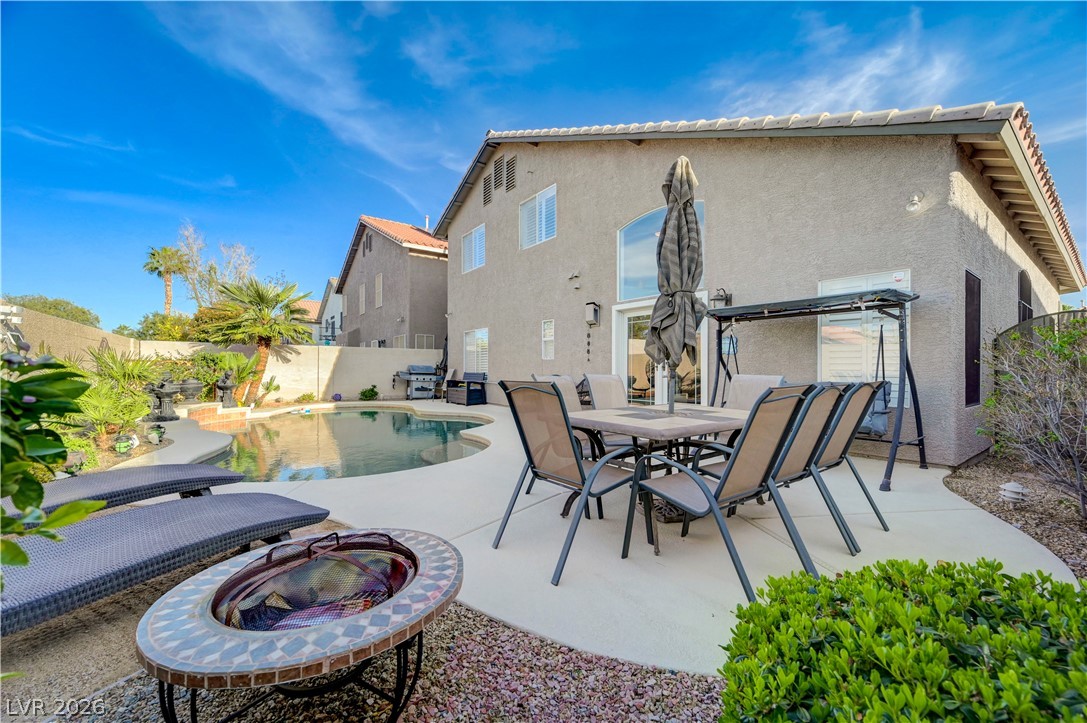
An inviting backyard oasis features a sparkling swimming pool and concrete patio dining area.
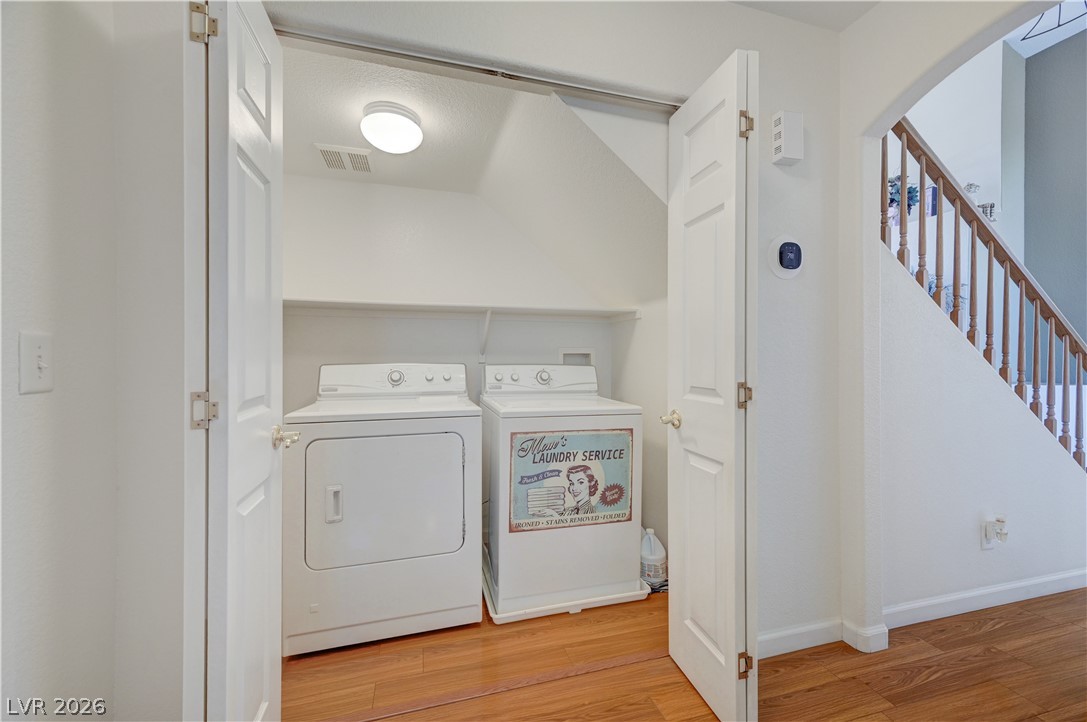
Double doors open to reveal a built-in laundry closet with rich wood flooring.
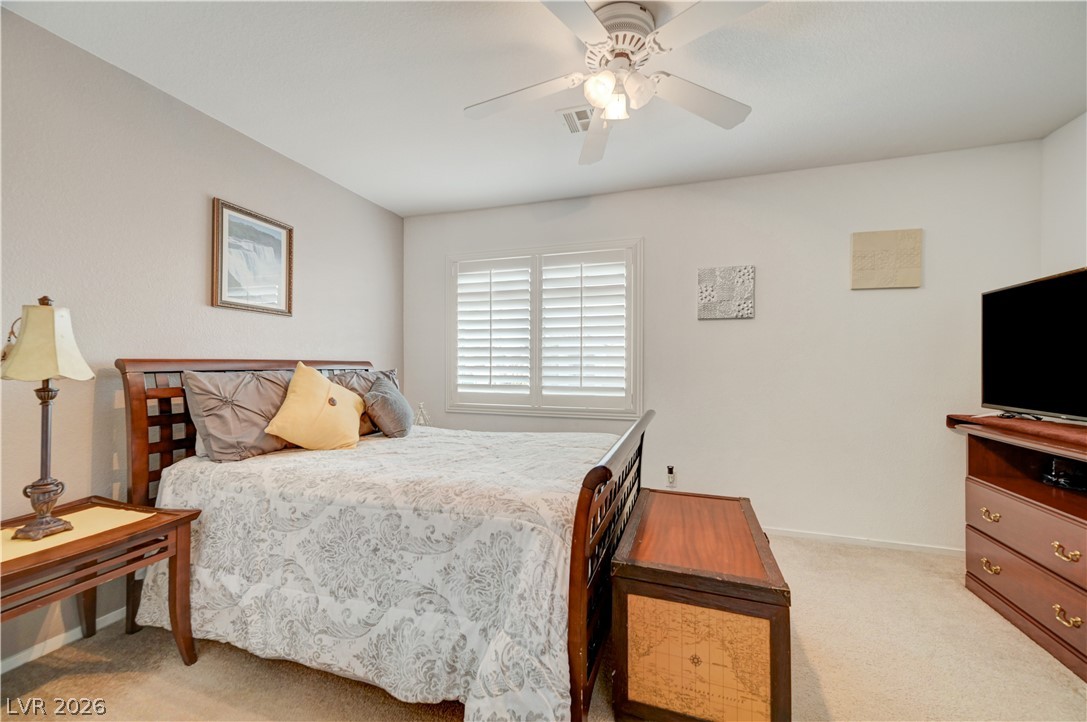
A window with plantation shutters brings natural light into this carpeted bedroom space.
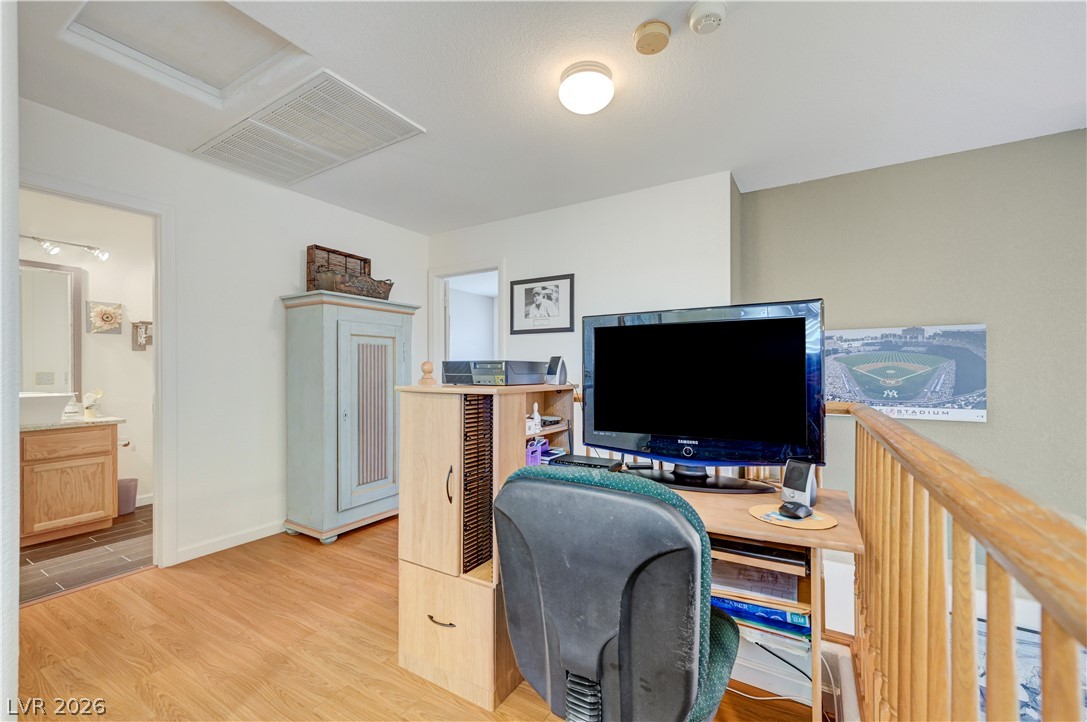
Gleaming hardwood floors and an open banister define this versatile upper-level loft space.
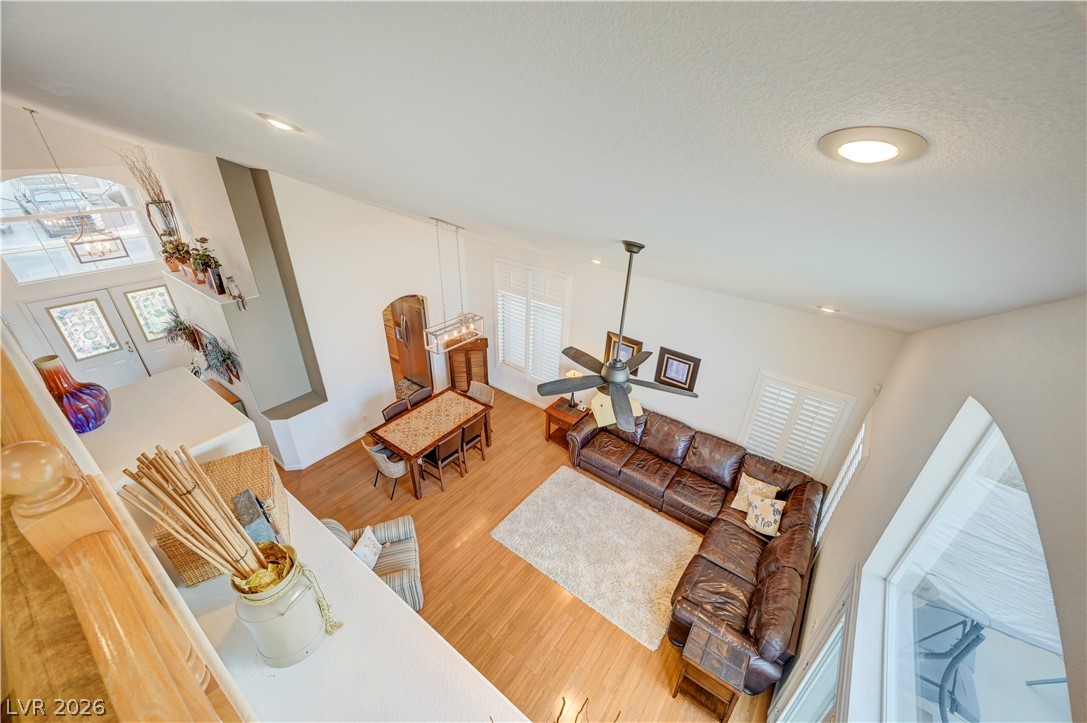
High ceilings and warm wood floors define this inviting open living space.
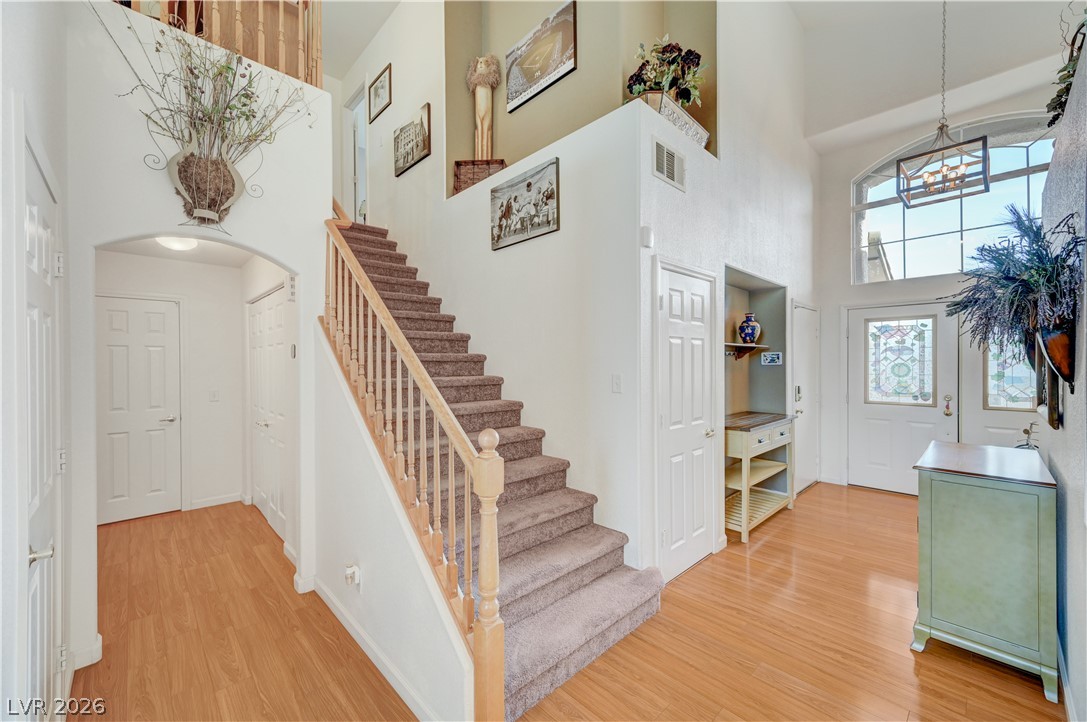
A spacious entrance foyer introduces soaring ceilings and clean wood-toned flooring throughout the main level.
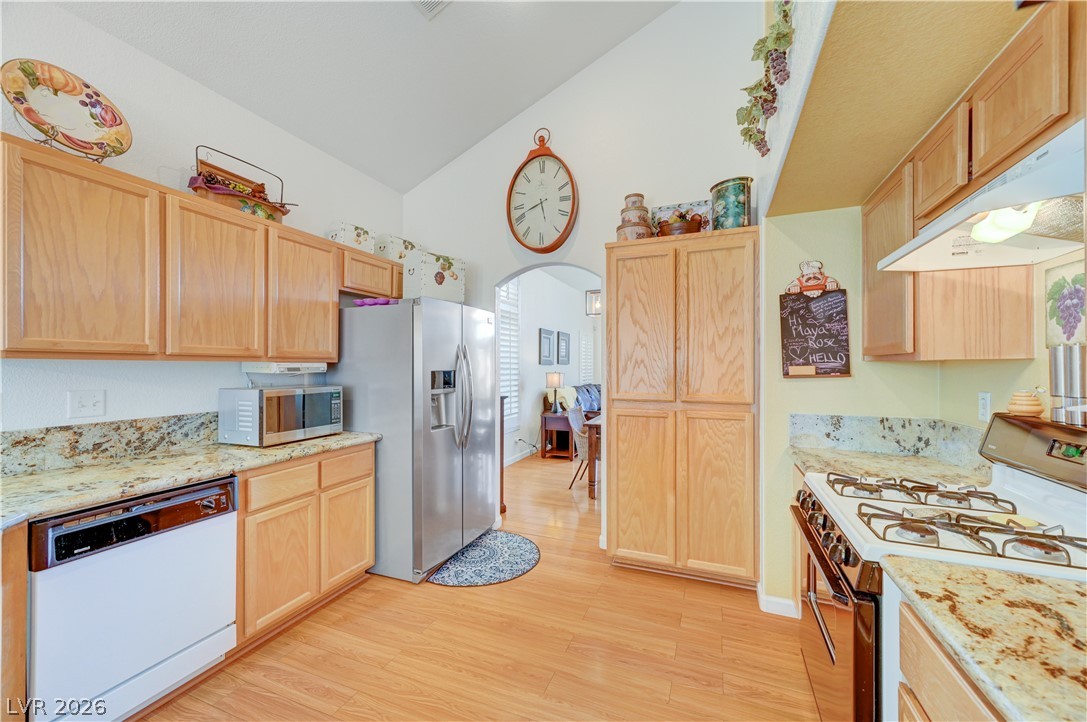
High vaulted ceilings bring architectural depth to this kitchen finished with warm wood cabinetry.
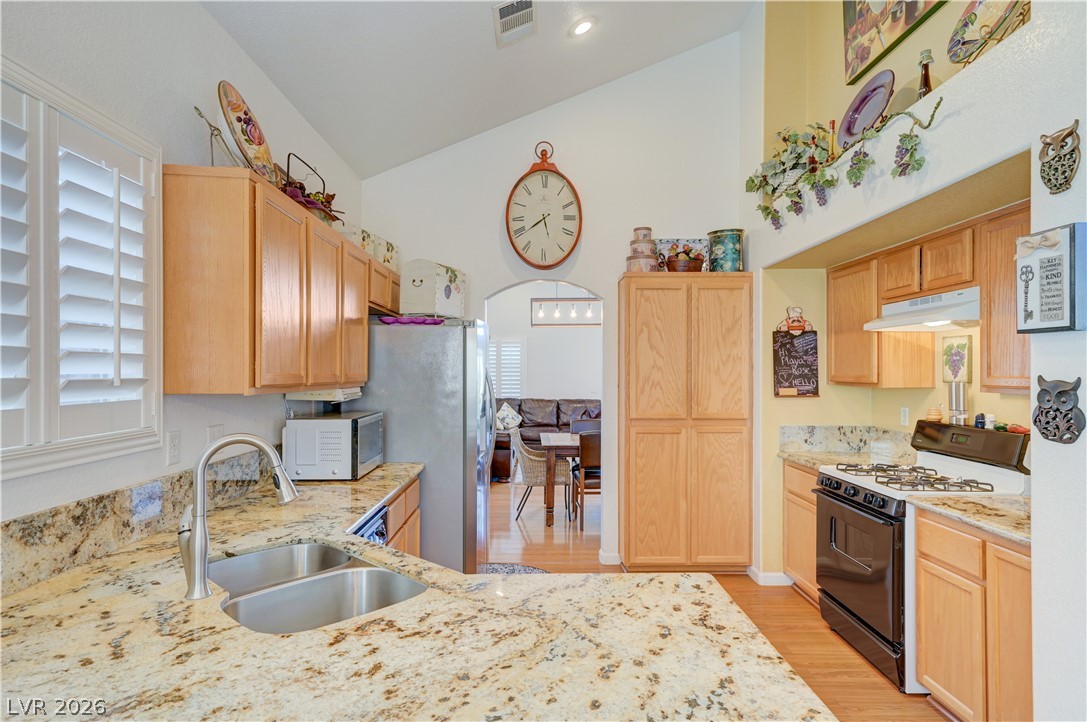
Gleaming granite countertops pair beautifully with warm oak cabinetry under vaulted ceilings.
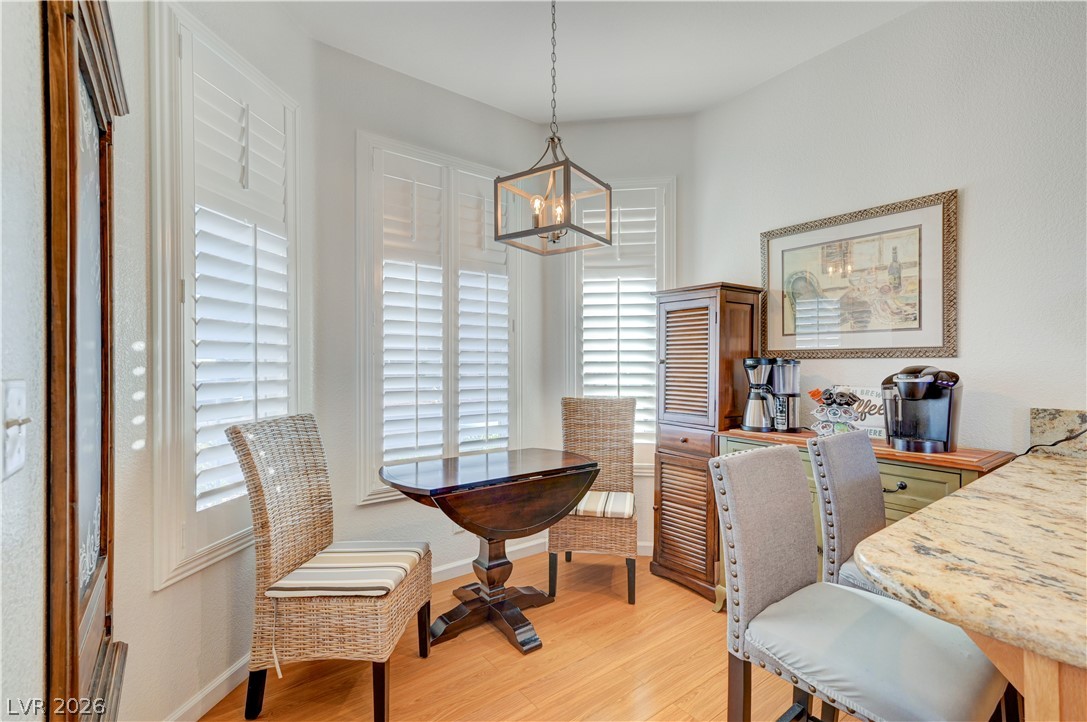
Natural light pours through elegant plantation shutters onto classic wood floors in this cozy dining area.
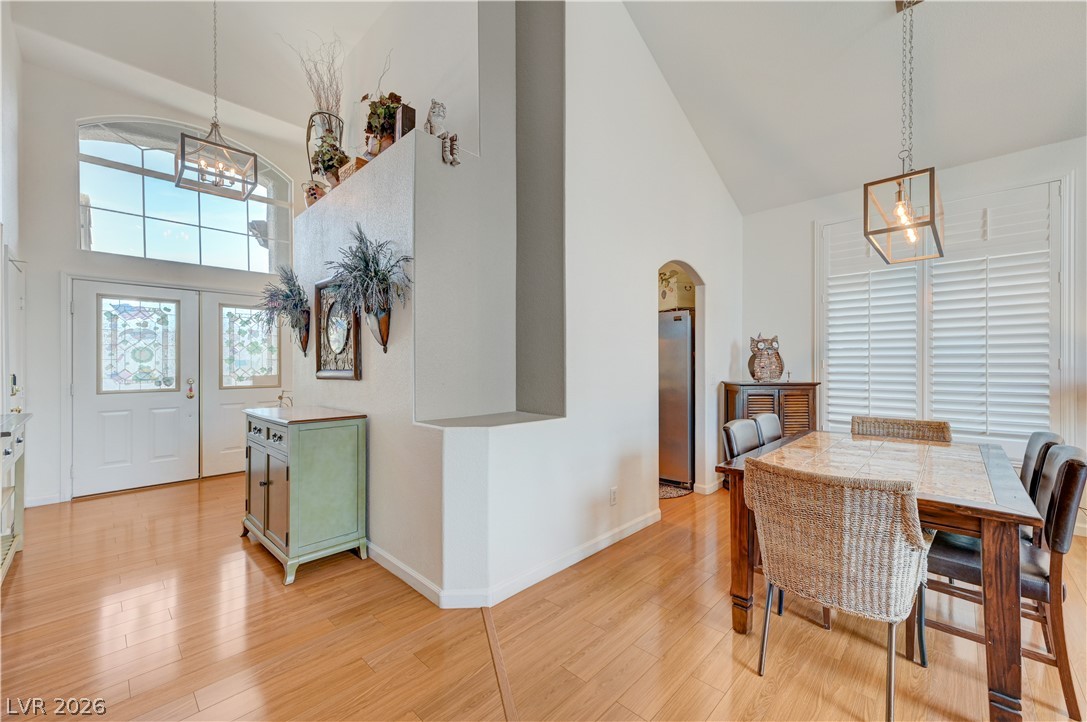
Arched windows and soaring ceilings create an airy ambiance across these gleaming hardwood floors.
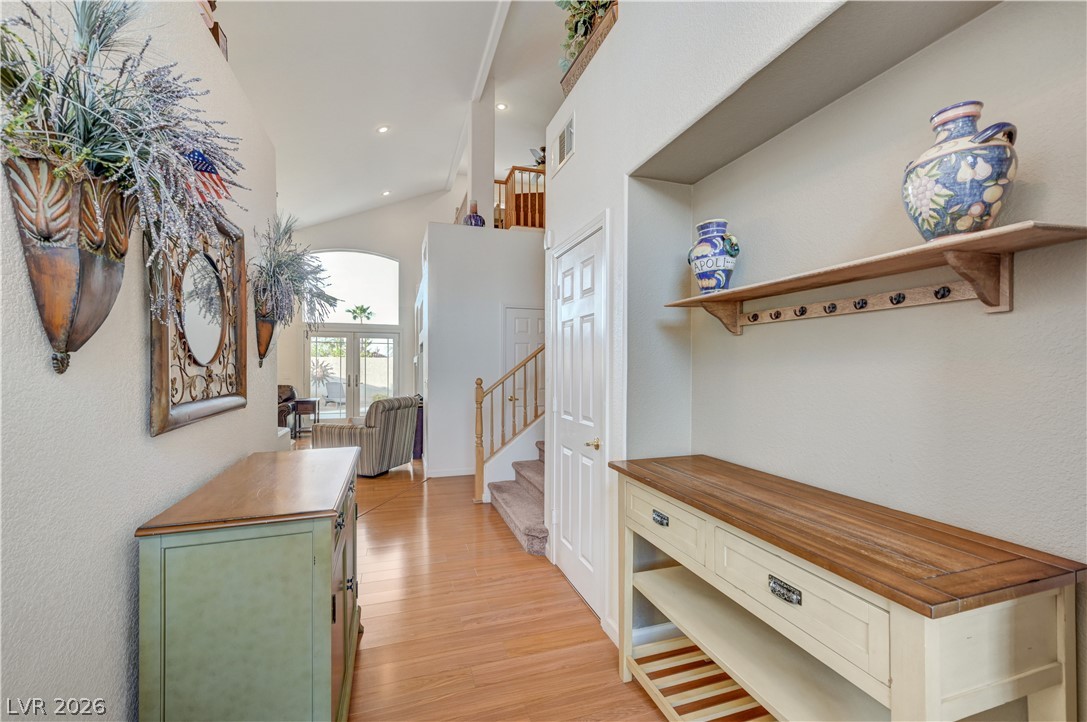
Soaring ceilings and rich wood flooring define this welcoming entryway corridor.
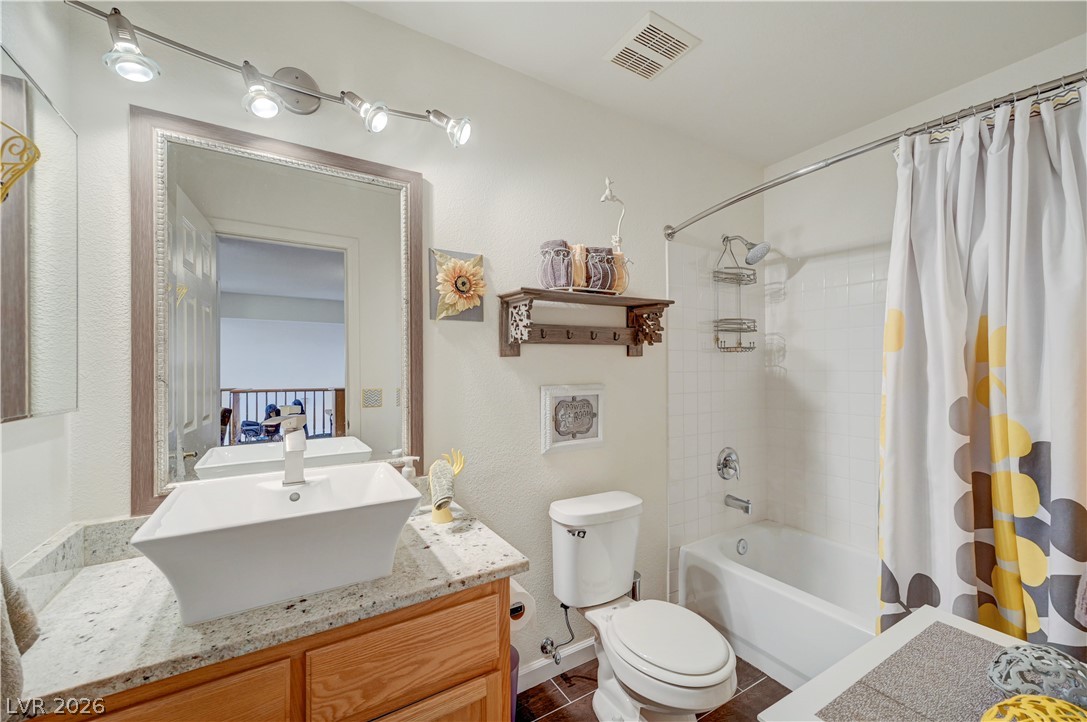
Granite countertops paired with a modern vessel sink highlight this updated full bathroom.
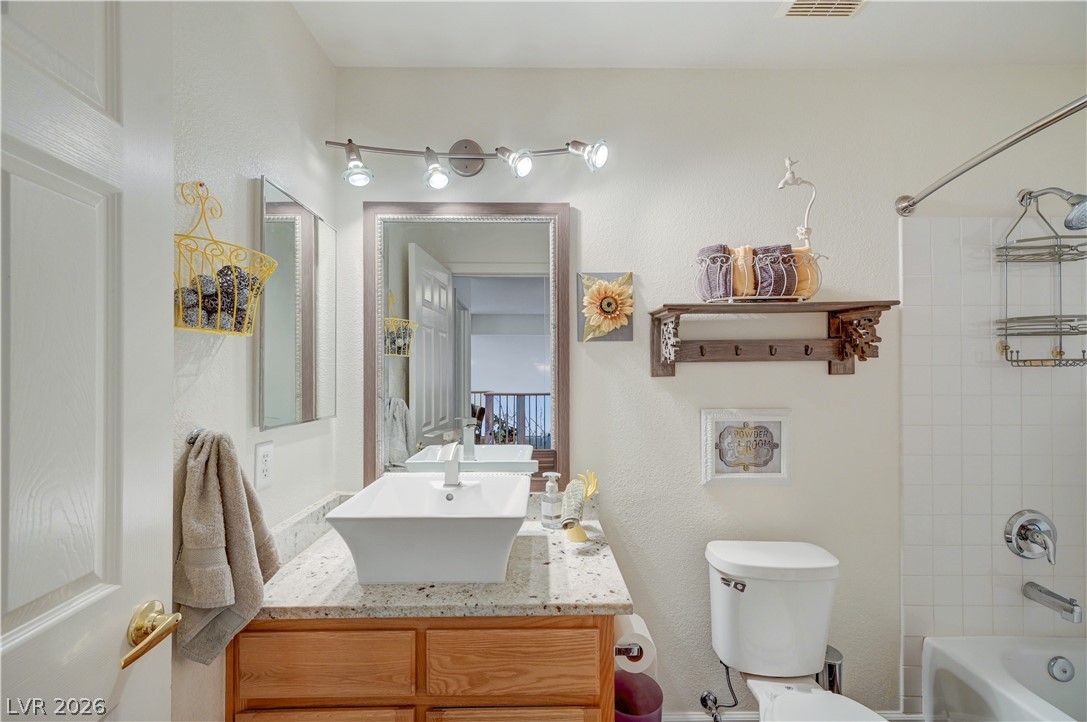
A vessel sink vanity coordinates perfectly with neutral wall tiling in this bath.
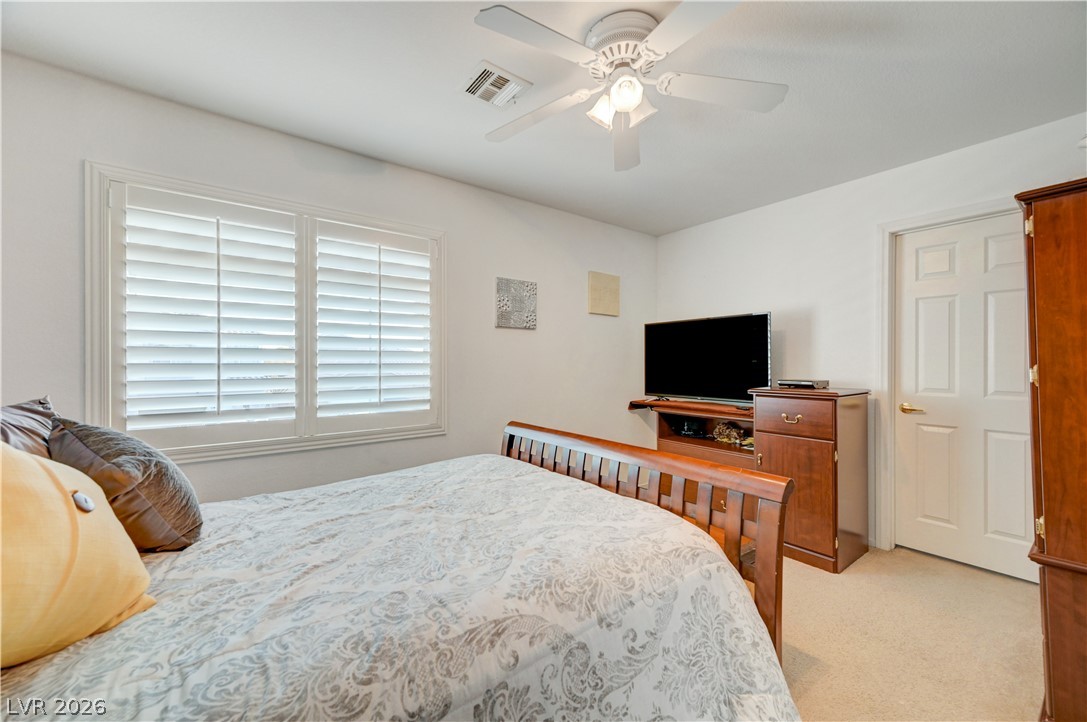
Natural light pours through classic plantation shutters into this comfortable carpeted bedroom.
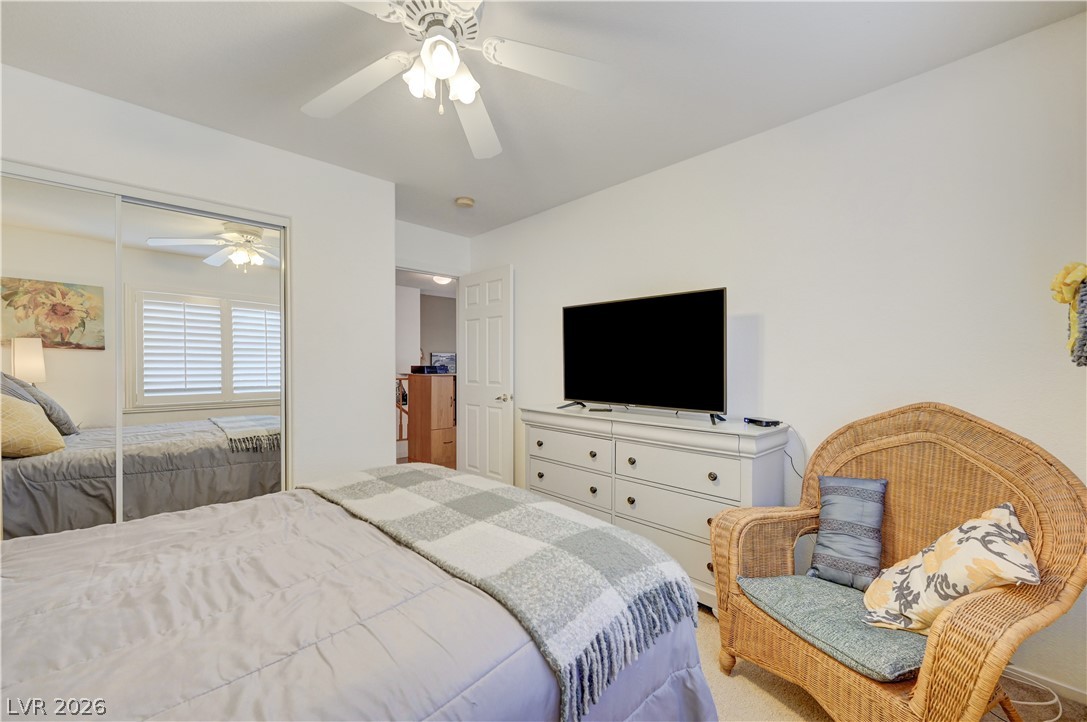
Mirrored closet doors reflect natural light throughout this comfortable carpeted bedroom.
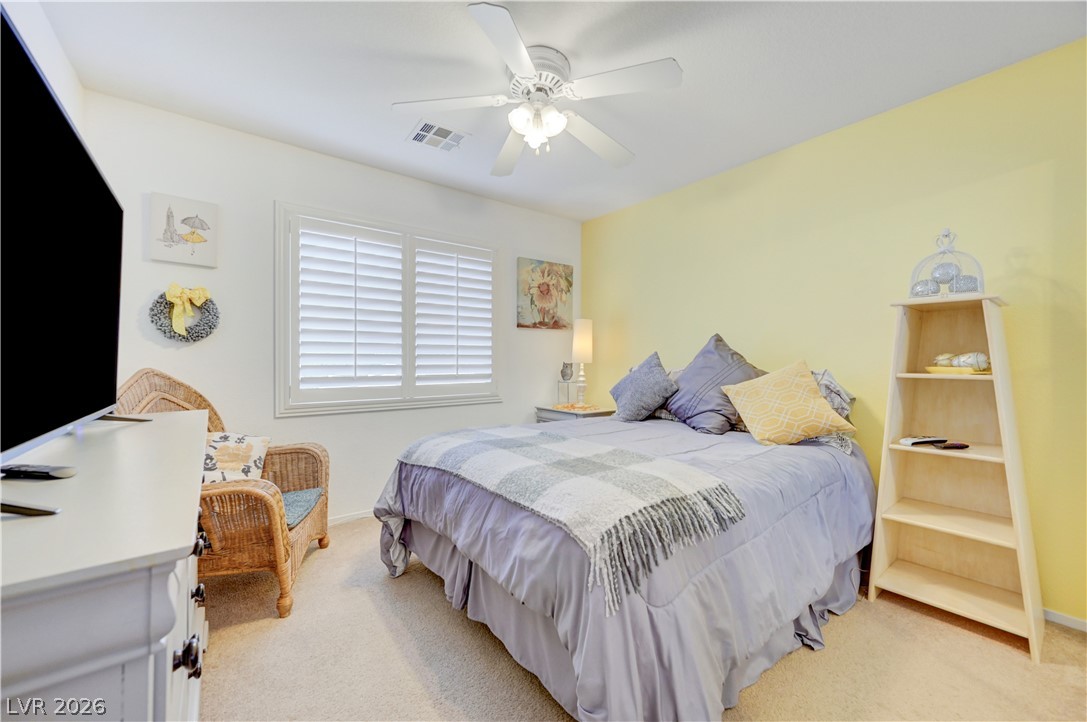
Plentiful natural light filters through plantation shutters onto the soft carpeting of this cozy bedroom.
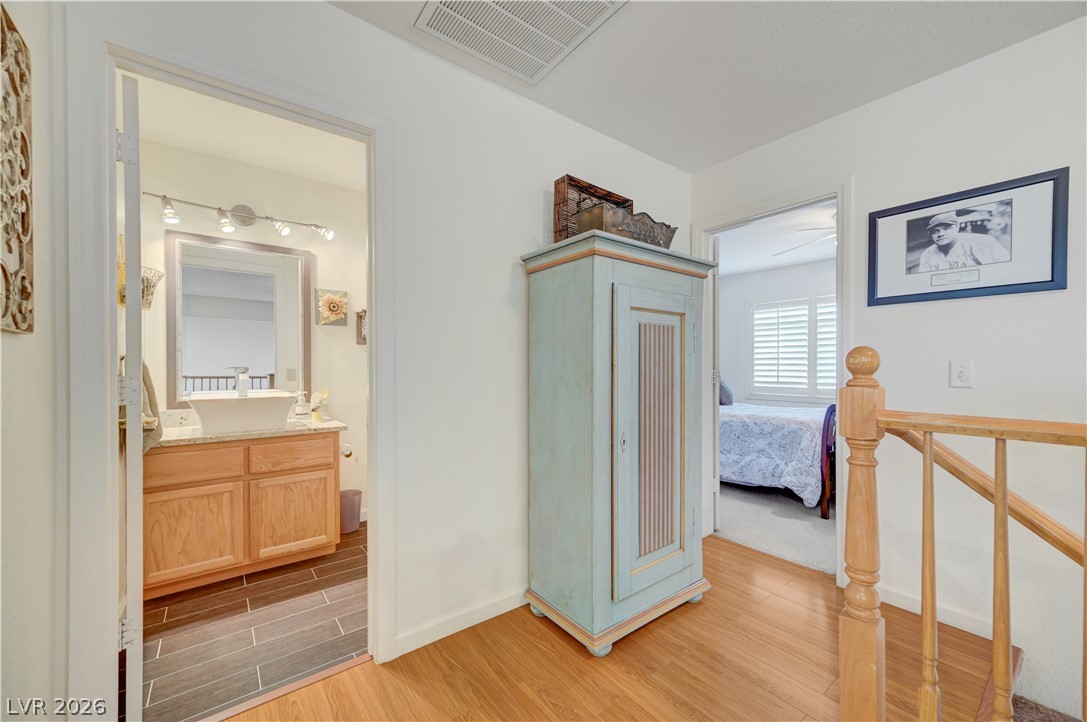
Hardwood floors and crisp white walls define this welcoming upper-level landing area.
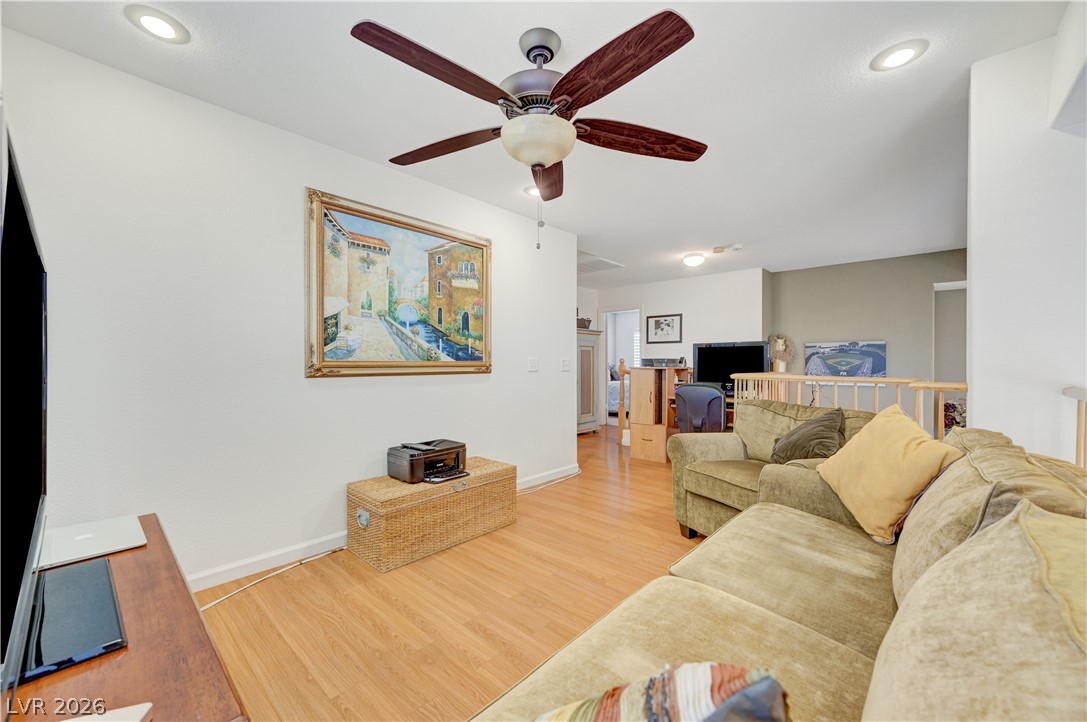
Gleaming hardwood floors and recessed lighting enhance this versatile upstairs living space.
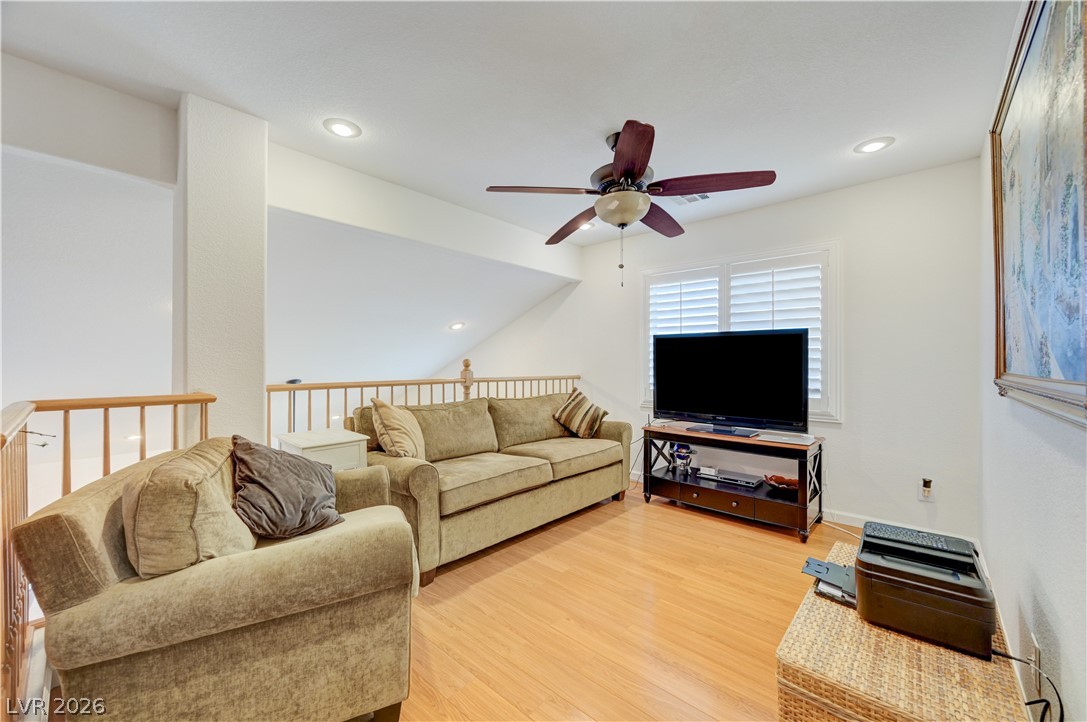
An inviting upper-level loft features warm wood flooring and recessed lighting.
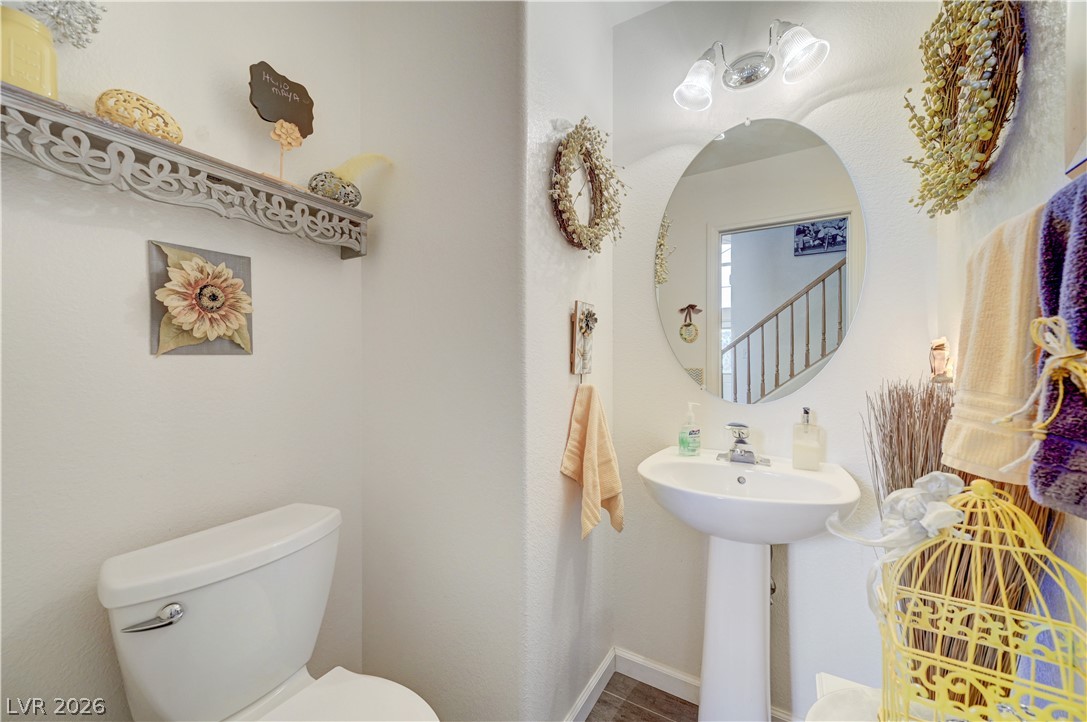
Clean lines and a pedestal sink define this charming powder room.
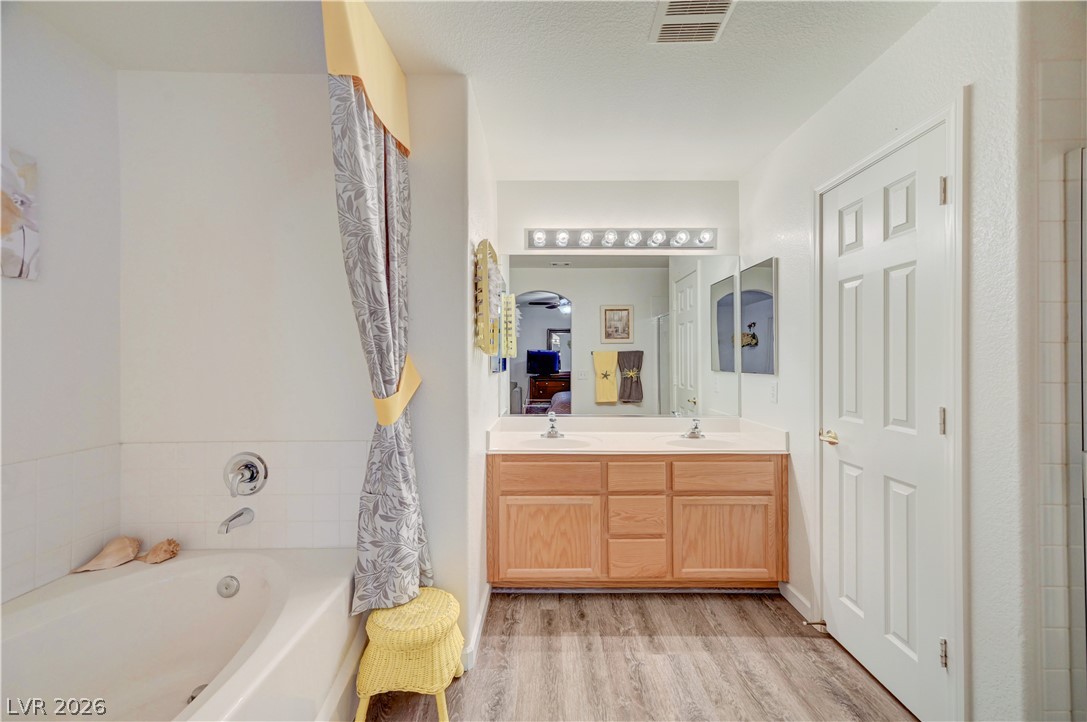
A spacious vanity area sits adjacent to a built-in soaking tub under high ceilings.
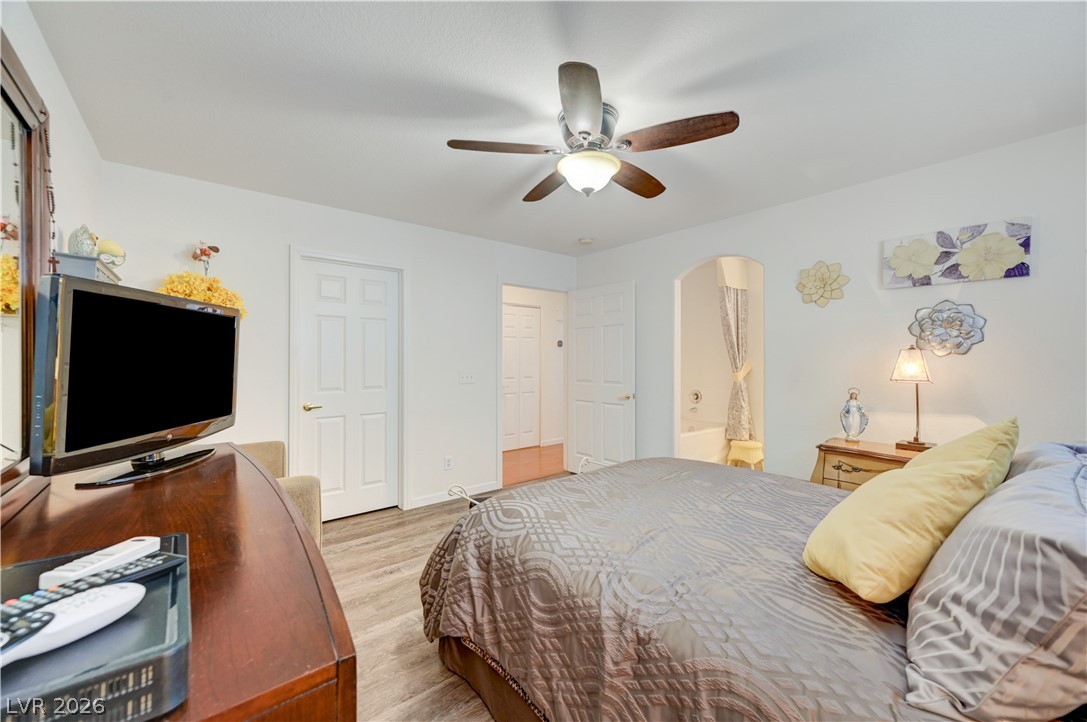
Gleaming wood-look floors anchor this peaceful bedroom with an adjoining private bath.
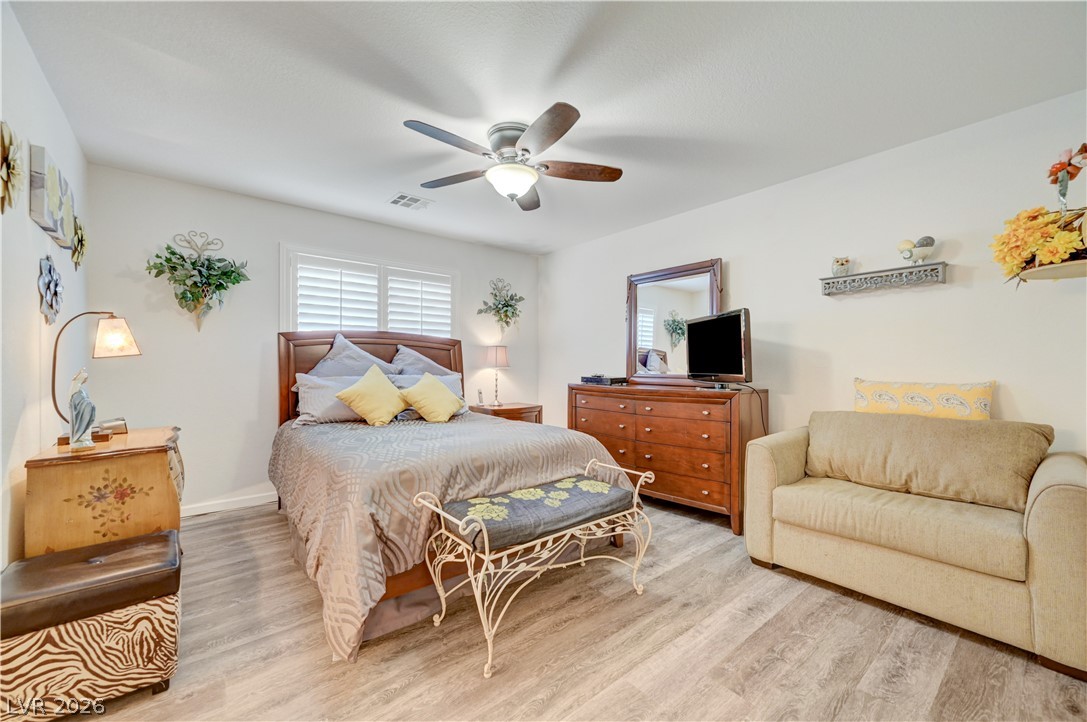
Smooth plaster walls and durable plank flooring establish a clean canvas in this spacious bedroom.
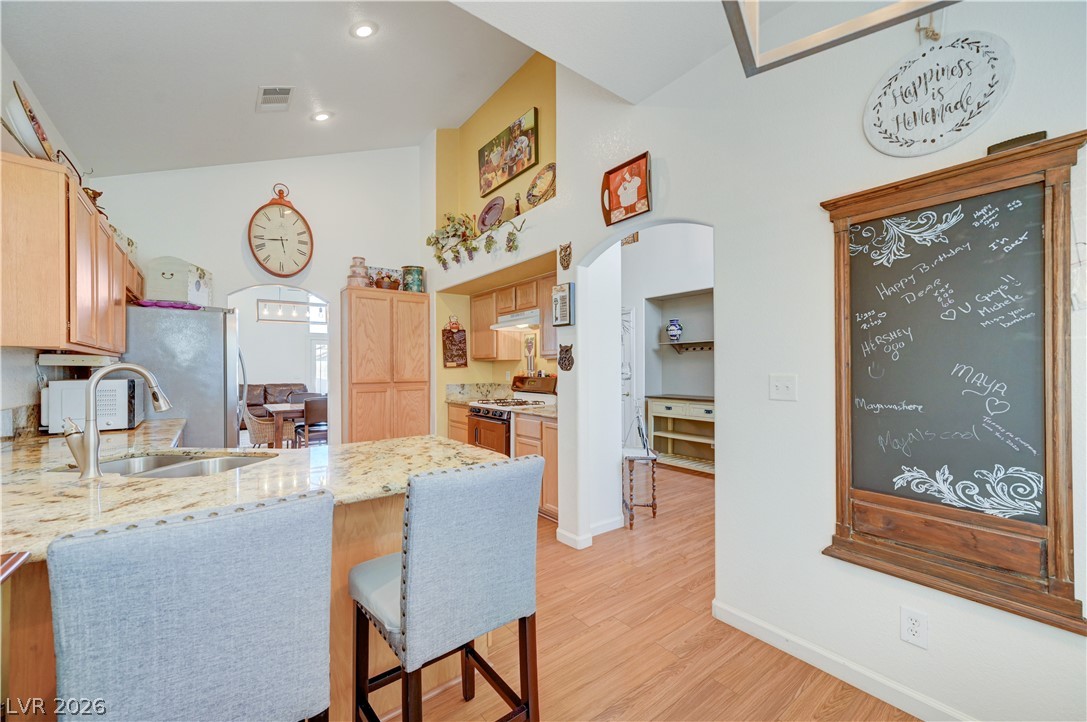
Gleaming stone countertops and warm wood floors define this open kitchen design.
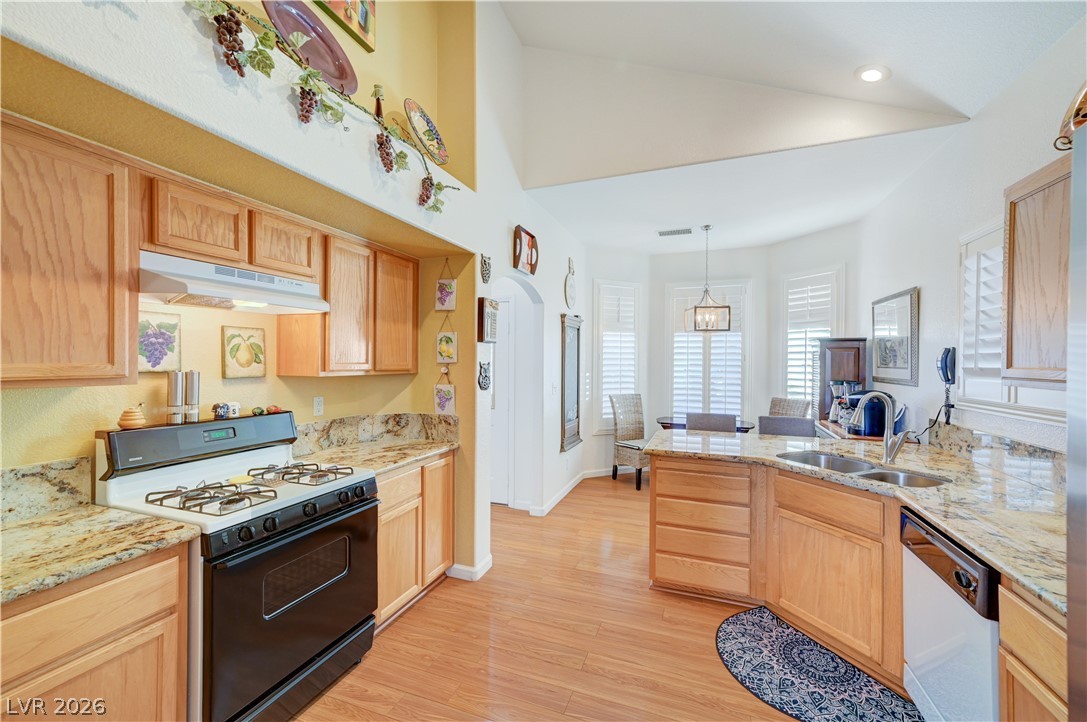
Gleaming hardwood floors and stone countertops anchor this airy kitchen featuring a vaulted ceiling.
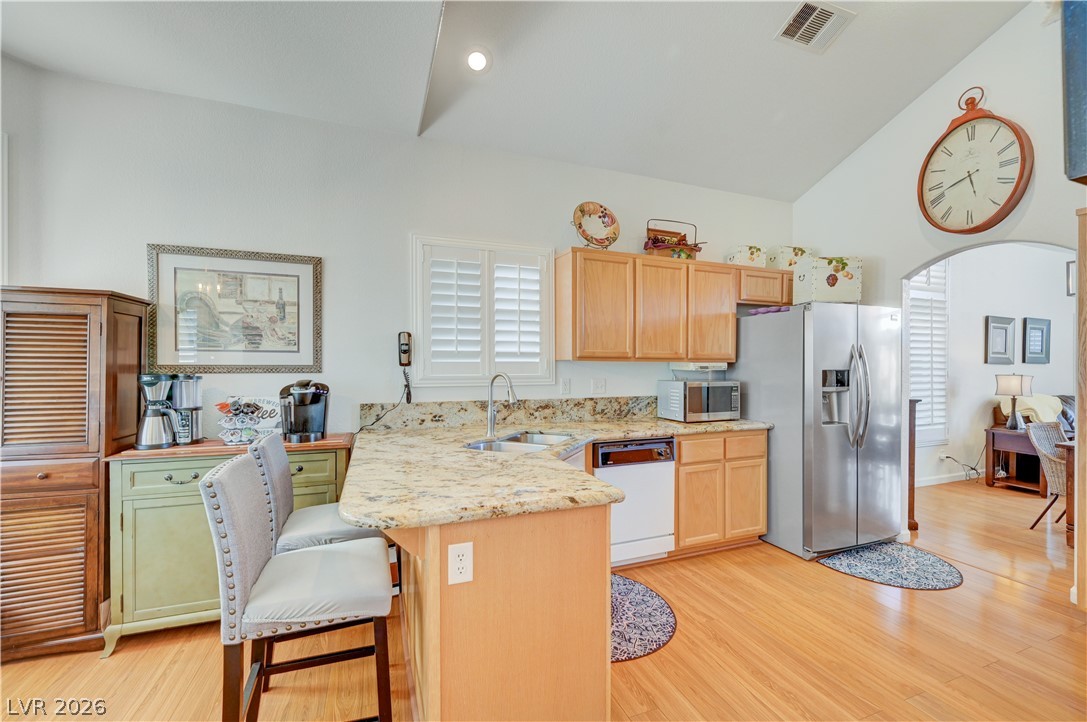
Granite countertops and warm wood cabinetry define this inviting open kitchen layout.
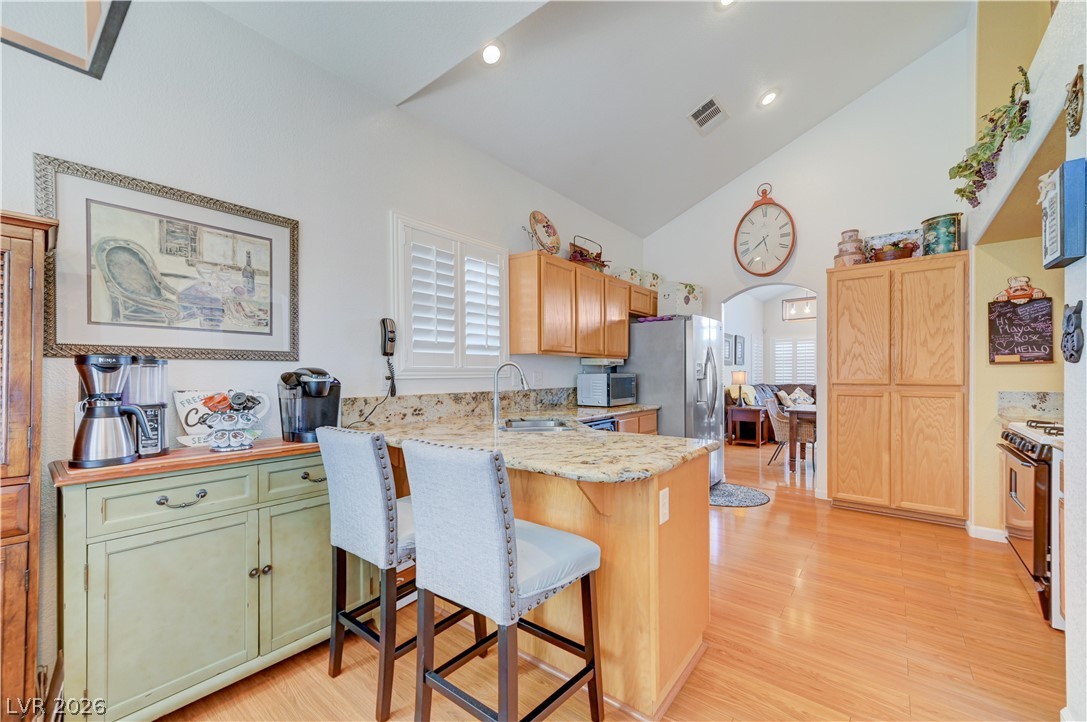
An open kitchen showcases warm wood flooring, granite countertops, and high vaulted ceilings.
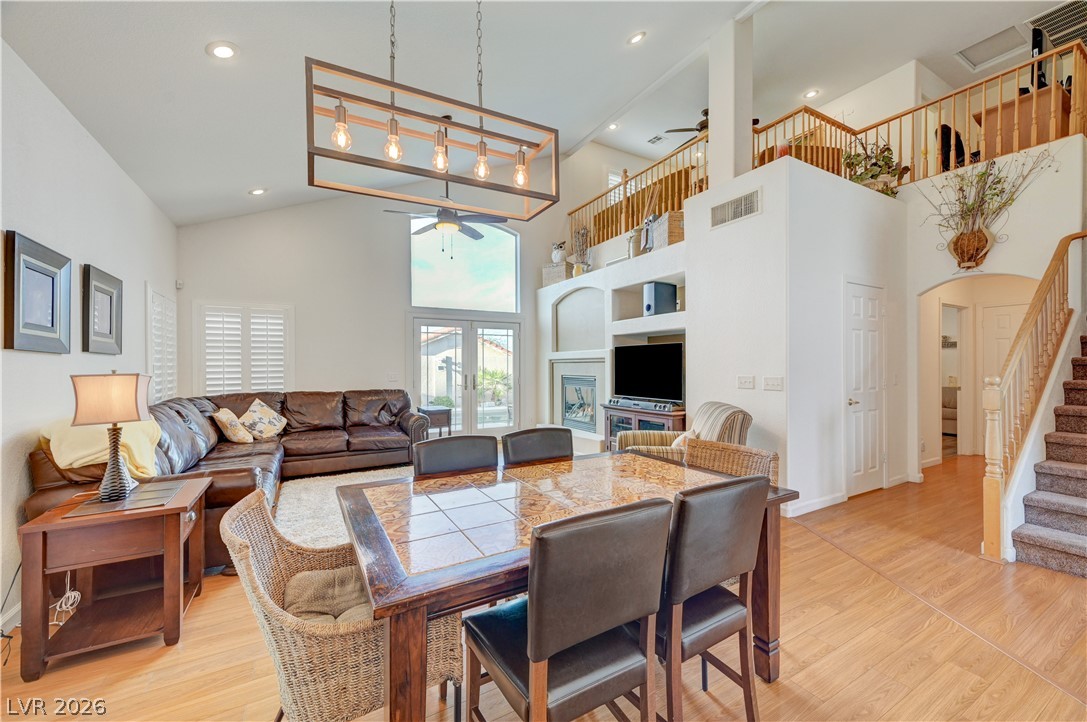
Vaulted ceilings and warm wood floors define this inviting split-level living and dining space.
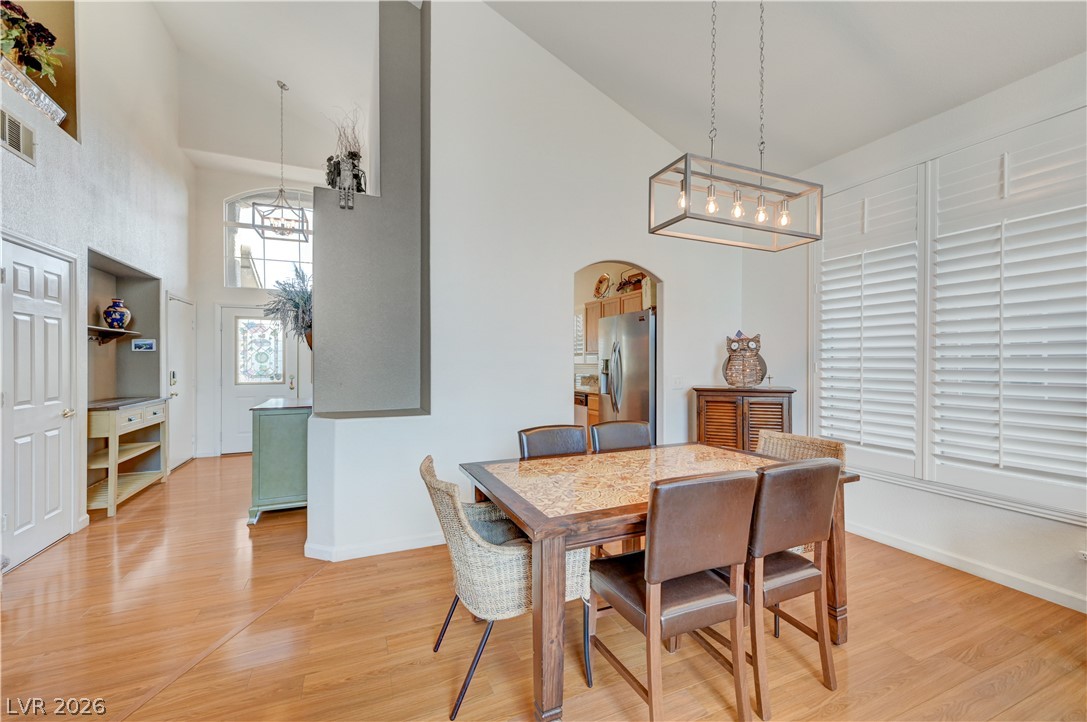
Gleaming hardwood floors and towering vaulted ceilings define this airy, open-concept dining area.
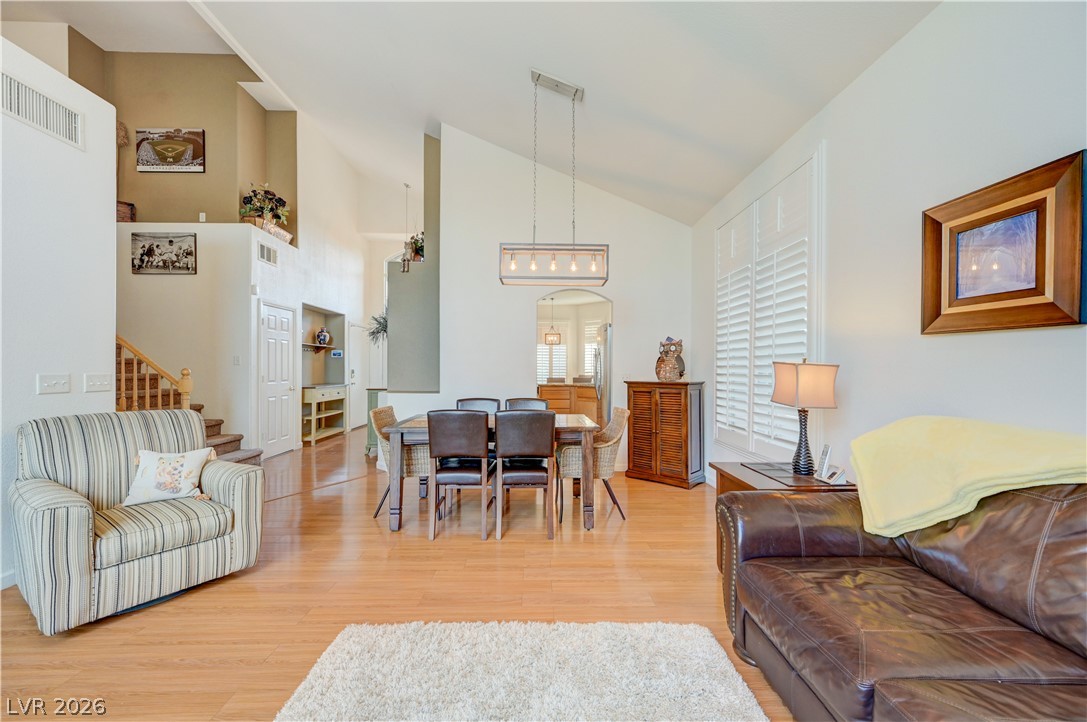
Gleaming hardwood floors and vaulted ceilings elevate this open living and dining space.
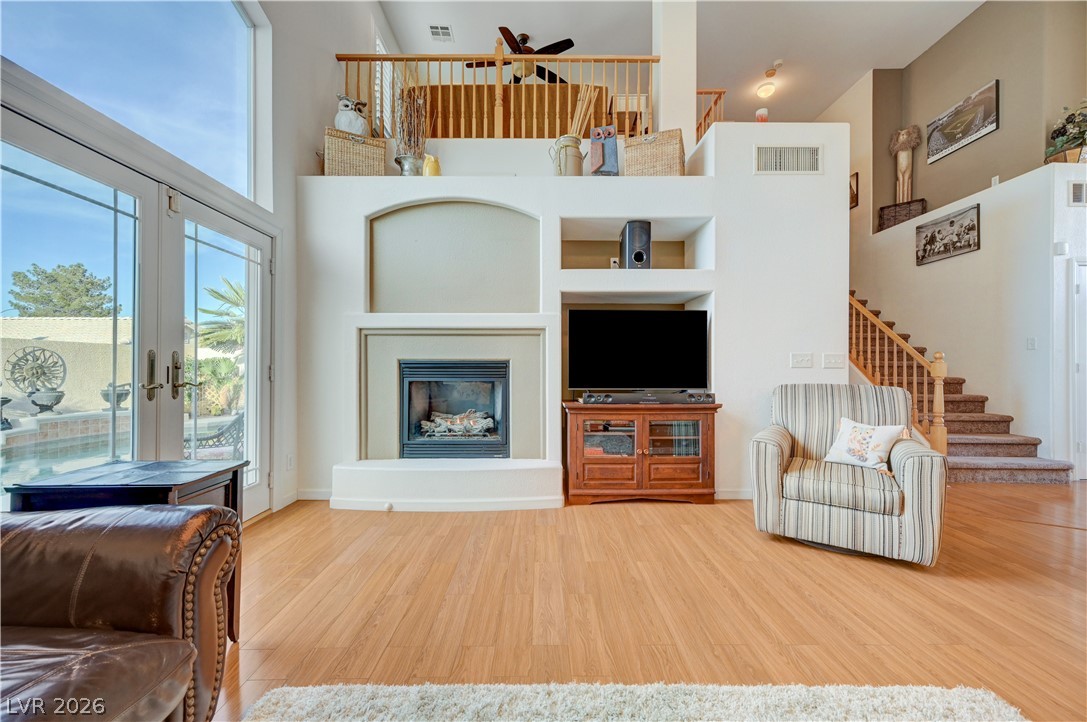
Sunlight streams through towering windows into this airy living space featuring a warm fireplace.
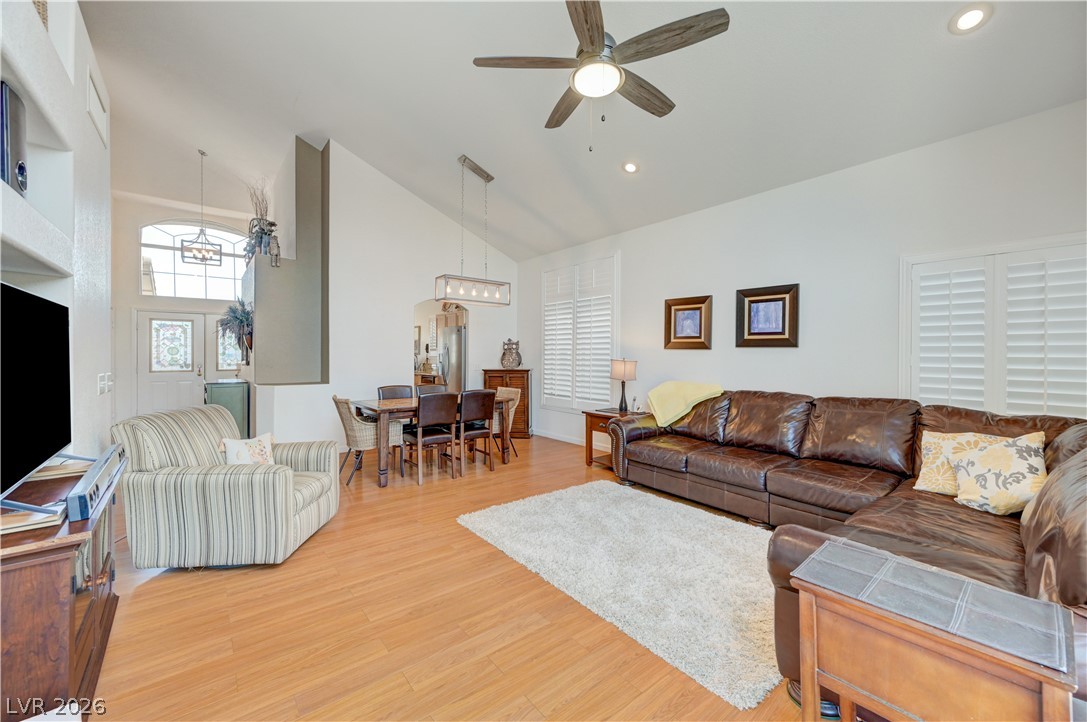
Gleaming wood floors anchor an airy living area beneath dramatic vaulted ceilings.
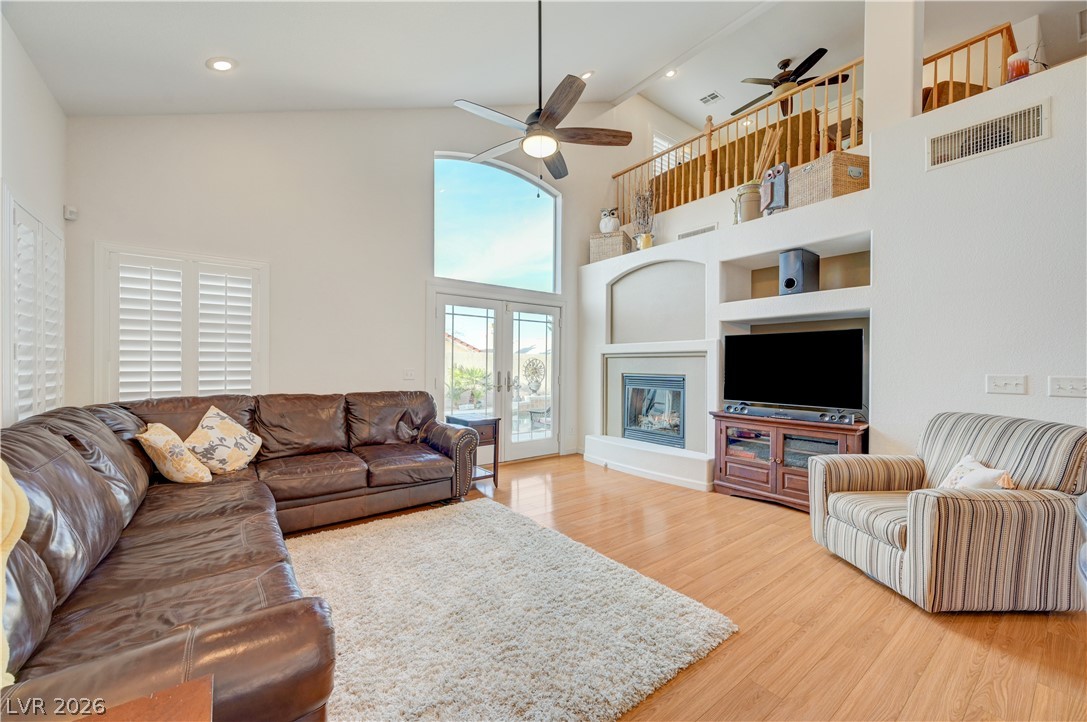
High vaulted ceilings and a built-in fireplace accent this open-concept living area.
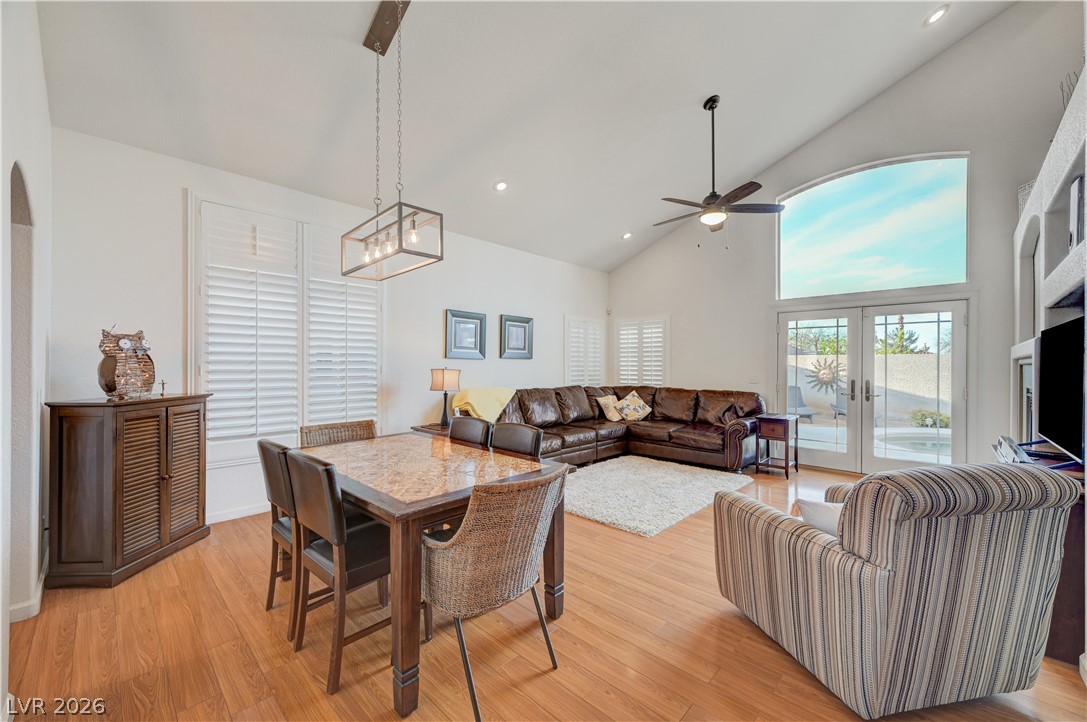
Soaring vaulted ceilings and warm wood floors define this light-filled open concept living area.
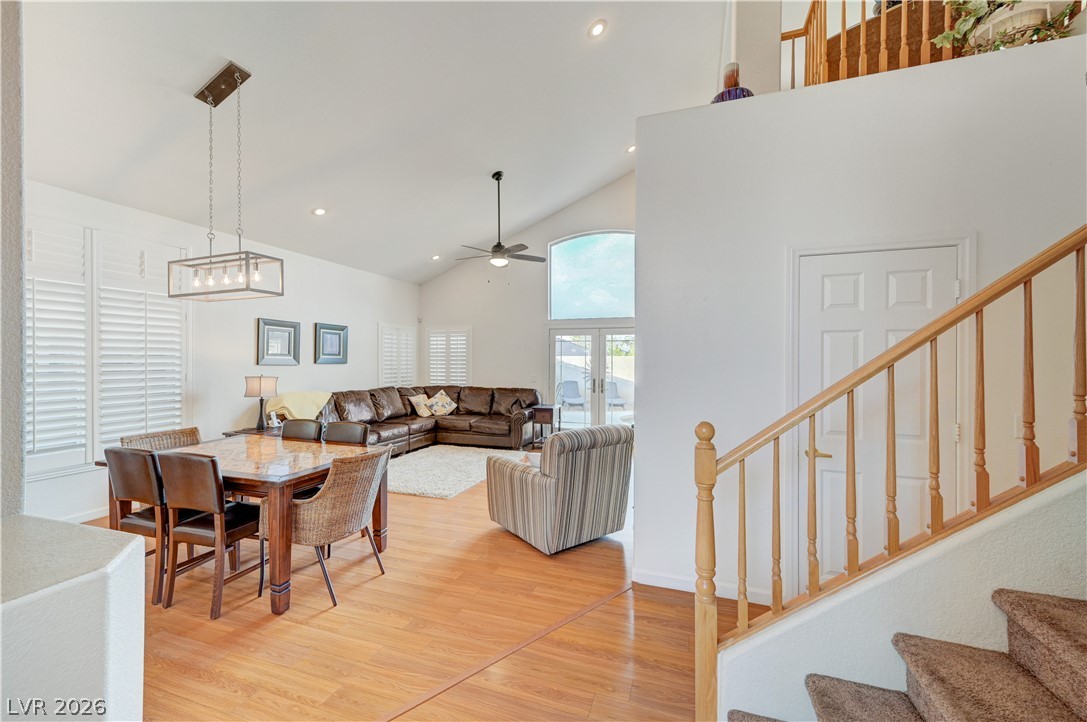
Soaring vaulted ceilings and rich wood-style flooring elevate this open-concept main living space.
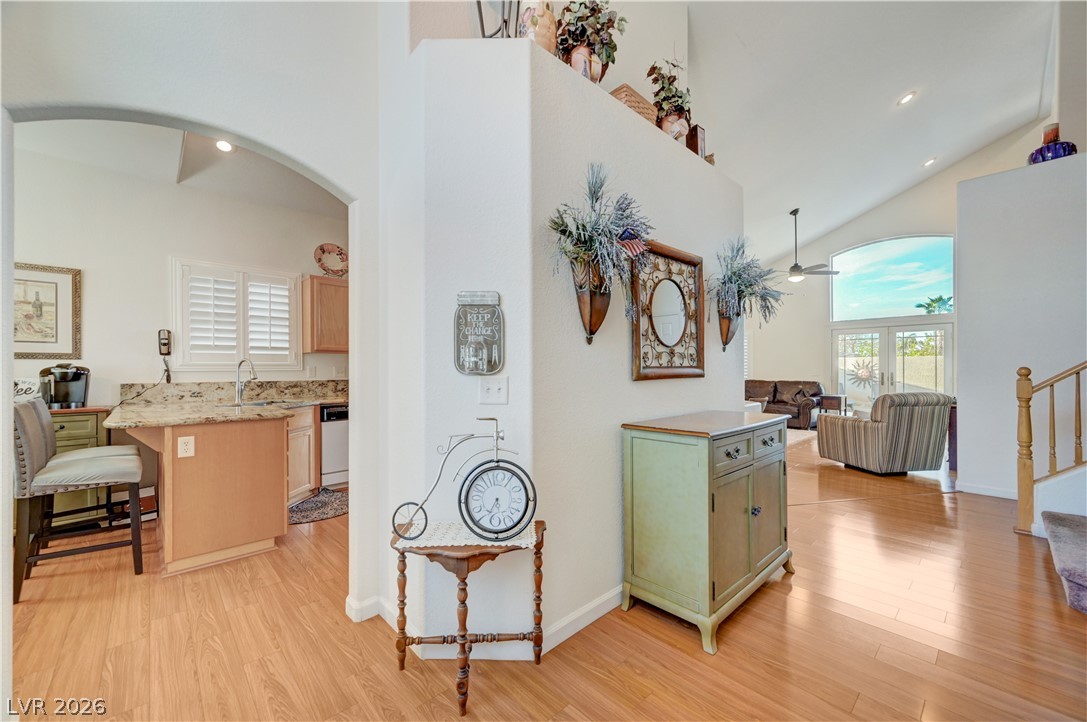
Polished wood floors flow seamlessly beneath soaring vaulted ceilings in this open layout.
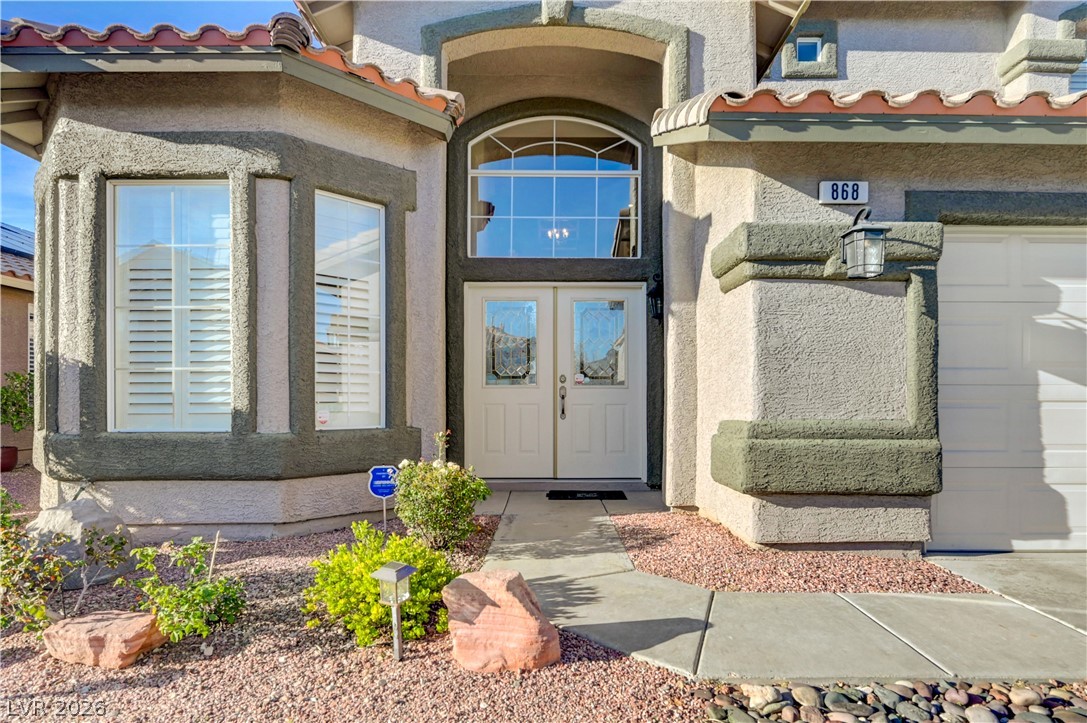
A grand double door entry welcomes visitors beneath a towering arched transom window.
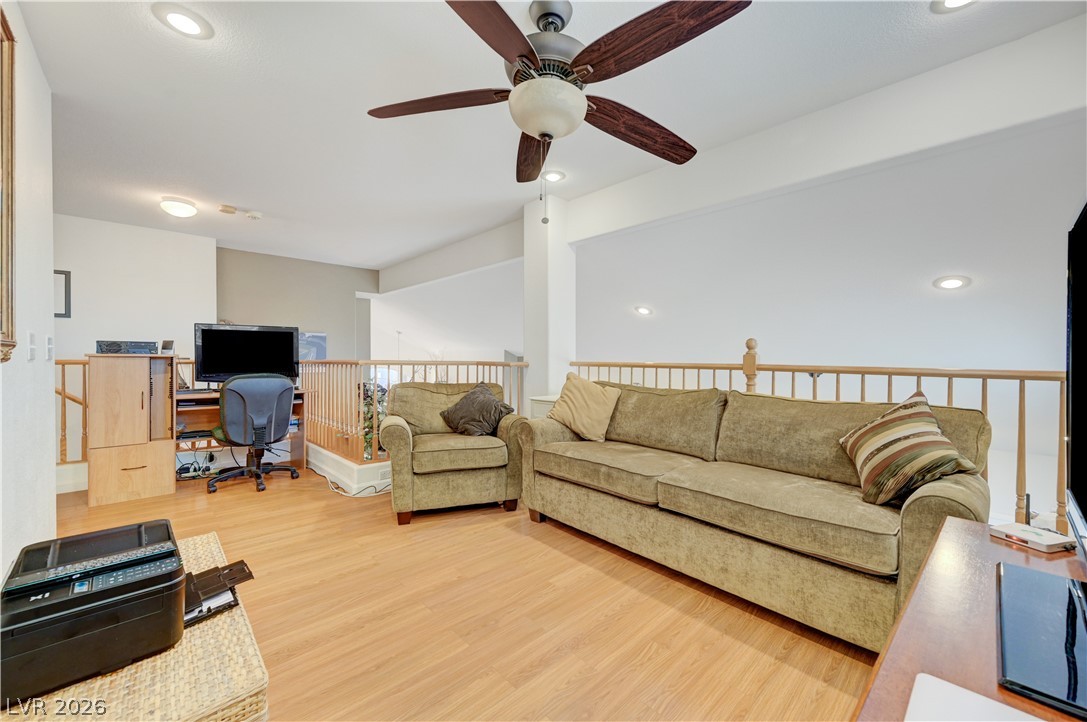
Warm wood flooring and recessed lighting define this versatile upper-level loft space.
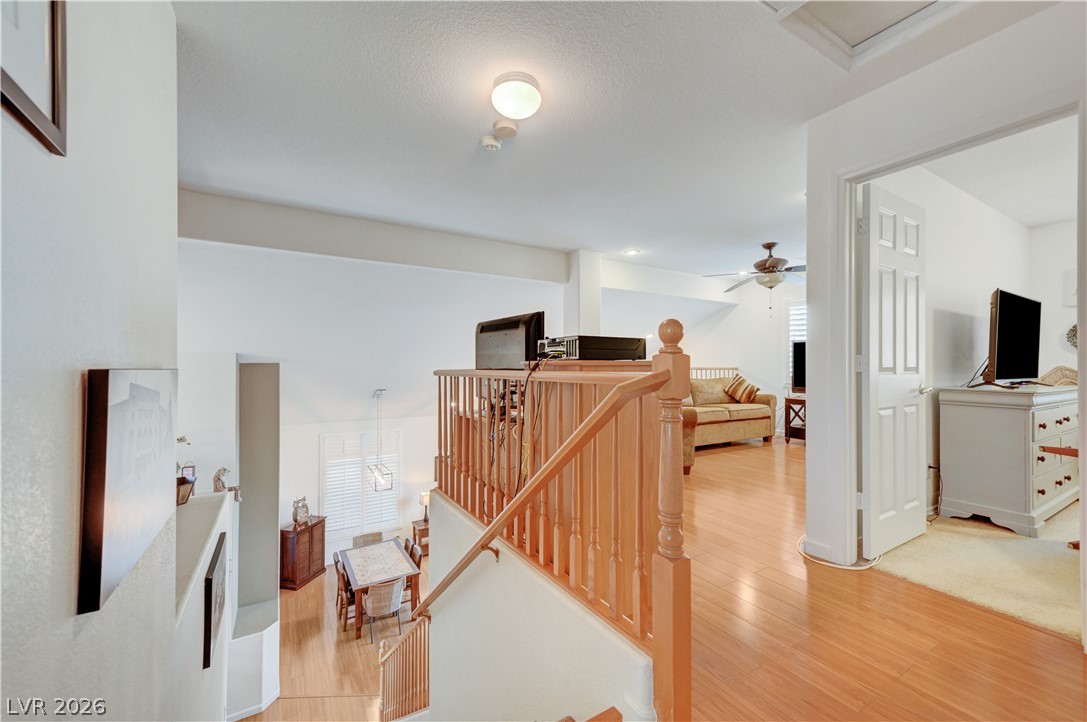
Gleaming hardwood floors and a spacious loft layout enhance this multi-level home design.
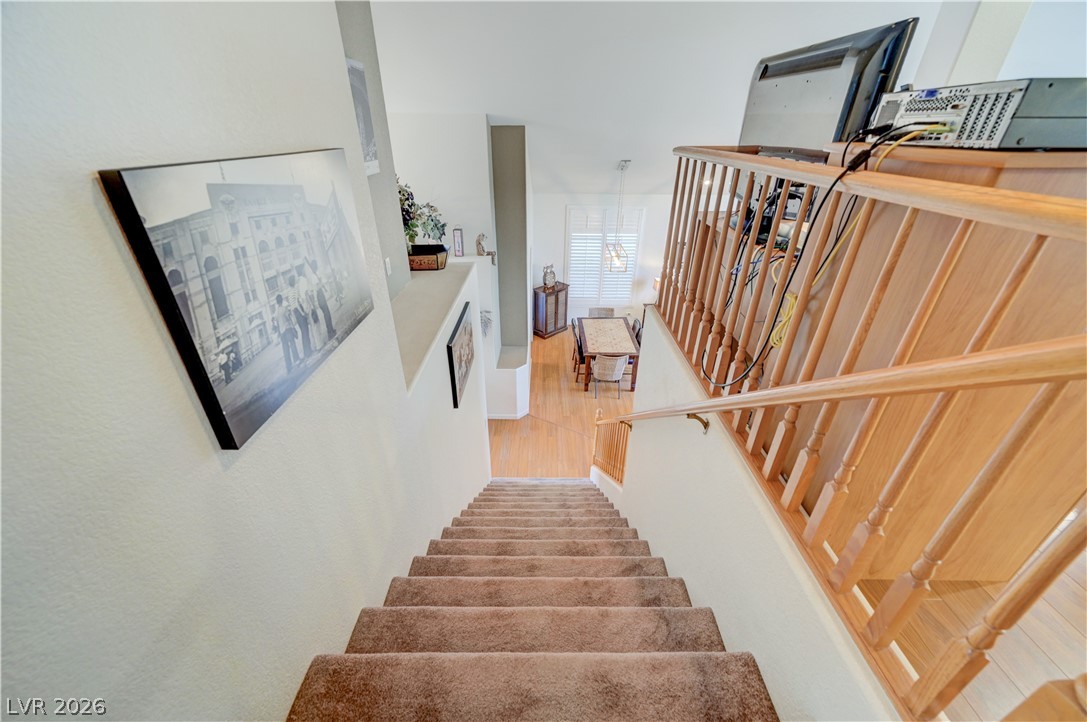
Carpeted stairs descend toward a bright open floorplan with polished hardwood flooring below.
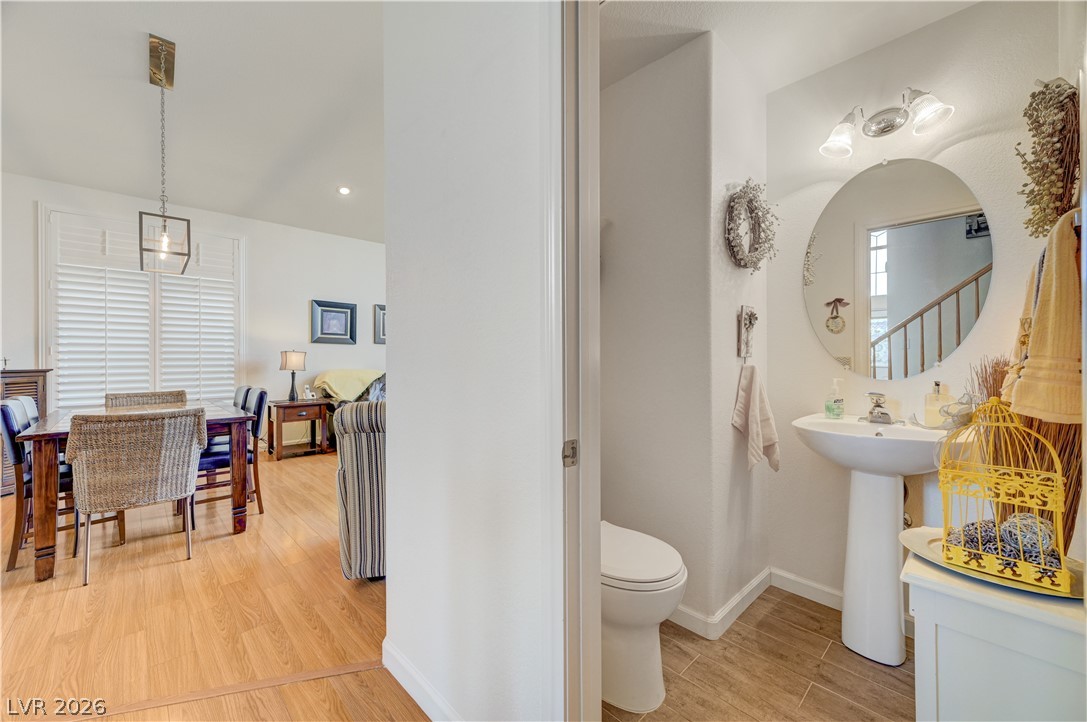
An open floor plan connects the main living spaces to a convenient powder room.
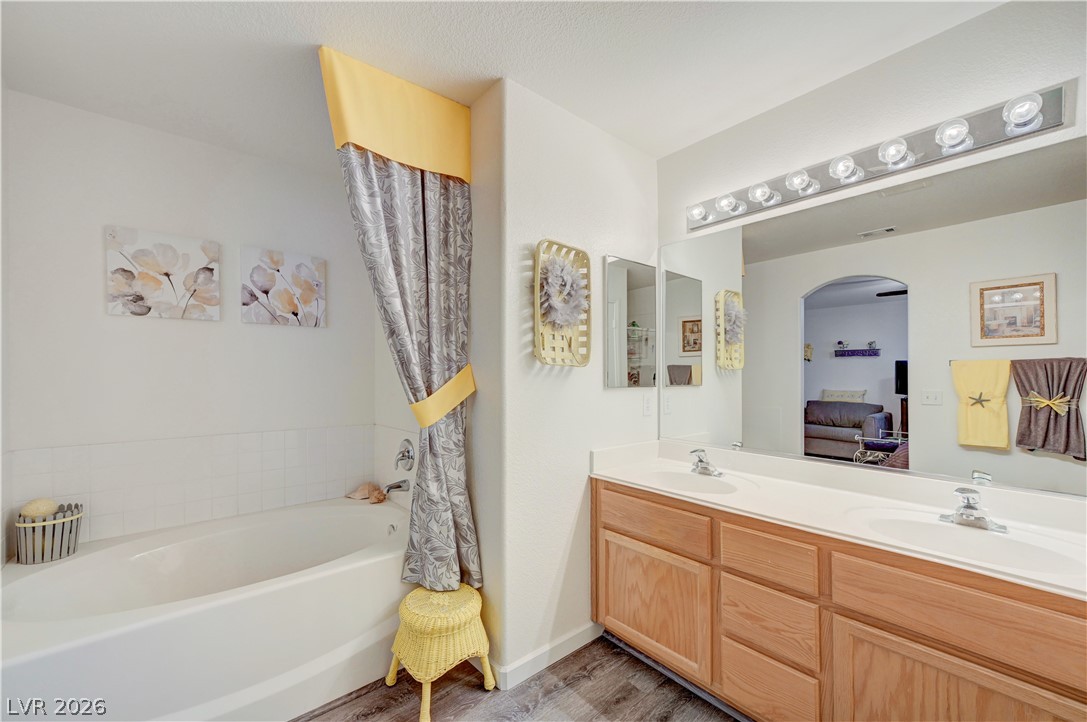
A spacious vanity and deep soaking tub define this relaxing bathroom space.
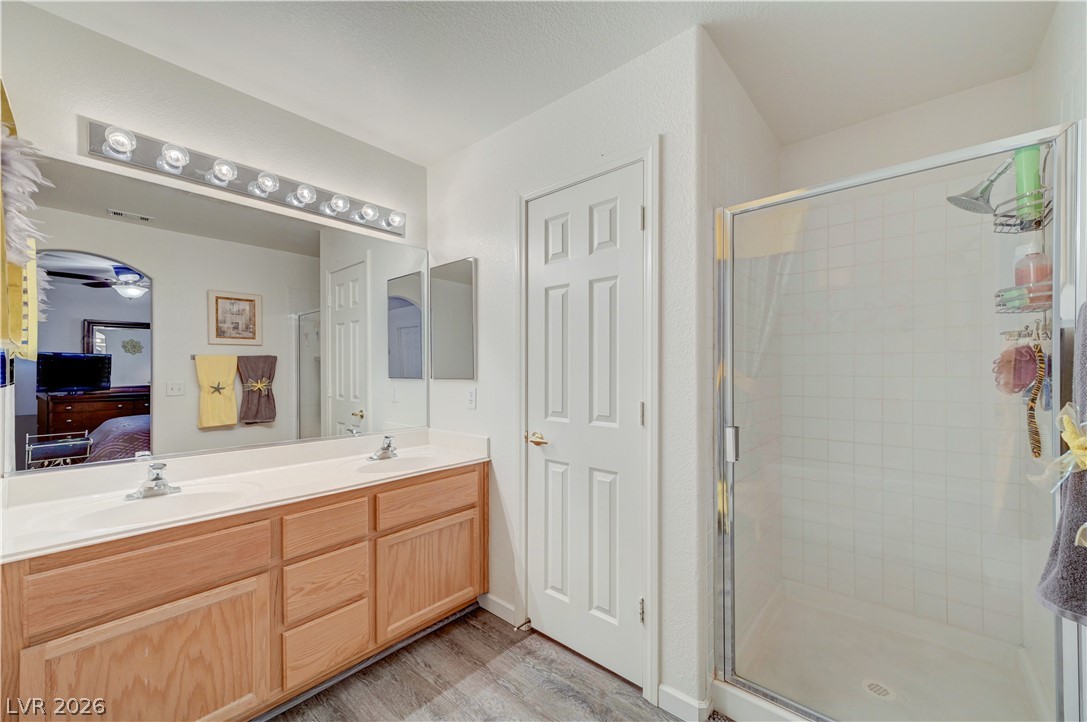
Double vanities and a glass-enclosed shower highlight this functional bathroom space.
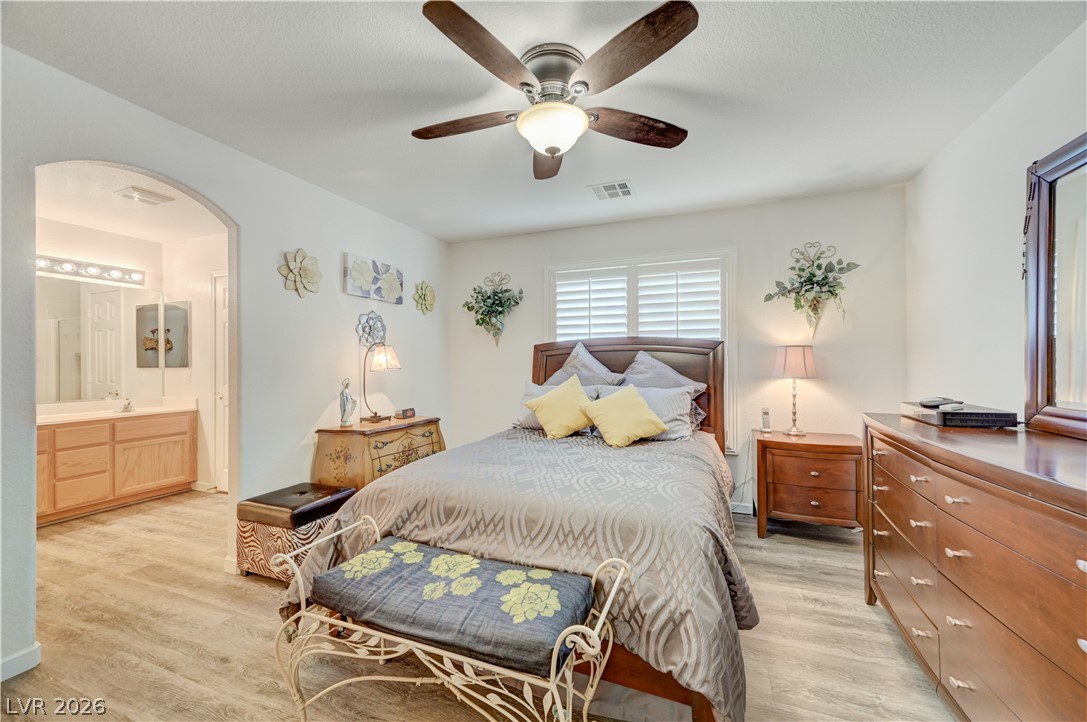
An arched doorway leads from this bedroom space directly into the en suite bathroom.
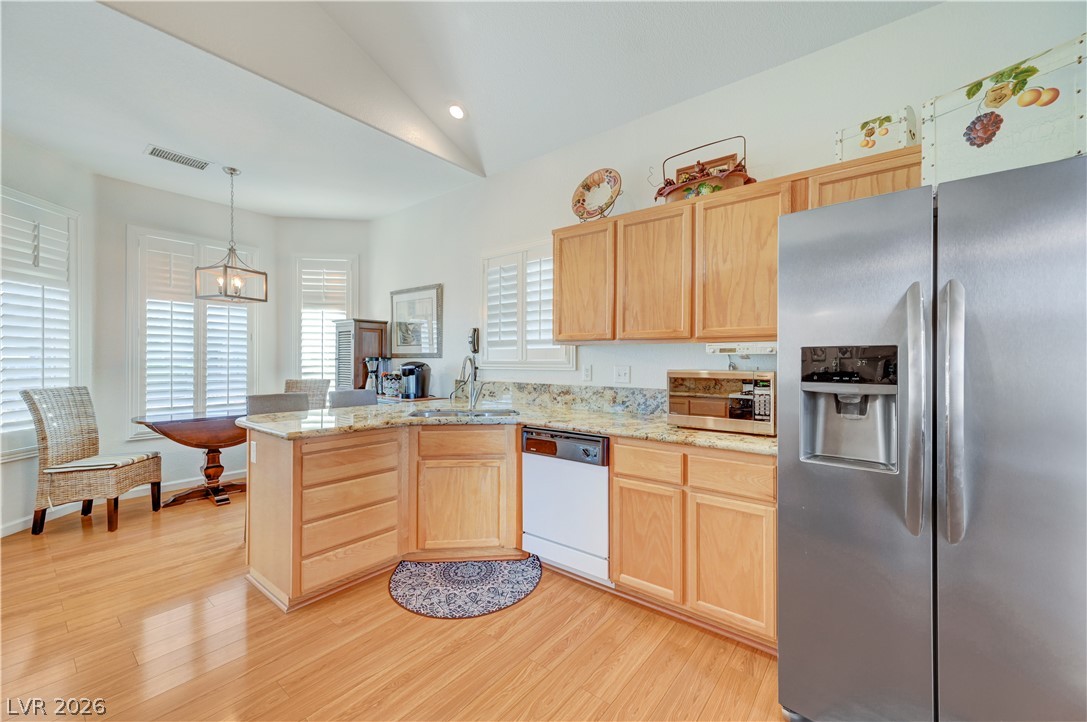
Vaulted ceilings and warm wood floors elevate this well-appointed culinary space with granite countertops.
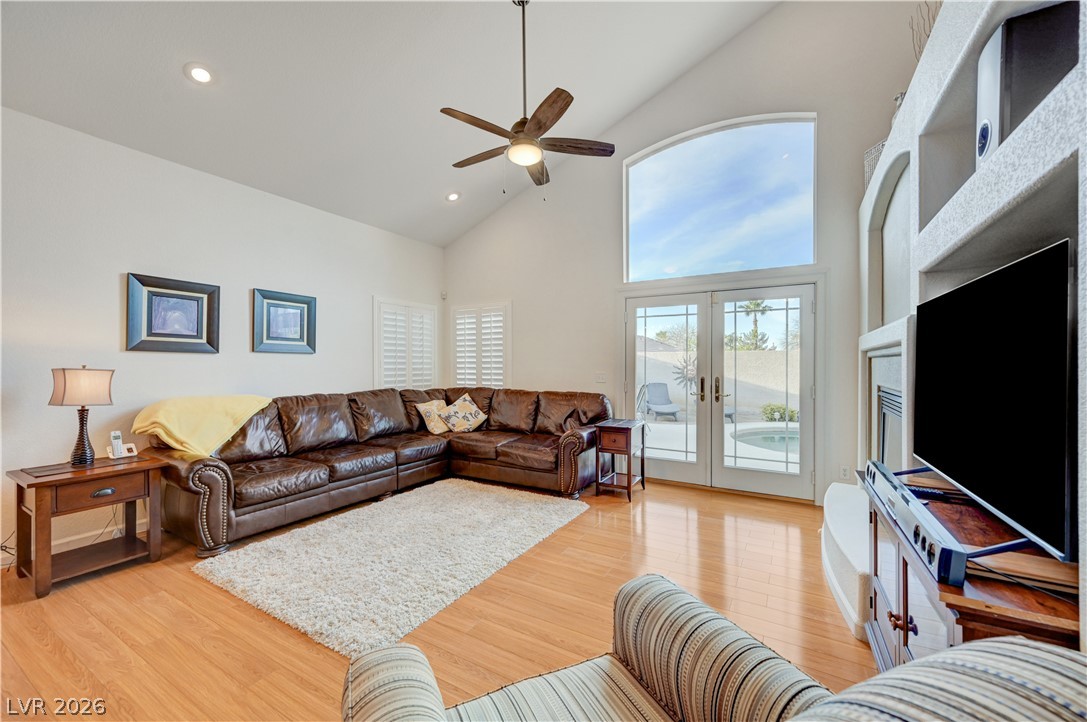
Soaring vaulted ceilings and polished hardwood flooring elevate this inviting living space.

Description
Welcome to this stunning three-bedroom-plus-loft home, a true testament to pride of ownership. Themodern kitchen boasts custom granite countertops and includes all appliances. Relax in the spacious livingareas or step outside to your private oasis, complete with a beautiful pool perfect for hot summer days,and well-maintained landscaping. Located in the heart of Silverado Ranch, this home offers the perfectblend of comfort and convenience.
Details
| MLS # | 2816321 |
|---|---|
| Listing Type | For Sale |
| Style | House |
| HOA Dues | $50 |
| Sub-Type | Resale |
| Status | Active |
| Year | 2001 |
| Days On Site | 12 |
| Listing Provided By | BHGRE Universal | Scott A. Beaudry |
Features
| Bed(s) | 3 |
|---|---|
| Bath(s) | 3 Total |
| SQ Feet | 1,866 |
| Garage | 2 |
| Pool | Yes |
| Story(s) | 2 |
| Zoning | Single Family |
| Acreage | 0.13 |
| Property View | None |
Interior
| Cooling | Central Air, Electric |
|---|---|
| Heating | Central, Gas |
| Heating Yes / No | Yes |
| Cooling Yes / No | Yes |
| Interior Features | Bathroomon Main Level, Window Treatments |
| Window Features | Double Pane Windows, Plantation Shutters |
| Furnished | Unfurnished |
| Appliances | Dryer, Dishwasher, Disposal, Gas Range, Refrigerator, Washer |
| Fireplaces Total | 1 |
| Fireplace Yes / No | Yes |
Exterior
| Exterior Features | Patio, Private Yard, Sprinkler Irrigation |
|---|---|
| Roof | Tile |
| Construction Materials | Frame, Stucco |
| Lot Features | Drip Irrigation Bubblers, Landscaped, Less Than Quarter Acre |
| Fencing | Block, Back Yard |
Parking
| Attached Garage Yes / No | Yes |
|---|---|
| Parking Features | Attached, Garage, Garage Door Opener, Private, Shelves |
| Garage Yes / No | Yes |
Utilities
| Utilities | Underground Utilities |
|---|---|
| Electric | Photovoltaics None |
| Sewer | Public Sewer |
Location
| Senior Community Yes / No | No |
|---|
Other
| List Aor | Greater Las Vegas Association Of Realtors Inc |
|---|
Taxes
| Property | 2135 |
|---|
Area Information
| State | NV |
|---|---|
| County | Clark |
| City | Las Vegas |
| Zip Code | 89123 |
| Community Name | Serene Pollock |
| Listing VS Median (in Serene Pollock) | |
Price: $500,000 low | high Med: $500,000 sqft: 1,866 low | high Med: 1,866 $ / sqft: $268 low | high Med: $268 On site: 12 low | high Med: 12 | |
Market Activity 89123
Request a showing
Request a showing
Contact
Learn More About This Property

| State | NV |
|---|---|
| County | Clark |
| City | Las Vegas |
| Zip Code | 89123 |
| Community Name | Serene Pollock |
| Listing VS Median (in Serene Pollock) | |
Price: $500,000 low | high Med: $500,000 sqft: 1,866 low | high Med: 1,866 $ / sqft: $268 low | high Med: $268 On site: 12 low | high Med: 12 | |
Nearby Listings (Within 1/10 mile)
Price: $375K - $625K
sqft: 1,000 - 2,000

Listing Updated: September 12, 2026 at 12:42:09 AM PDT