Price Reduced Listing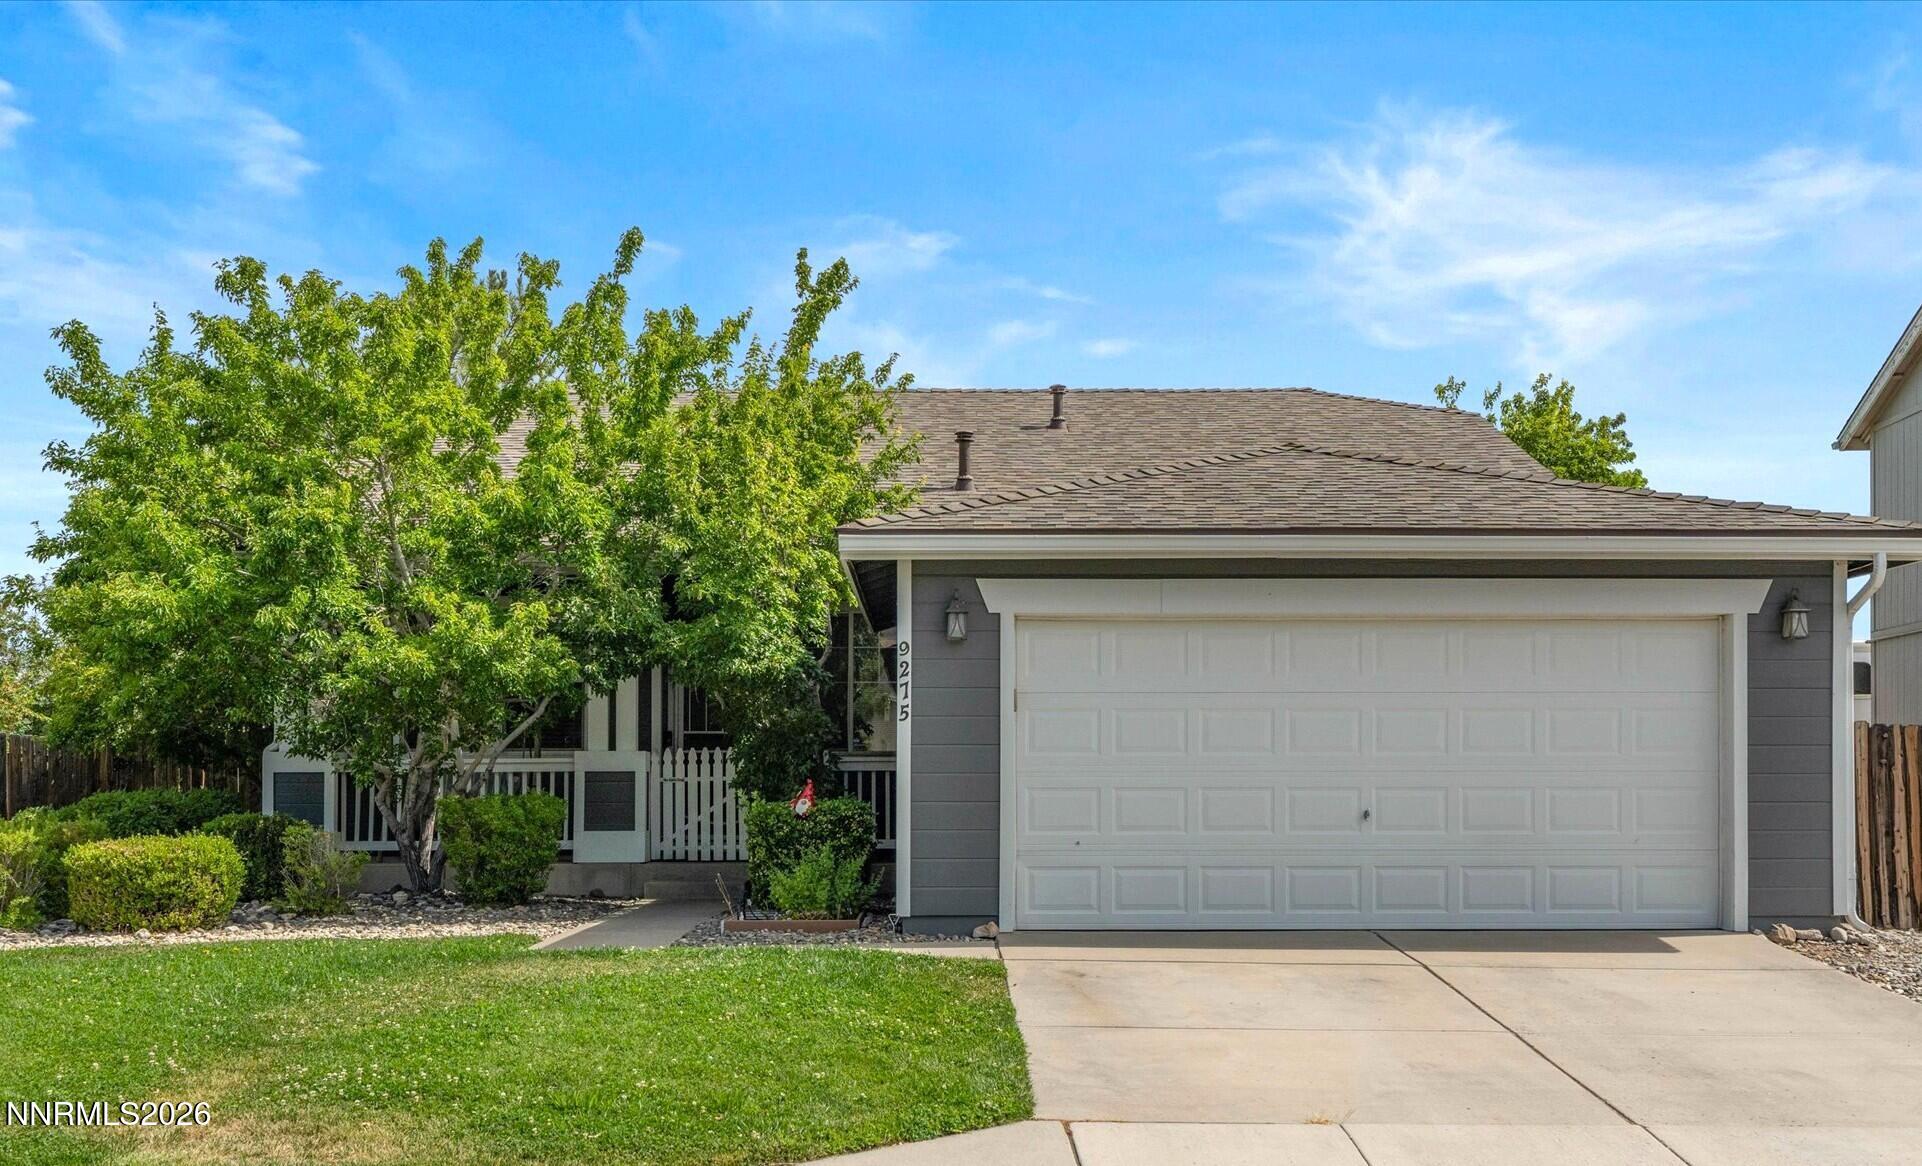



Description
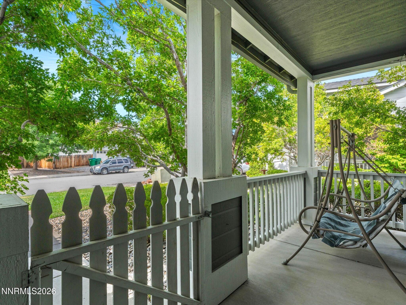
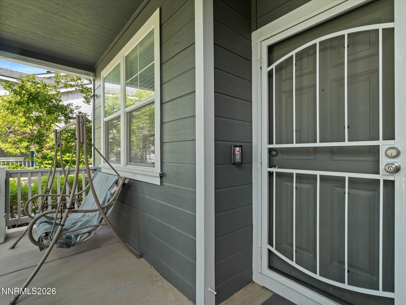
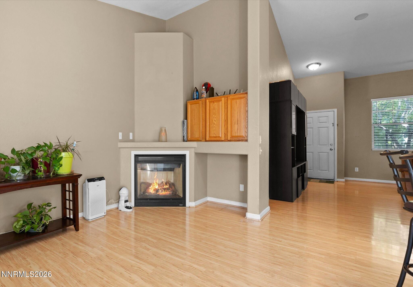
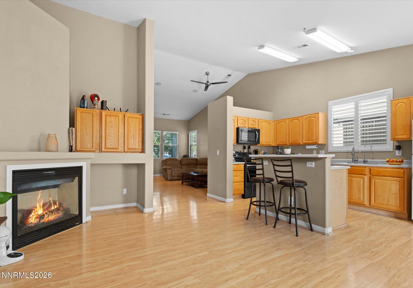
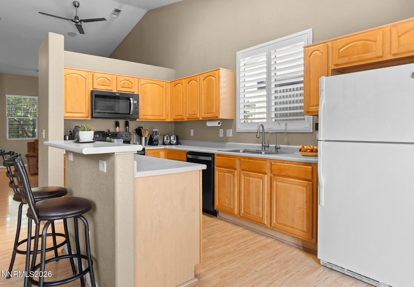
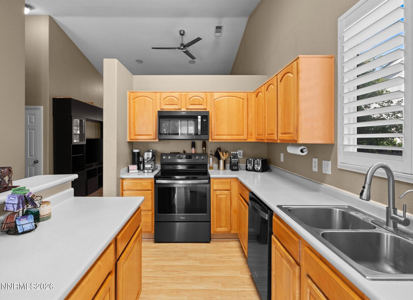
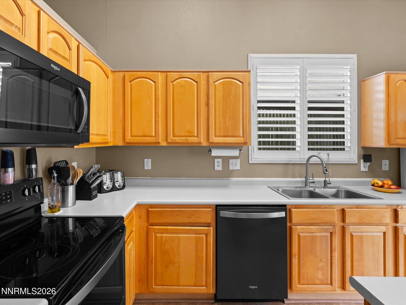
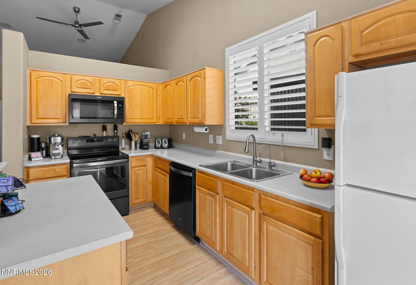
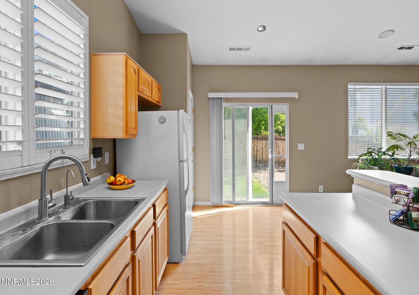
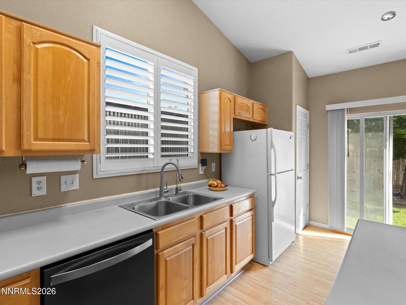
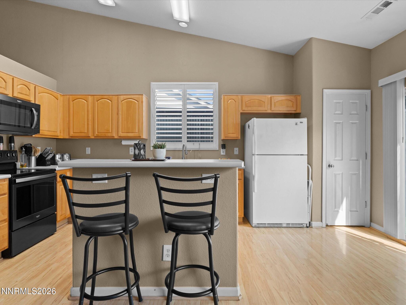
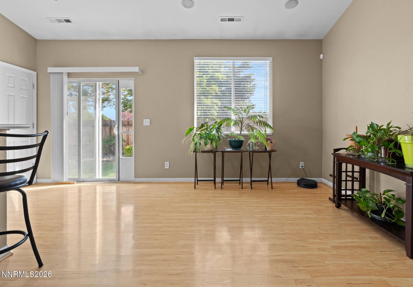
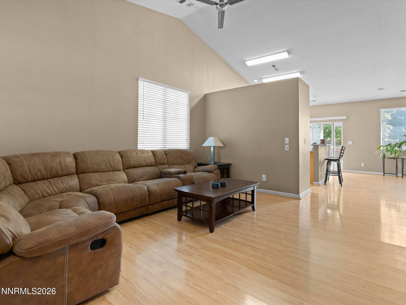
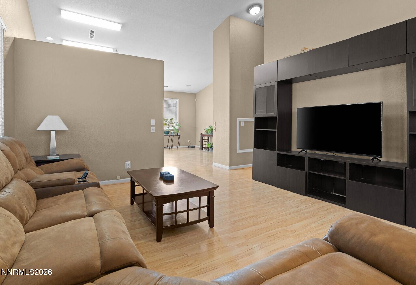
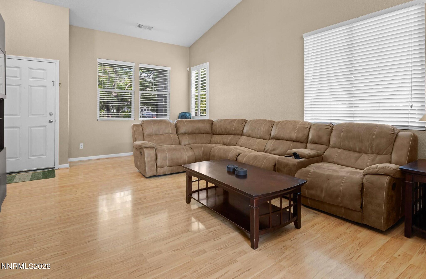
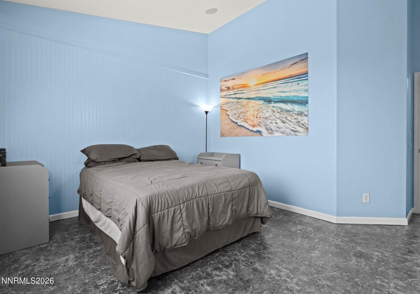
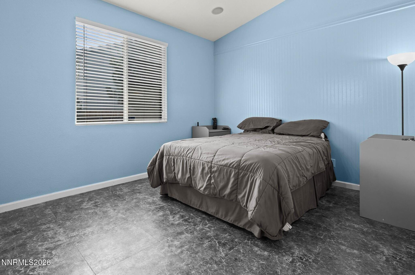
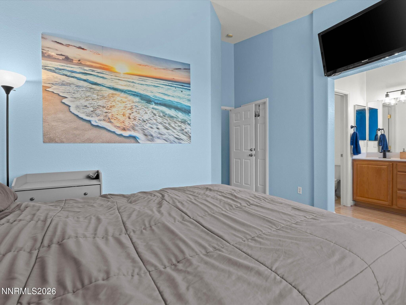
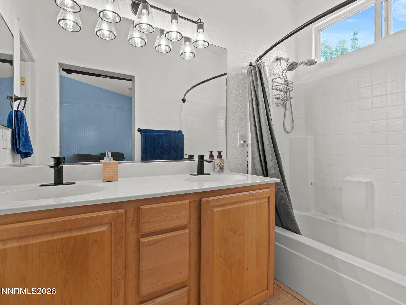
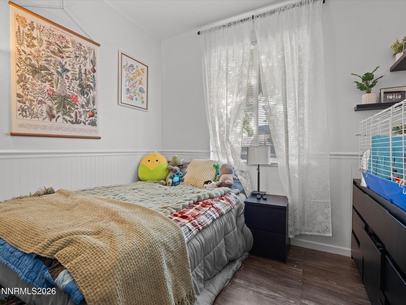
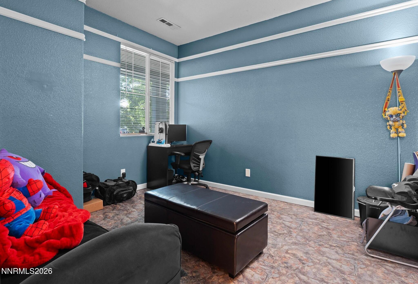
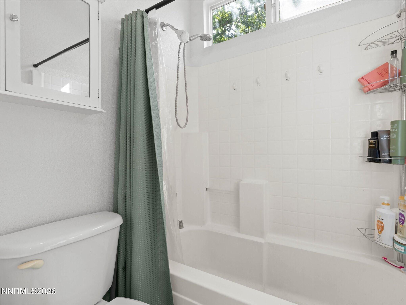
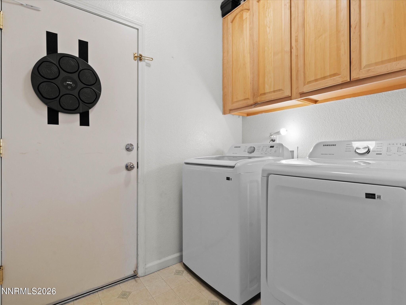
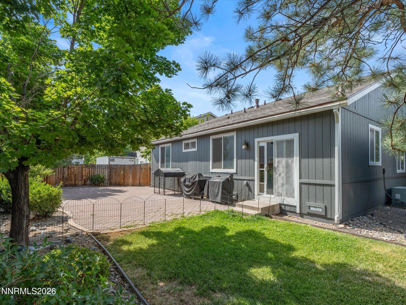
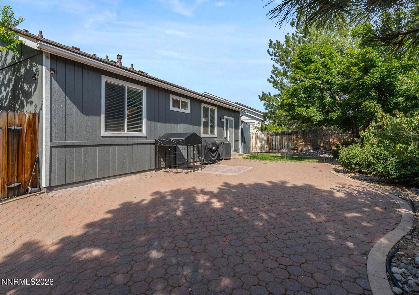
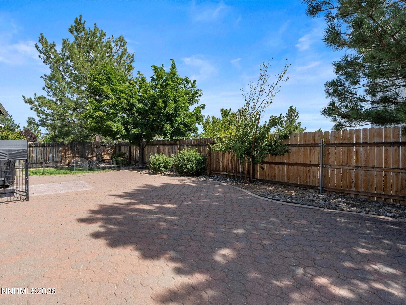
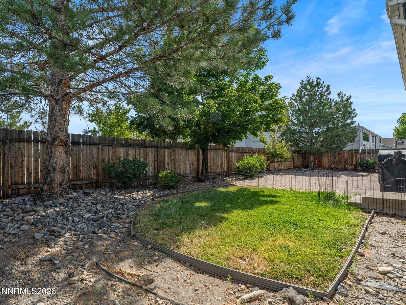
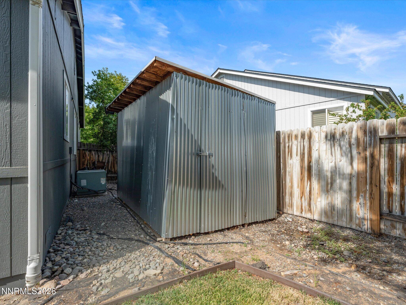
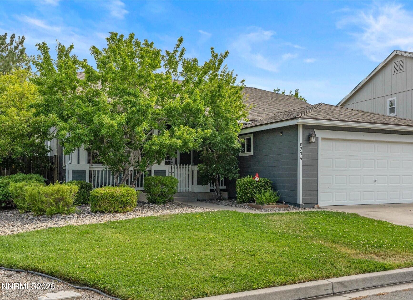
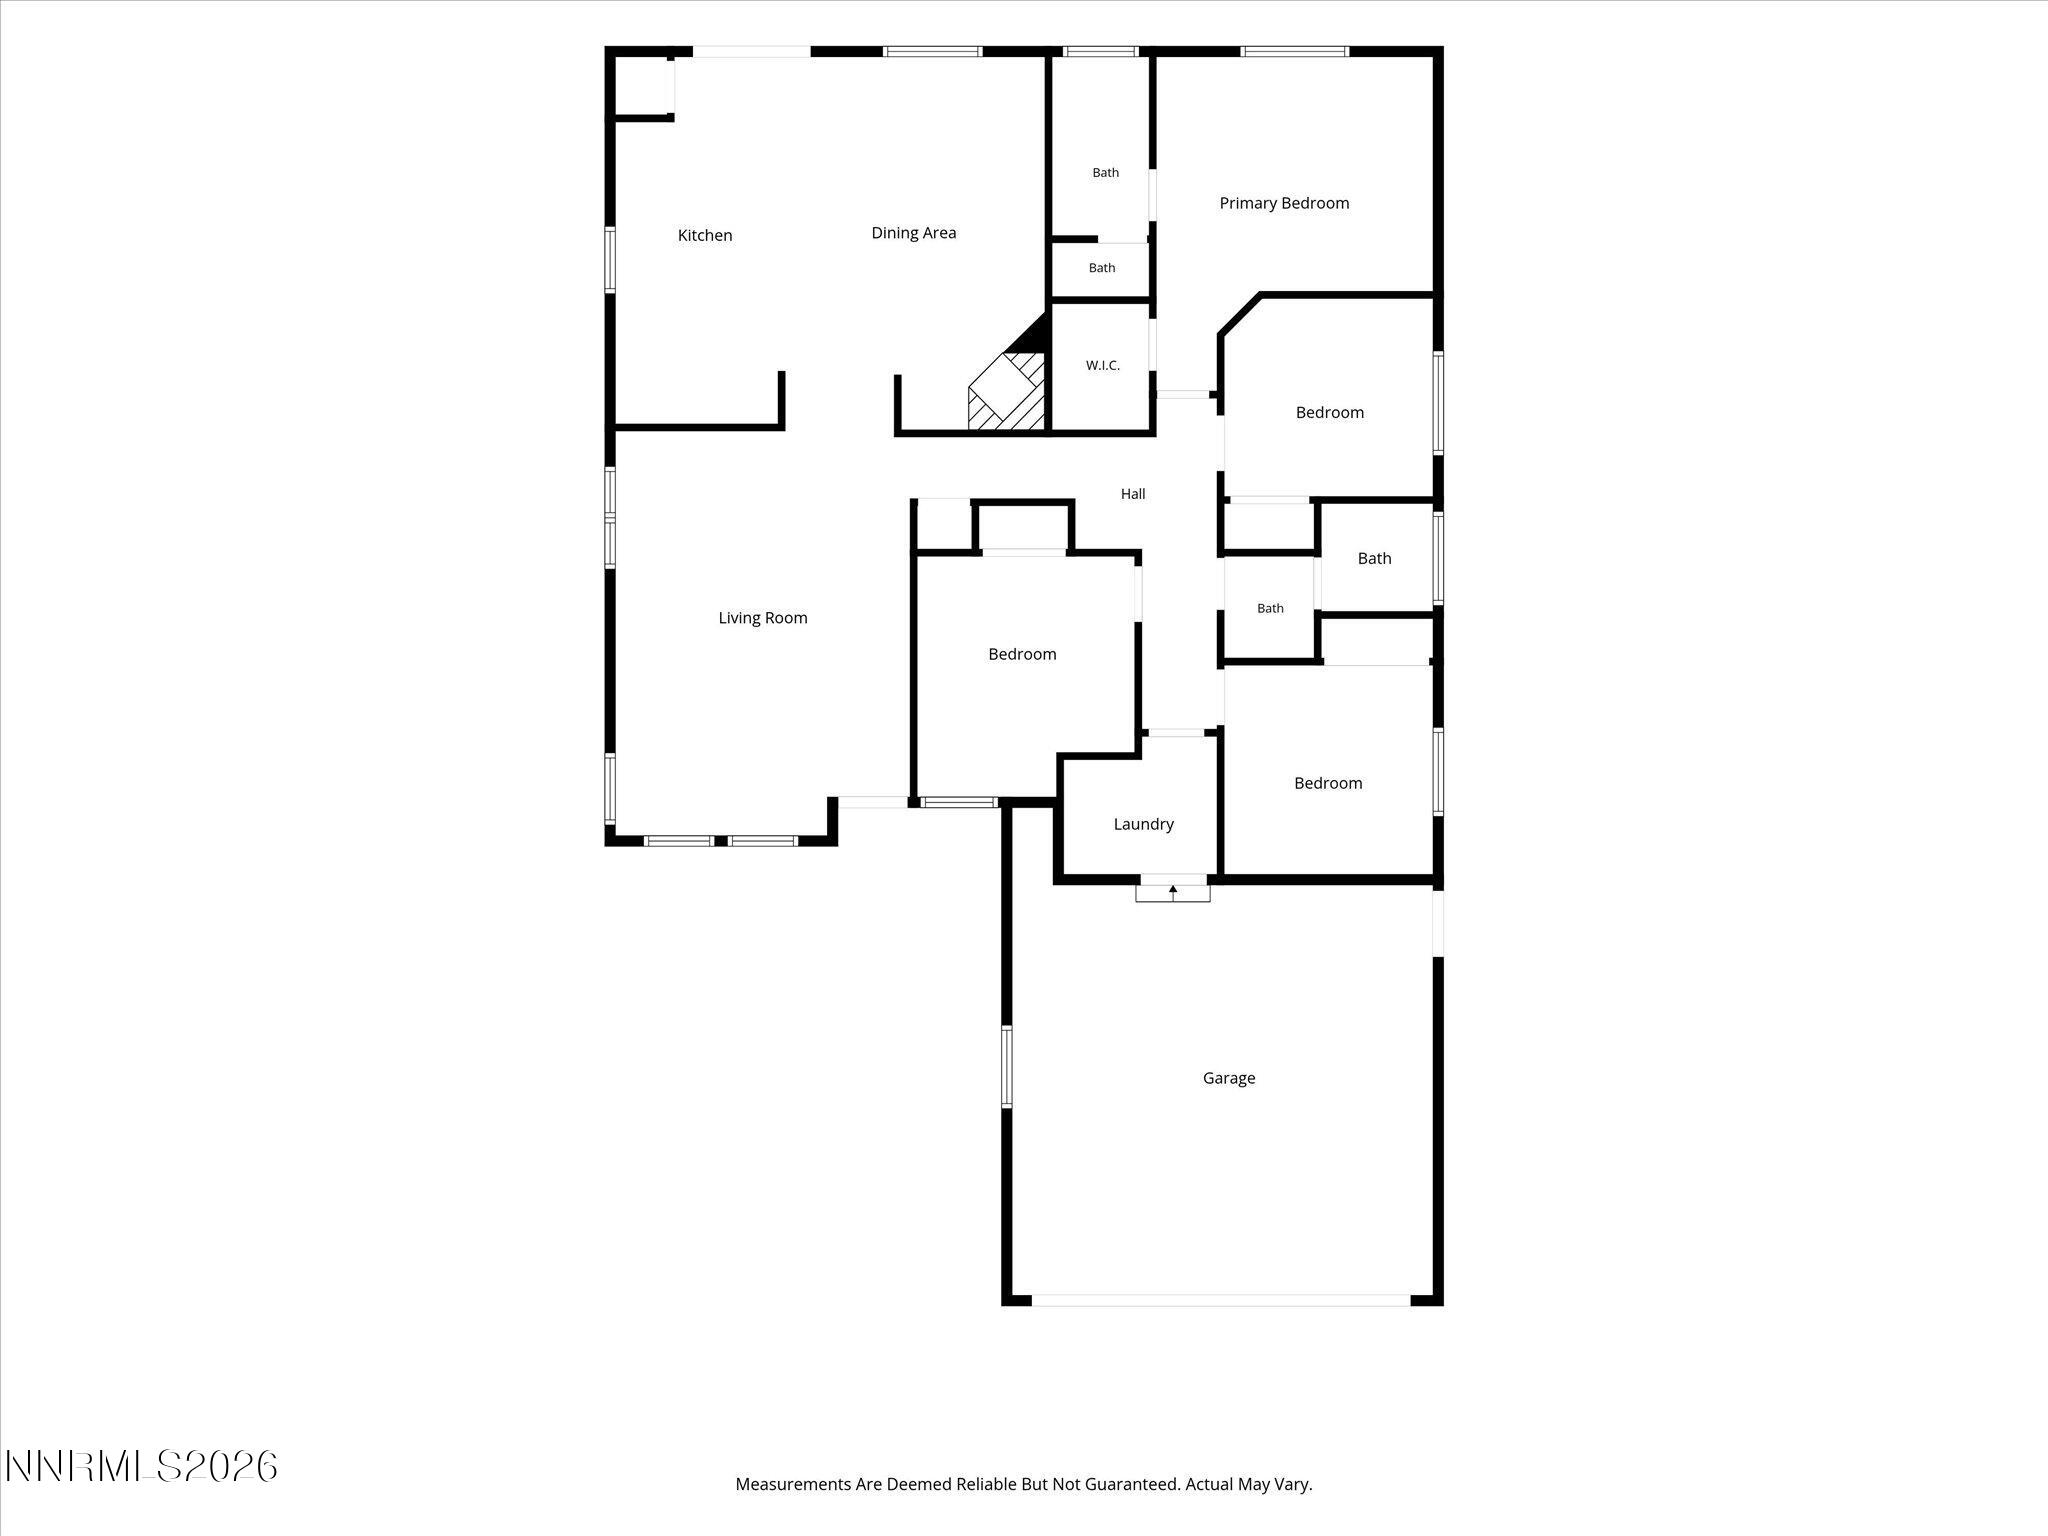
Discover the tremendous value of this bright and beautiful 4-bedroom home in Sky Vista! BRAND NEW ROOF! Spacious primary bedroom suite with walk-in closet! Gorgeous updated kitchen with included refrigerator! Family room with a cozy fireplace! This open floor plan with high ceilings is comfortable! Enjoy the low maintenance and easy to clean laminate flooring throughout! The laundry room has beautiful cabs to store all your supplies. Take delight working in the finished garage as it can be heated or cooled for your working pleasure! When it's time to relax, enjoy the shade on the peaceful and private porch, surrounded by abundant plants! And it's even fenced to keep your furry family safe. The backyard has a large patio, a lawn and even features a large storage shed! Only a few blocks to schools, walking trails and great parks! Buyer to verify all information ** Truly a wonderful property and move-in ready for YOU!
Details
| MLS # | 260010889 |
|---|---|
| Listing Type | For Sale |
| Style | House |
| HOA Dues | $150 |
| Sub-Type | Resale |
| Status | Active |
| Year | 2002 |
| Days On Site | 19 |
| Listing Provided By | RE/MAX Gold | Peter Moritz |
Features
| Bed(s) | 4 |
|---|---|
| Bath(s) | 2 Total |
| SQ Feet | 1,530 |
| Story(s) | 1 |
| Zoning | PD |
| Acreage | 0.16 |
| Property View | Yes |
Interior
| Heating | Forced Air, Natural Gas |
|---|---|
| Heating Yes / No | Yes |
| Cooling | Central Air |
| Cooling Yes / No | Yes |
| Window Features | Double Pane Windows, Vinyl Frames, Window Coverings |
| Interior Features | Breakfast Bar, Ceiling Fan(s), High Ceilings, Kitchen Island, No Interior Steps, Pantry, Smart Thermostat, Vaulted Ceiling(s), Walk-In Closet(s) |
| Appliances | Dishwasher, Disposal, Electric Oven, Electric Range, Microwave, Refrigerator |
| Fireplace Features | Gas, Insert |
| Fireplace Yes / No | Yes |
| Fireplaces Total | 1 |
Exterior
| Roof | Composition, Pitched |
|---|---|
| Exterior Features | Dog Run, Rain Gutters |
| Security Features | Smoke Detector(s) |
| Lot Features | Common Area, Landscaped, Level, Sprinklers In Front, Sprinklers In Rear |
| Road Responsibility | Public Maintained Road |
| Foundation Details | Crawl Space |
| Fencing | Back Yard |
Parking
| Parking Features | Attached, Garage, Garage Door Opener, Heated Garage |
|---|---|
| Garage Yes / No | Yes |
| Attached Garage Yes / No | Yes |
Utilities
| Utilities | Cable Available, Cable Connected, Electricity Available, Electricity Connected, Internet Available, Internet Connected, Natural Gas Available, Natural Gas Connected, Phone Available, Phone Connected, Sewer Available, Sewer Connected, Water Available, Water Connected, Cellular Coverage, Underground Utilities, Water Meter Installed |
|---|---|
| Sewer | Public Sewer |
Location
| Senior Community Yes / No | No |
|---|
Taxes
| Property | 1928 |
|---|
Area Information
| State | NV |
|---|---|
| County | Washoe |
| City | Reno |
| Zip Code | 89506 |
| Area | Washoe |
| Community Name | Sky Vista Village 11A |
| School District | North Valleys |
| Elementary School | Stead |
| High School | North Valleys |
| Listing VS Median (in Sky Vista Village 11A) | |
Price: $443,900 low | high Med: $443,900 sqft: 1,530 low | high Med: 1,530 $ / sqft: $290 low | high Med: $290 On site: 19 low | high Med: 19 | |
Market Activity 89506
Request a showing
Request a showing
Contact
Learn More About This Property

| State | NV |
|---|---|
| County | Washoe |
| City | Reno |
| Zip Code | 89506 |
| Area | Washoe |
| Community Name | Sky Vista Village 11A |
| School District | North Valleys |
| Elementary School | Stead |
| High School | North Valleys |
| Listing VS Median (in Sky Vista Village 11A) | |
Price: $443,900 low | high Med: $443,900 sqft: 1,530 low | high Med: 1,530 $ / sqft: $290 low | high Med: $290 On site: 19 low | high Med: 19 | |