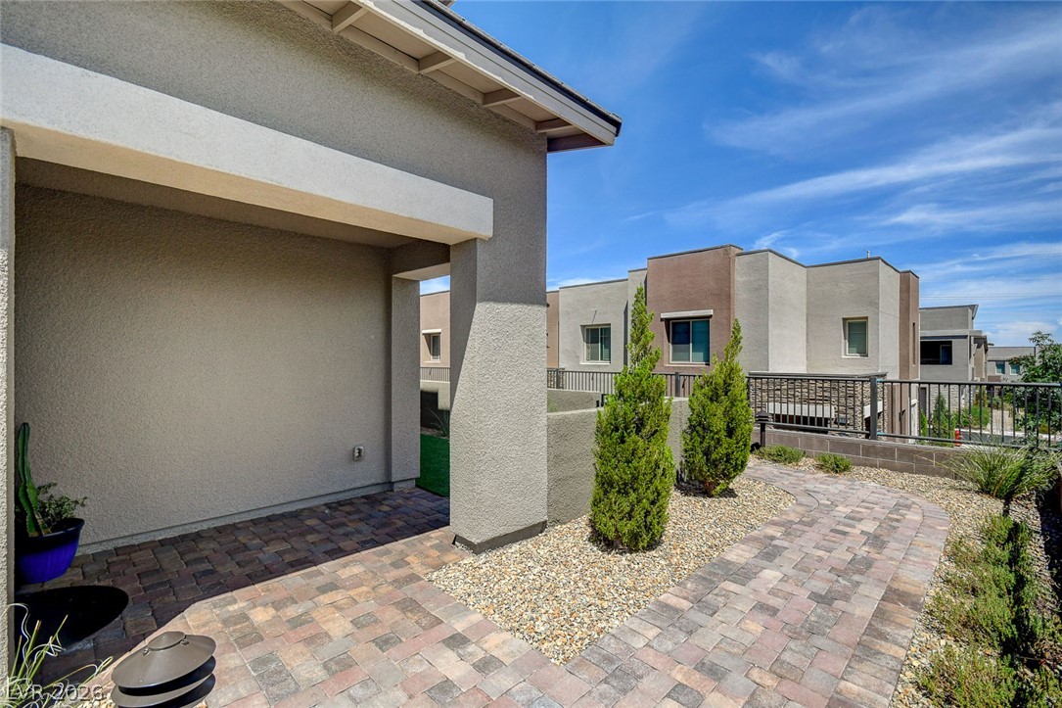
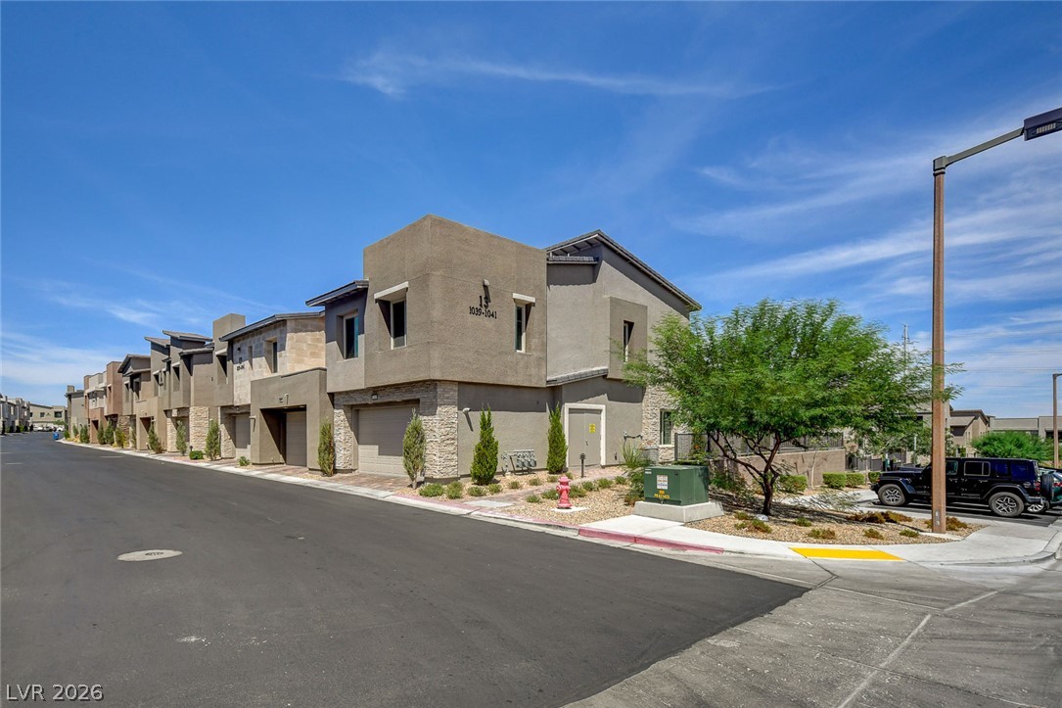
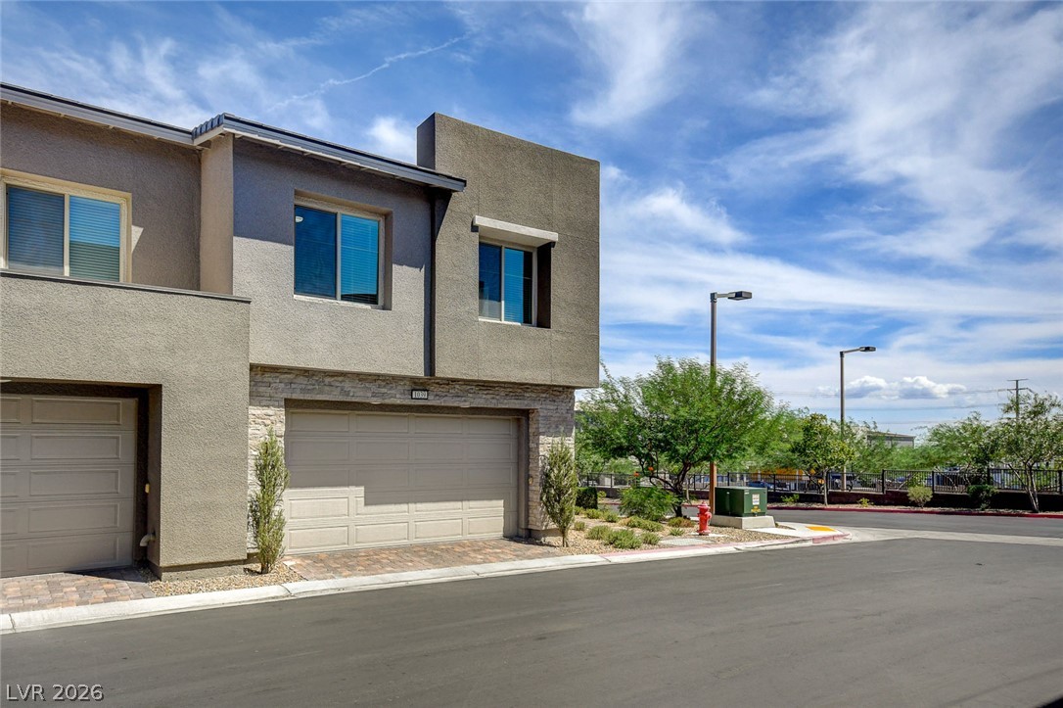
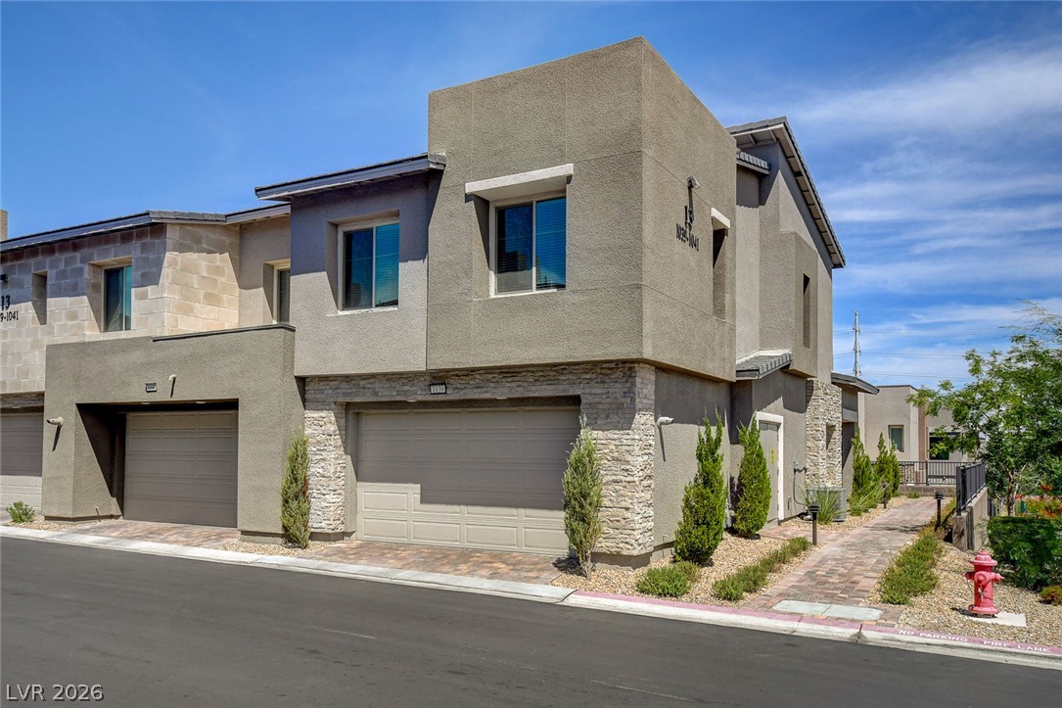
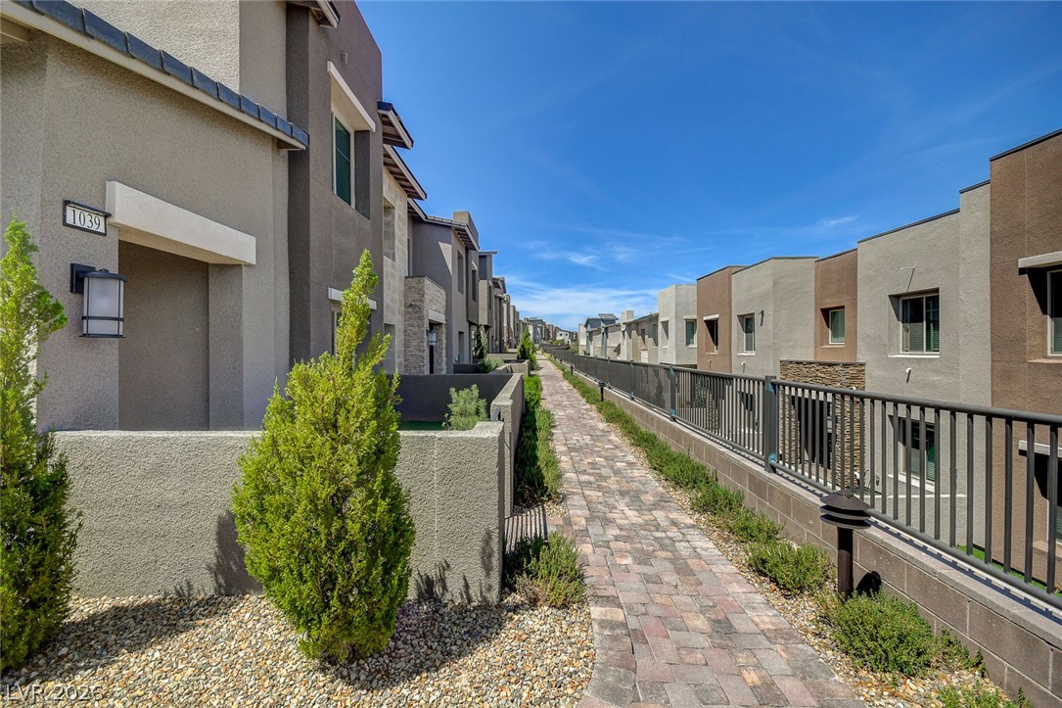
Paved pathways flank modern exterior walls under a clear desert sky.
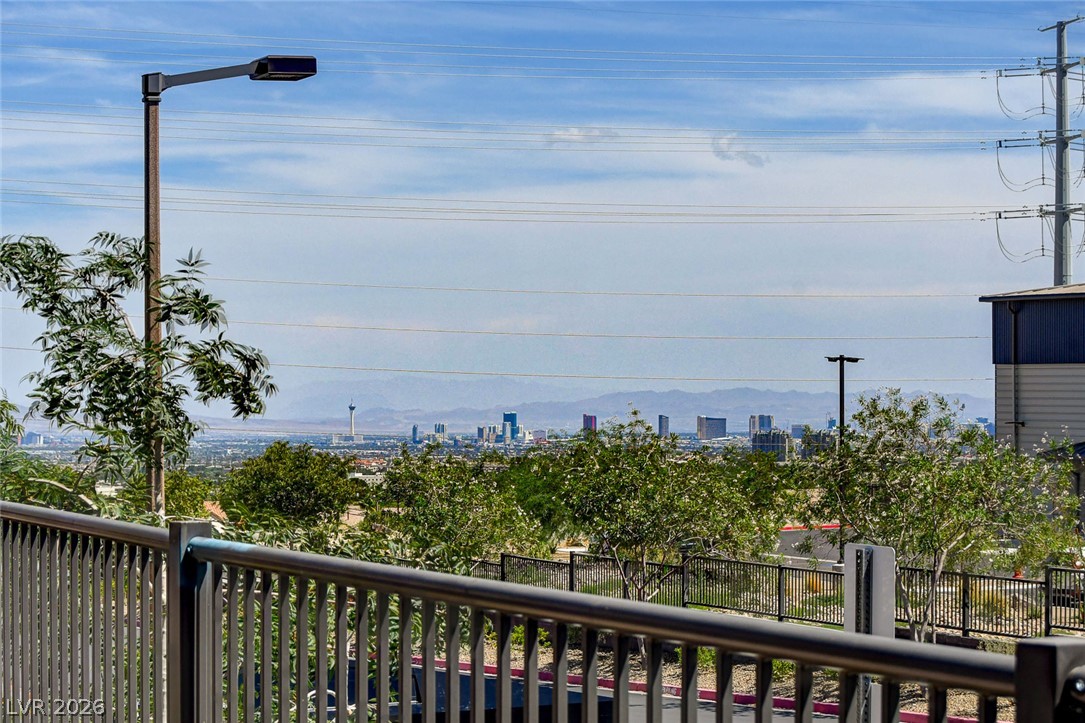
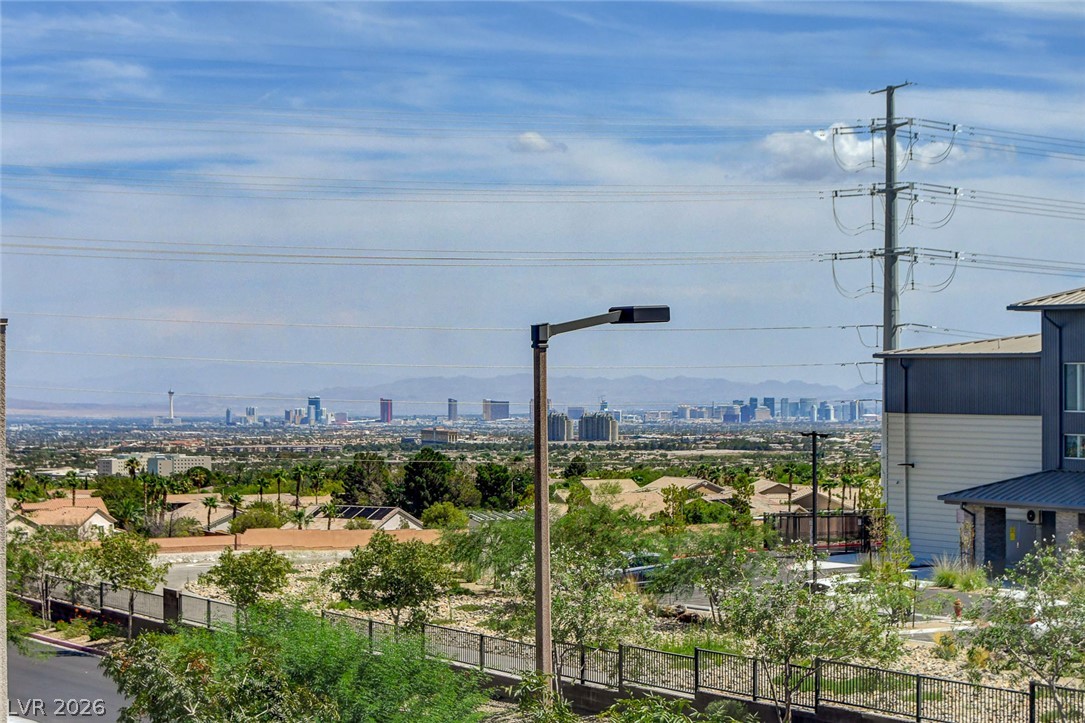
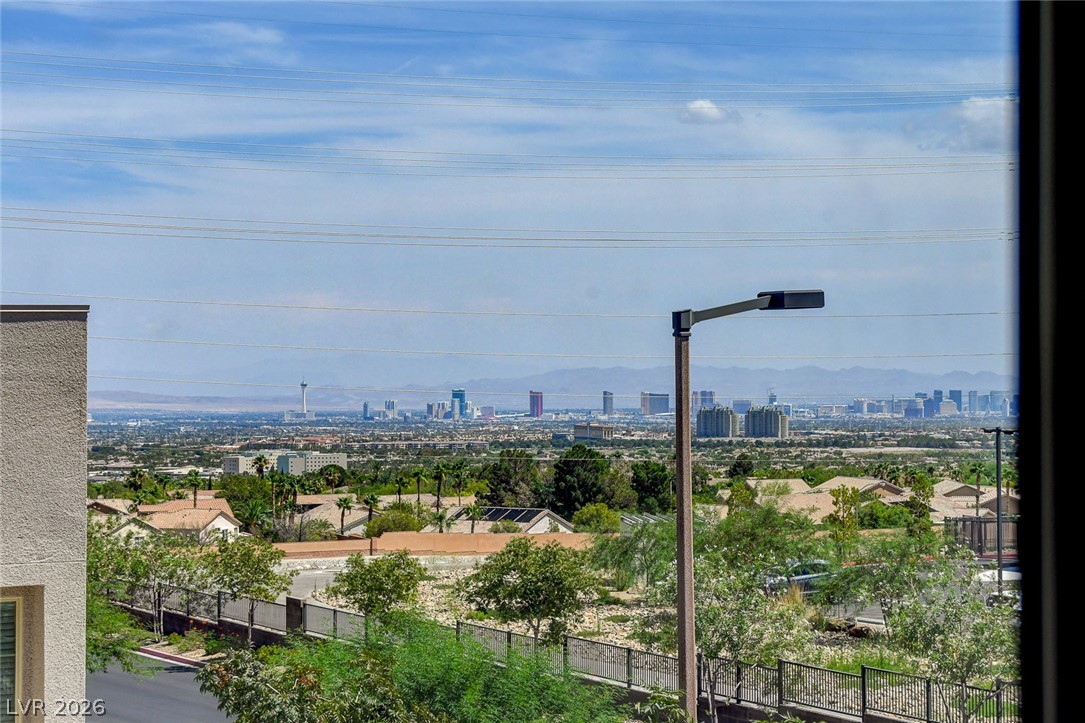
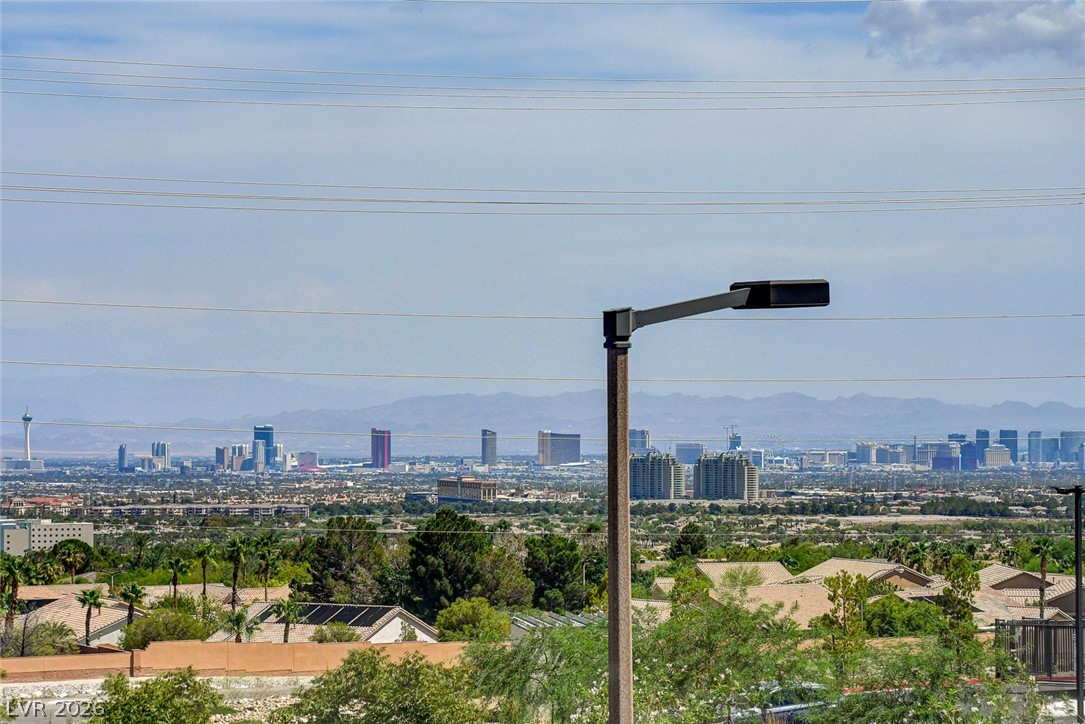
Distant skyline vistas stretch across the horizon beyond the protective perimeter fencing.
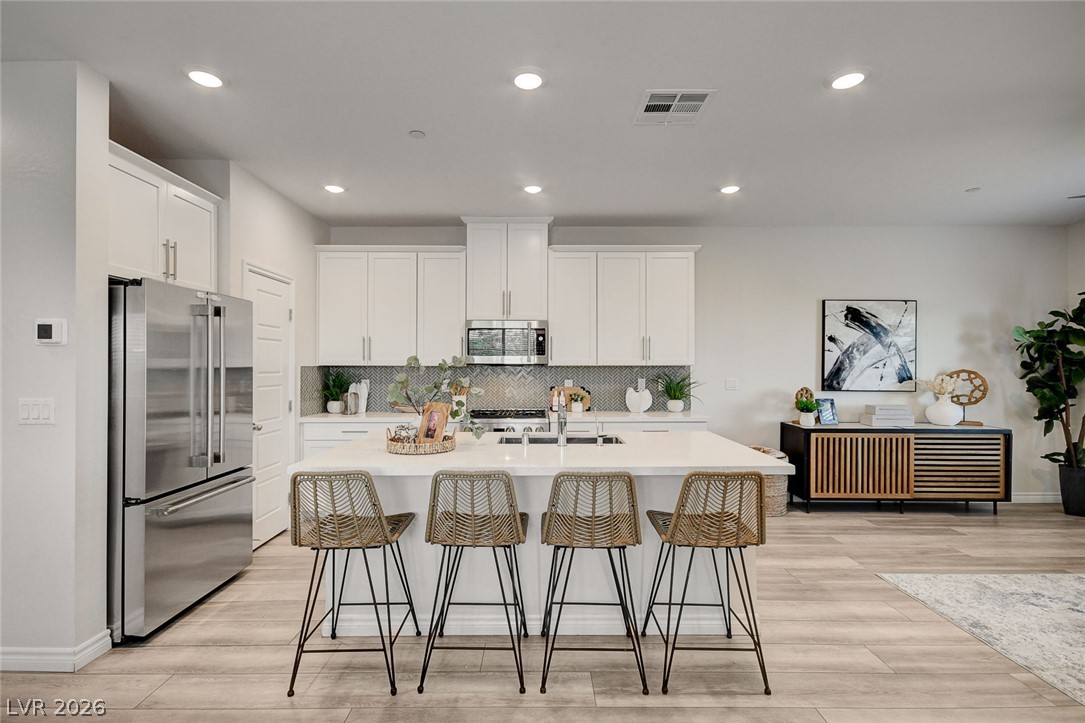
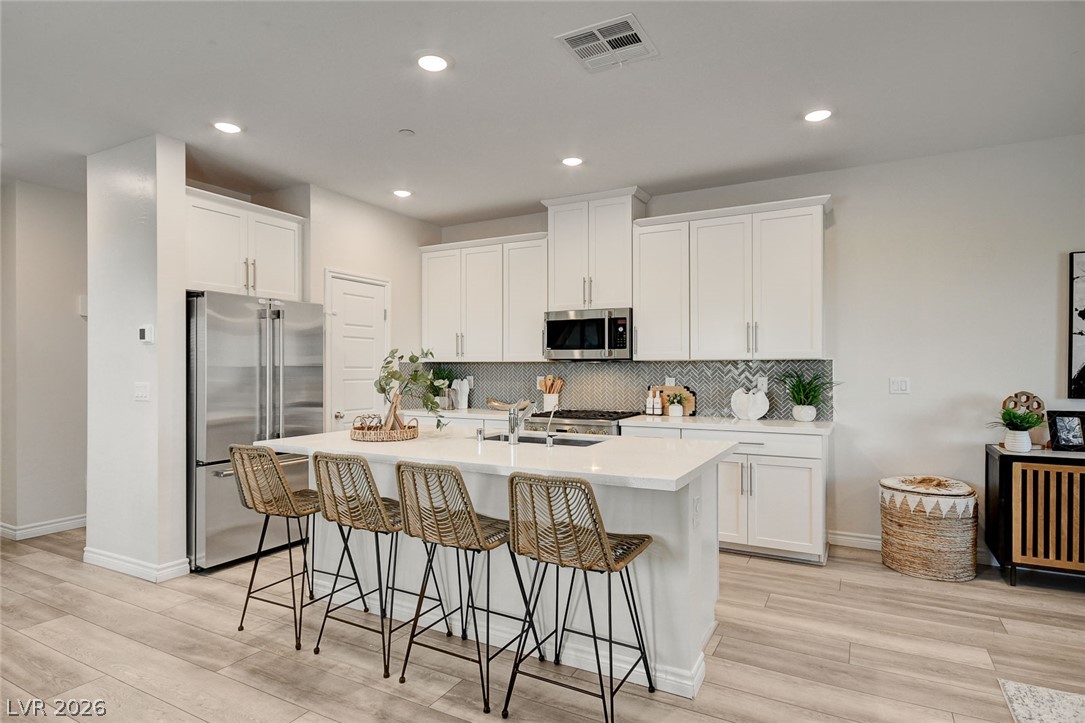
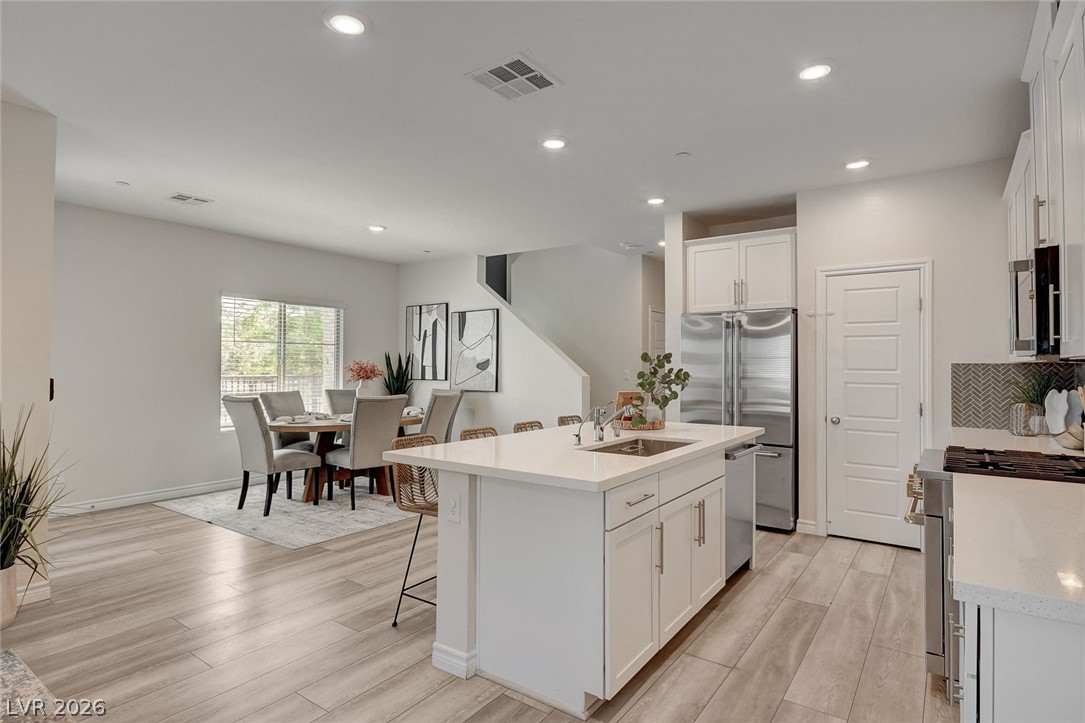
A spacious kitchen features recessed lighting, solid stone countertops, and a central island over wood floors.
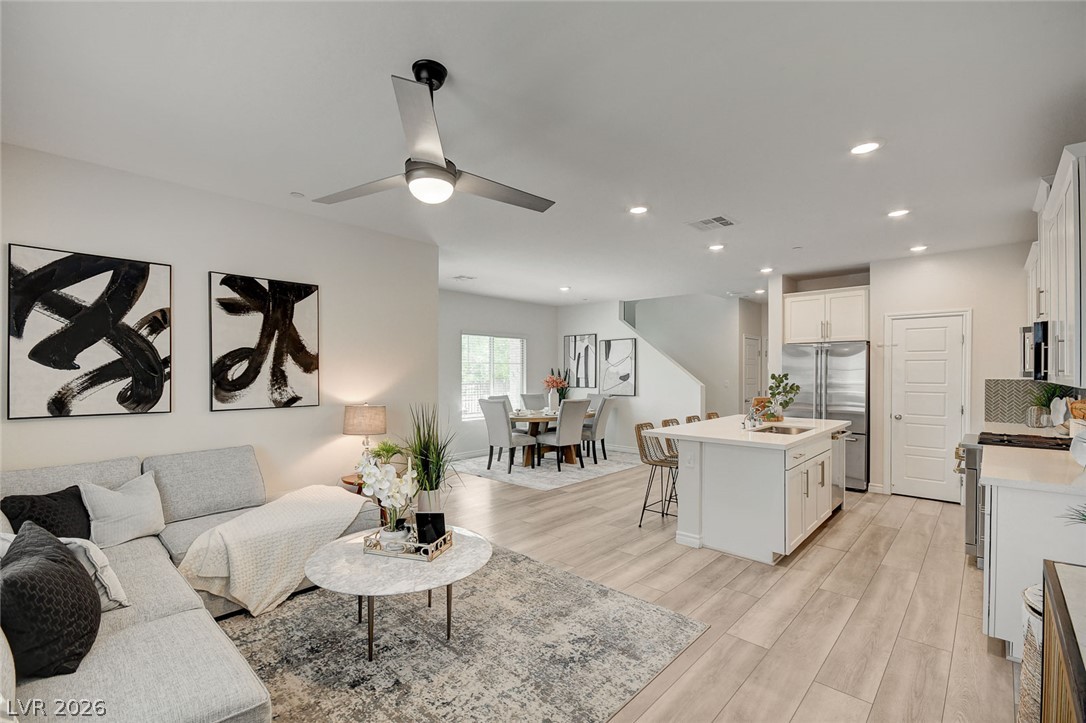
Hardwood floors and recessed lighting flow through the open-concept living area into the modern kitchen.
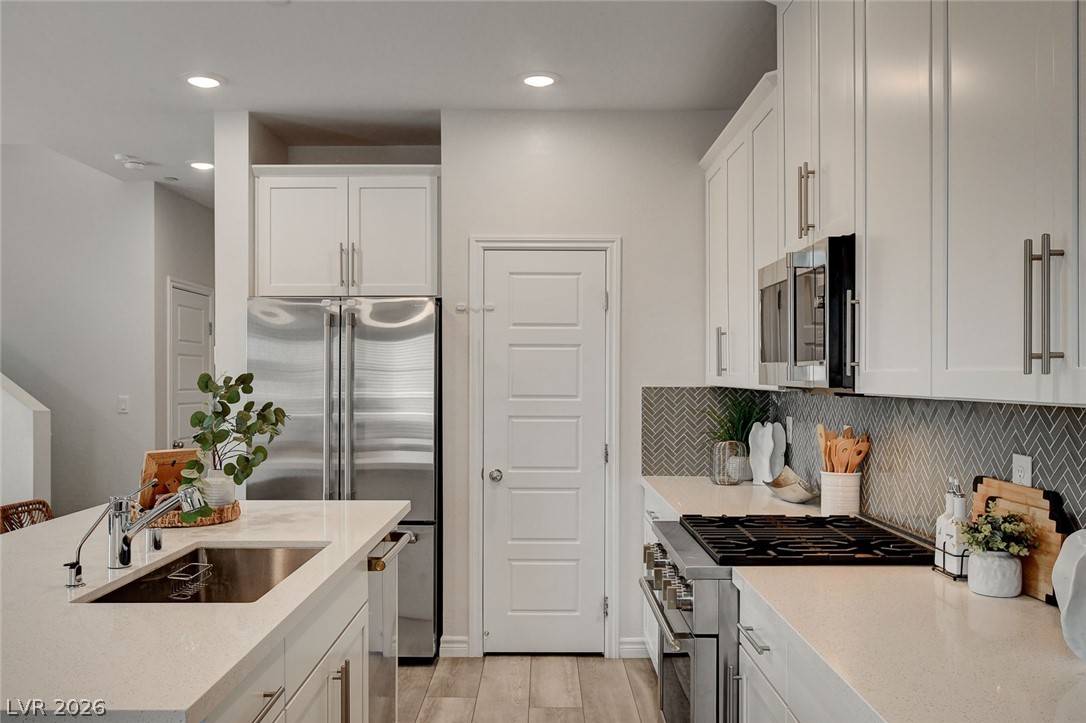
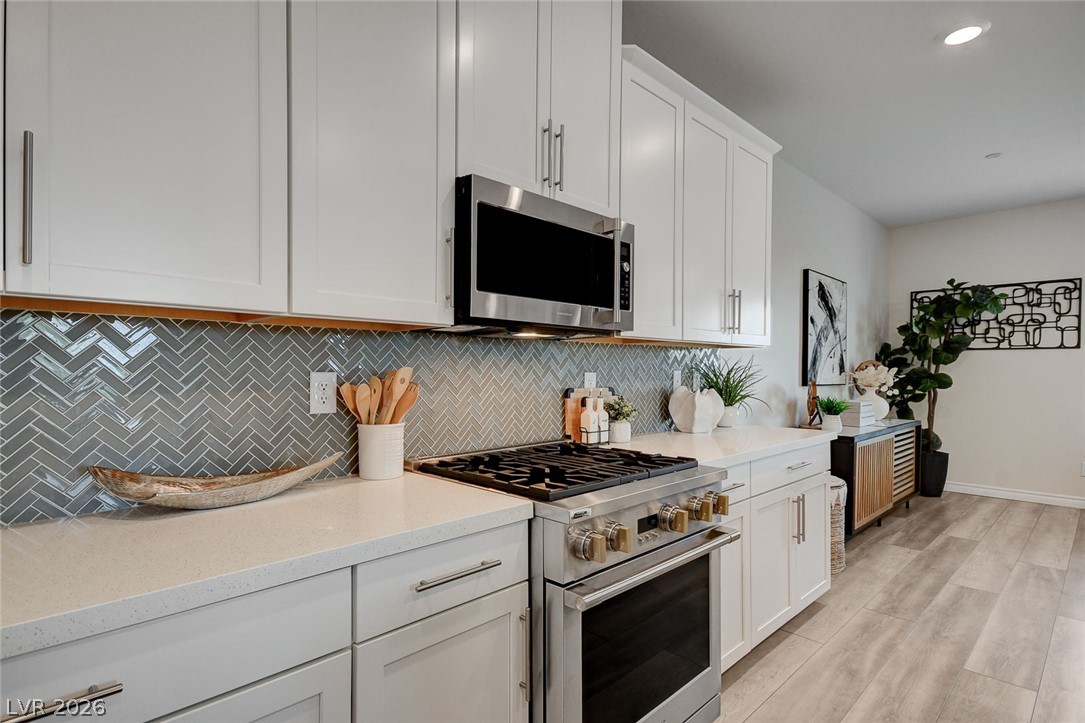
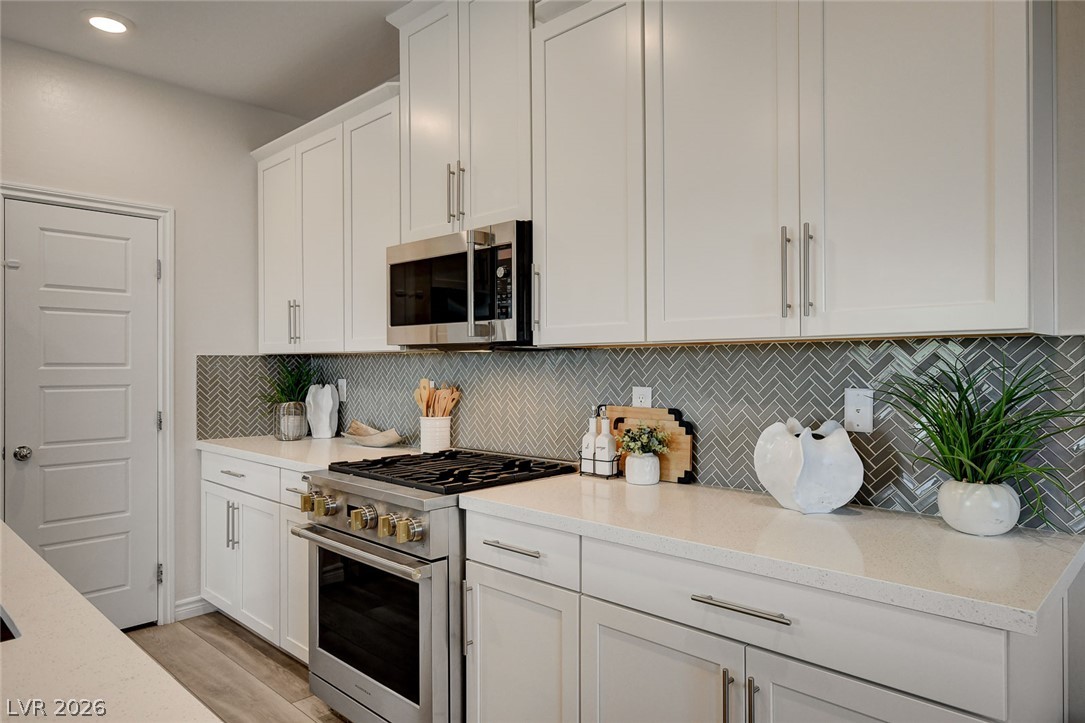
Gleaming quartz countertops pair beautifully with crisp shaker cabinetry and stainless steel appliances.
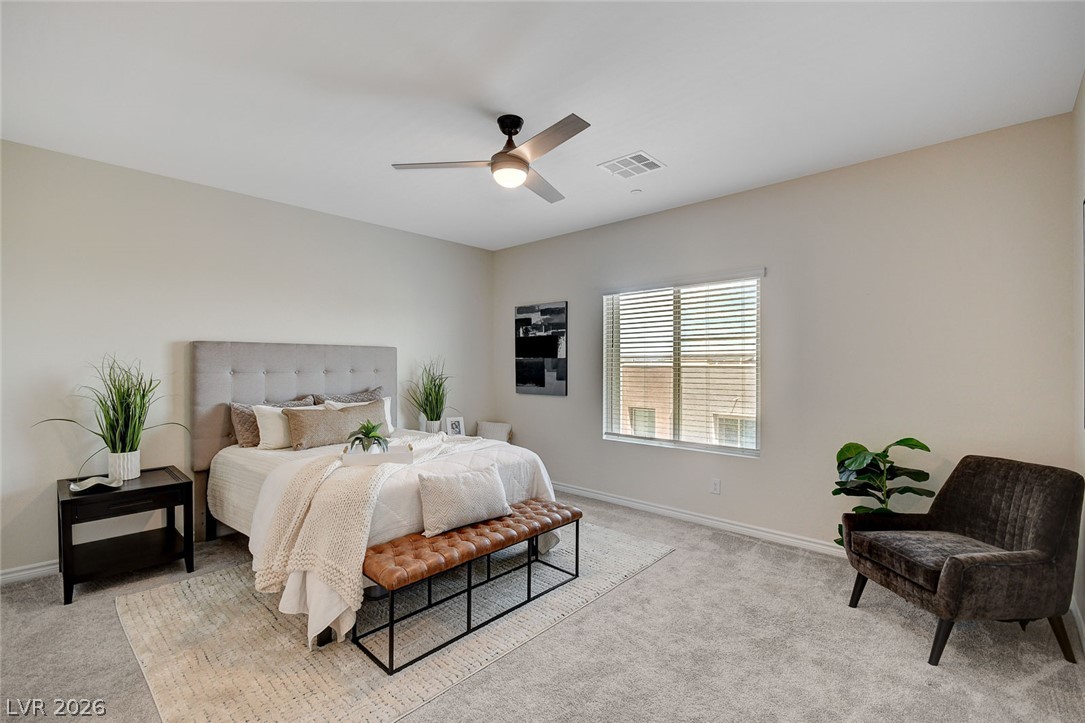
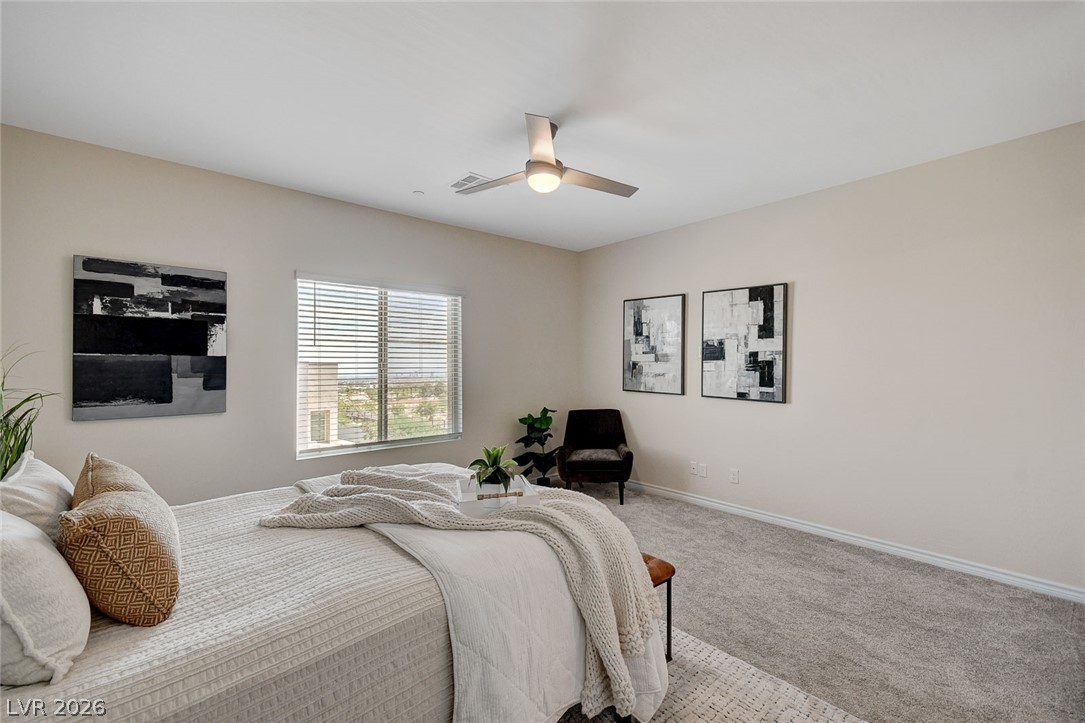
Soft carpeting pairs with a multi-pane window in this comfortable sleeping space.
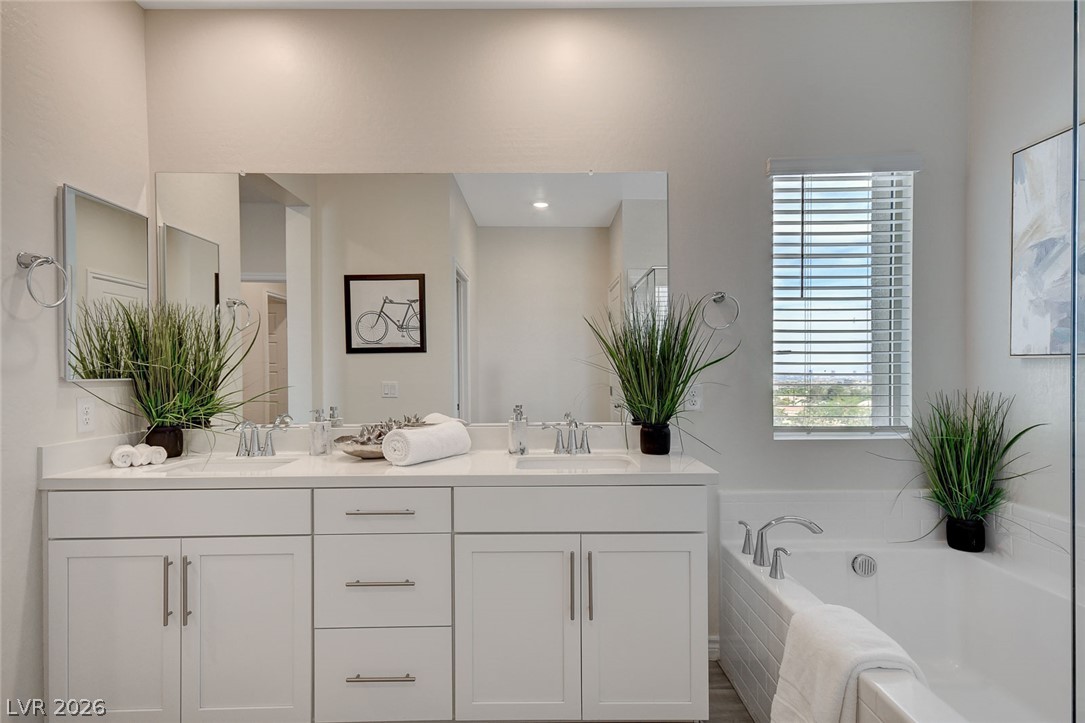
Double vanities and a deep soaking tub anchor this modern bathroom oasis.
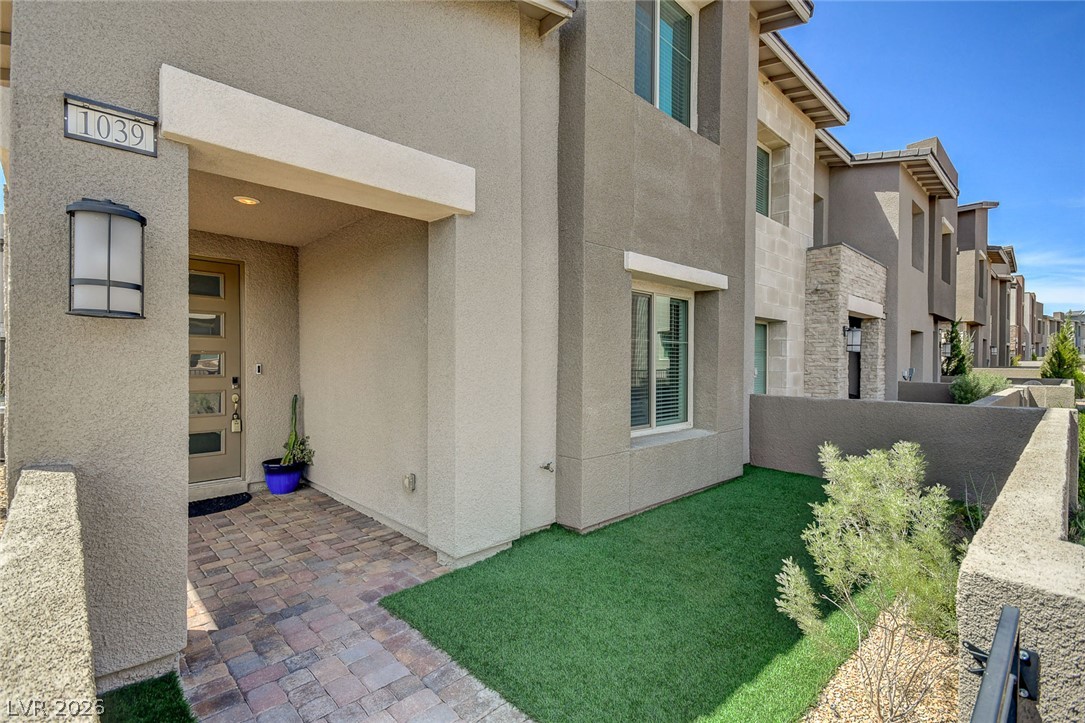
Paved walkways lead past a tidy lawn to a welcoming entryway under high ceilings.
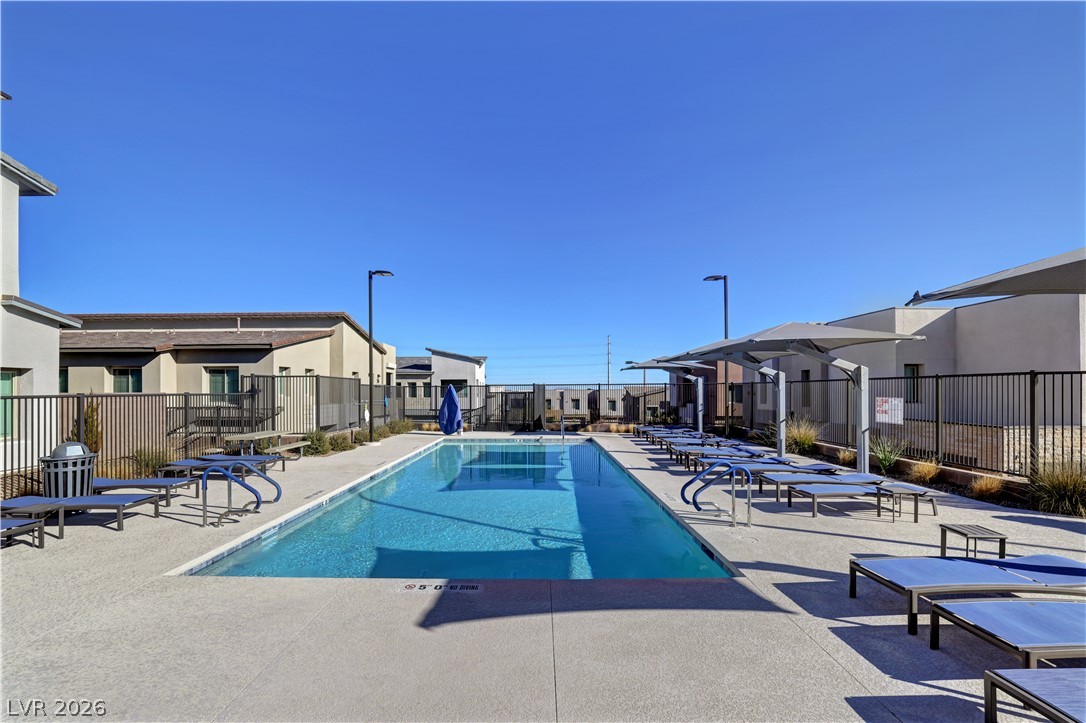
An inviting swimming pool is flanked by a spacious concrete patio and modern residential buildings.
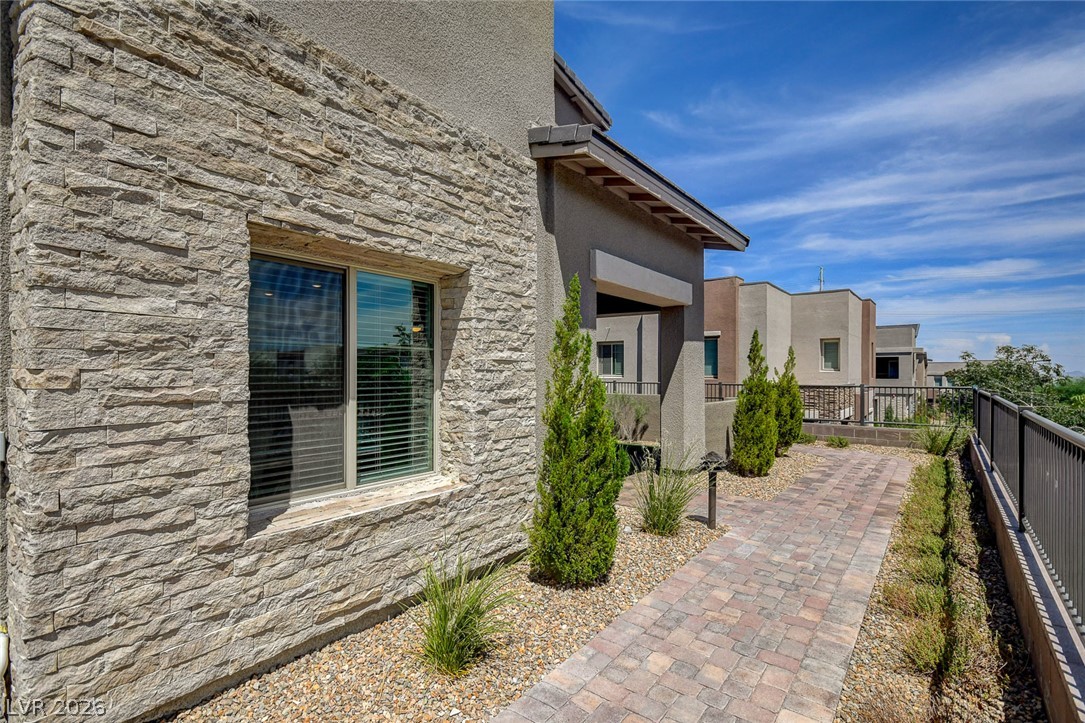
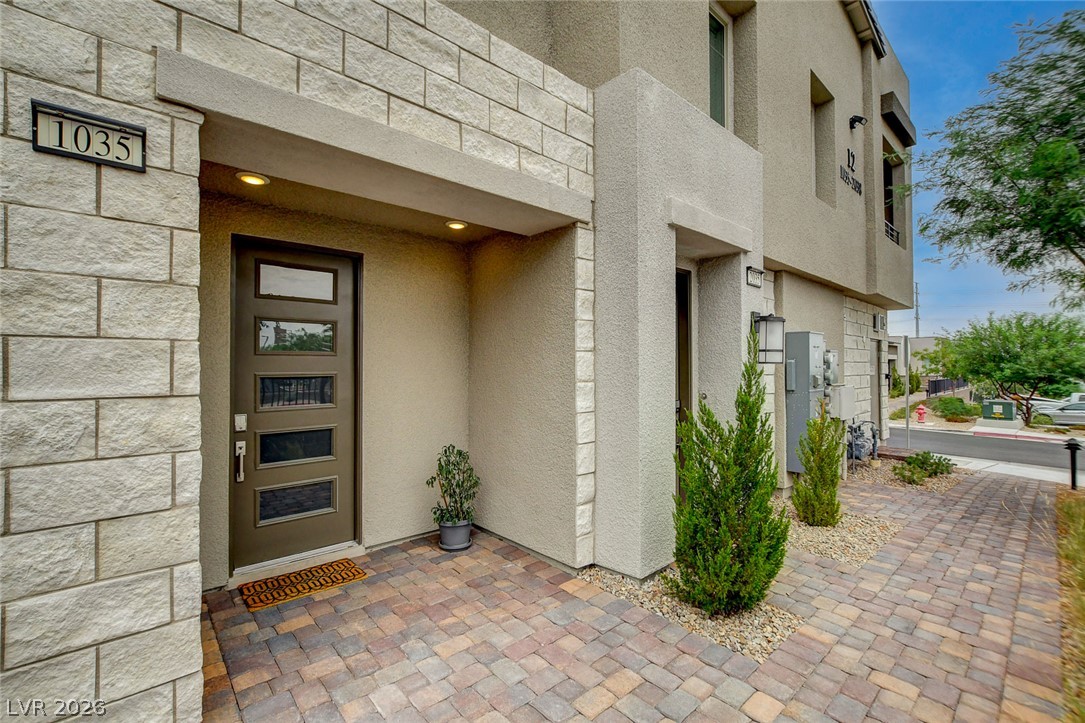
An inviting brick paver pathway leads along the exterior under clear desert skies.
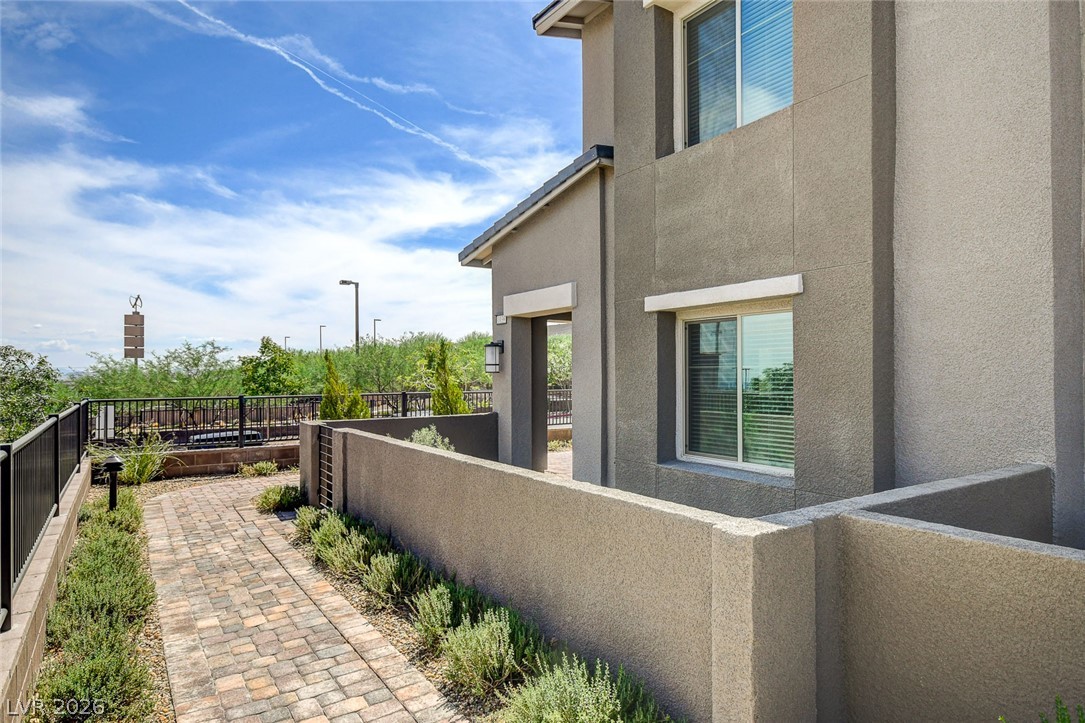
A paved stone pathway runs alongside a modern stucco home under blue skies.
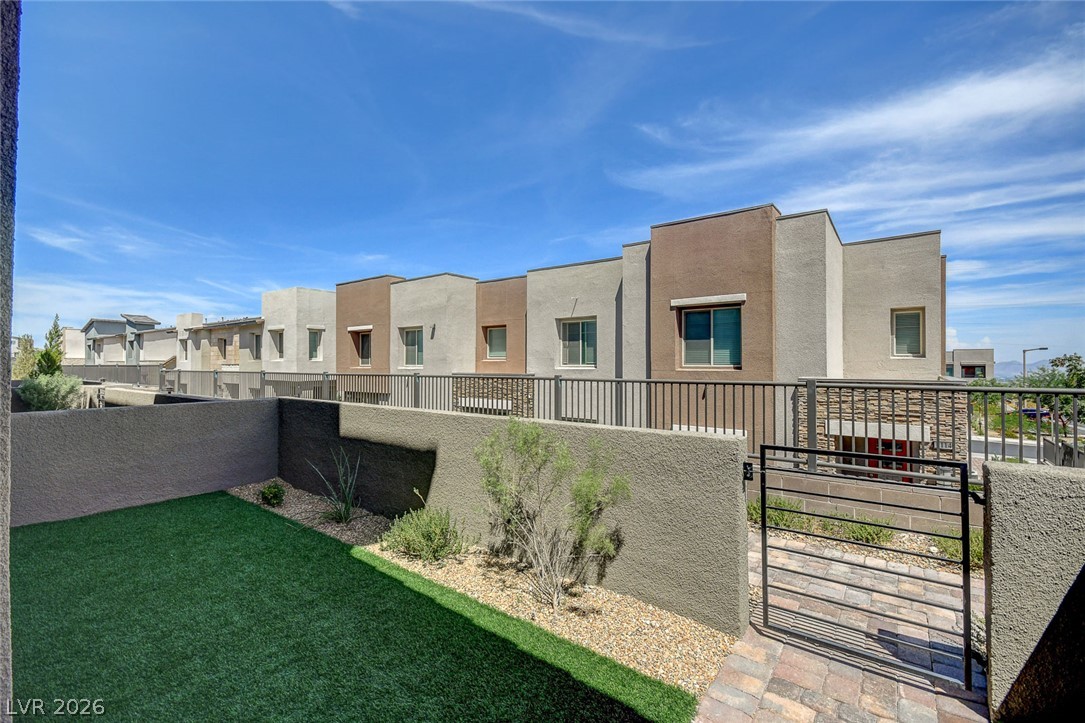
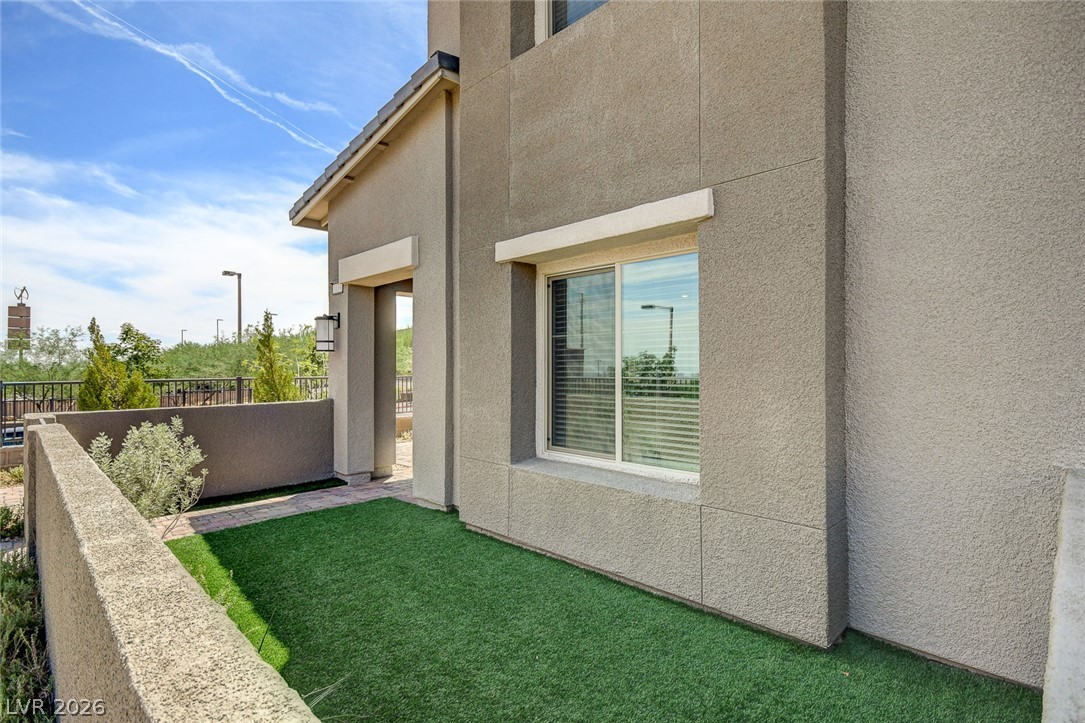
An enclosed courtyard features a gated stone-paved entry and a synthetic turf lawn.
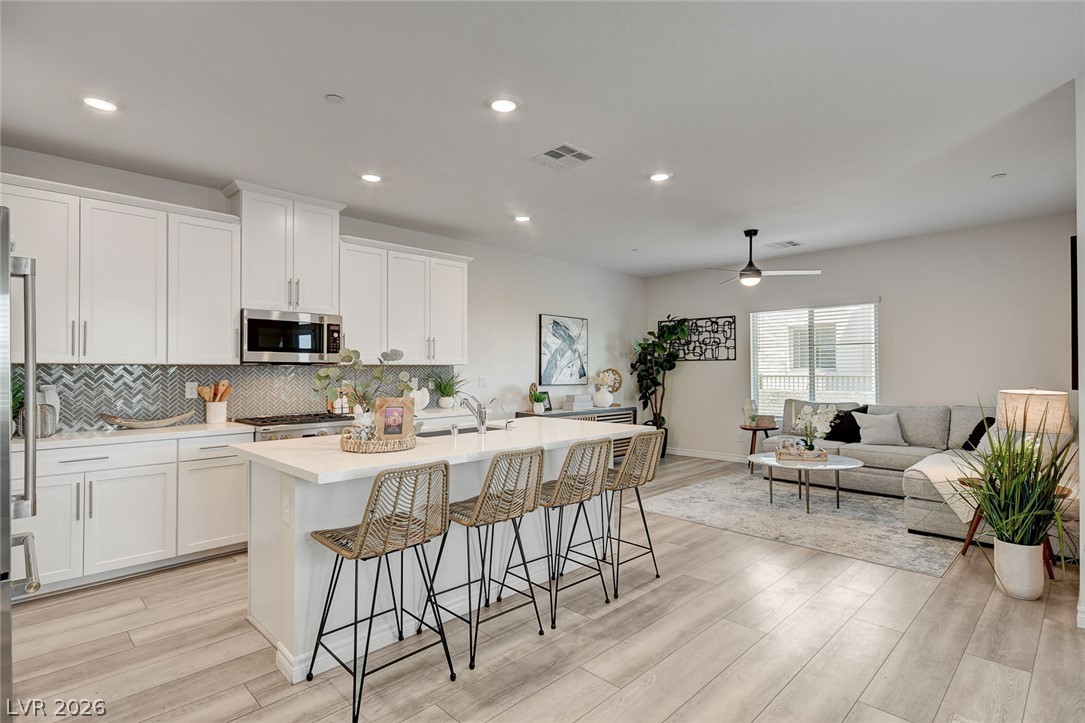
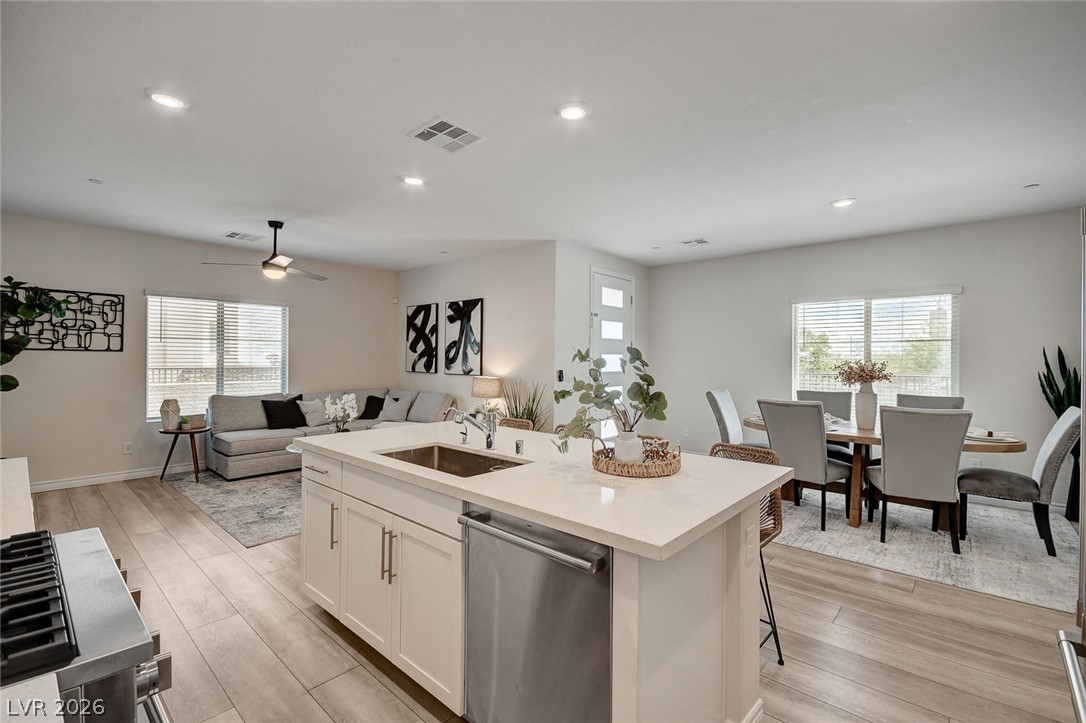
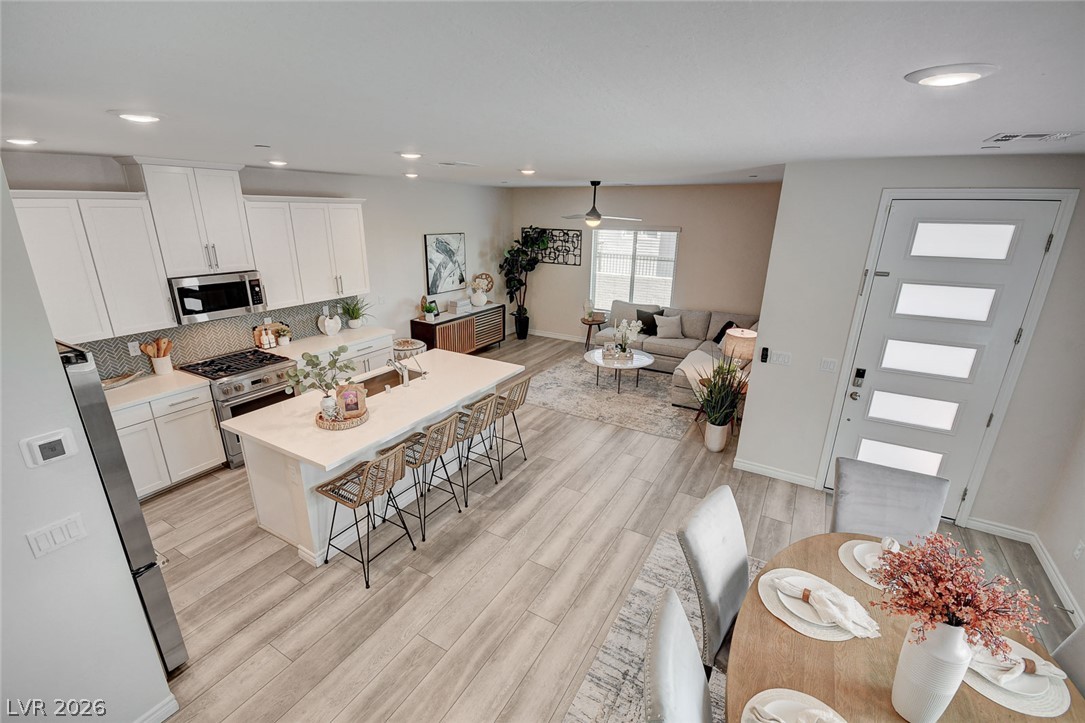
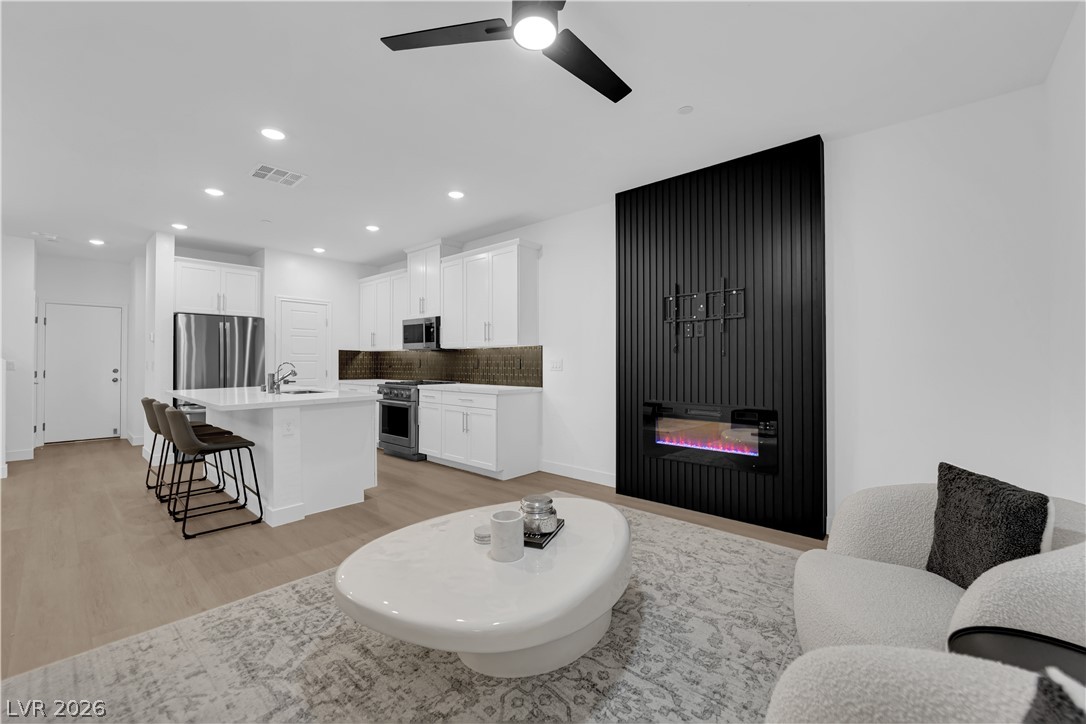
Crisp white cabinetry paired with modern flooring defines this open-concept kitchen and living area.
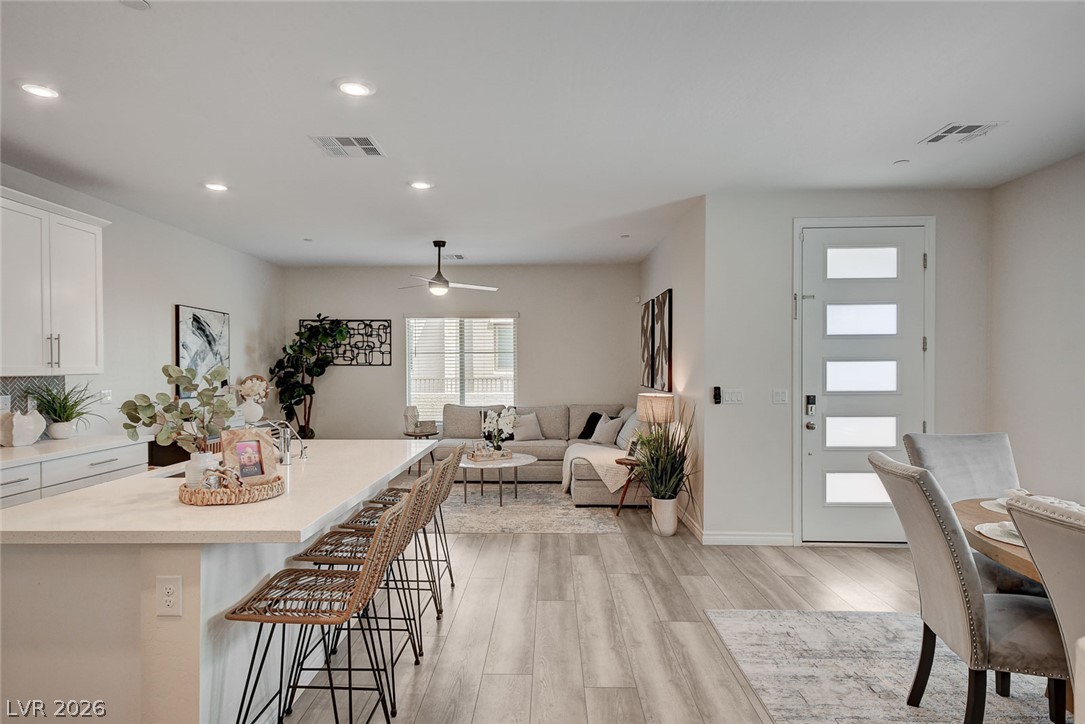
Recessed lighting illuminates this modern kitchen with light wood-style flooring and a quartz-topped island.
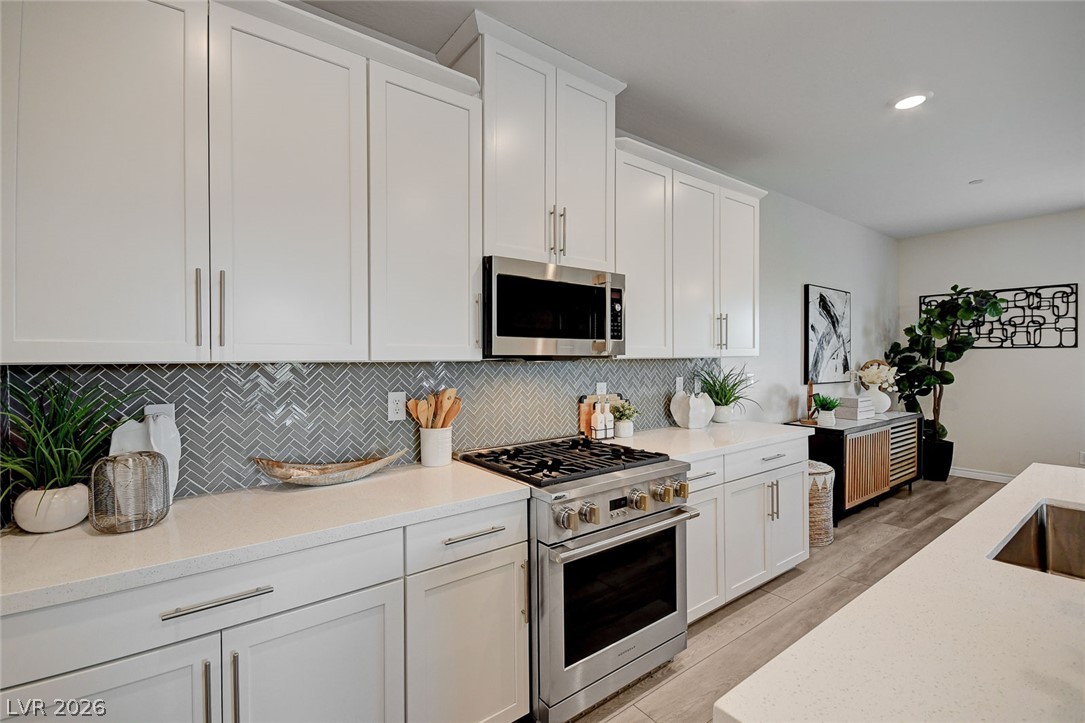
Sleek modern cabinetry, quartz countertops, and a herringbone tiled backsplash define this functional workspace.
Modern cabinetry and stone countertops frame the stainless steel appliances in this stylish kitchen.
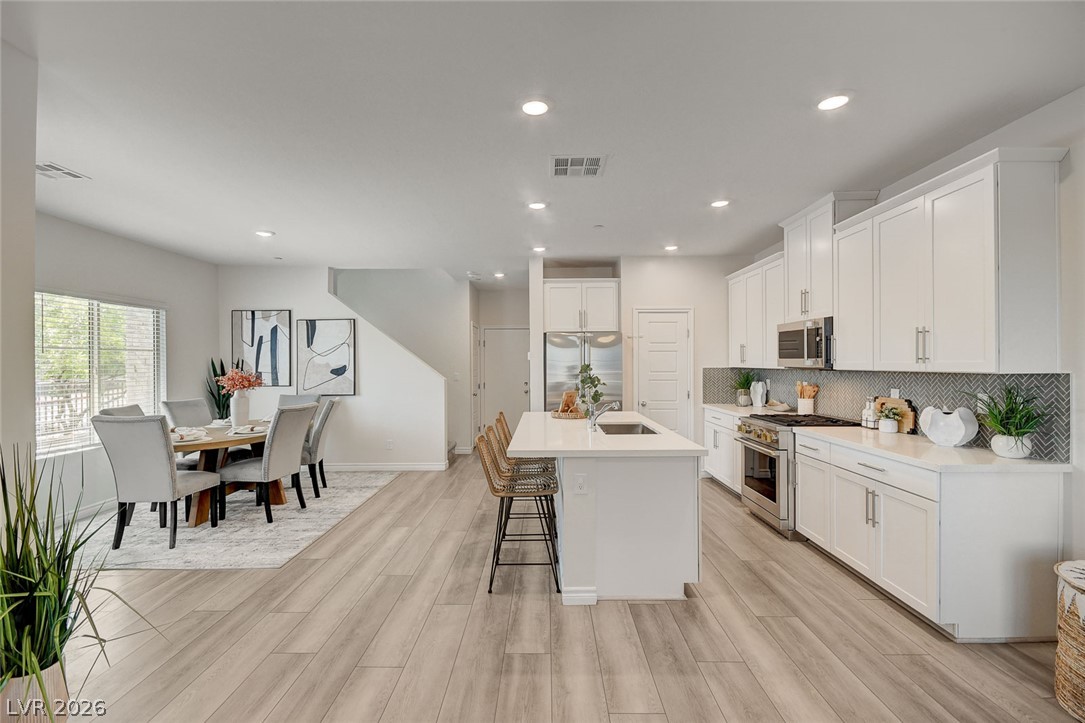
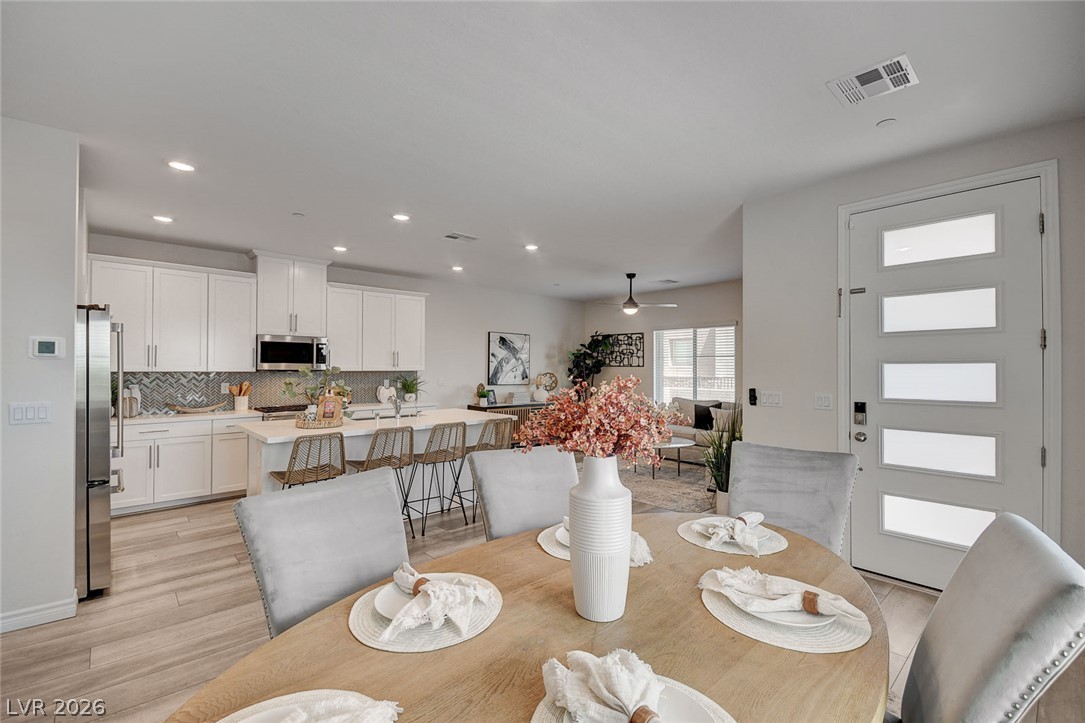
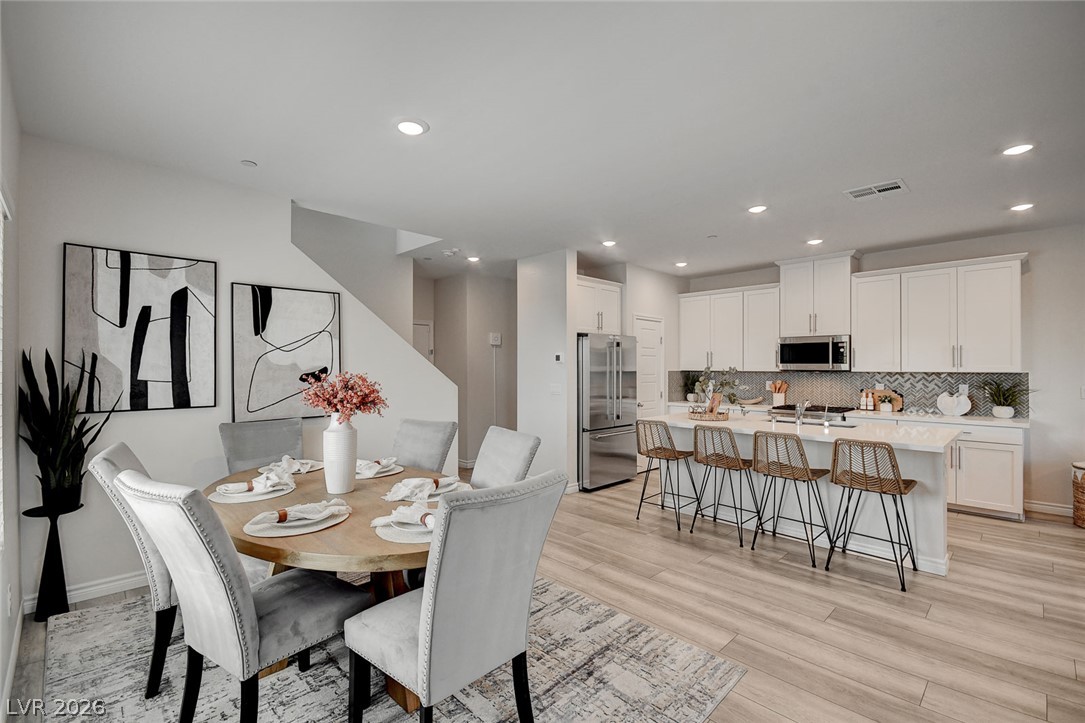
An open kitchen layout flows seamlessly into a dining space over modern wood-plank flooring.
Recessed lighting illuminates this seamless open floorplan with wood-look flooring and a kitchen island.
An open floor plan seamlessly connects the kitchen to the living and dining areas.
Herringbone tile backsplashes complement the crisp white cabinetry and solid surface countertops.
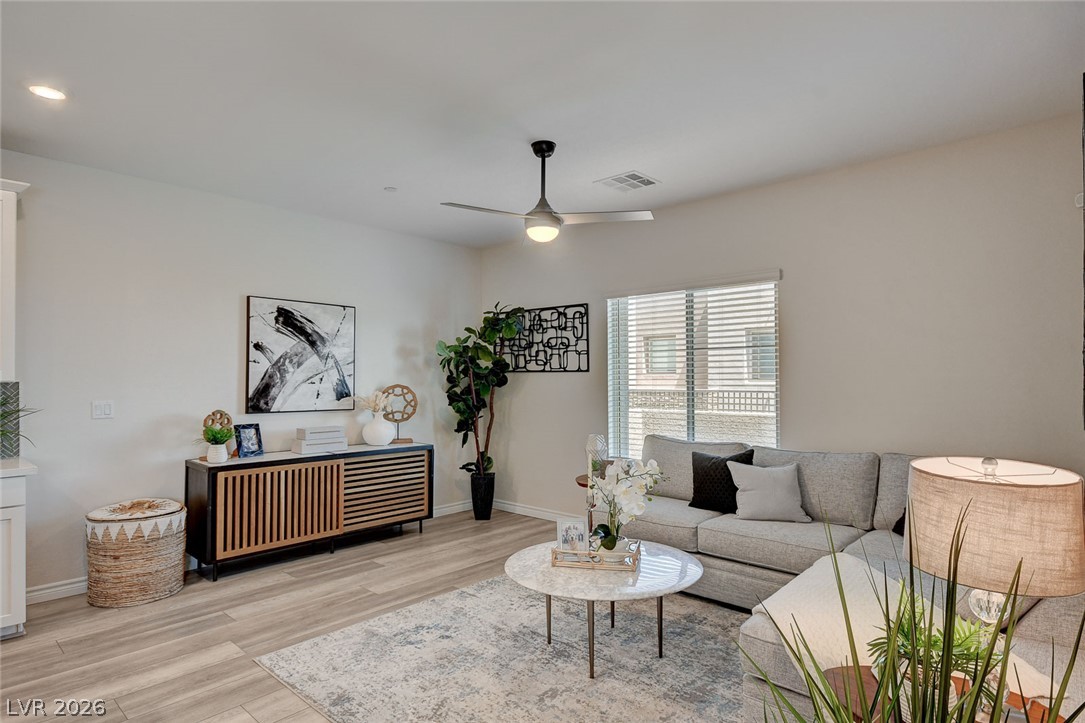
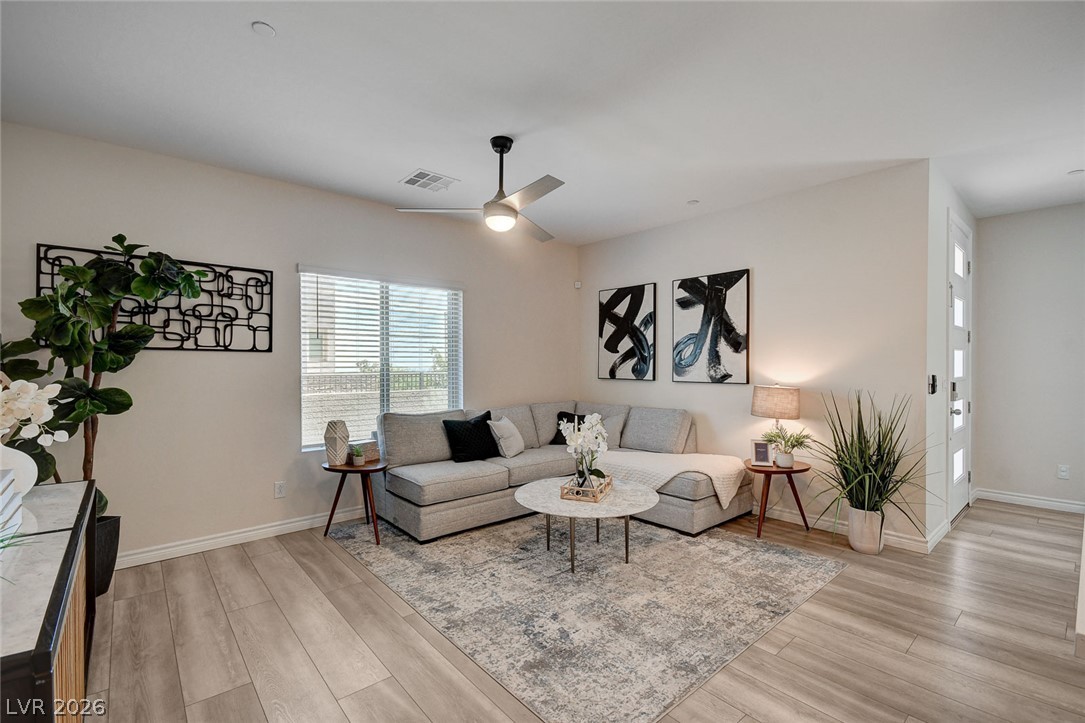
Smooth wood-look flooring and recessed lighting define this relaxed living area.
Smooth wood-look flooring and clean white walls define this airy open living area.
Recessed lighting and wood-look flooring flow through this light-filled open-concept living space.
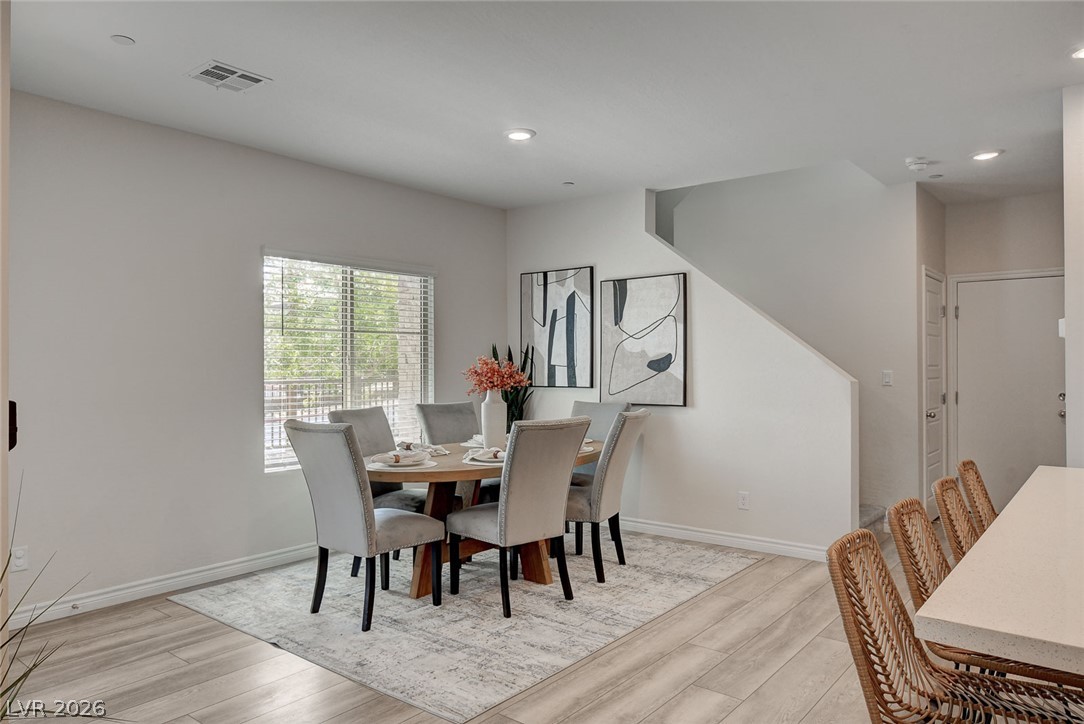
Gleaming wood floors flow seamlessly through the open dining area and adjacent modern kitchen.
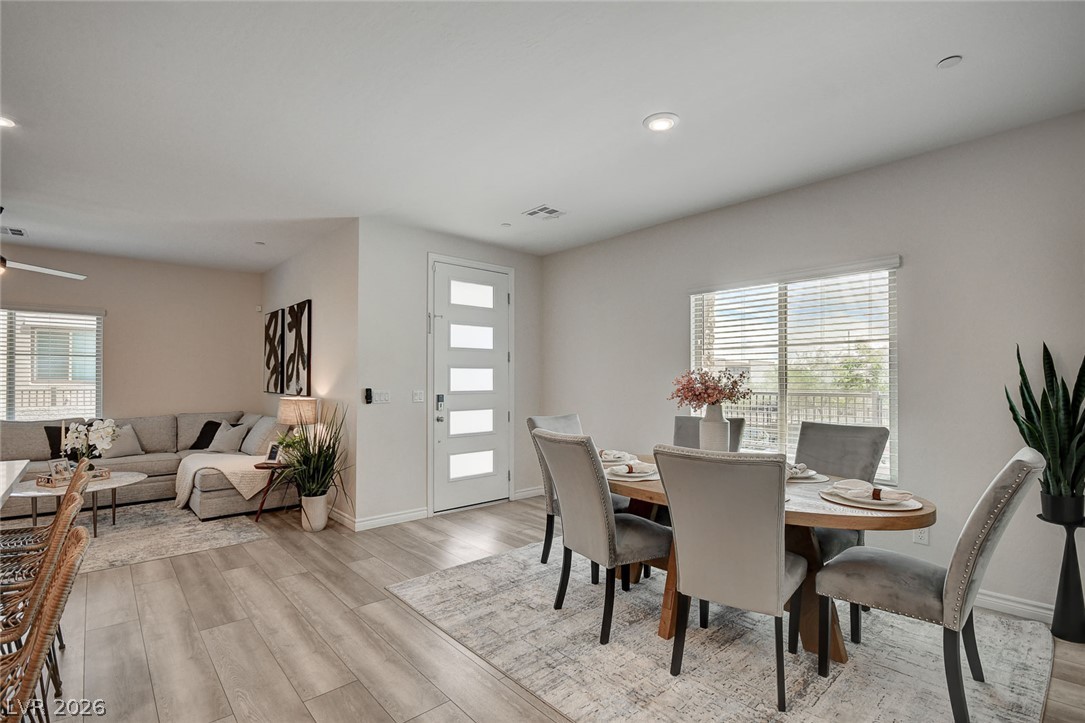
An open concept floor plan flows seamlessly from the dining area into the living room.
Smooth wood-look flooring and recessed lighting define this inviting modern dining area.
Gleaming wood floors connect the open-concept dining area to a modern kitchen with recessed lighting.
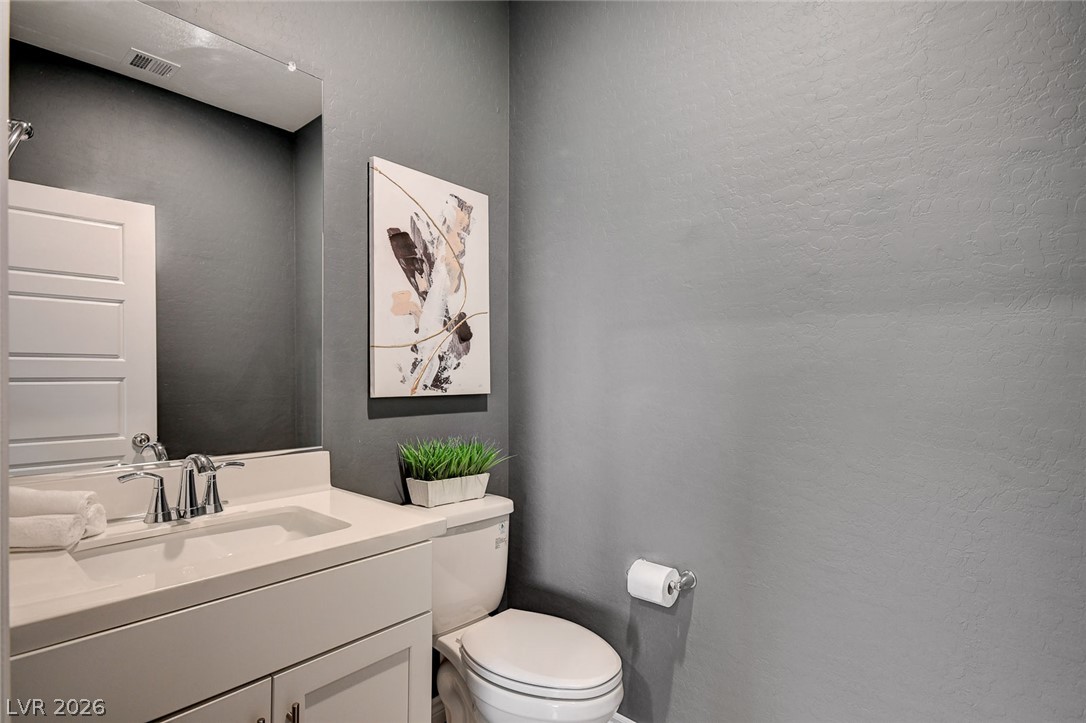
Smooth stone countertops pair with contemporary cabinetry in this minimalist powder room.
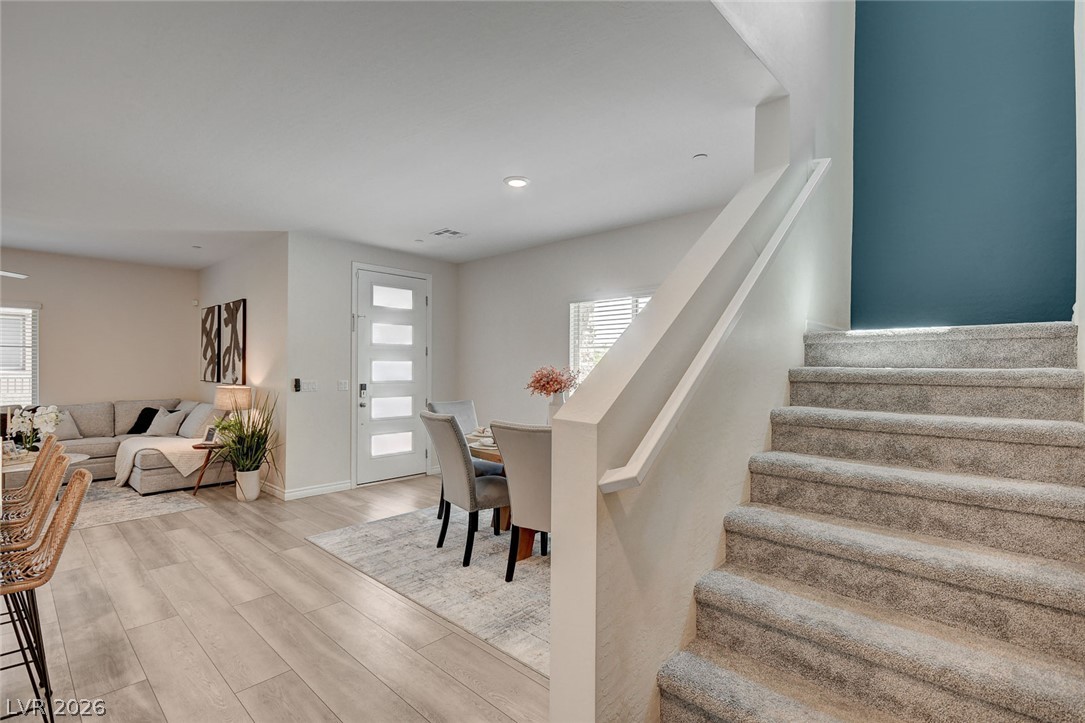
A modern staircase leads to the upper level, offering views of the open layout.
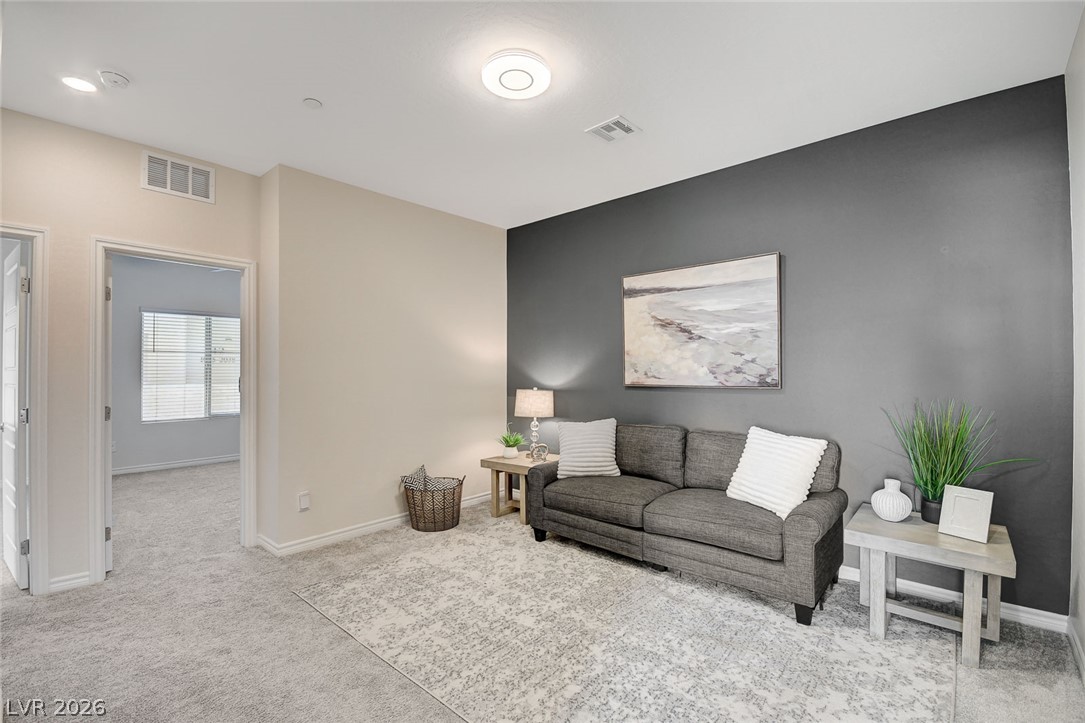
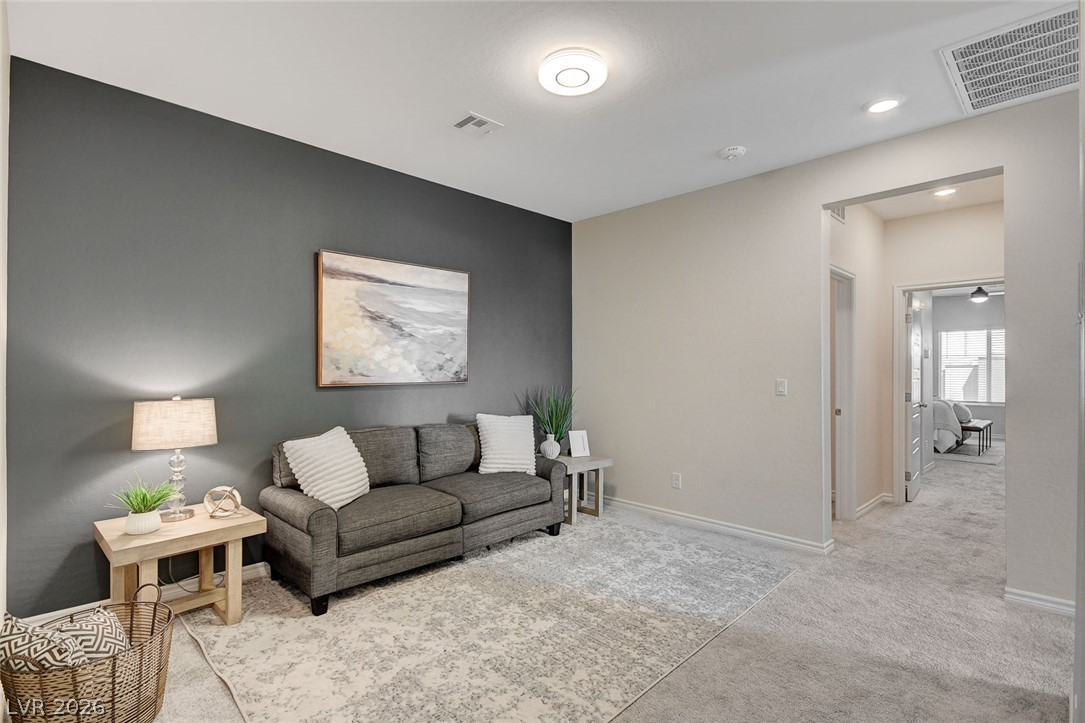
A spacious secondary living area features soft carpeting, recessed lighting, and clean architectural lines.
Plush wall-to-wall carpeting flows seamlessly from this inviting sitting area down the hallway.
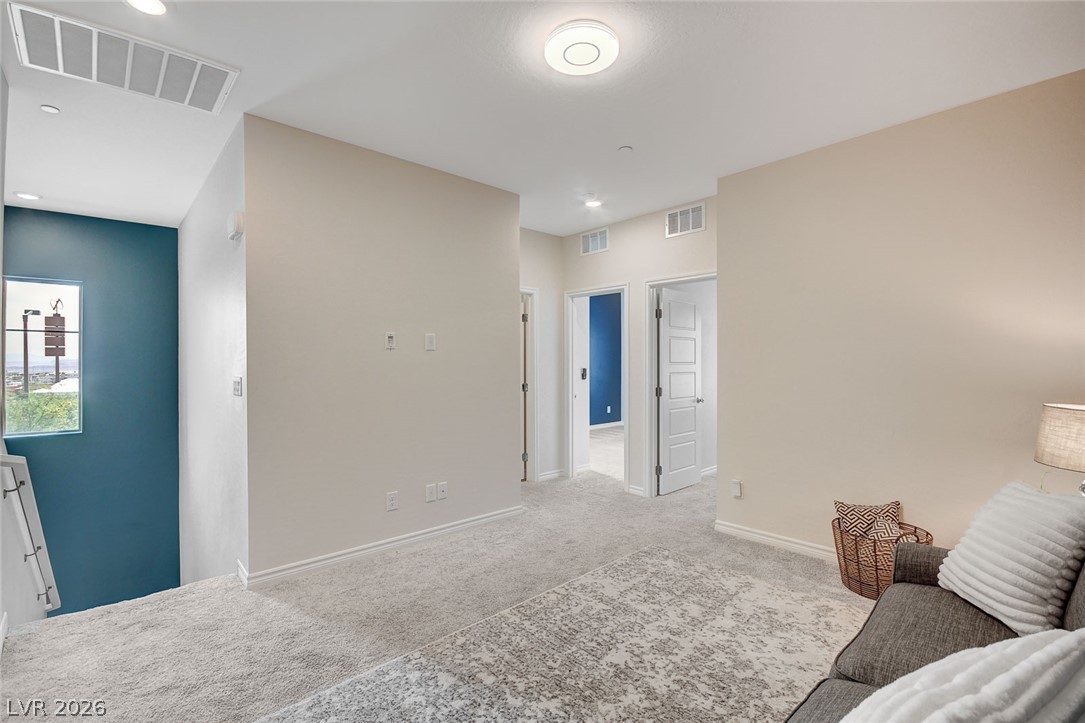
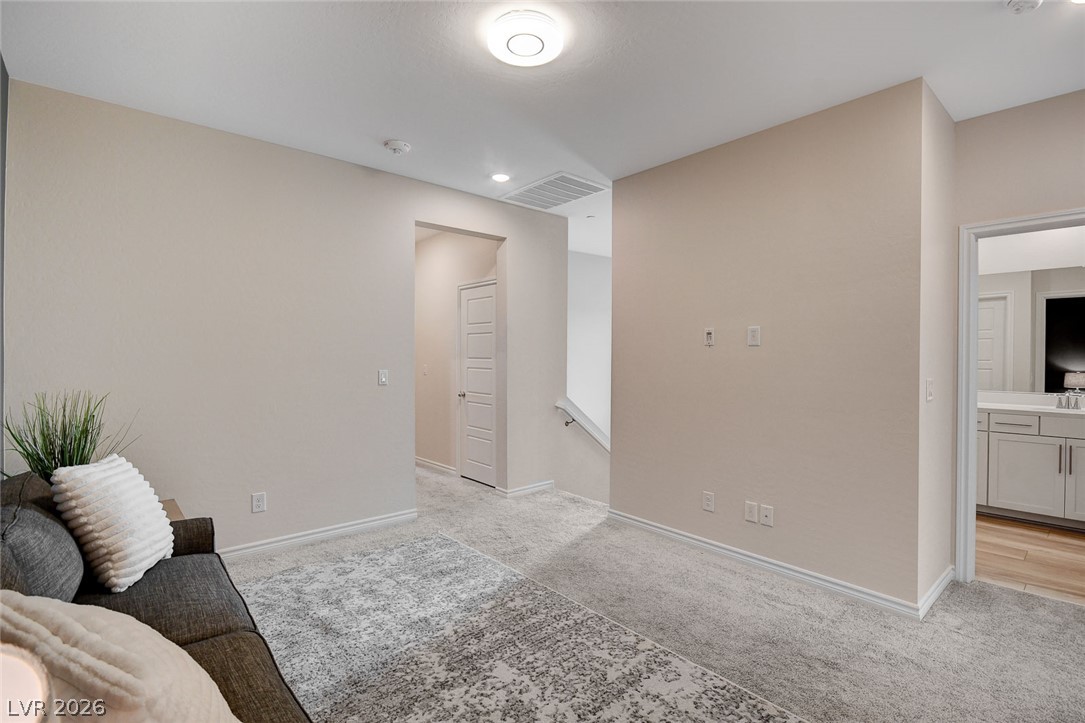
Soft carpeting flows throughout this versatile upper-level landing with access to multiple rooms.
Soft carpeting flows through this versatile upper-level landing connecting to nearby rooms.
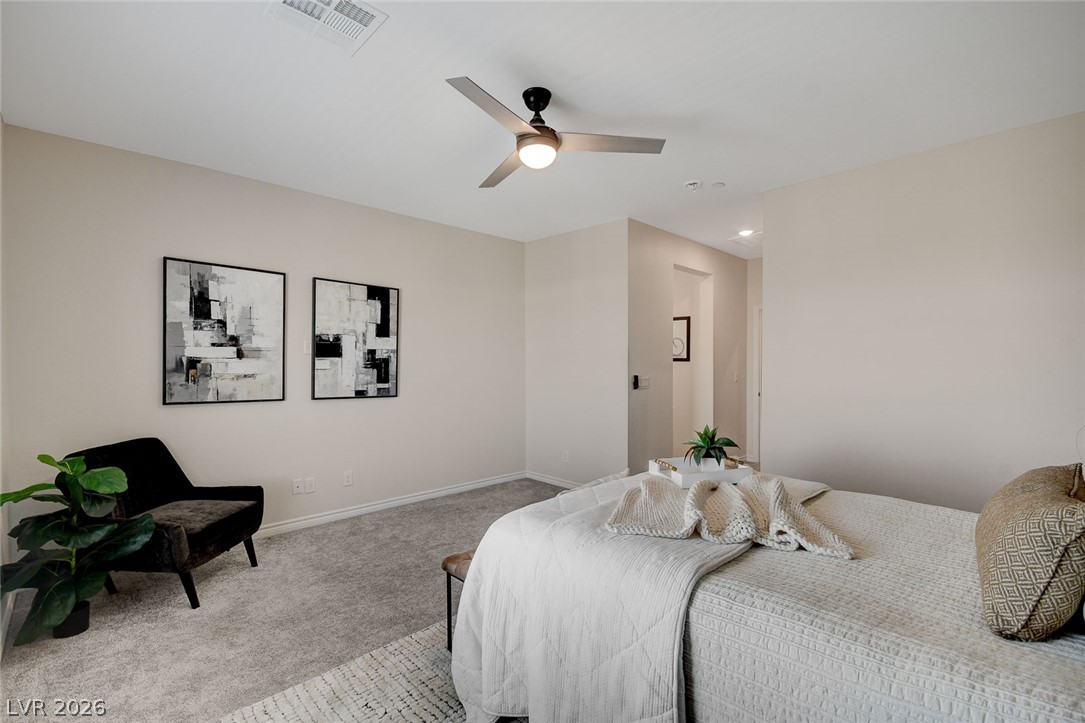
Soft plush carpeting anchors this serene bedroom complete with smooth neutral walls.
Natural light streams through wide windows onto plush carpeting in this serene bedroom retreat.
An open-concept layout seamlessly connects the kitchen, dining, and living areas over light wood flooring.
Smooth plaster walls and neutral carpeting define this comfortable secondary bedroom.
Soft plush carpeting and clean lines define this inviting, neutral-toned bedroom space.
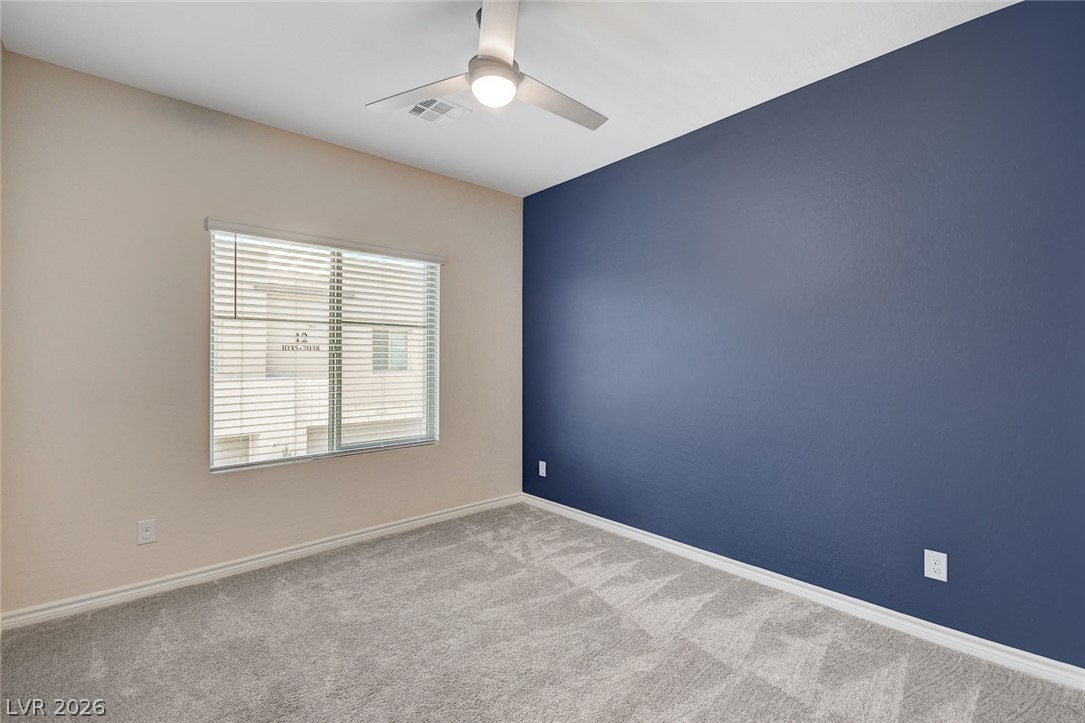
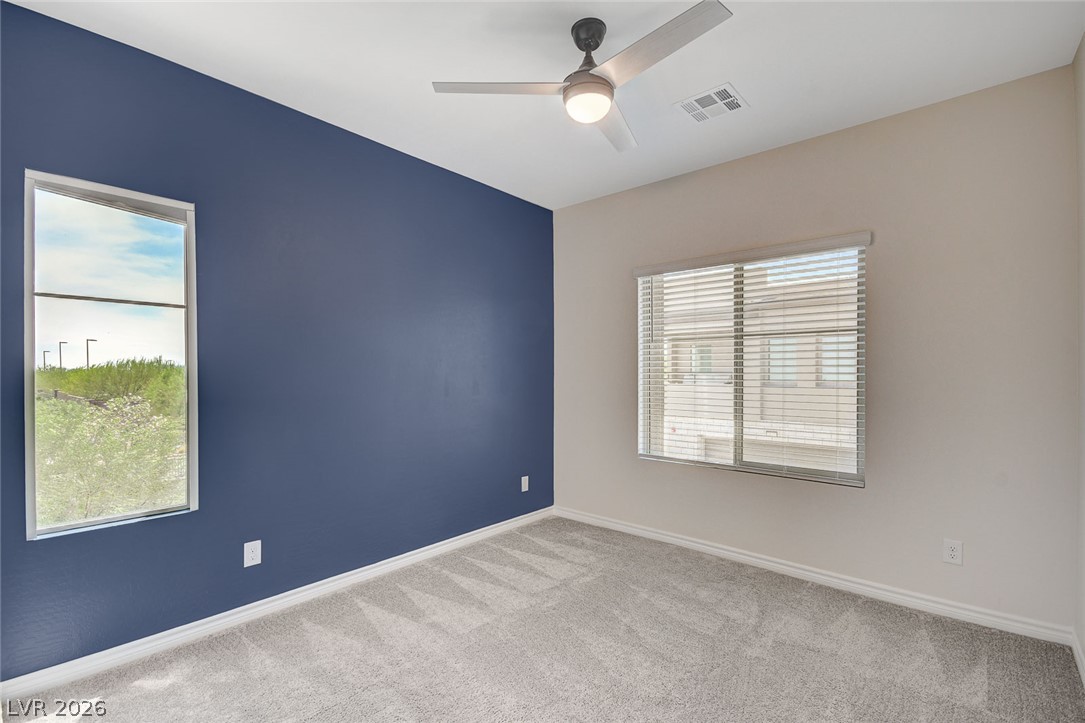
Soft carpeting underfoot and a large window bring comfort to this versatile secondary bedroom.
Crisp white baseboards and soft neutral carpeting anchor this comfortable bedroom layout.
Soft plush carpeting pairs with smooth neutral walls in this well-proportioned bedroom retreat.
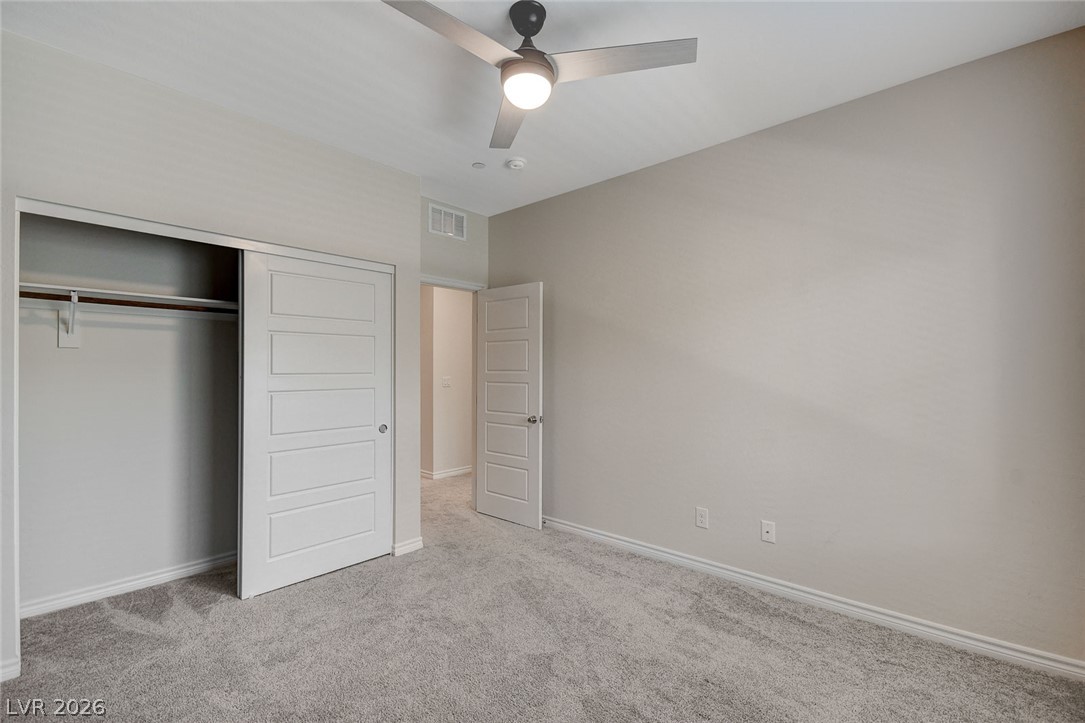
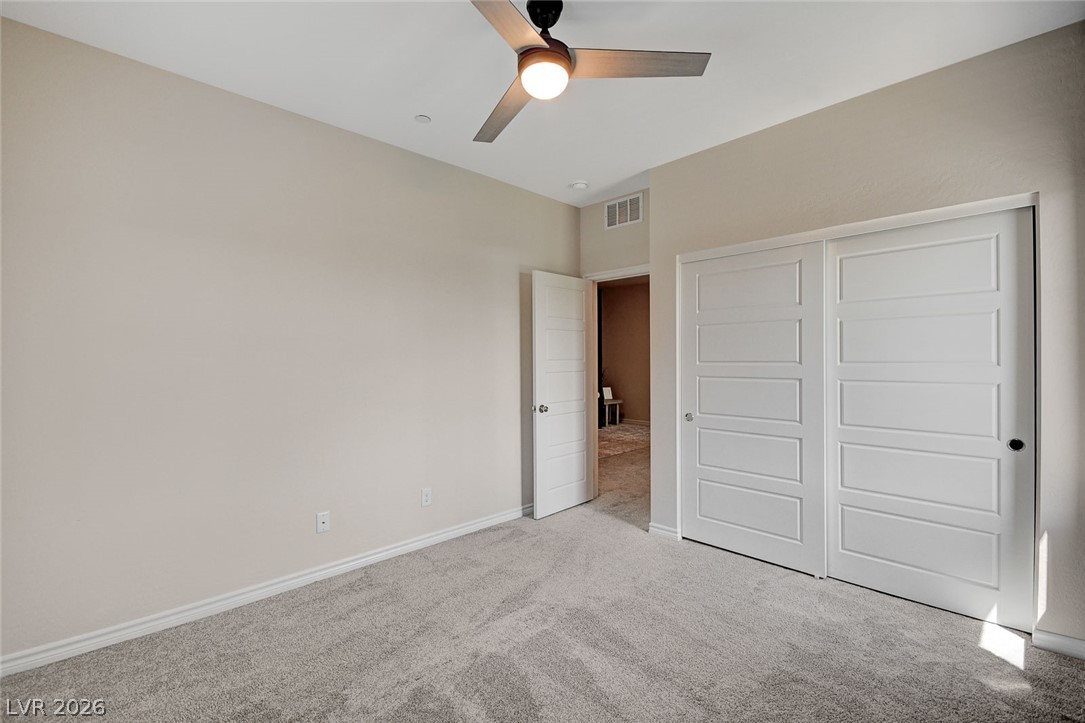
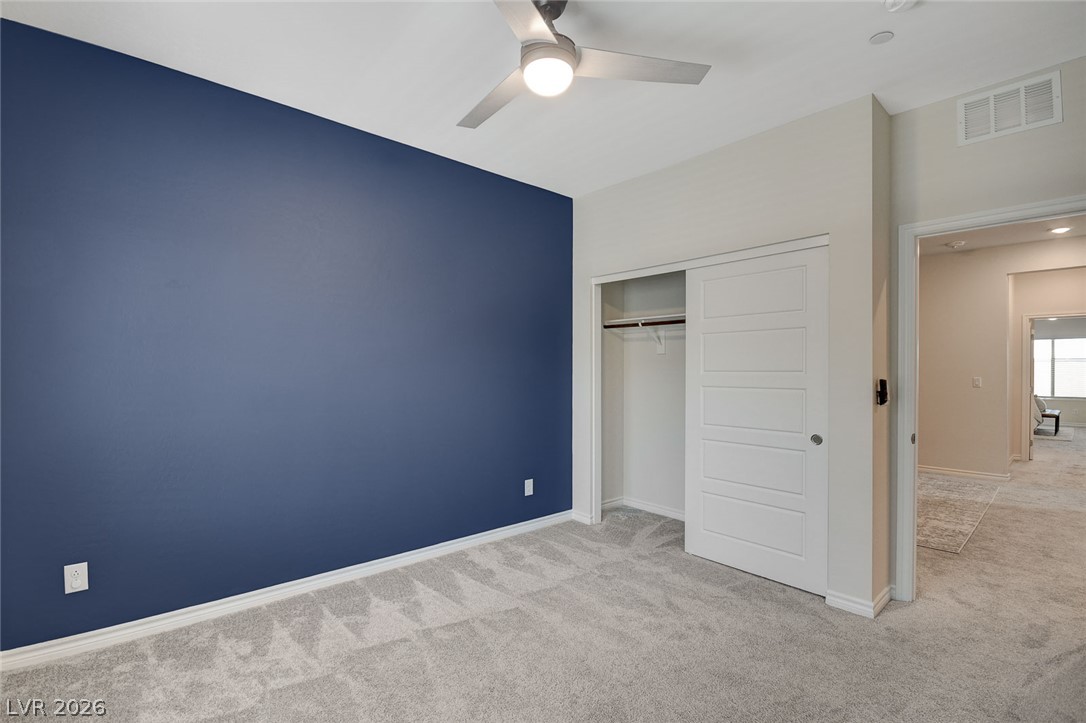
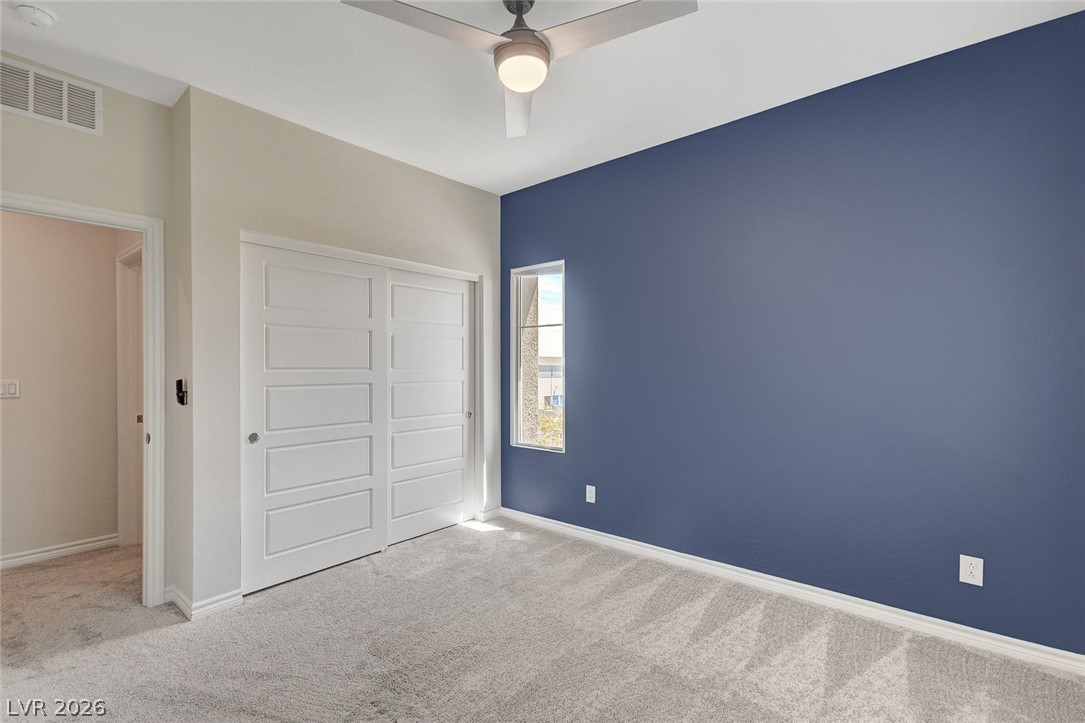
Soft carpeting pairs with a clean, contemporary design and sliding closet doors.
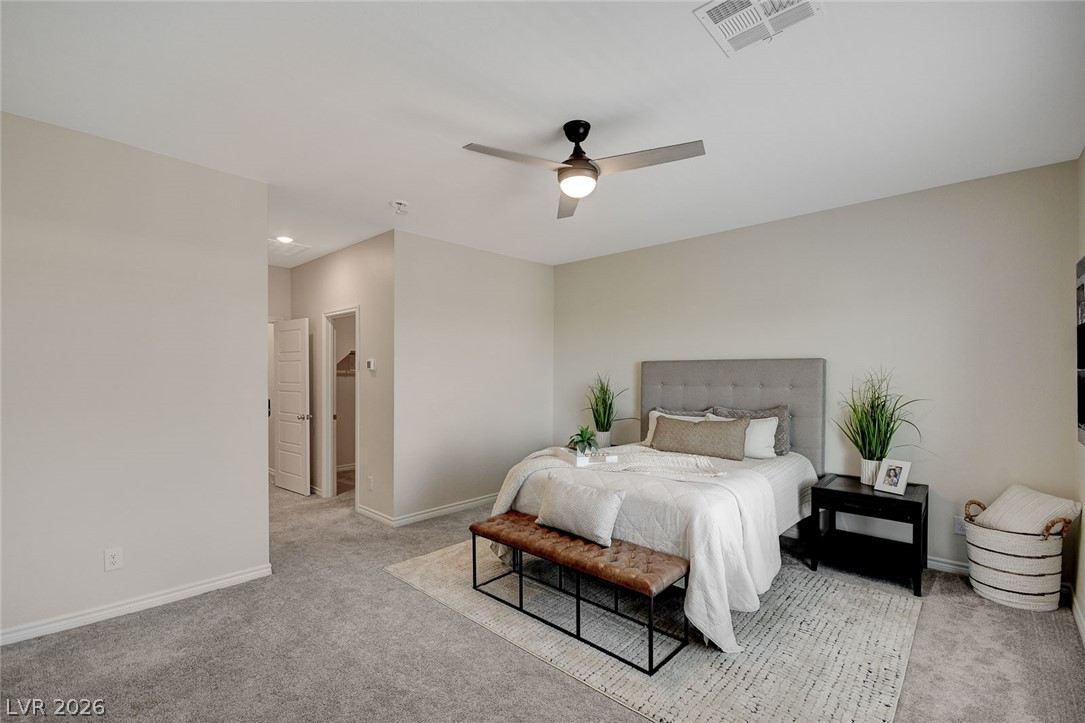
Plush wall-to-wall carpeting and neat baseboard moldings frame this comfortable bedroom suite.
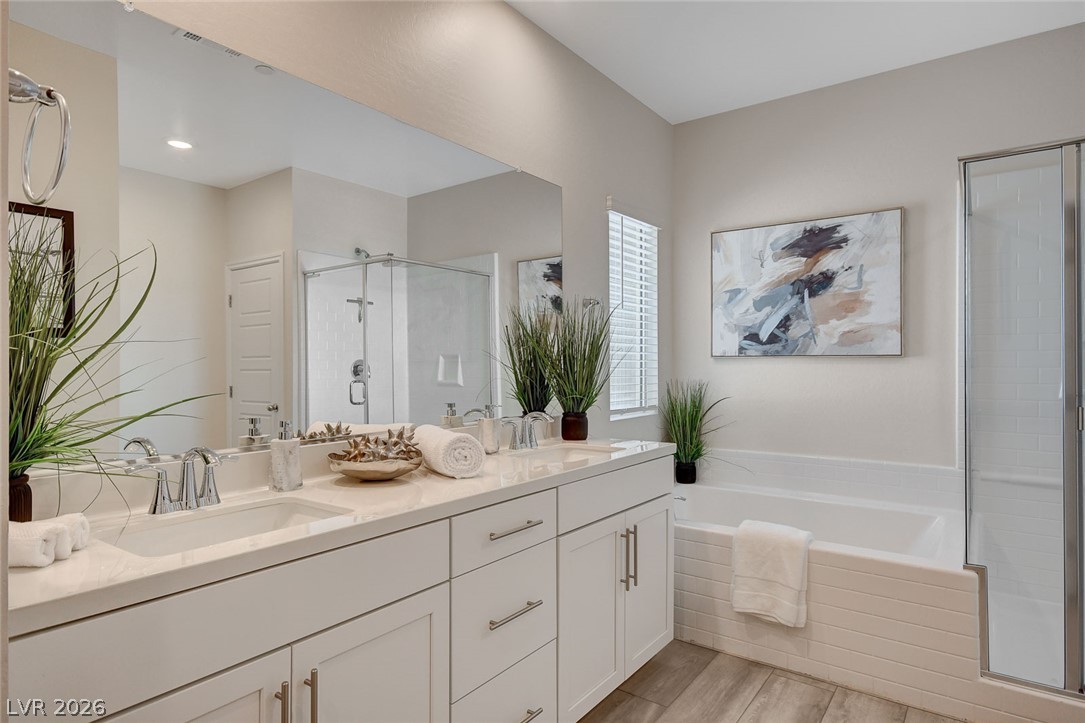
Clean lines and a deep soaking tub define this modern primary bath sanctuary.
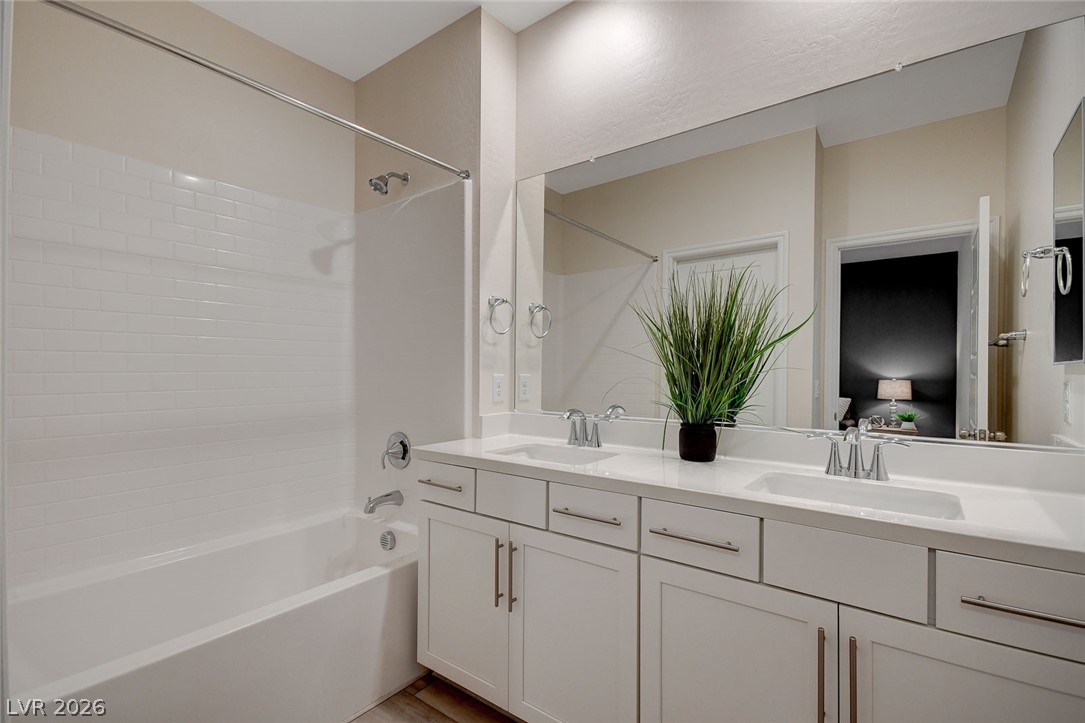
Clean lines and a double vanity define this functional bathroom layout.
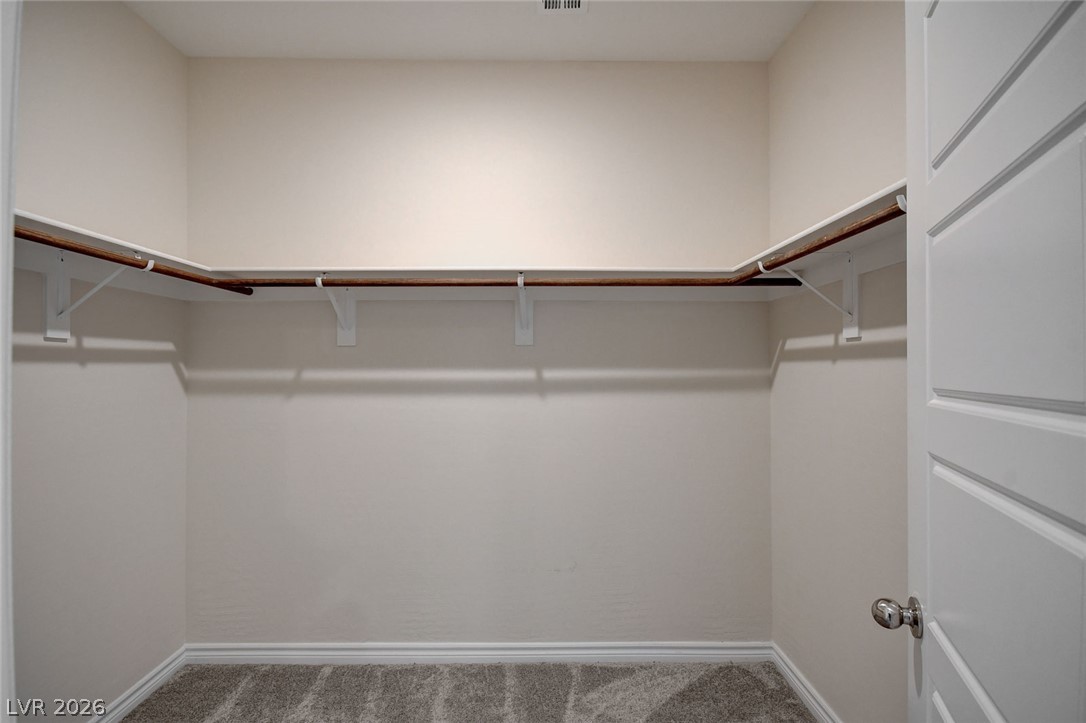
Ample storage options define this functional walk-in closet featuring wrap-around shelving and textured carpeting.
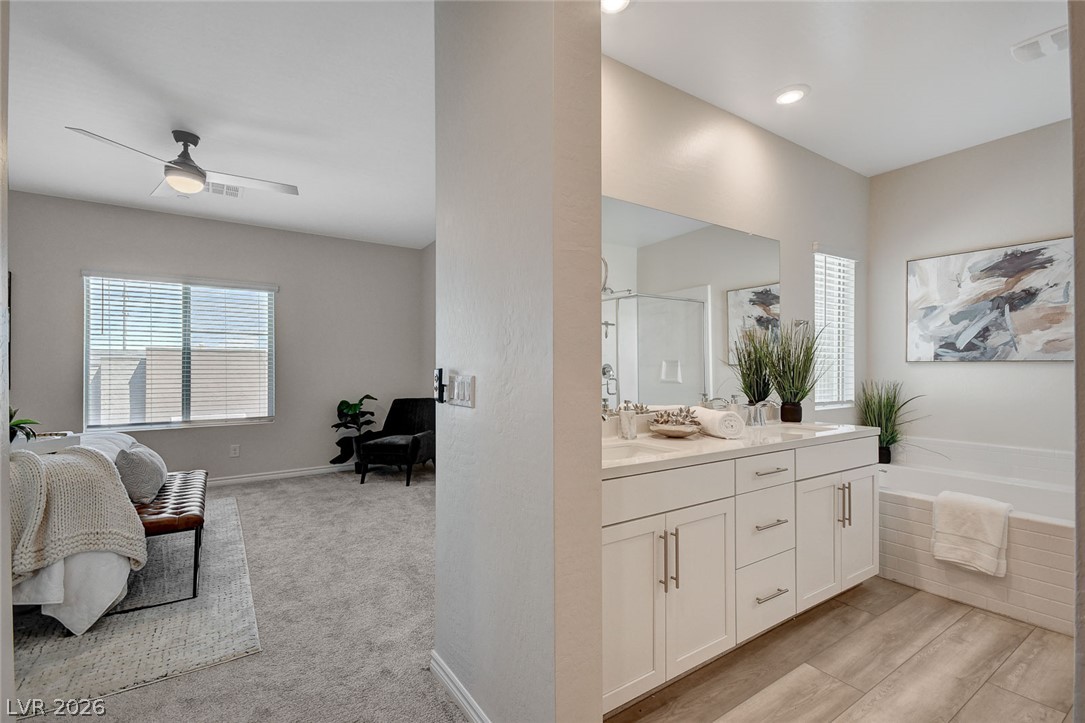
An open doorway connects the carpeted primary bedroom to a well-appointed bathroom with a soaking tub.
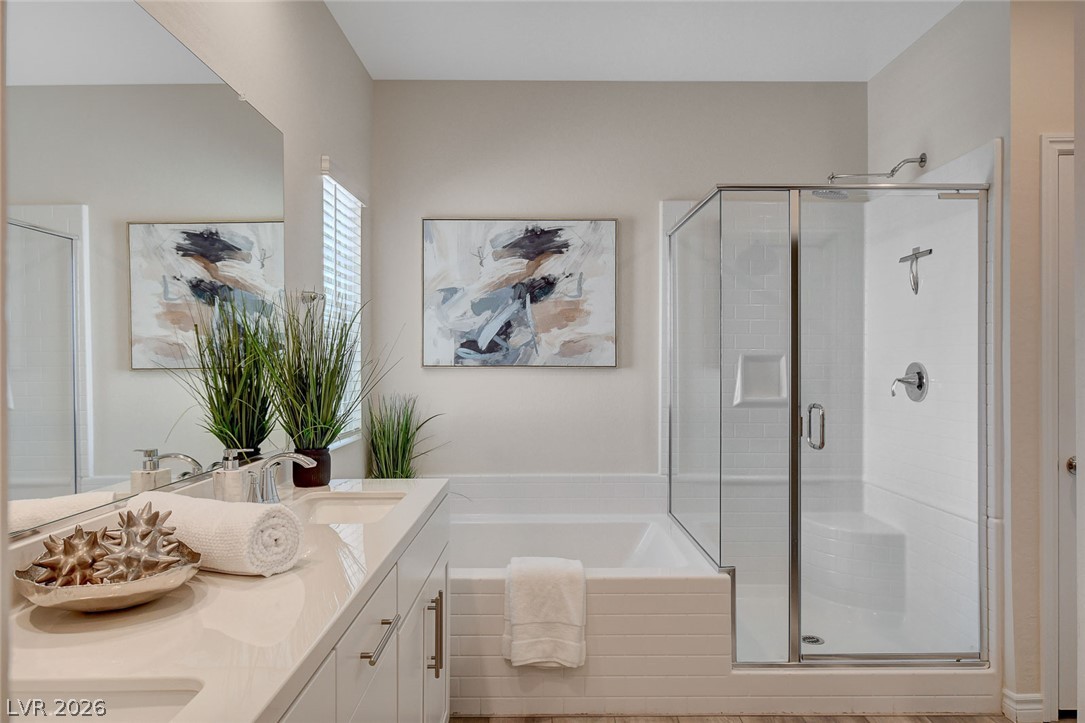
Clean architectural lines define this master bathroom featuring a soaking tub and walk-in glass shower.
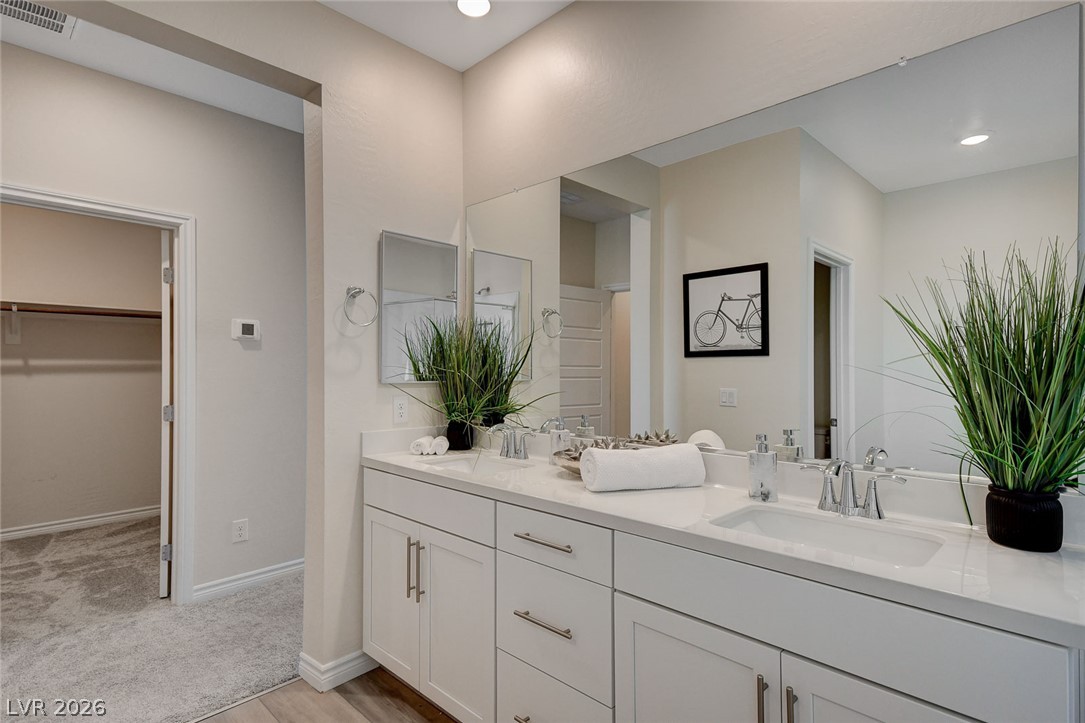
Clean lines and a double vanity define this bathroom adjacent to a walk-in closet.
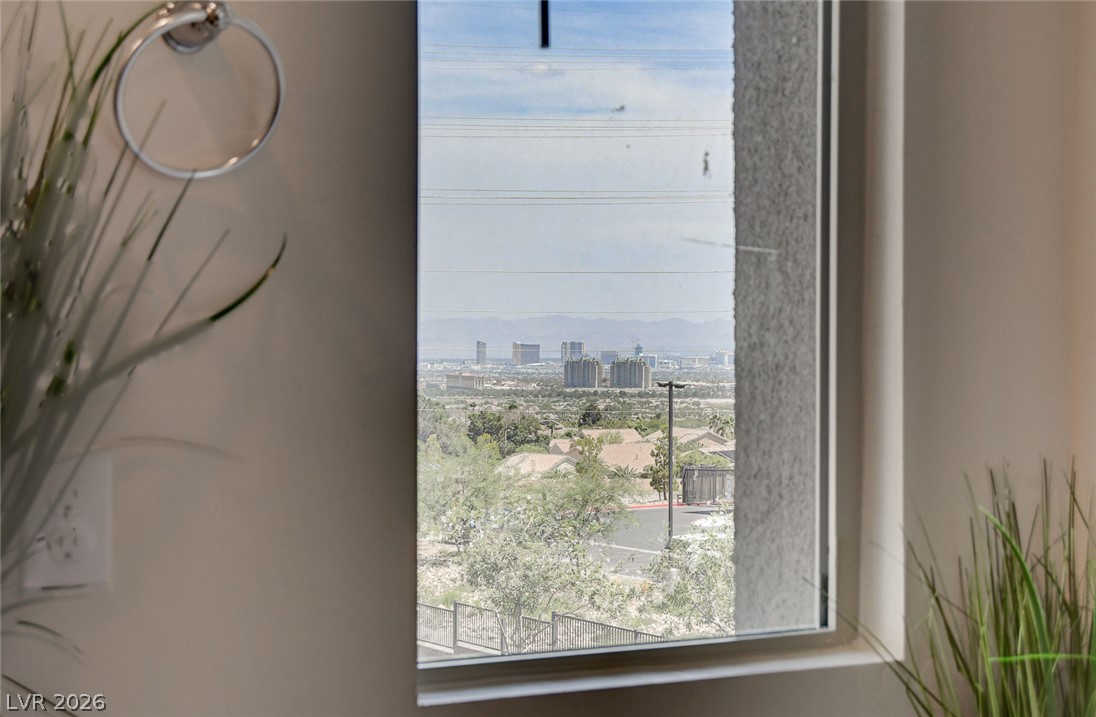
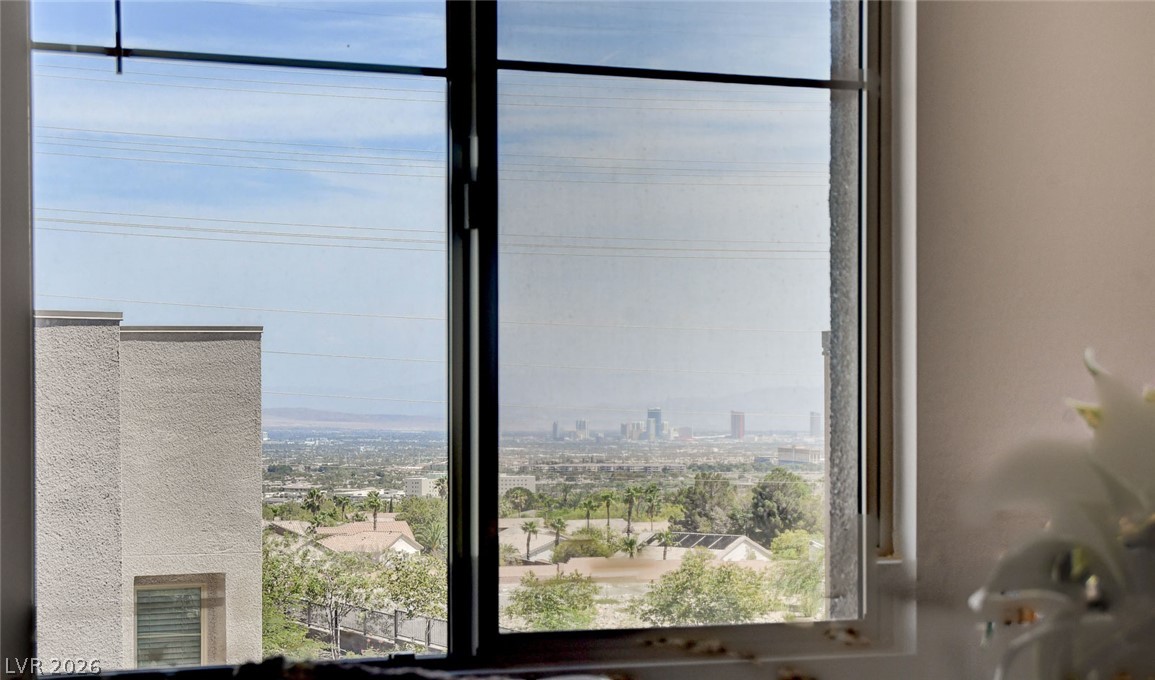
A tall window frames far-reaching city skyline and mountain views.
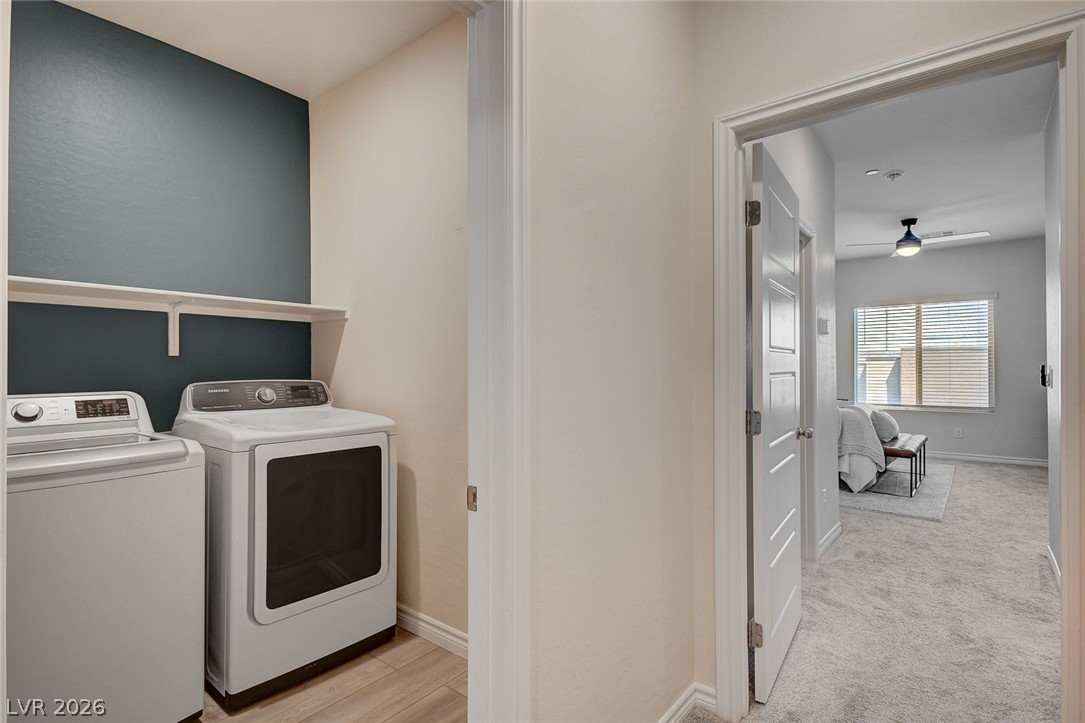
An organized laundry closet sits steps away from a carpeted bedroom suite.
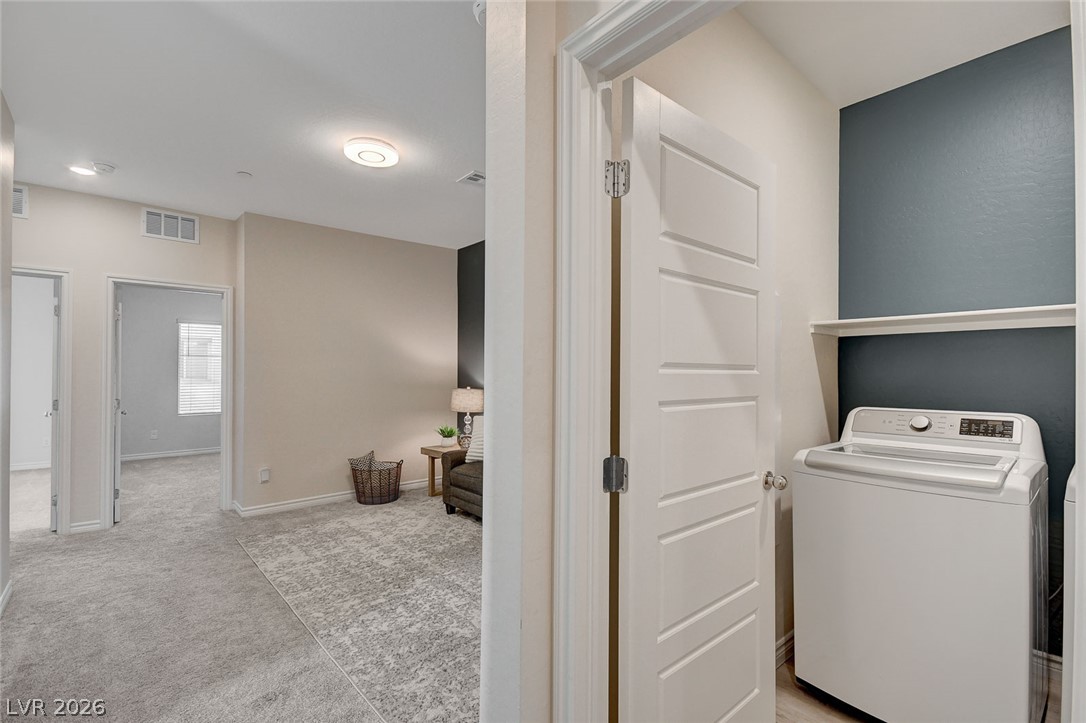
Soft carpeted flooring flows through this transition space offering convenient access to a dedicated laundry closet.
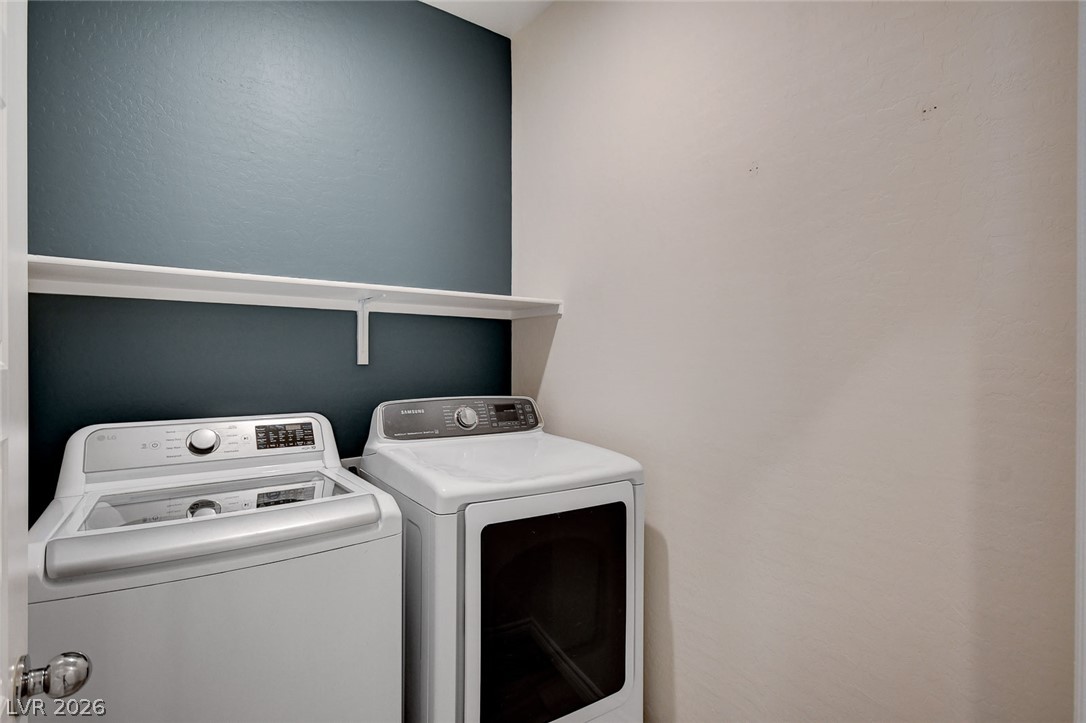
Functional utility space includes overhead storage shelving installed above the laundry appliances.
Large picture windows frame elevated views of the city skyline and desert mountains.
Distant city skyline views sit framed by desert mountains under blue skies.
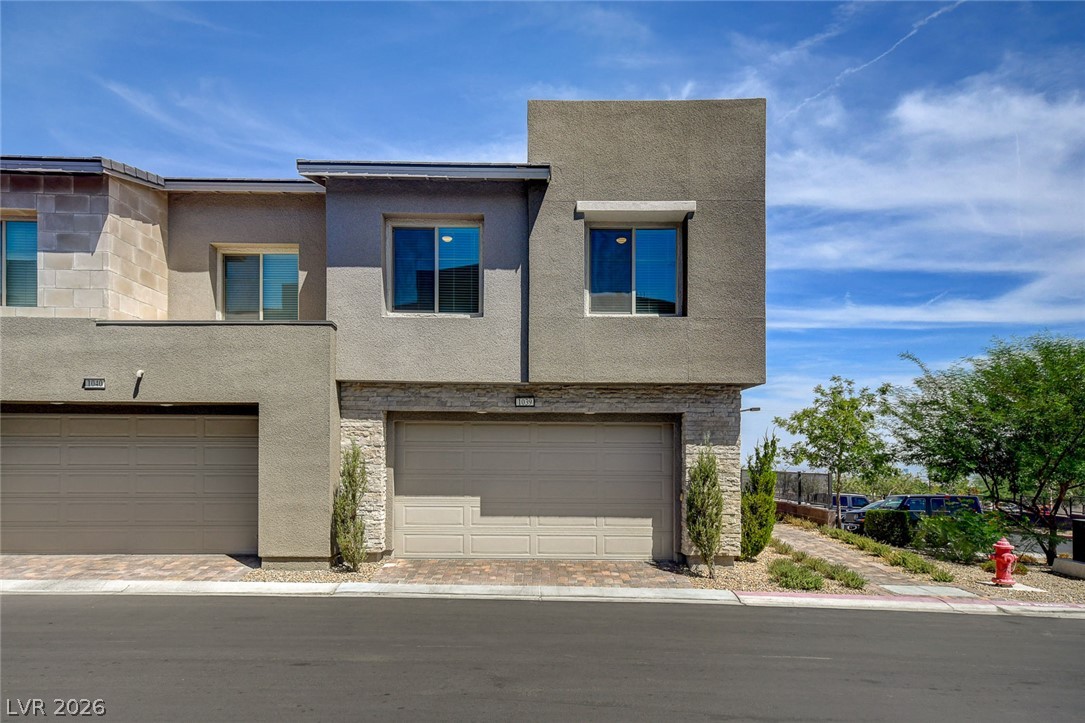
Modern multi-level exterior displays stone accents and integrated garage entry under clear blue skies.
Modern exterior elevations feature clean stucco lines, stone accents, and a spacious two-car garage.
Modern stucco elevation highlights the clean exterior lines and integrated multi-car garage design.
Modern stone-accented exterior displays clean lines and integrated multi-car garage space.
Distant city skyline views stretch across the desert horizon beyond the neighborhood below.
Far-reaching city skyline and mountain views provide a scenic backdrop from this elevated vantage point.
An inviting private courtyard features manicured synthetic turf alongside clean stucco exterior walls.
A paved stone pathway snakes between modern stucco townhomes under a clear blue sky.
Textured stone siding and a paved walkway define the side exterior of this modern residence.
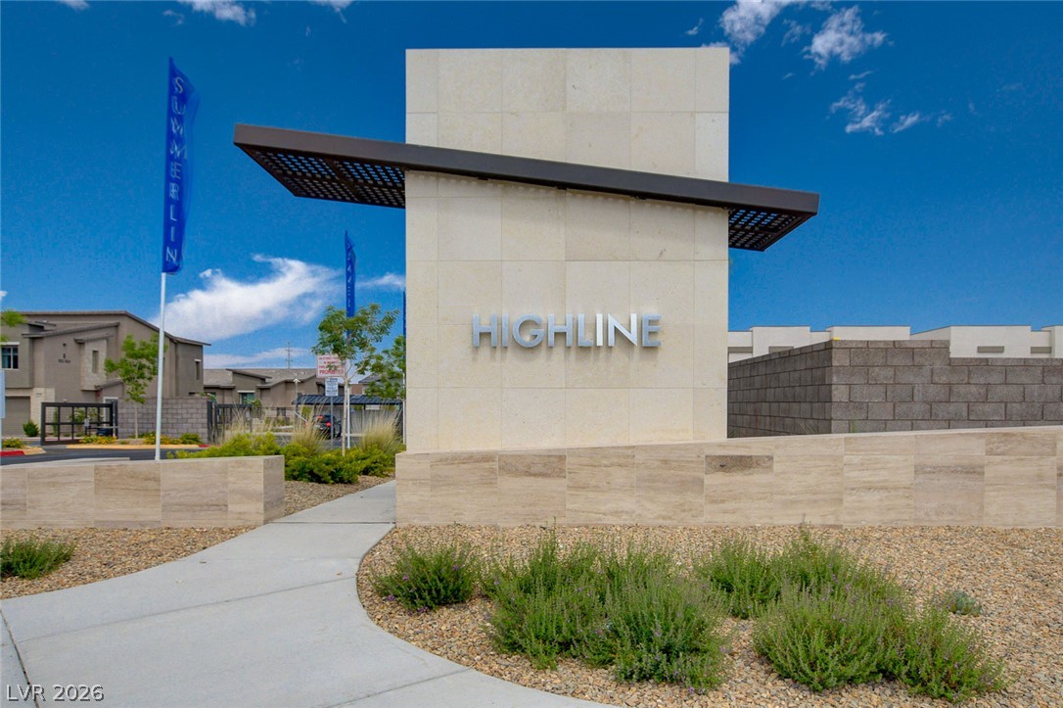
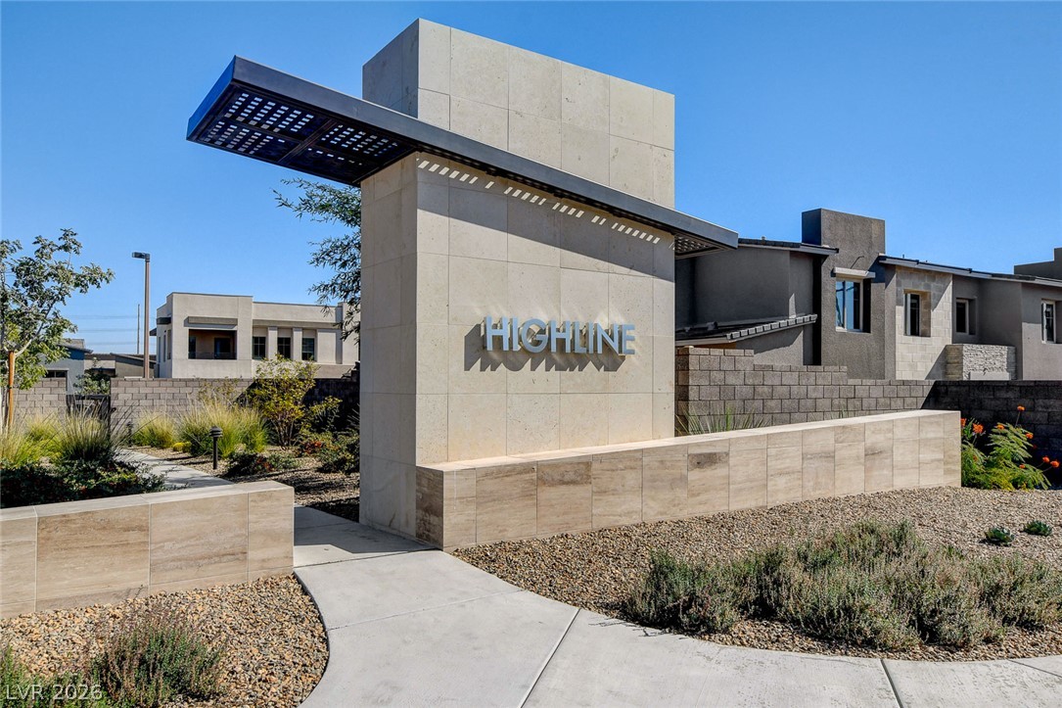
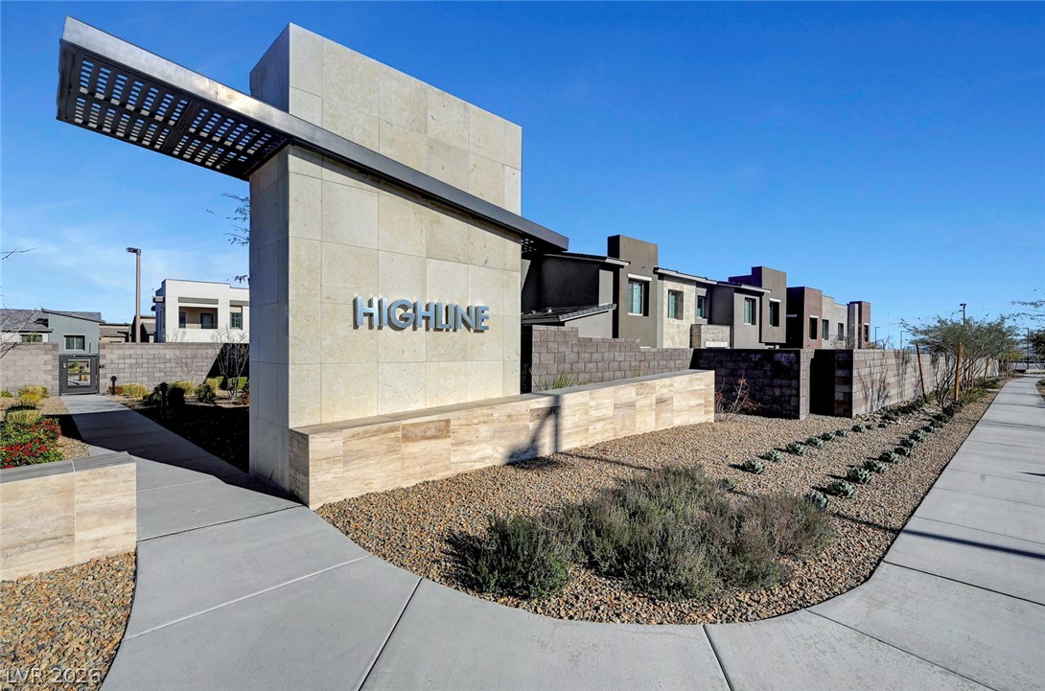
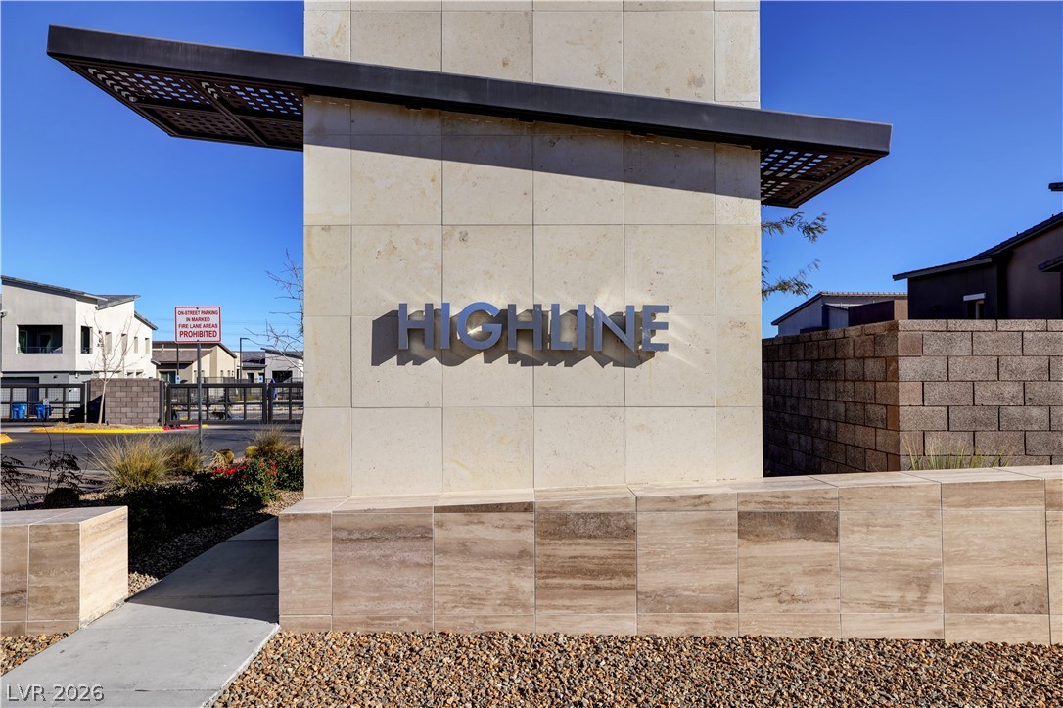
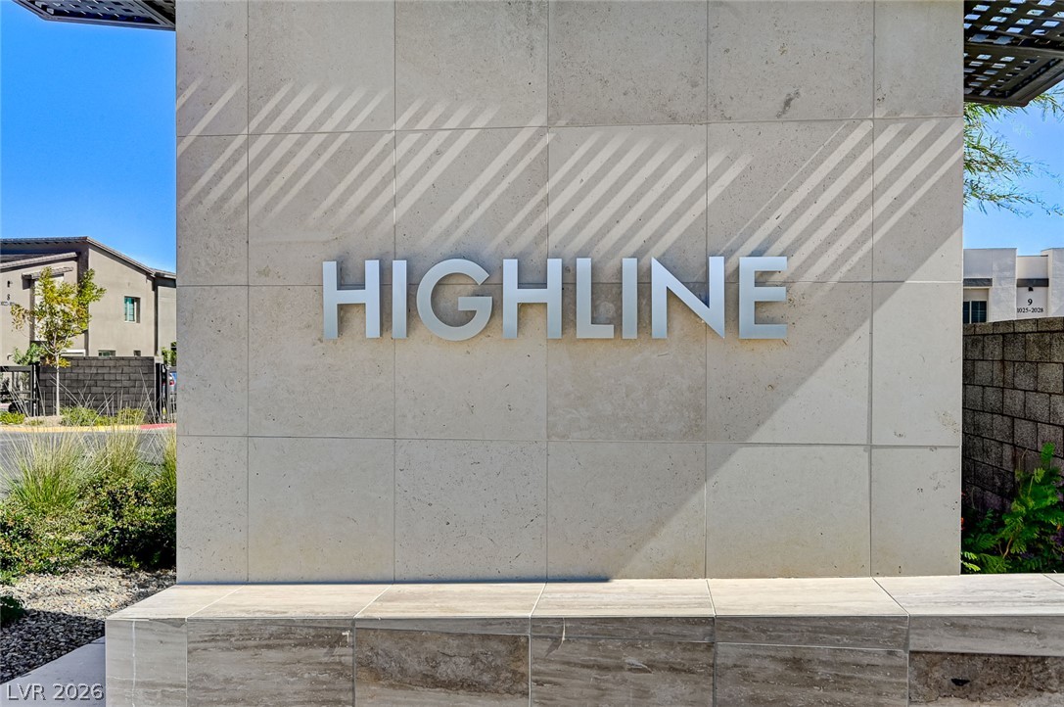
An architectural monument sign stands along a concrete walkway under blue skies.
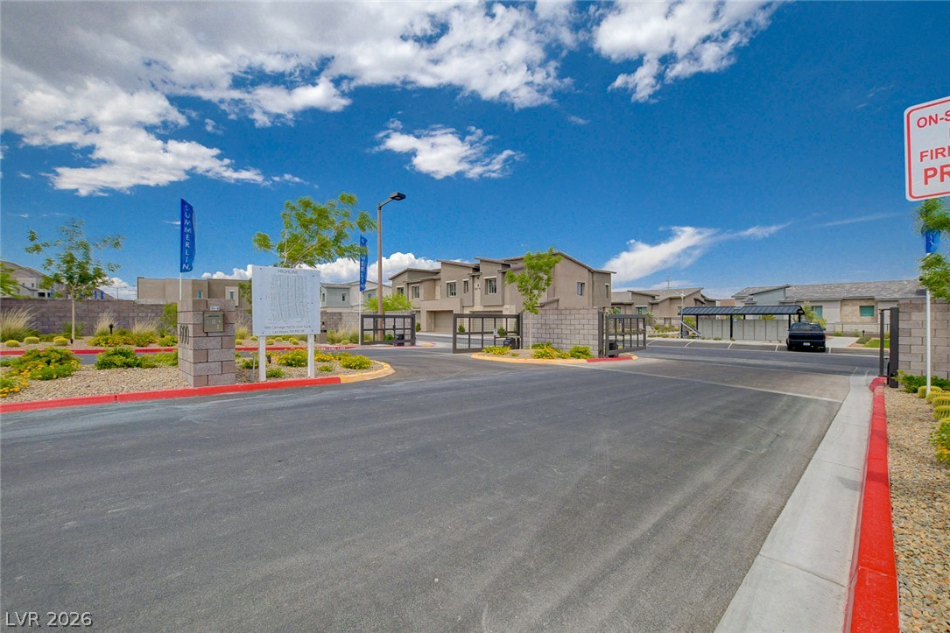
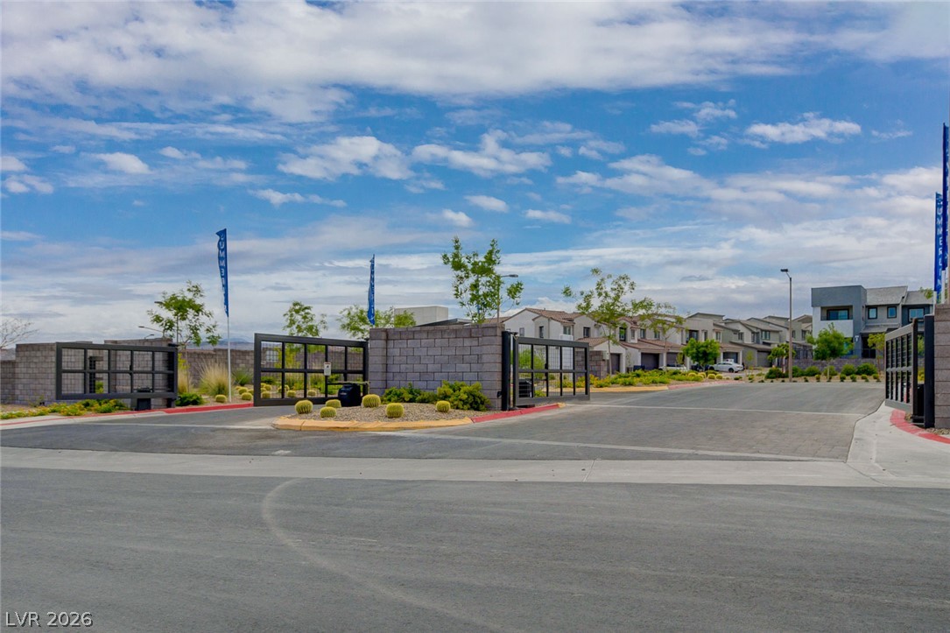
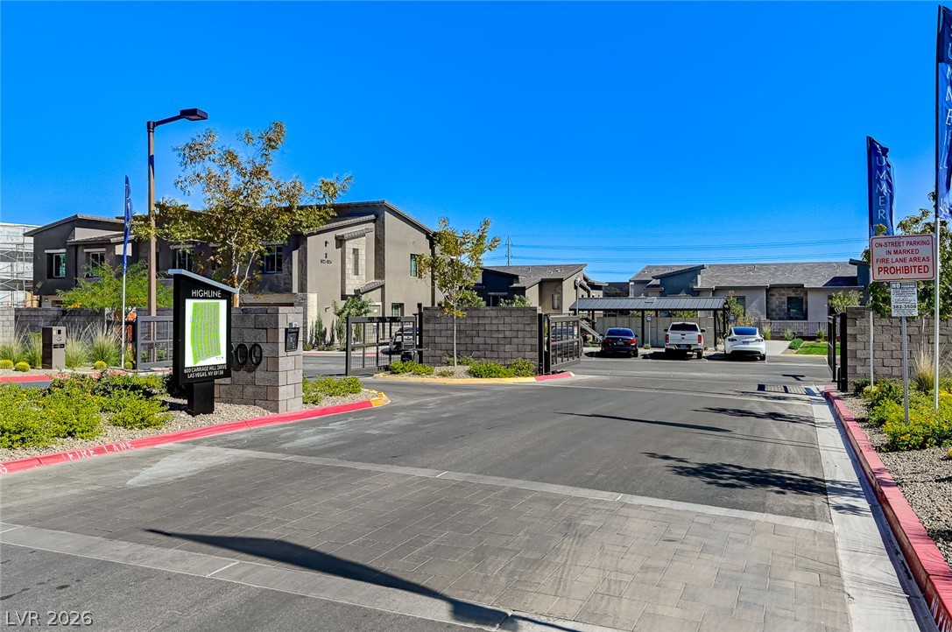
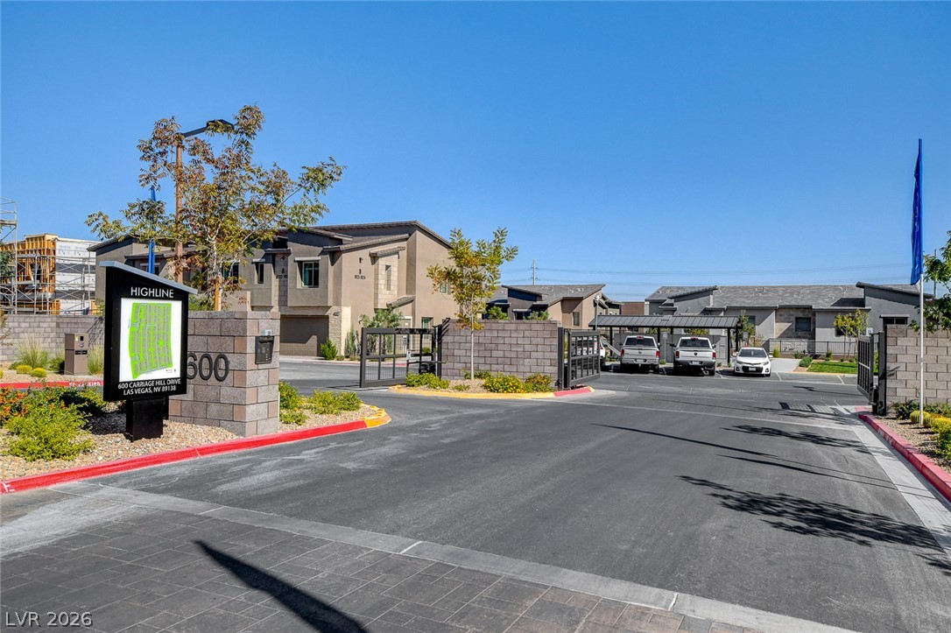
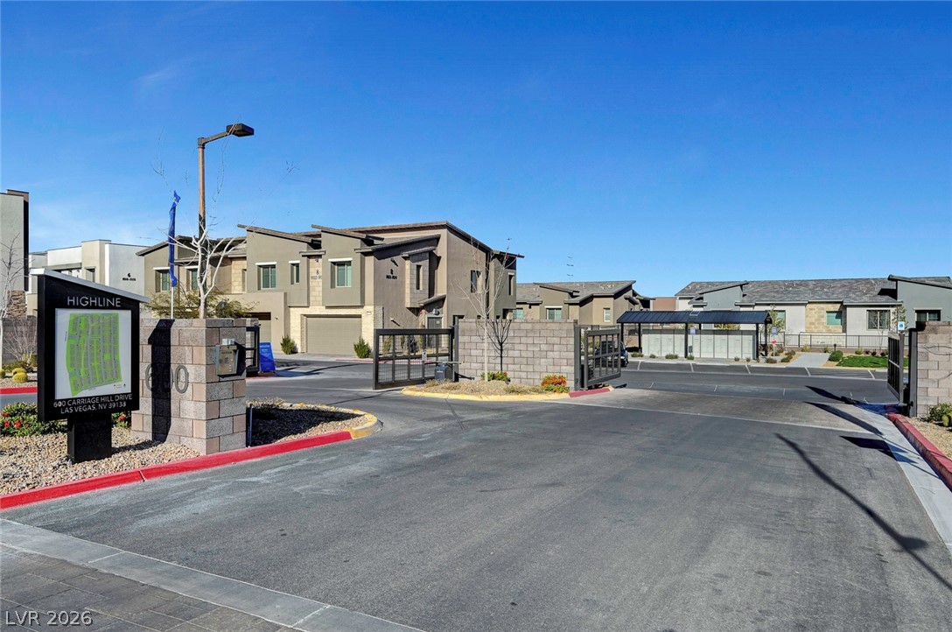
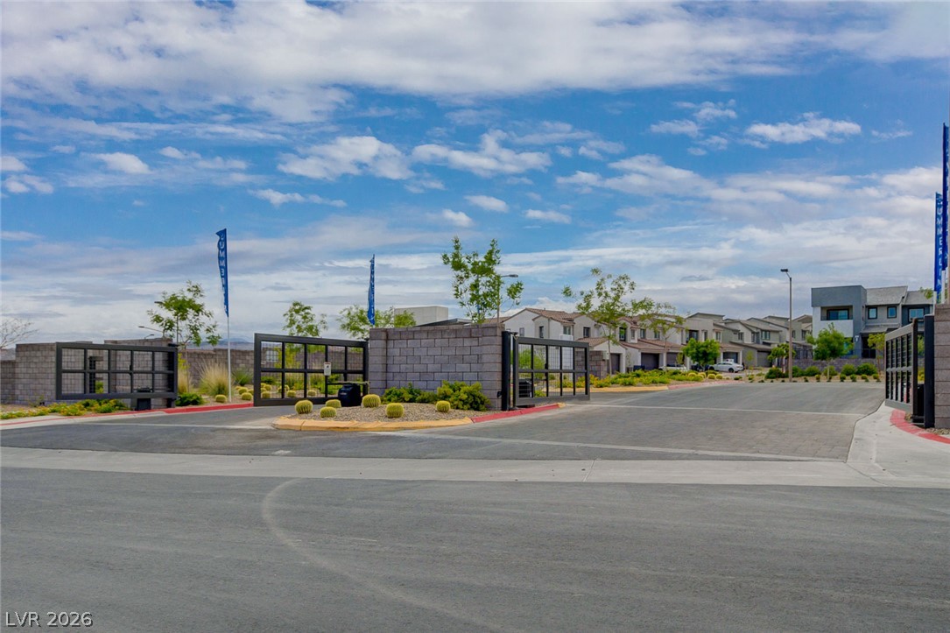
A secure gated entry welcomes residents into this modern residential neighborhood.
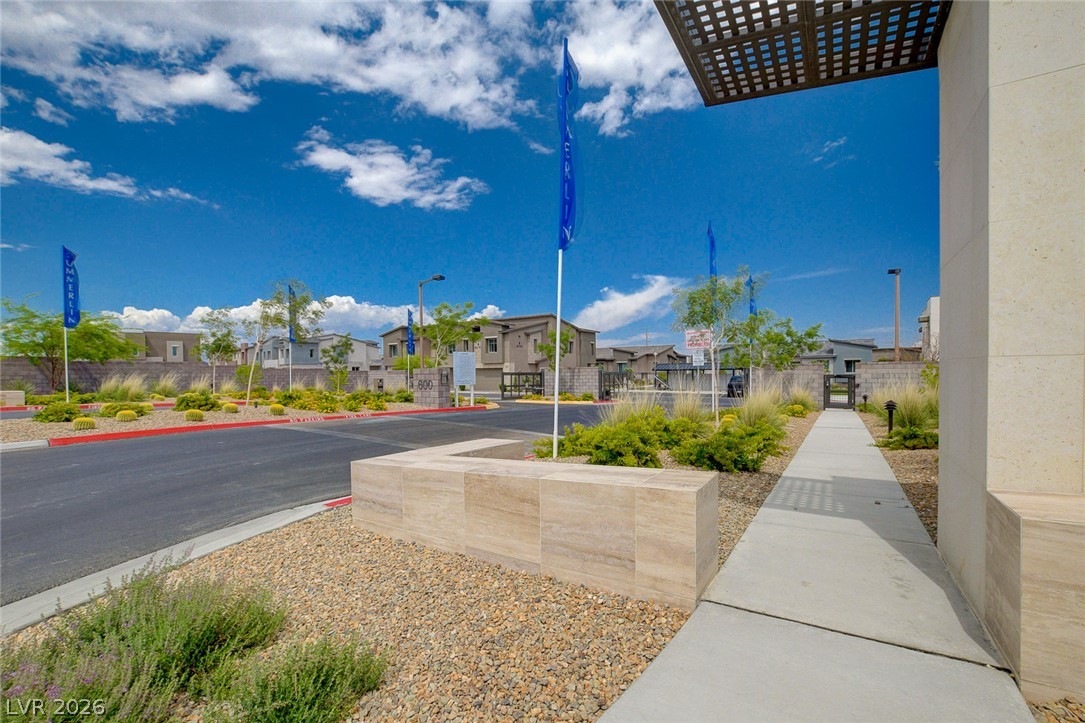
Concrete pathways and manicured desert landscaping lead into this modern gated community entry.
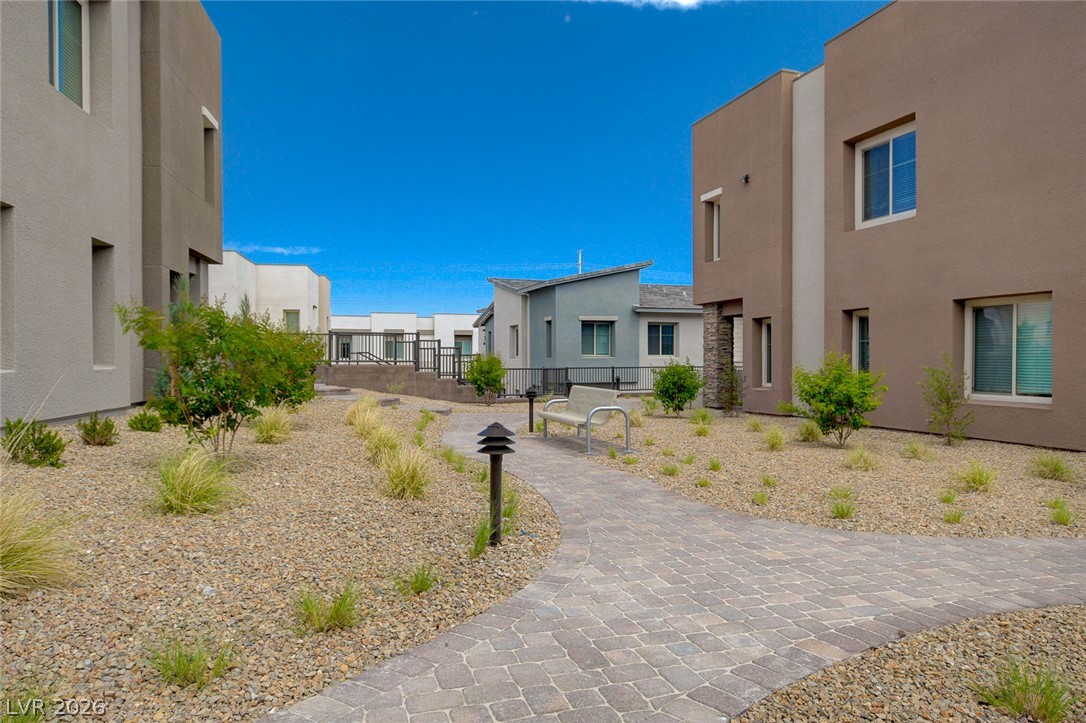
Paved pathways wind through beautifully landscaped desert courtyards nestled between modern structures.
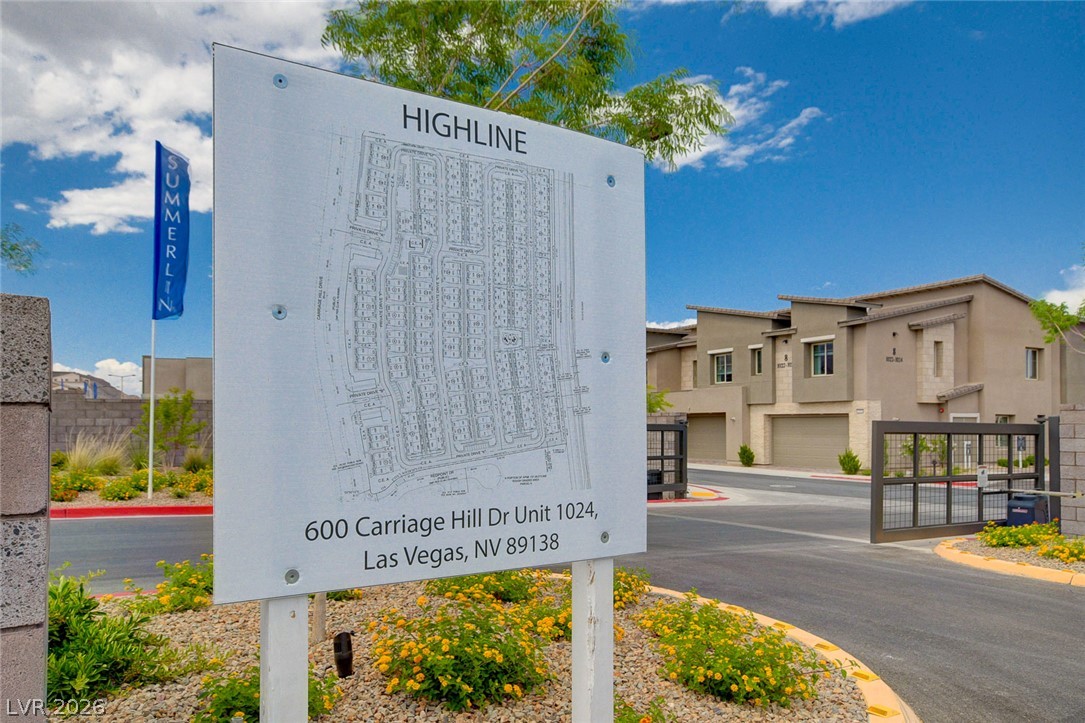
Secure gated entry features a clear community map highlighting the modern neighborhood layout.
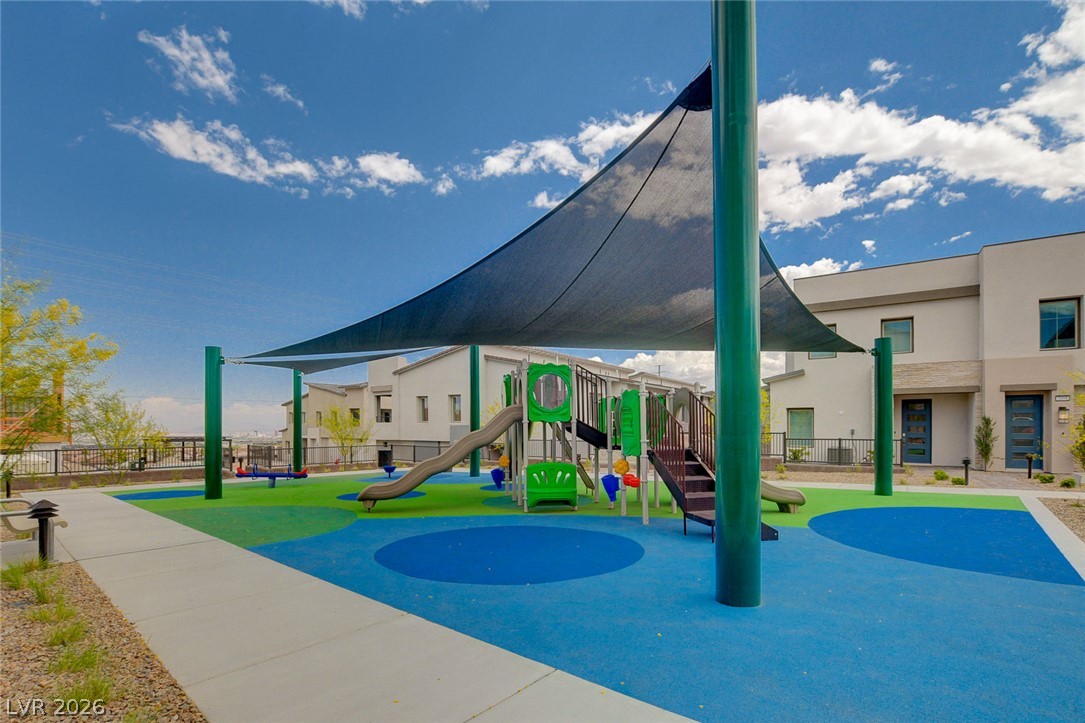
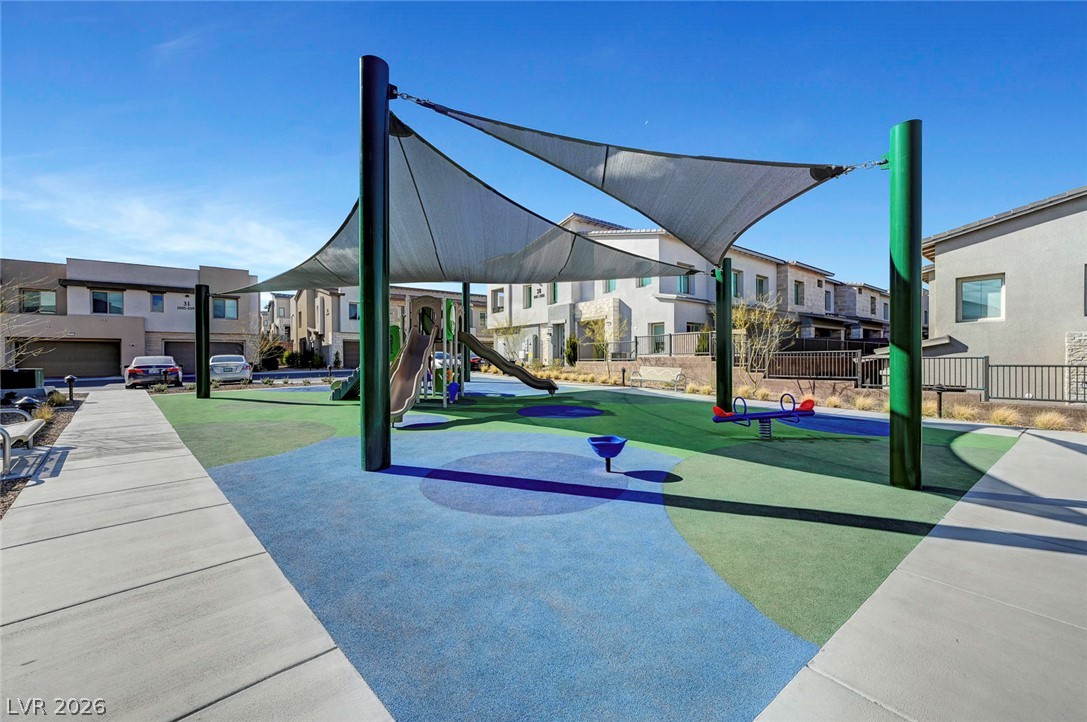
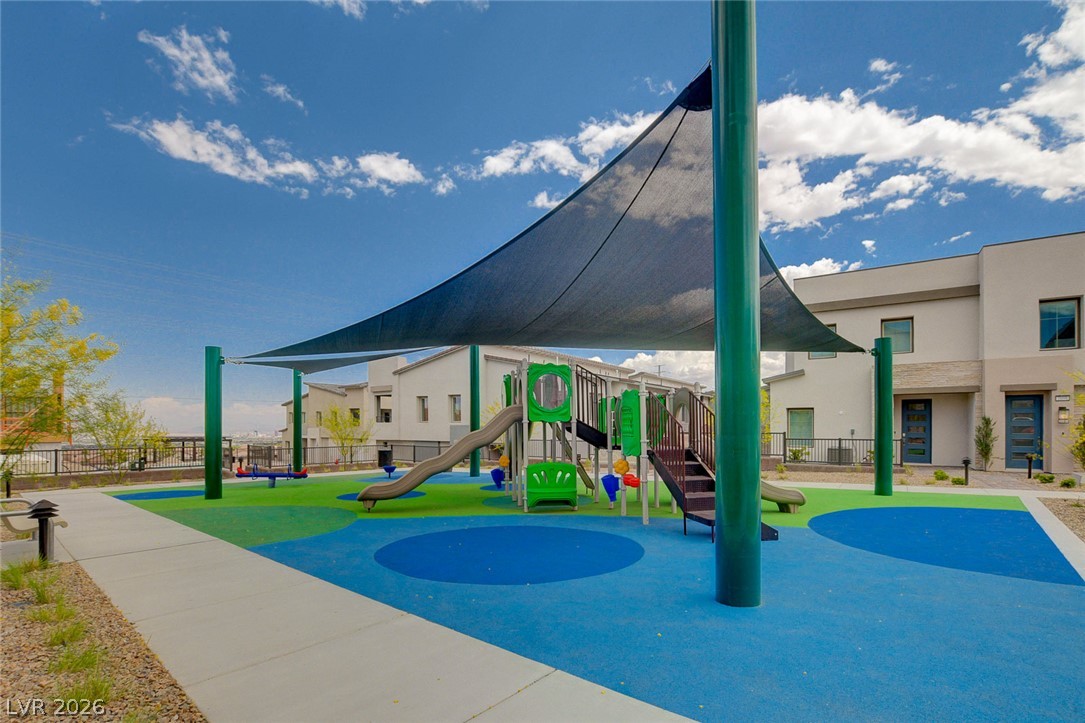
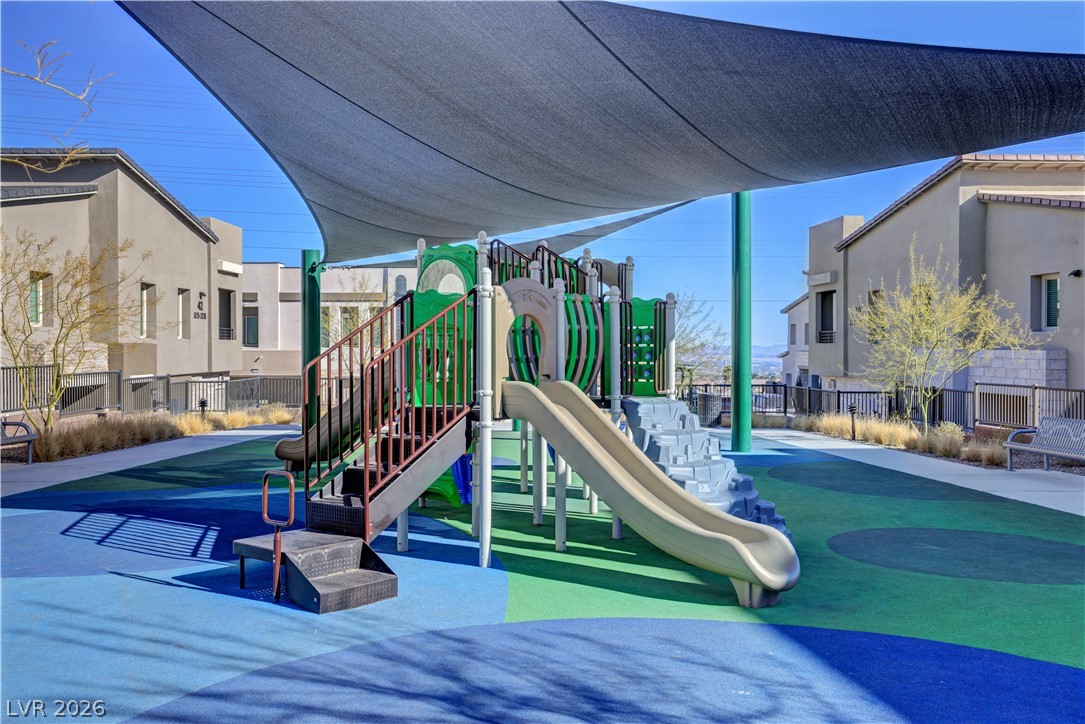
An outdoor neighborhood recreation space features a modern playground beneath a large shade sail.
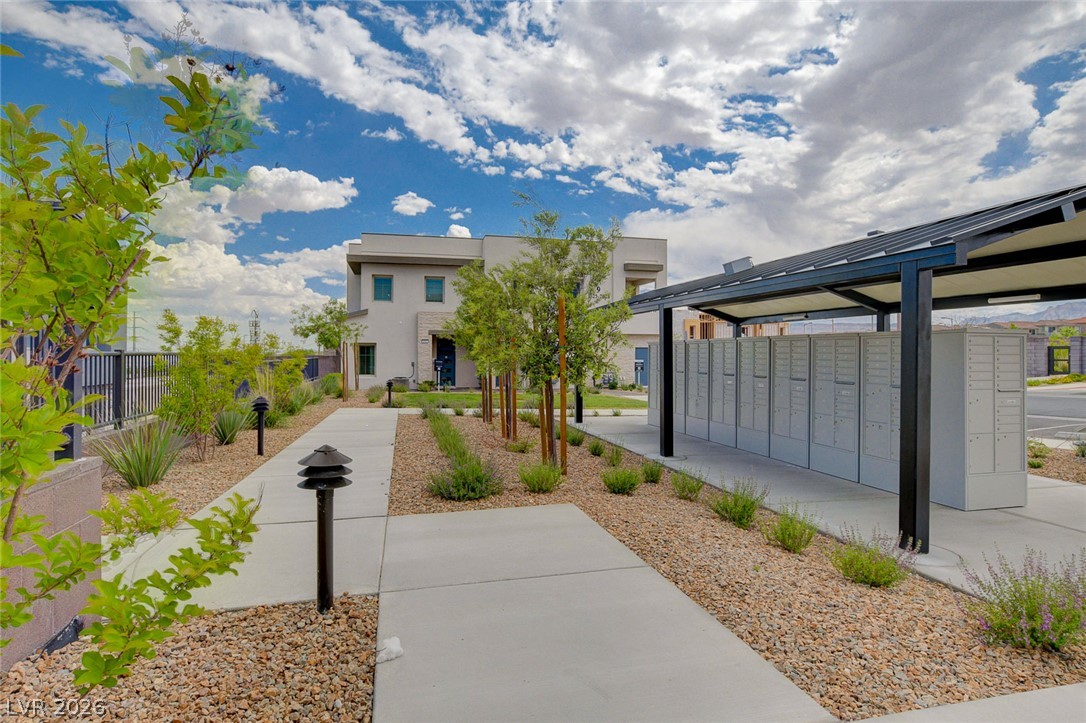
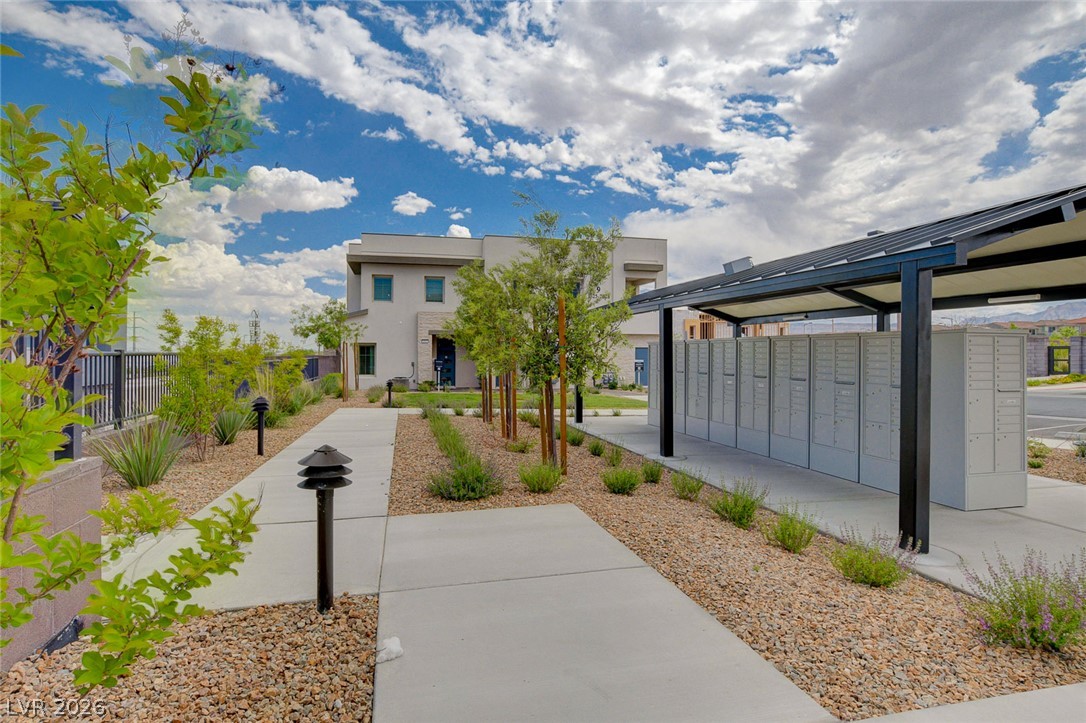
Concrete pathways wind past covered mail kiosks toward modern residences under a vast desert sky.
Secure gated entry features clean-lined modern architecture under a vast desert sky.
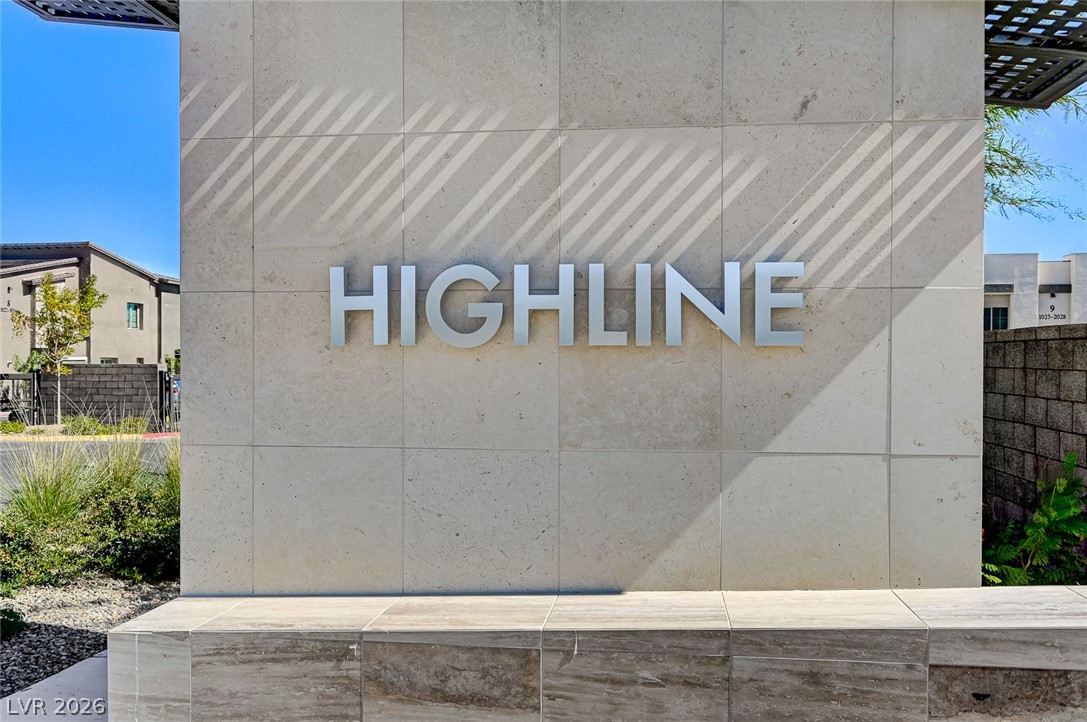
Bold metal signage stands out against clean, modern stone tiling under clear blue skies.
Secure gated entry welcomes residents home to this modern residential community.
Secure gated entryway leads into a modern residential community with paved drives and desert landscaping.
Bold modern architecture anchors the entrance under a clear blue sky.
Secure gated entry welcomes residents home to this modern residential community.
Striking architectural signage stands at the entrance, bordered by clean concrete walkways.
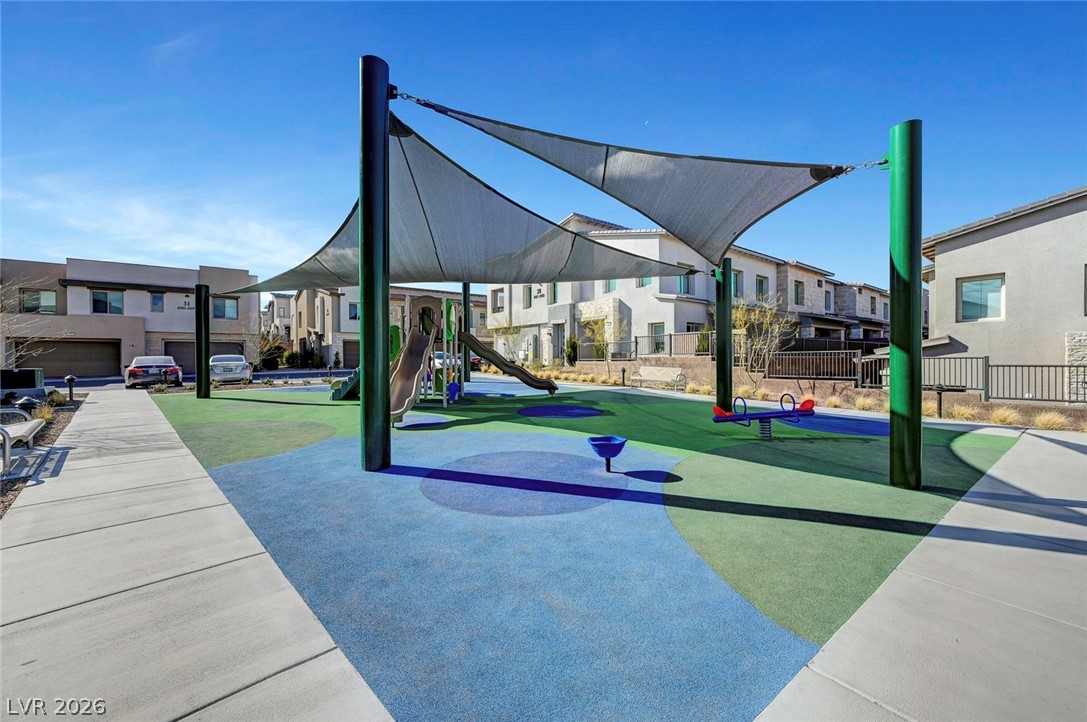
Concrete sidewalks border a modern neighborhood park with shade sails.
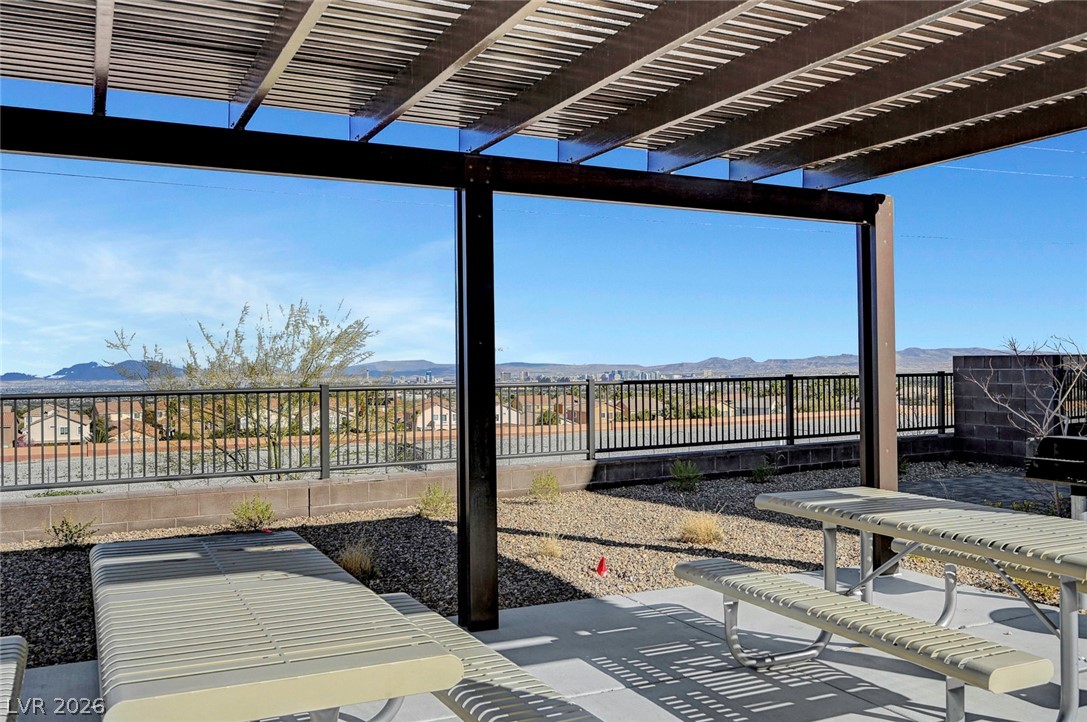
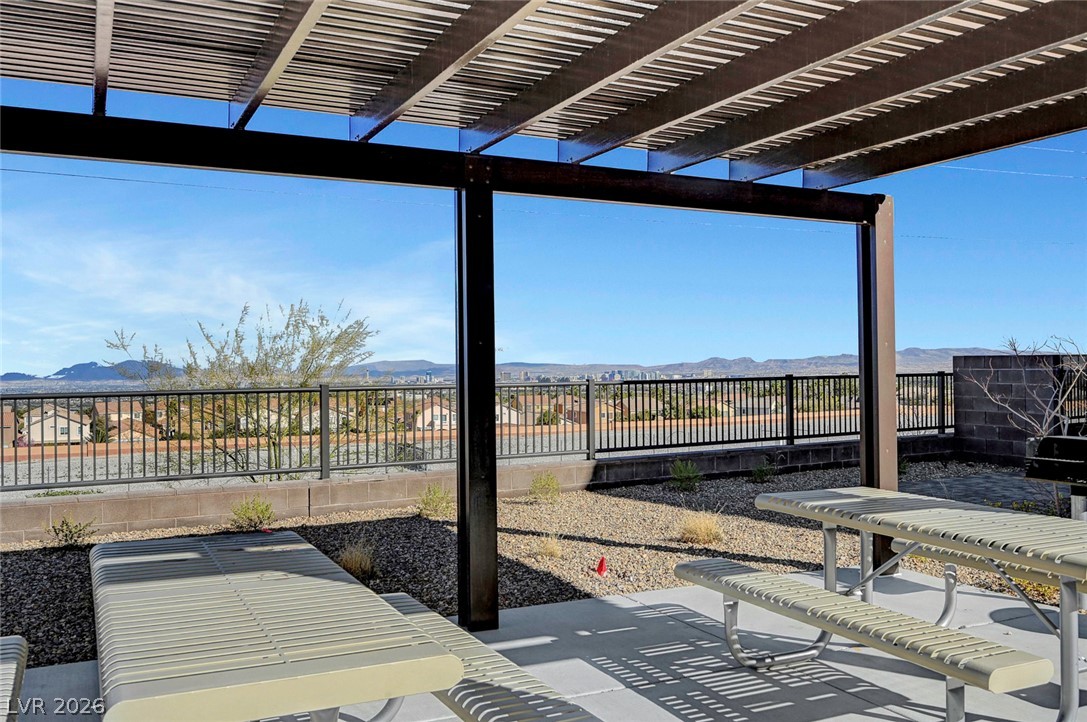
An open-air pavilion looks out toward sweeping mountain and neighborhood vistas.
An outdoor neighborhood recreation space features a modern shaded play structure and paved walking paths.
An inviting community playground features play structures shaded by a large canvas sail.
A stone monument sign marks the gated entry to this contemporary community.
Shaded play areas and concrete pathways lie steps from nearby residences.
An open-air pavilion looks out over a fenced yard with sweeping mountain views.
Modern stone tile monument signage welcomes residents and guests to the community.
A secure gated entrance leads into this modern neighborhood of contemporary homes.
Concrete pathways wind through neat desert landscaping leading to covered community mailboxes.