Price Reduced Listing
600 North Carriage Hill Drive 1056,Las Vegas, NV 89138
Las Vegas, NV 89138



Description
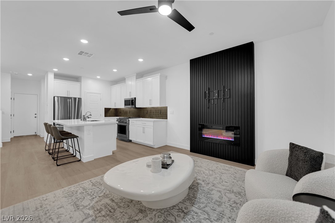
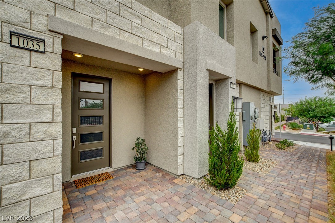
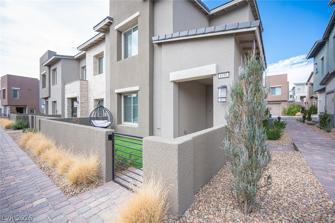
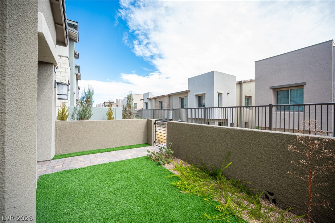
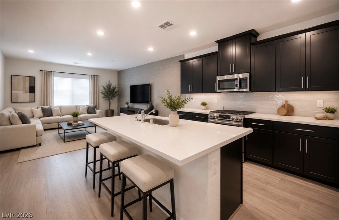
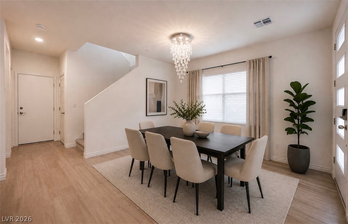
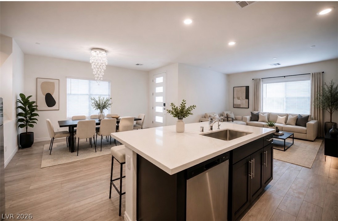
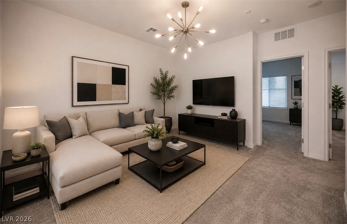
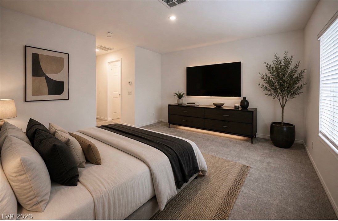
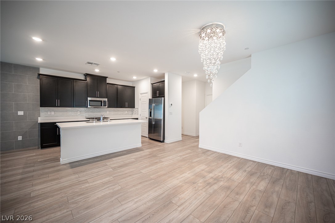
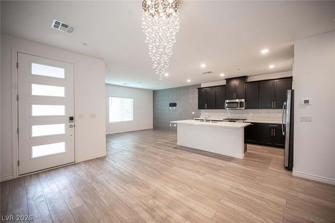
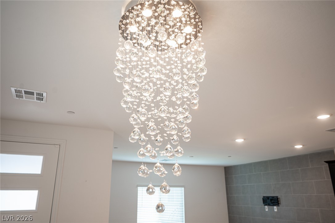
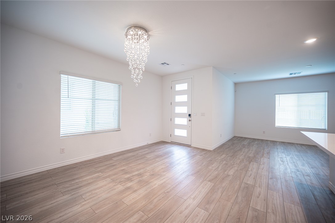
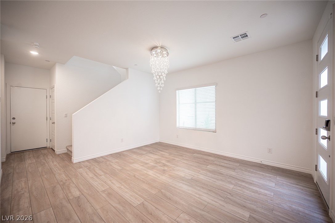
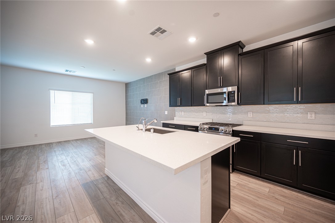
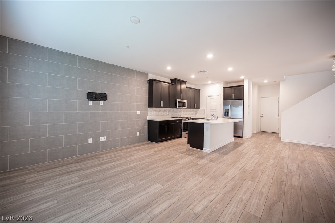
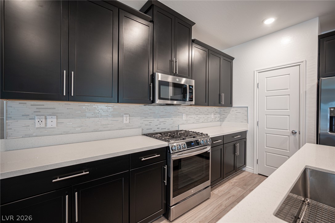
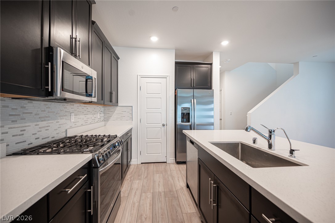
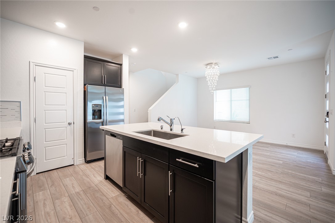
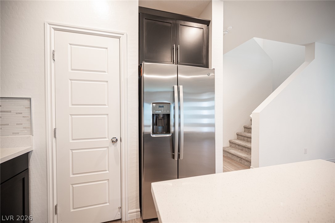
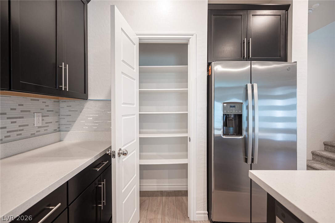
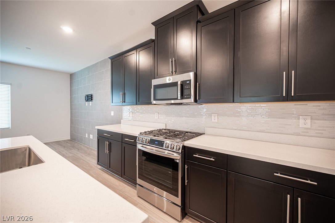
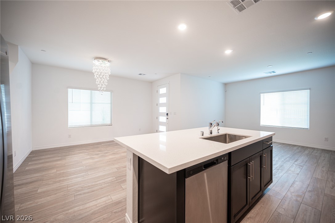
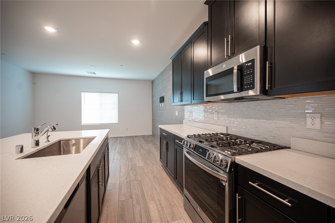
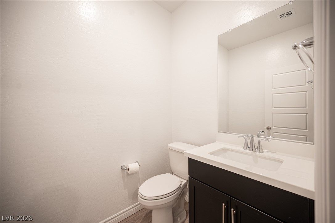
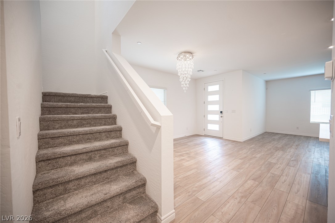
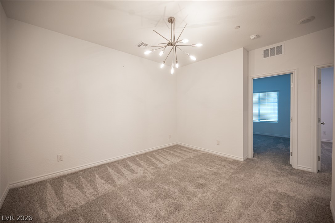
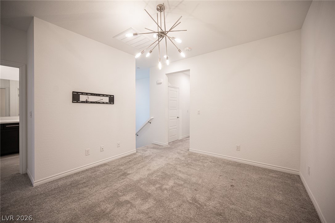
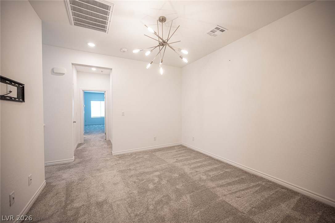
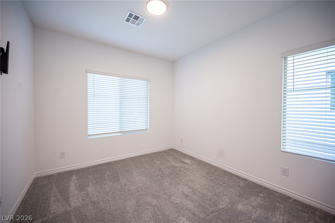
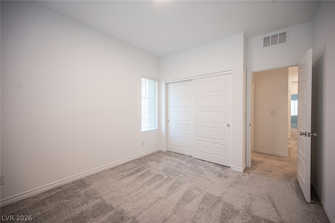
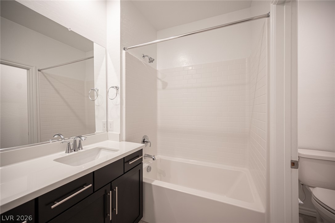
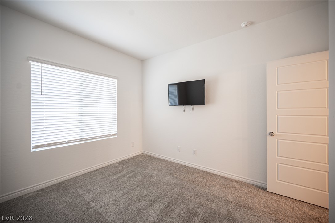
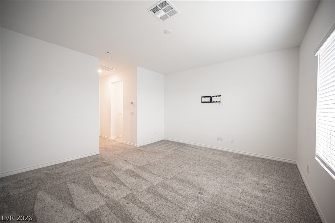
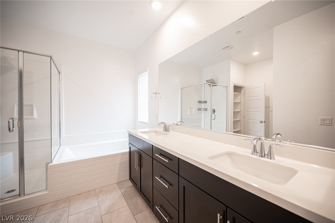
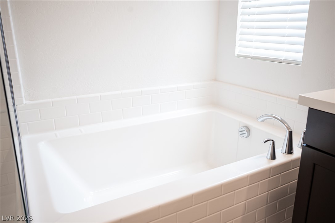
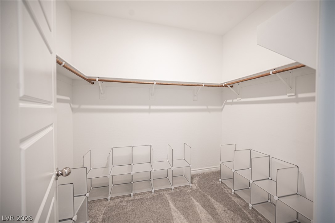
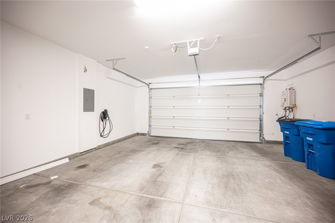
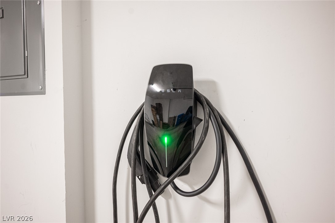
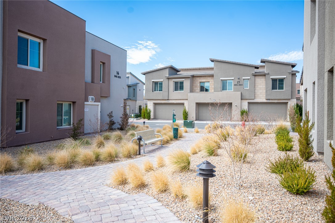
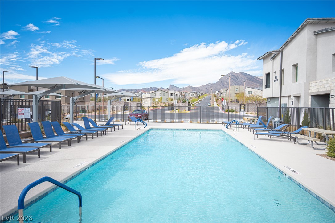
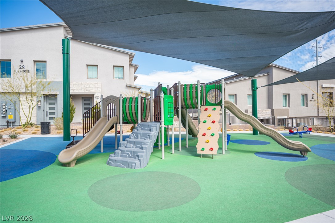
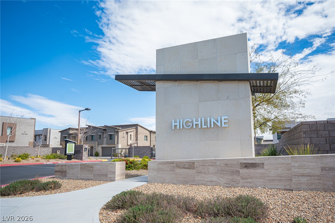
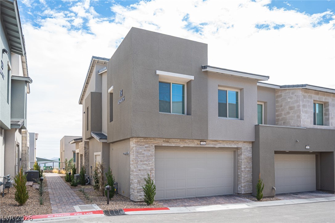
Beautifully upgraded two-story corner-unit townhome, recently built in 2024, located in a gated Summerlin community. This move-in-ready home offers 3 bedrooms, 2.5 bathrooms, a spacious loft, and an attached 2-car garage, with the added privacy of only one shared wall and a private front courtyard. The modern interior features espresso cabinetry, Crystal Ice quartz countertops, stainless steel appliances, ceramic tile, luxury vinyl plank flooring, and plush carpet. The thoughtfully designed floor plan includes an open and inviting main living area, while all three bedrooms are conveniently located upstairs along with a large versatile loft-perfect for a second living area, home office, game room, or entertainment space. The spacious primary suite includes a walk-in closet, while additional upgrades throughout the home include a designer chandelier, USB outlets, water softener system, and electric vehicle charger. Residents enjoy access to community amenities including a pool, BBQ area, playground, walking trails, and nearby parks. Conveniently located near the 215 Beltway, shopping, dining, entertainment, and everything Summerlin has to offer. A stylish, recently built home combining modern finishes, functional living space, privacy, and an excellent Summerlin location. Easy to show - lockbox is located on the front water spigot. Please reach out with any questions!
Details
| MLS # | 2798137 |
|---|---|
| Listing Type | For Sale |
| Style | Town House |
| HOA Dues | $199 |
| Sub-Type | Resale |
| Status | Active |
| Year | 2022 |
| Days On Site | 72 |
| Listing Provided By | Nationwide Realty LLC | Sandra Bazak |
Features
| Bed(s) | 3 |
|---|---|
| Bath(s) | 3 Total |
| SQ Feet | 1,833 |
| Garage | 2 |
| Story(s) | 2 |
| Zoning | Multi-Family |
| Acreage | 0.11 |
Interior
| Cooling | Central Air, Electric |
|---|---|
| Heating | Central, Gas |
| Heating Yes / No | Yes |
| Cooling Yes / No | Yes |
| Interior Features | Bathroomon Main Level, Half Bathon Main Level, Window Treatments |
| Window Features | Blinds, Double Pane Windows |
| Furnished | Unfurnished |
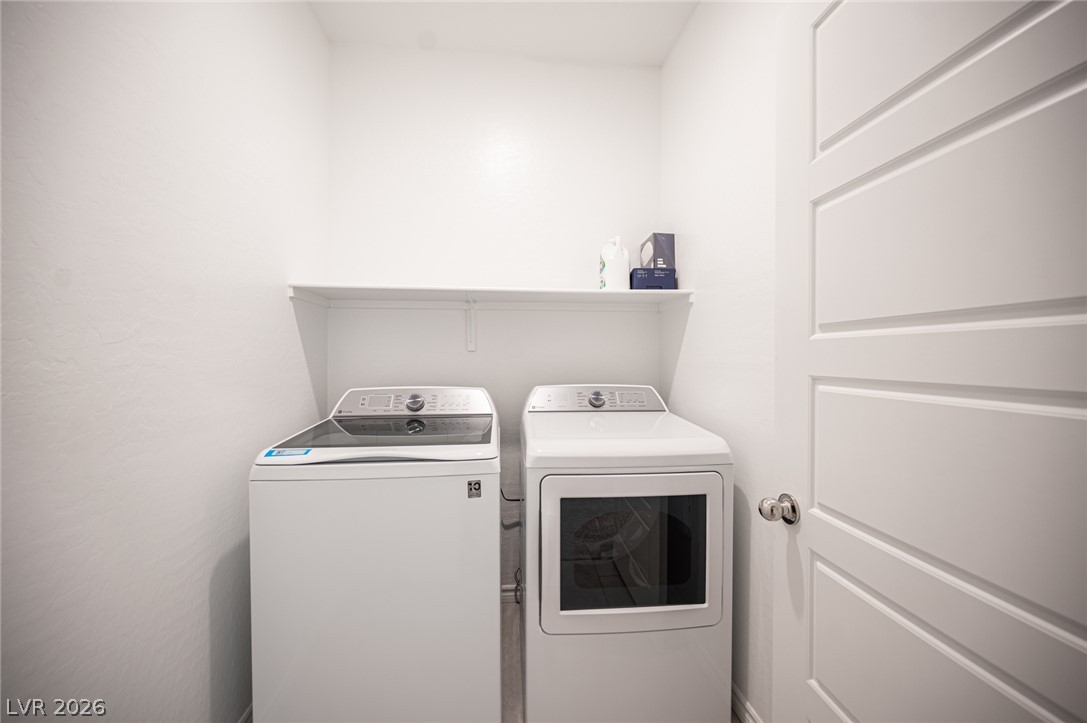
| Appliances | Built In Gas Oven, Dryer, Energy Star Qualified Appliances, Disposal, Microwave, Refrigerator, Water Softener Owned, Washer |
| Fireplaces Total | 0 |
| Fireplace Yes / No | No |
Exterior
| Exterior Features | Porch |
|---|---|
| Roof | Pitched, Tile |
| Security Features | Gated Community |
| Lot Features | Front Yard, Less Than Quarter Acre |
| Fencing | Front Yard, Stucco Wall |
Parking
| Attached Garage Yes / No | Yes |
|---|---|
| Parking Features | Attached, Electric Vehicle Charging Stations, Garage, Garage Door Opener, Guest, Inside Entrance, Private |
| Garage Yes / No | Yes |
Utilities
| Utilities | Above Ground Utilities |
|---|---|
| Electric | Photovoltaics None |
| Sewer | Public Sewer |
Location
| Community Features | Pool |
|---|---|
| Senior Community Yes / No | No |
Other
| List Aor | Greater Las Vegas Association Of Realtors Inc |
|---|
Taxes
| Property | 4661 |
|---|
Area Information
| State | NV |
|---|---|
| County | Clark |
| City | Las Vegas |
| Zip Code | 89138 |
| Community Name | Highline Village 21 Parcel I |
| Listing VS Median (in Highline Village 21 Parcel I) | |
Price: $489,995 low | high Med: $225,600 sqft: 1,833 low | high Med: 1,606 $ / sqft: $267 low | high Med: $156 On site: 72 low | high Med: 15 | |
Market Activity 89138
Request a showing
Request a showing
Contact
Learn More About This Property

| State | NV |
|---|---|
| County | Clark |
| City | Las Vegas |
| Zip Code | 89138 |
| Community Name | Highline Village 21 Parcel I |
| Listing VS Median (in Highline Village 21 Parcel I) | |
Price: $489,995 low | high Med: $225,600 sqft: 1,833 low | high Med: 1,606 $ / sqft: $267 low | high Med: $156 On site: 72 low | high Med: 15 | |