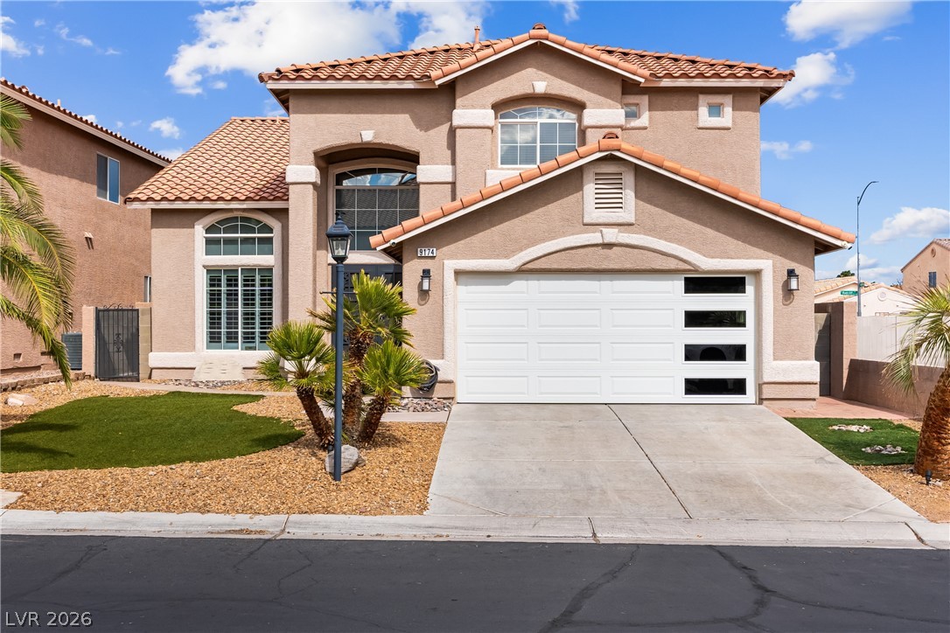
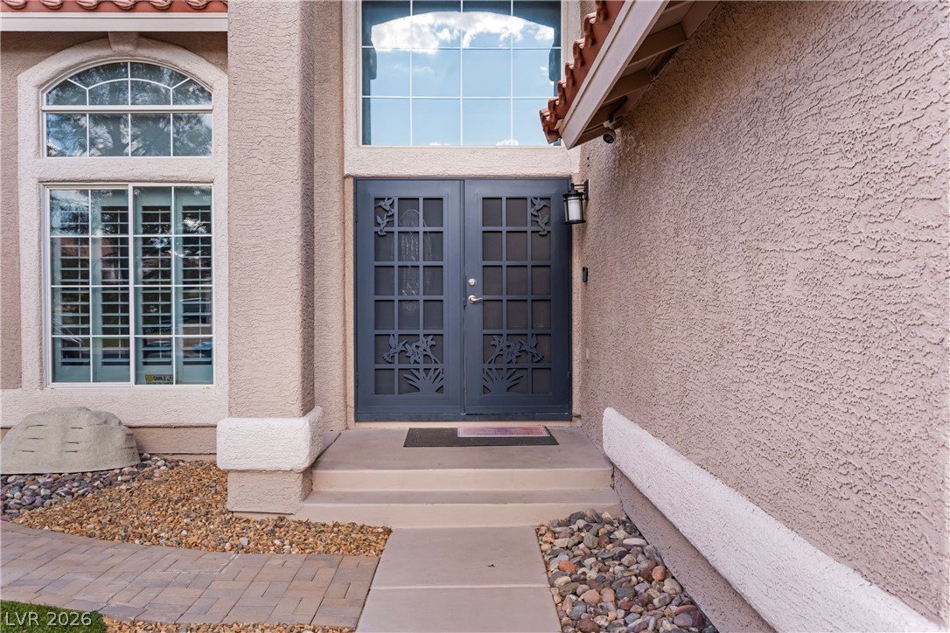
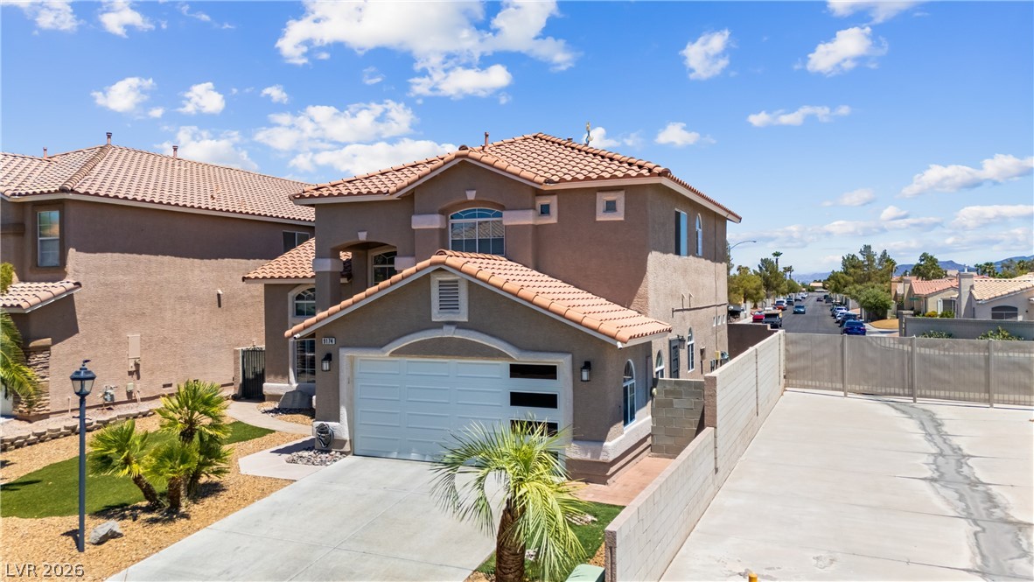
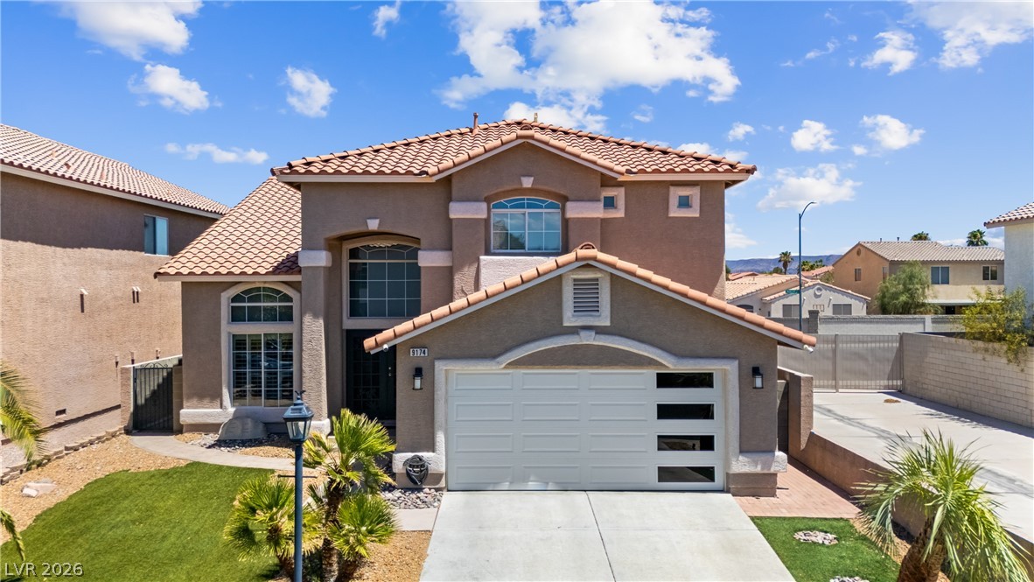
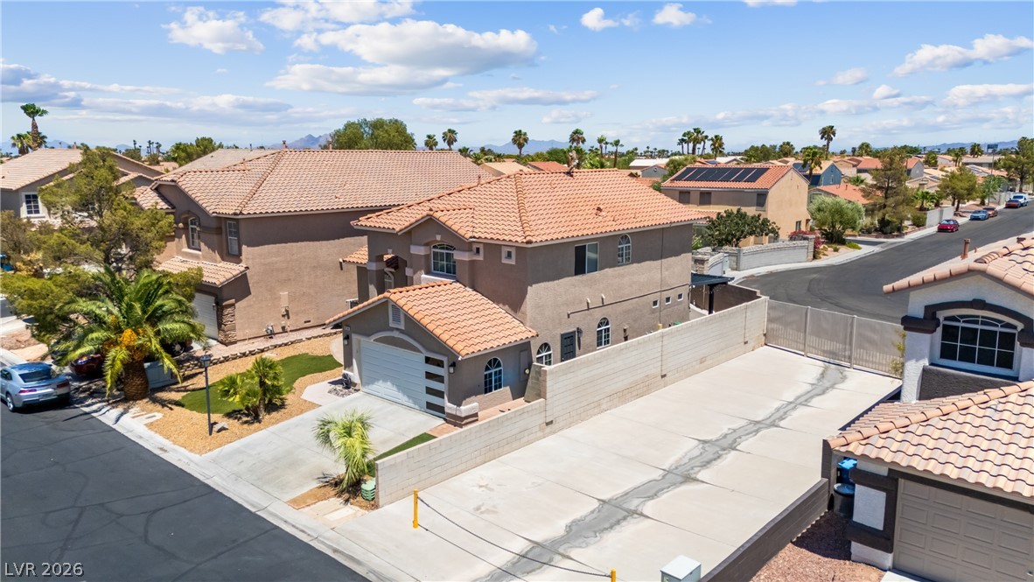
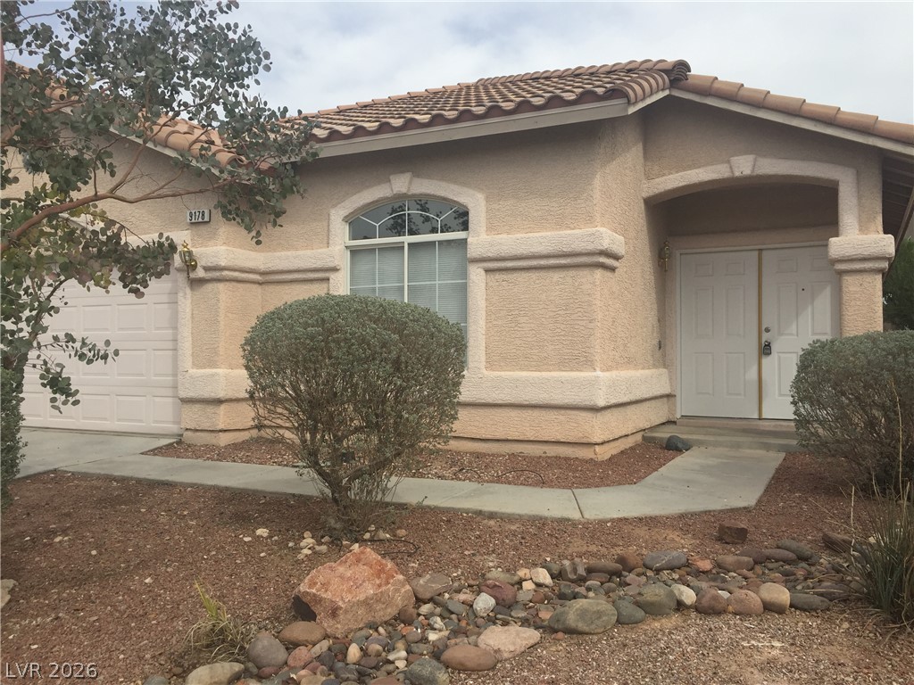
Spanish tile roofing and custom double entry doors highlight this stucco exterior.
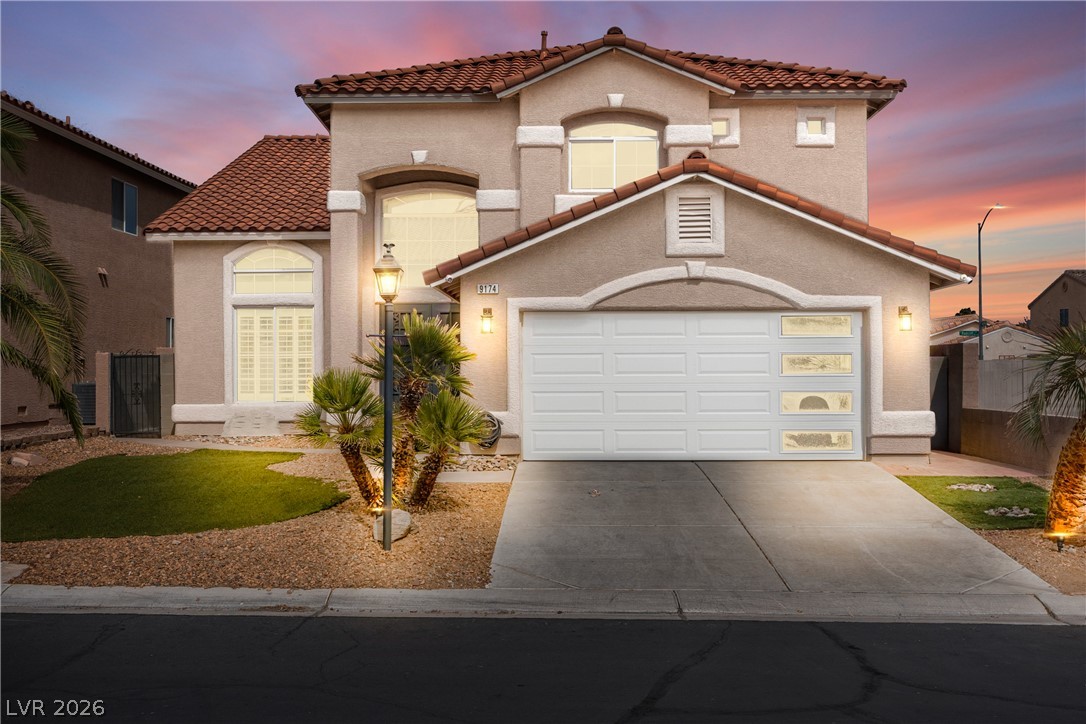
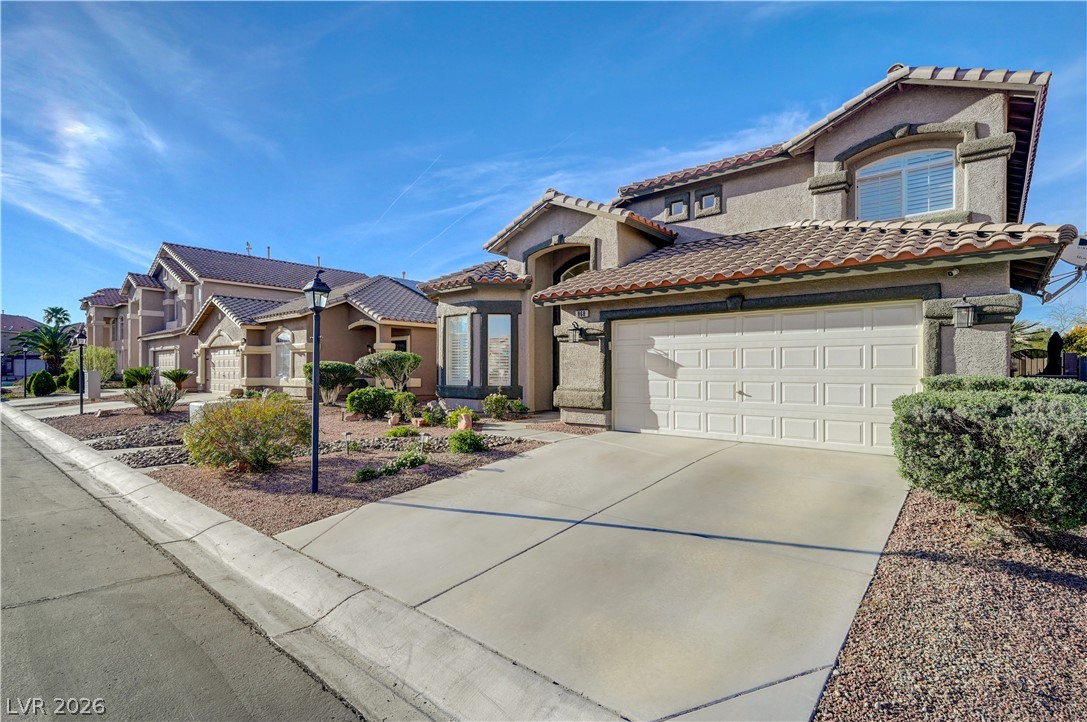
Spanish tile roofing and classic stucco exterior define this beautiful two-story residential design.
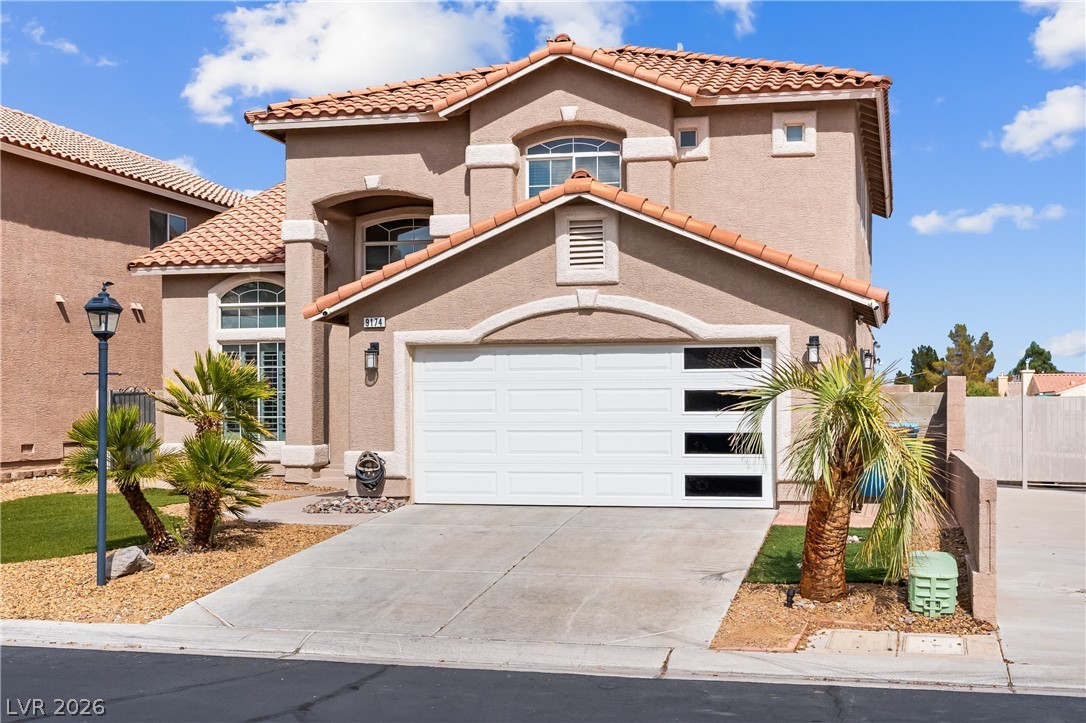
Spanish tile roofing and stucco exterior walls create classic curb appeal for this two-story home.
Spanish tile roofing and classic stucco exterior define this multi-level home with an attached garage.
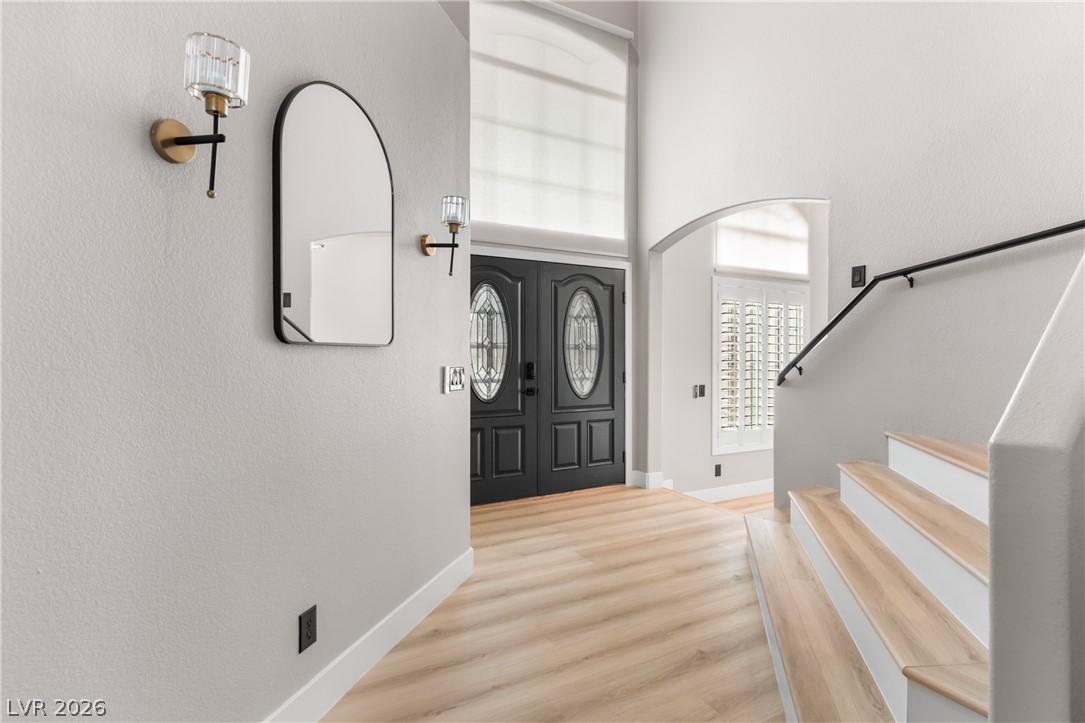
Double doors and arched windows create a grand sense of entry.
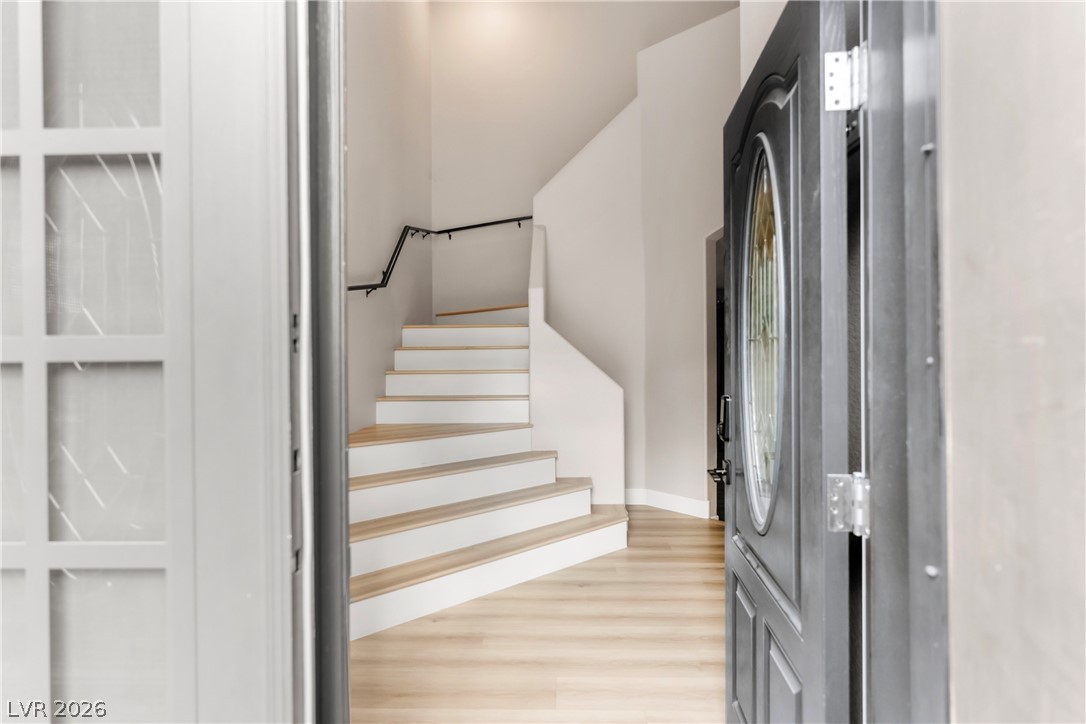
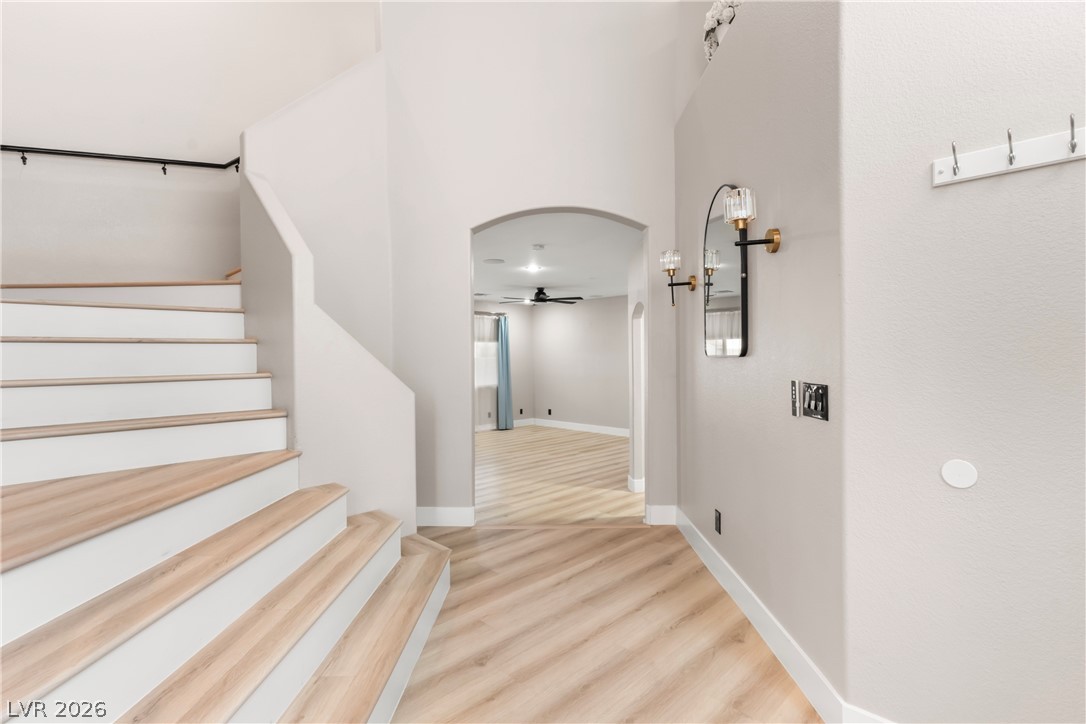
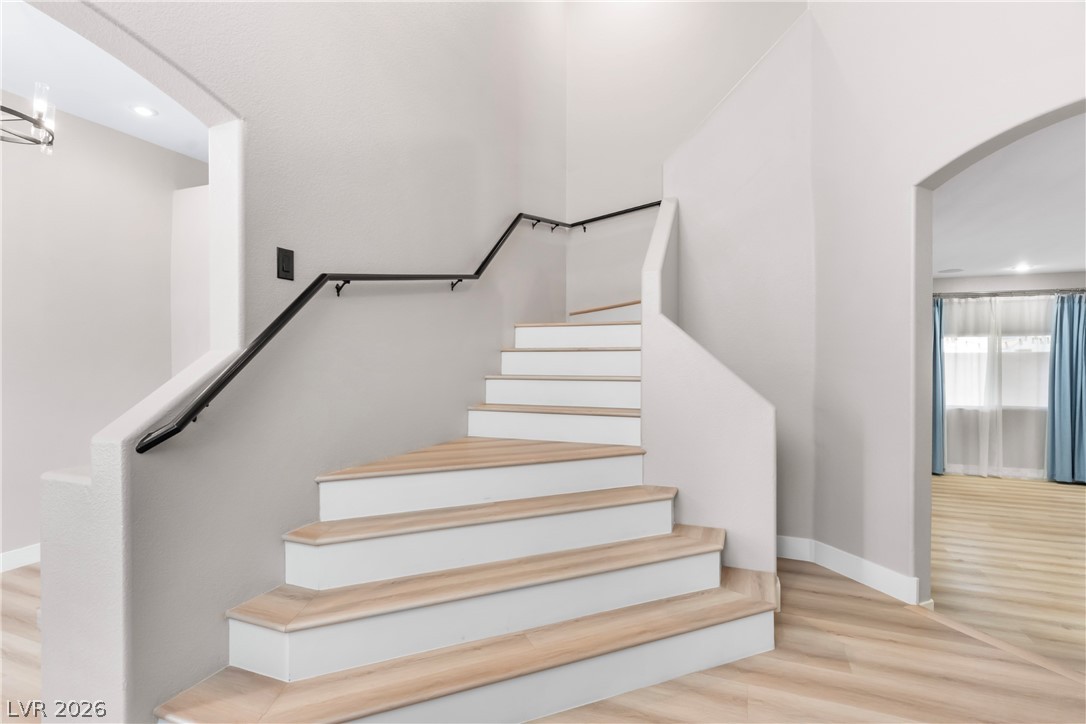
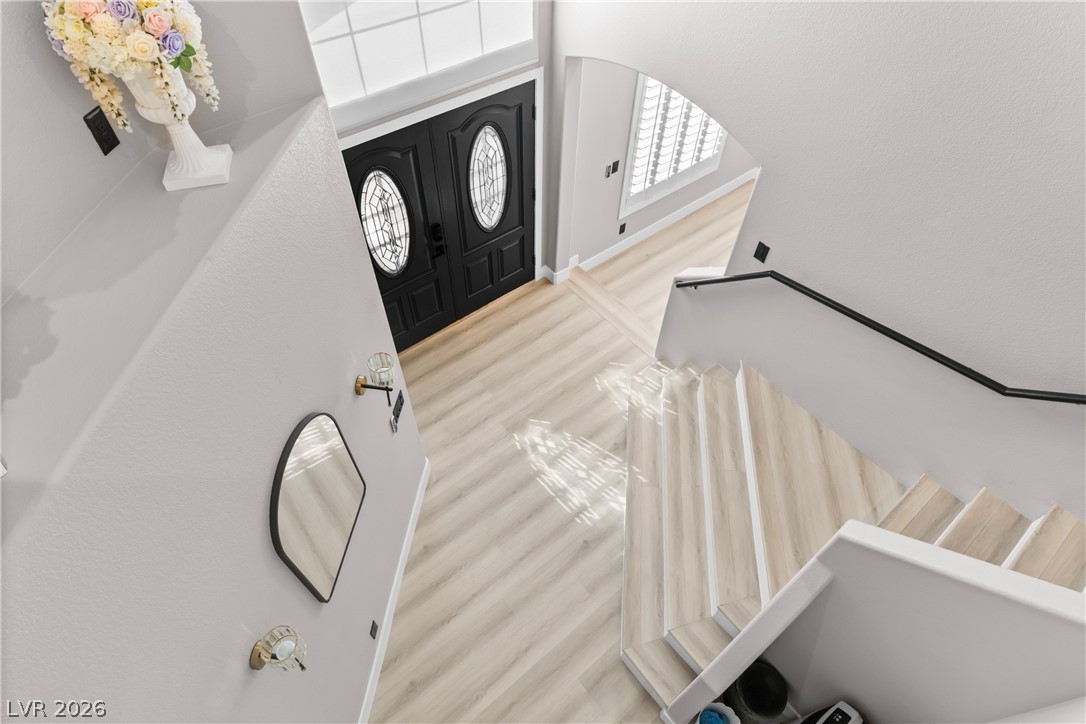
An inviting entryway opens to a curved staircase and durable laminate flooring.
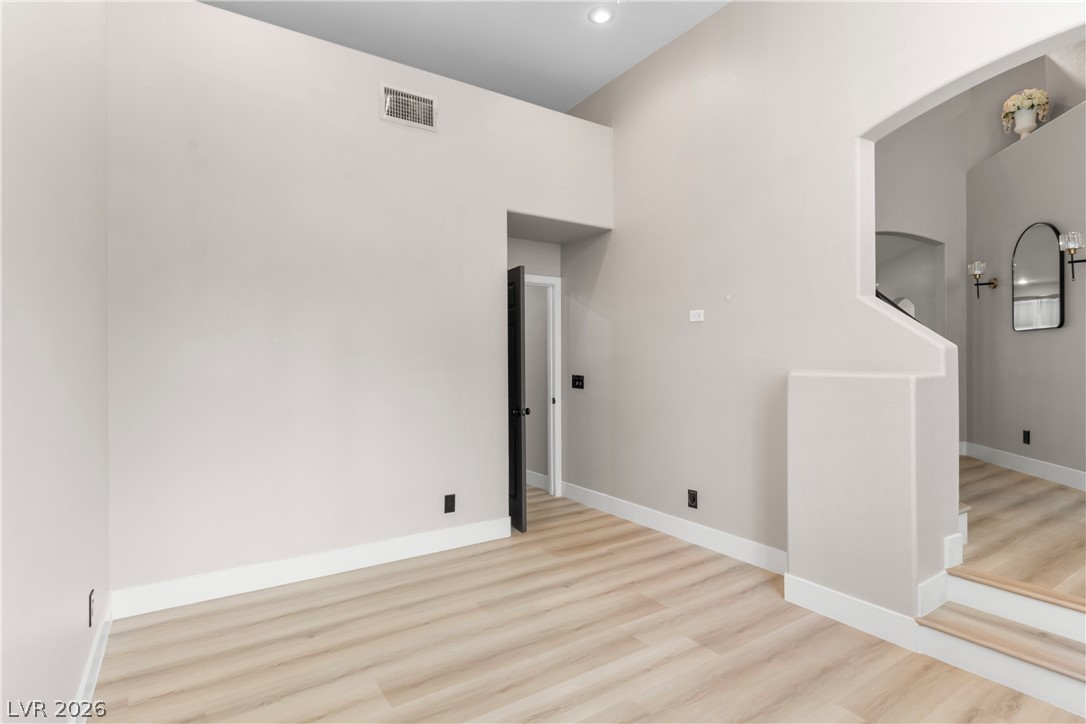
A spacious entryway showcases high ceilings and a wide staircase with wood-toned treads.
An elegant curved staircase anchors the welcoming entryway, connecting flowing living spaces.
Double front doors open into a welcoming entrance hall featuring warm wood floors and high ceilings.
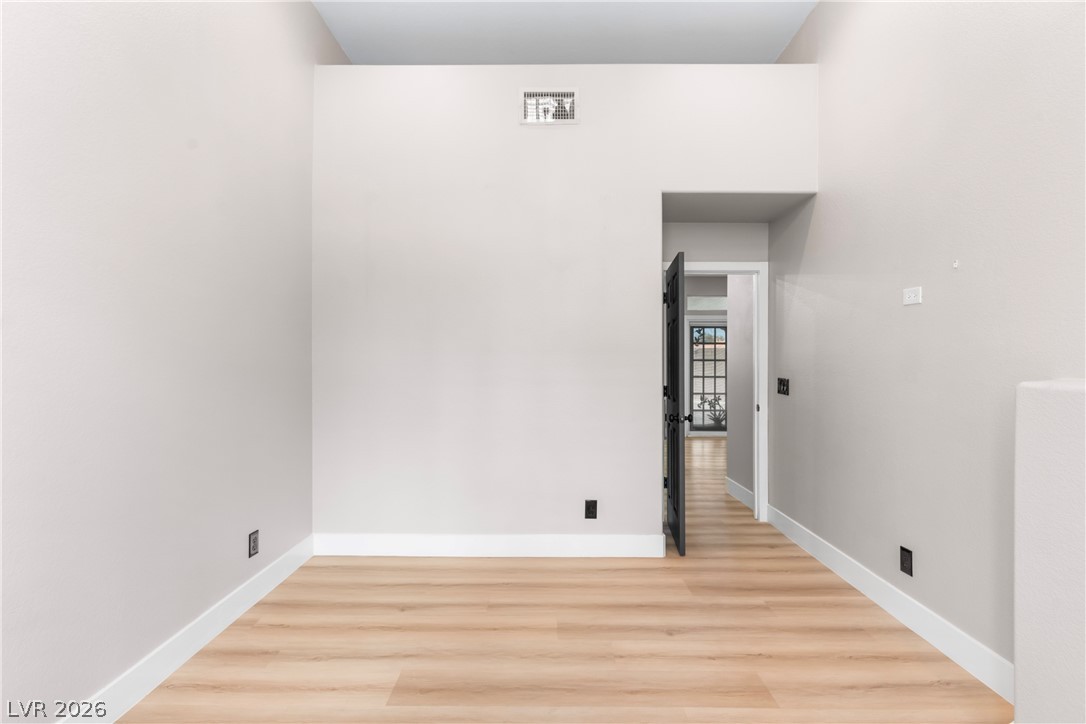
High ceilings and clean plank flooring define this versatile interior space.
A spacious layout showcases soaring ceilings, crisp architectural lines, and light-toned flooring.
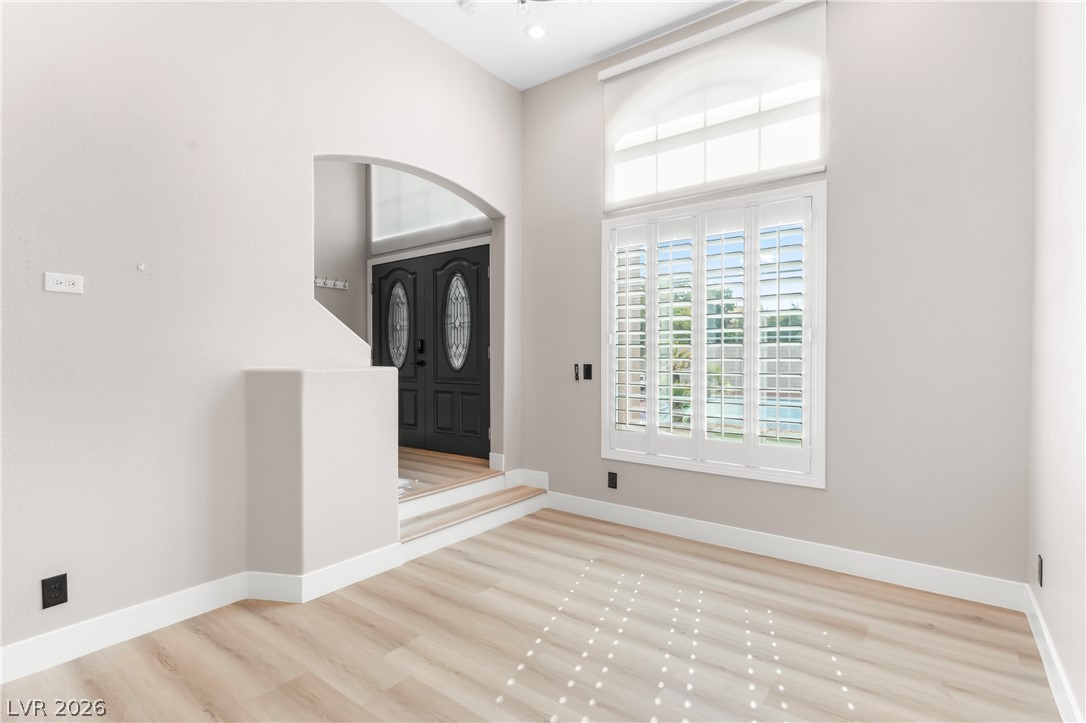
Sunlight streams across the wood floors through large shuttered windows in this inviting space.
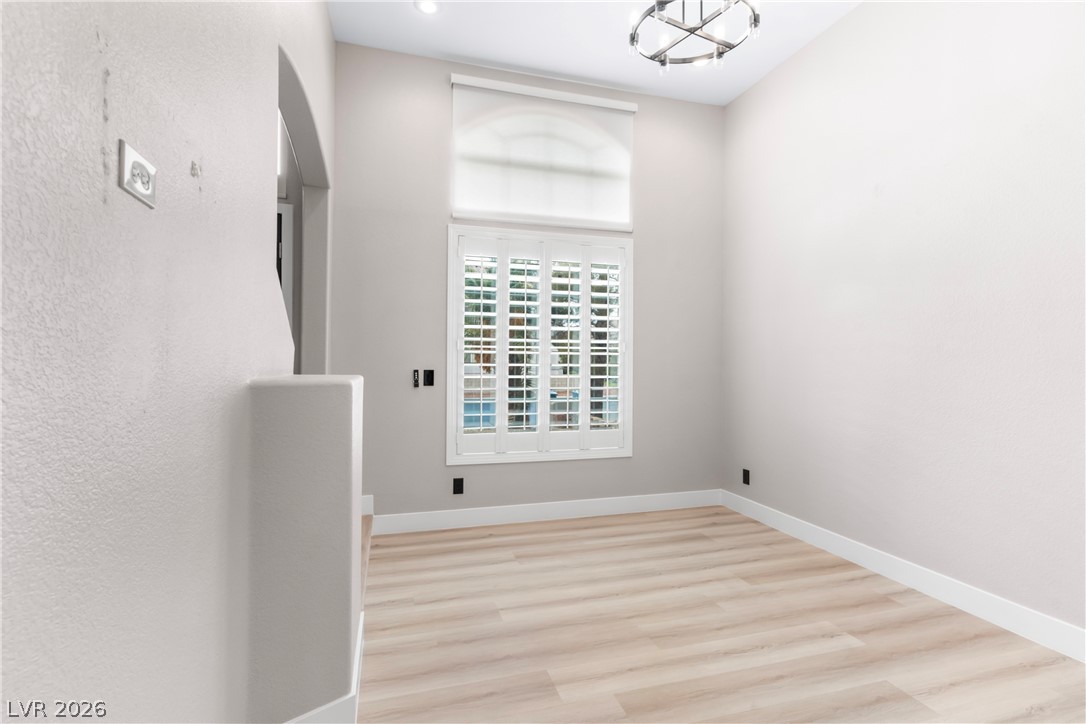
High ceilings and light wood floors define this versatile space with elegant plantation shutters.
Clean lines and smooth flooring define this versatile, light-filled interior space.
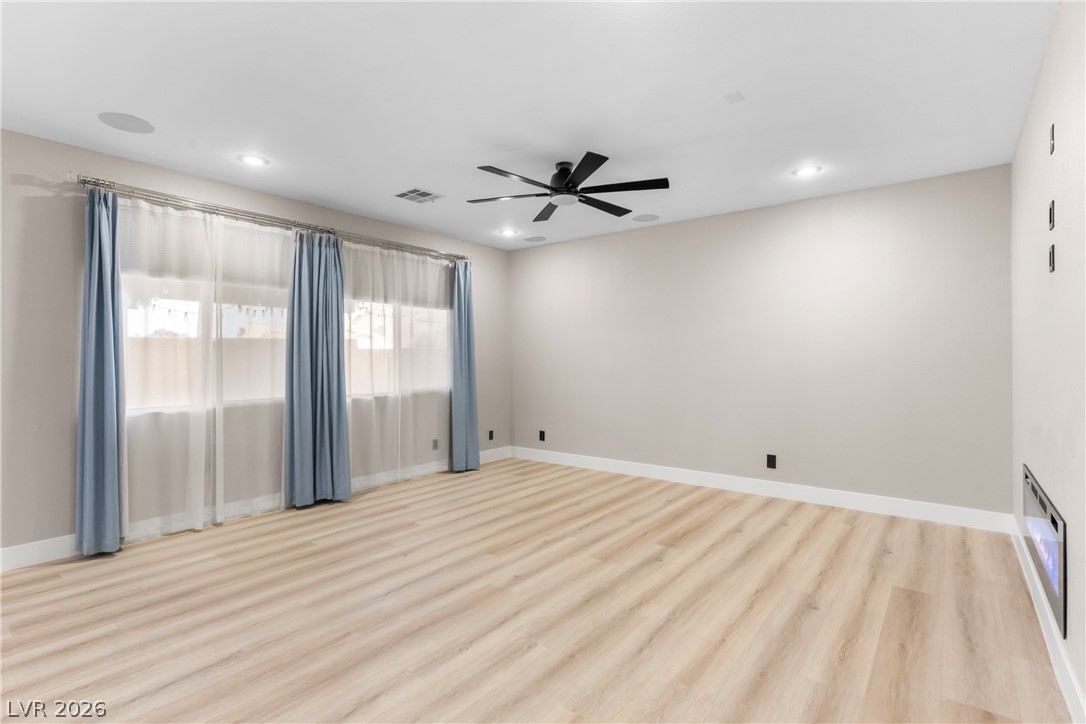
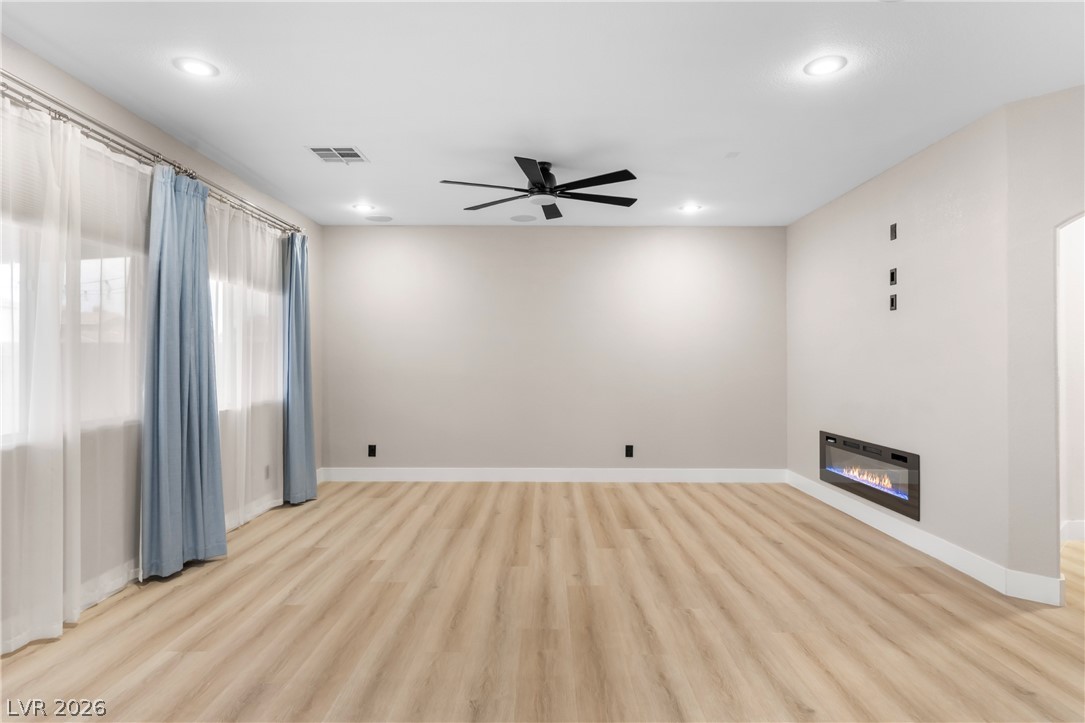
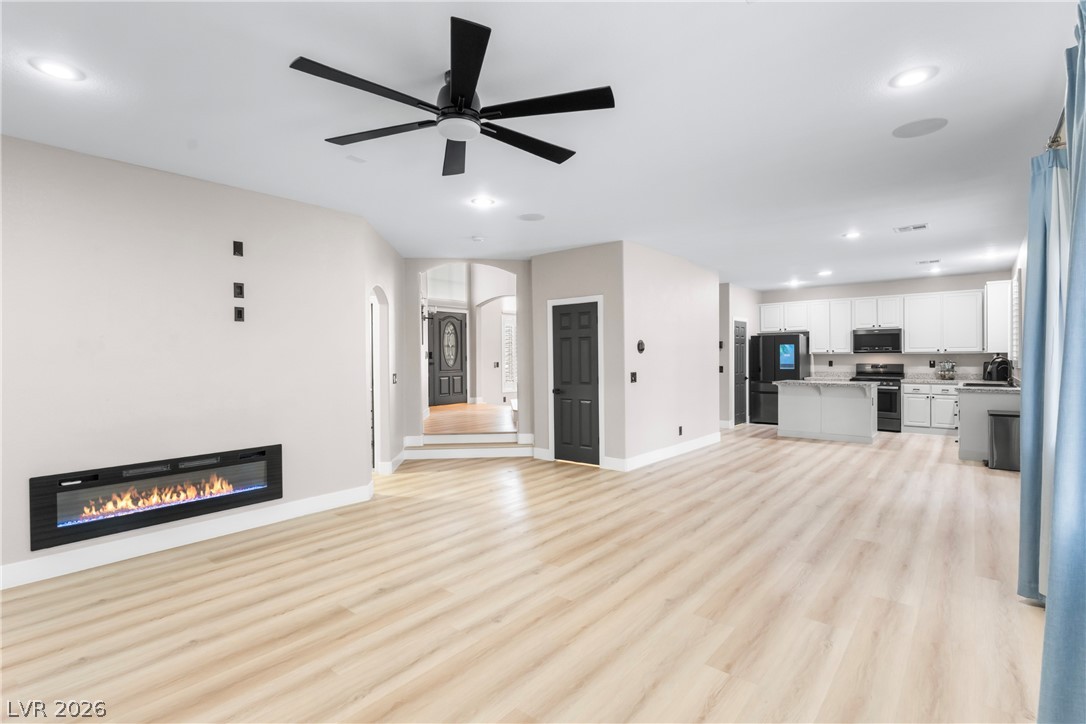
Warm wood flooring meets clean neutral walls, complete with a modern recessed fireplace.
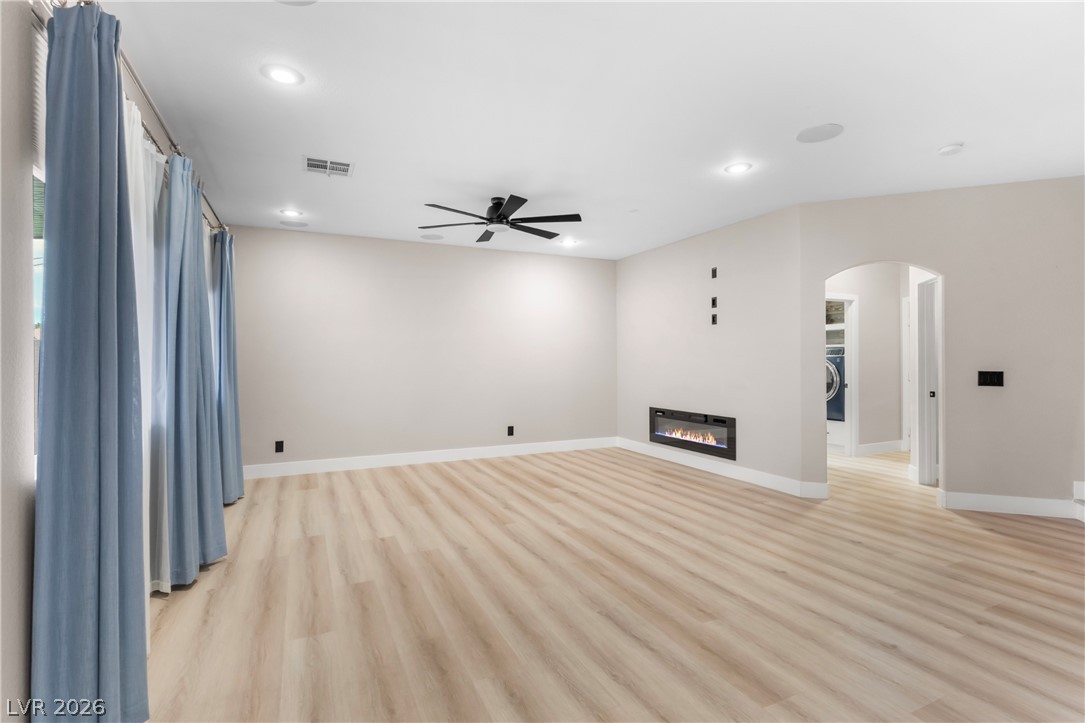
A modern fireplace adds warmth to this versatile living area featuring smooth wood-toned flooring.
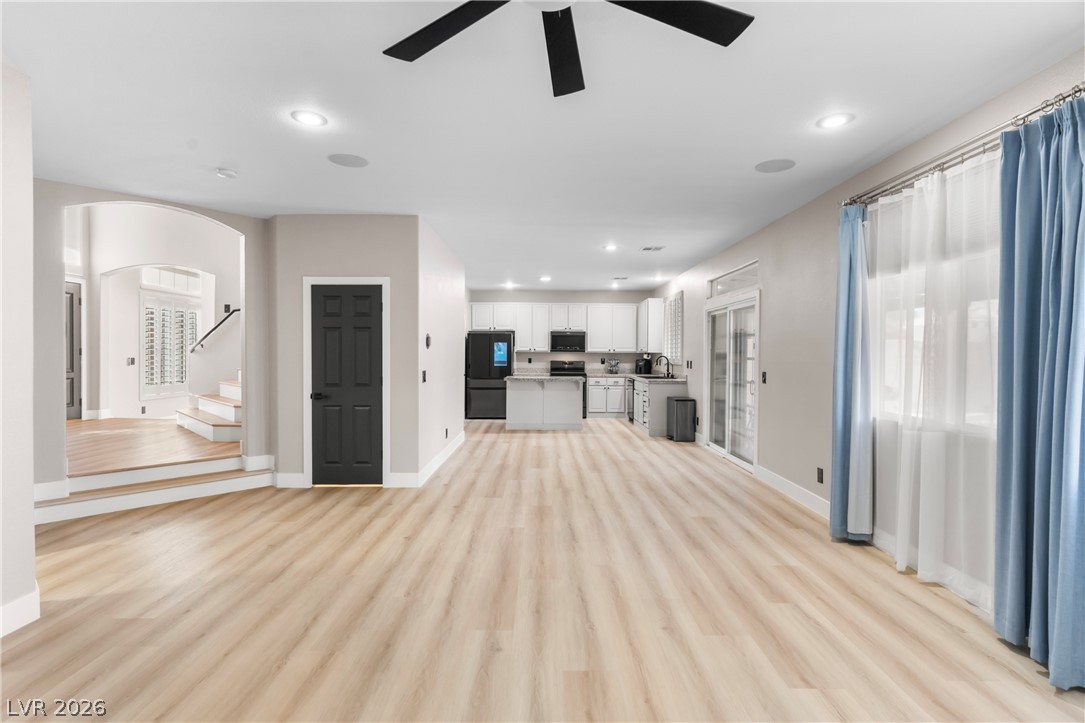
A spacious open-concept layout connects the main living space directly to the kitchen area.
A modern fireplace adds warmth to this versatile open floor plan with wood-patterned flooring.
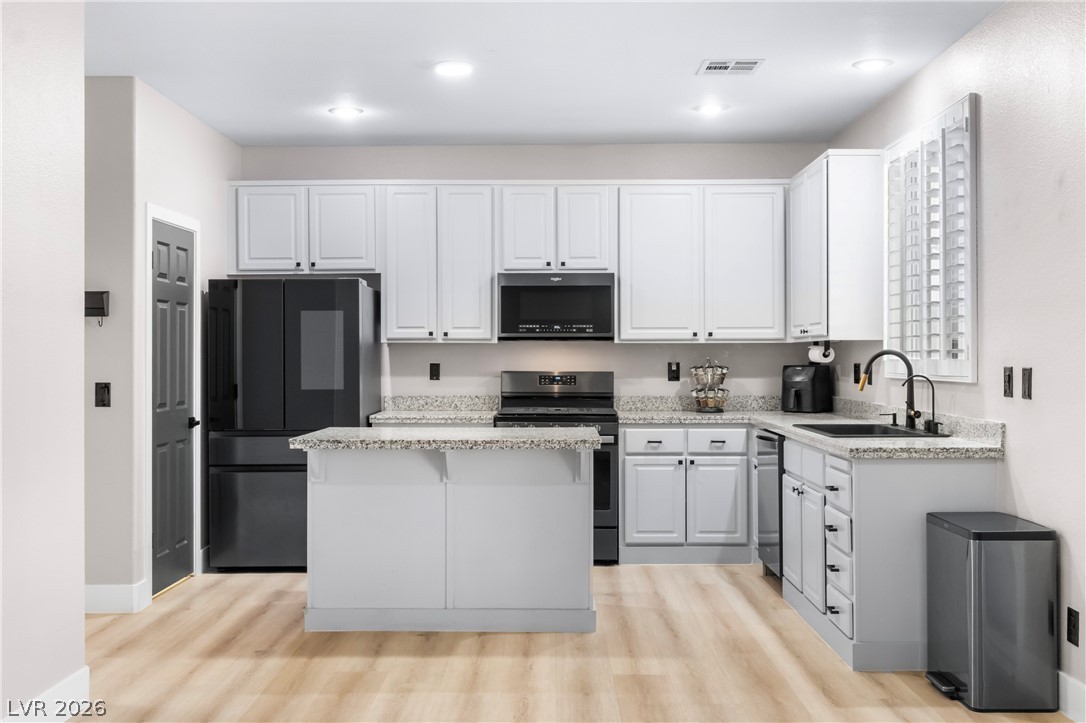
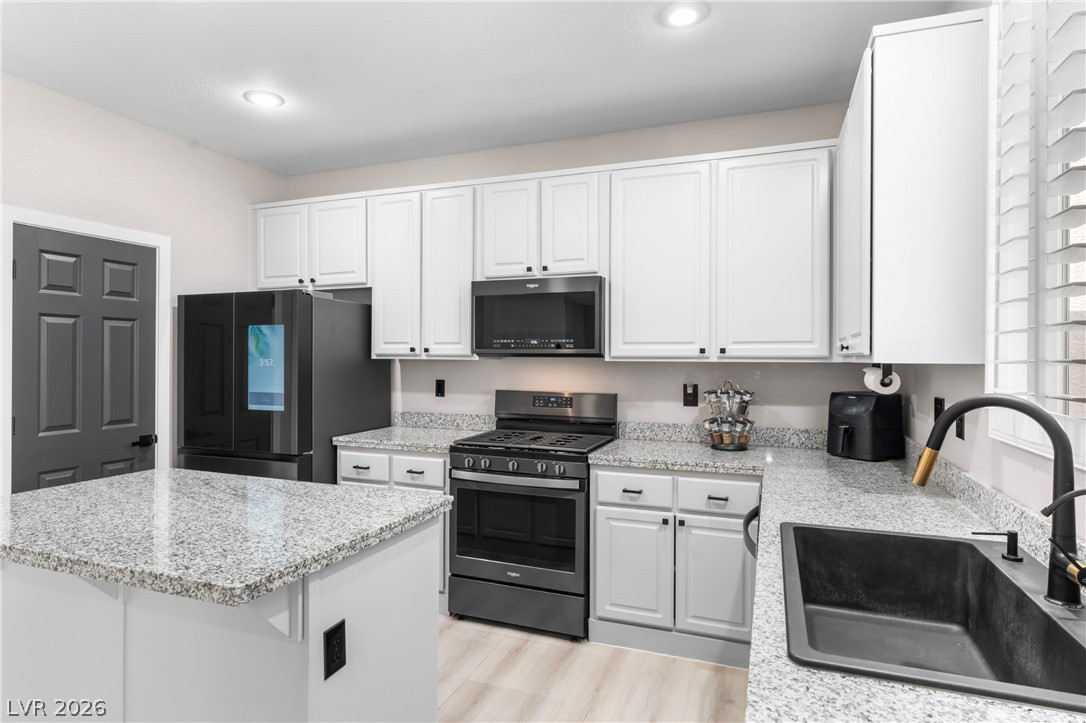
Richly patterned countertops complement the white cabinetry and warm wood-style flooring in this kitchen.
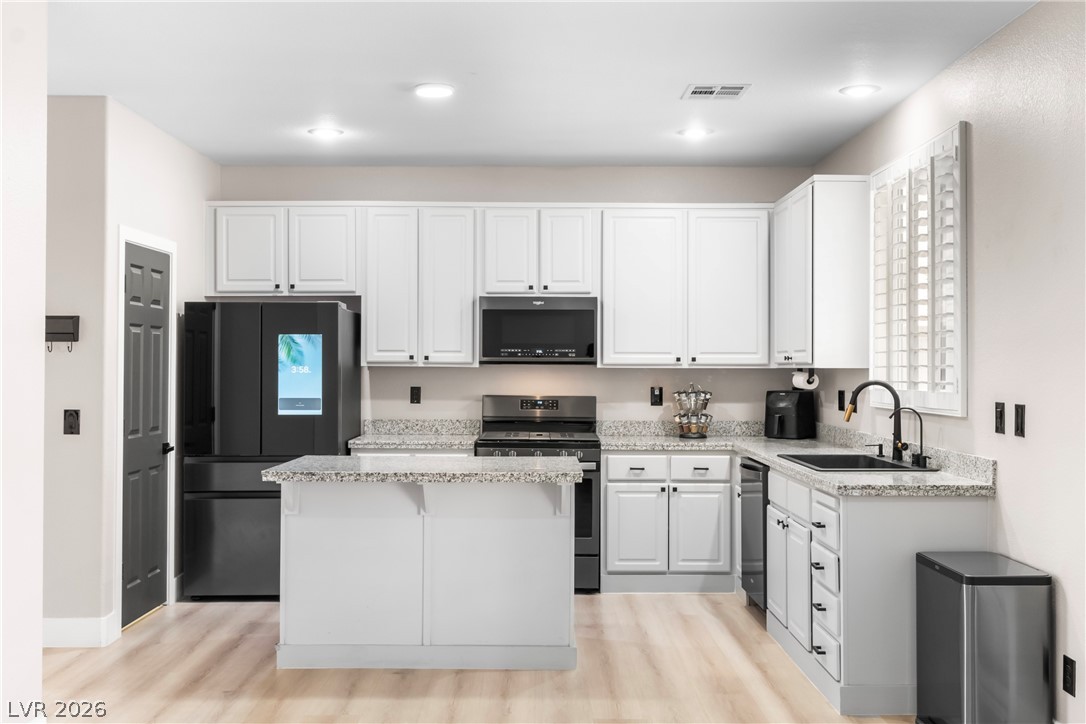
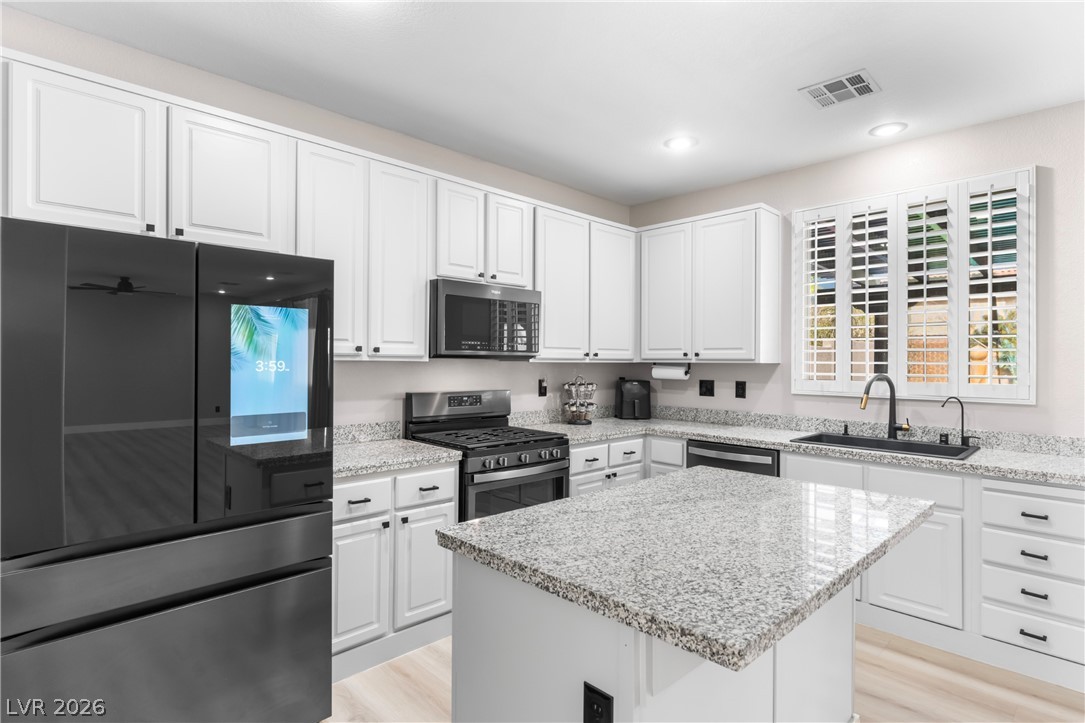
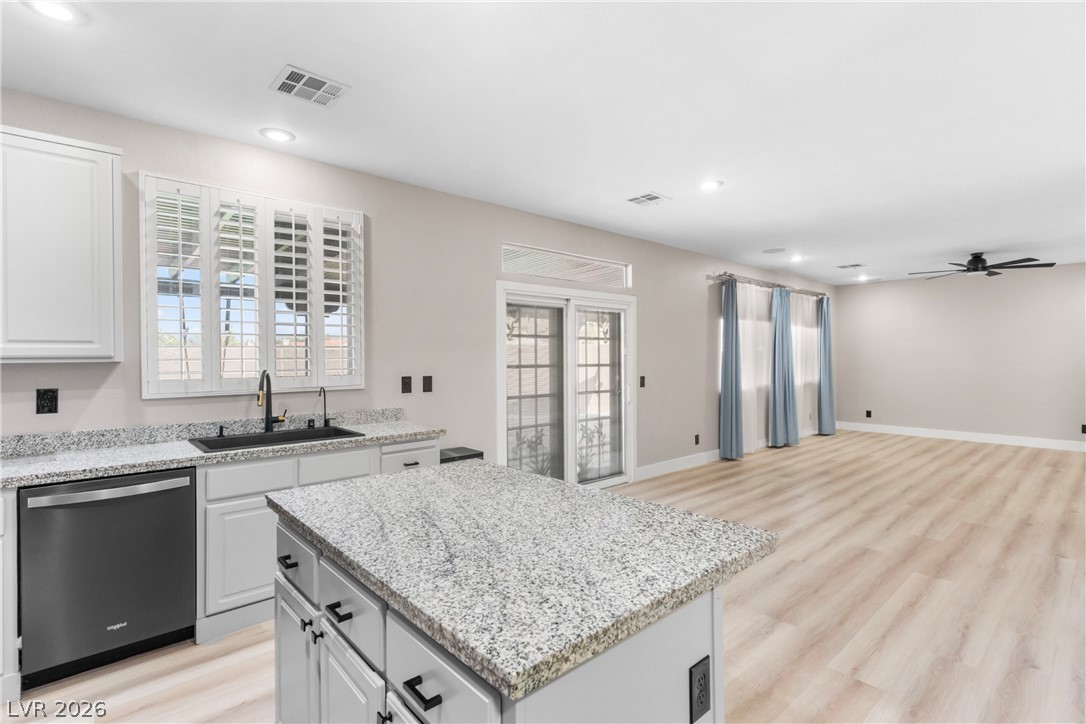
Modern cabinetry and granite countertops frame a central island in this well-appointed kitchen.
Bright cabinetry and granite counters define this highly functional workspace.
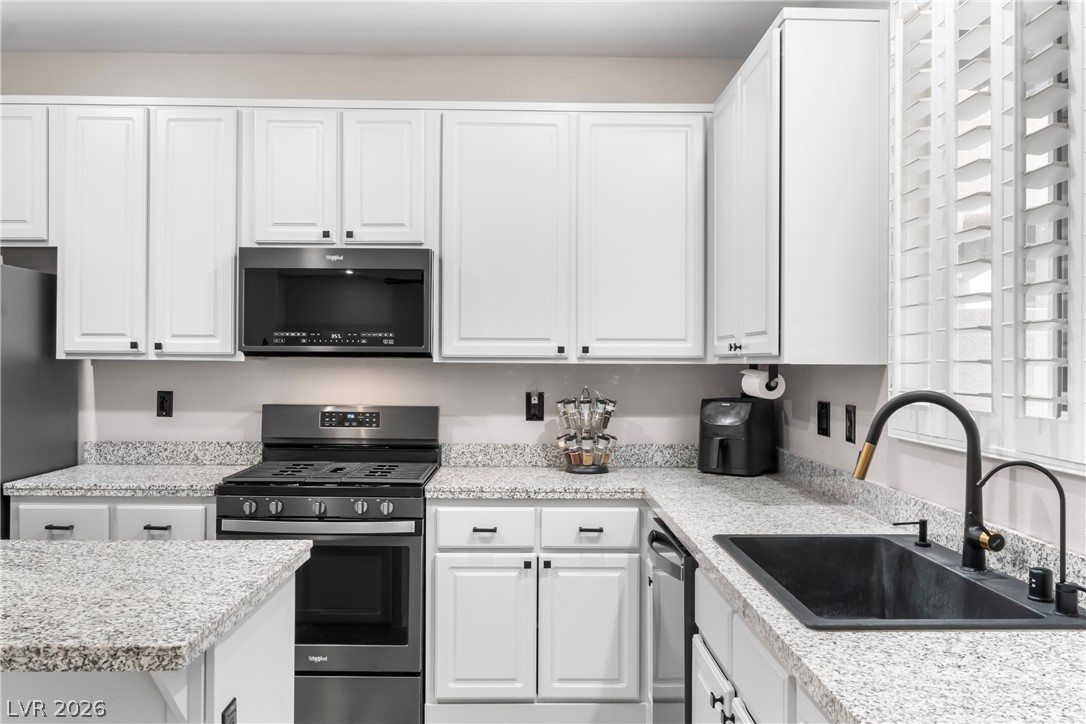
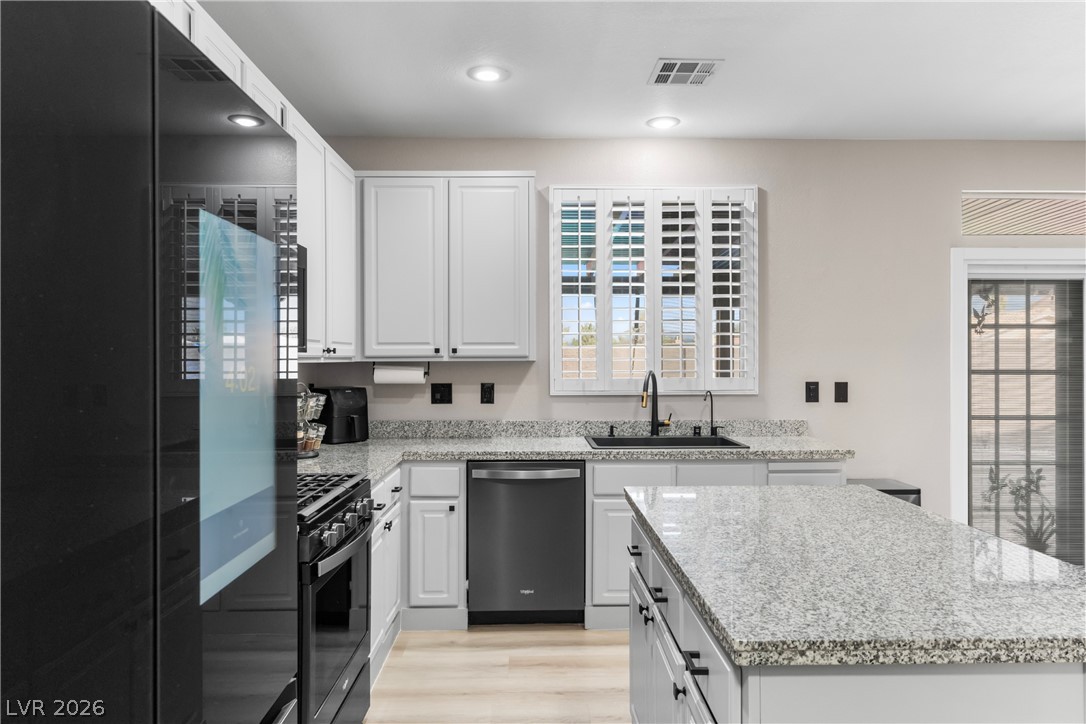
Polished granite countertops and classic white cabinetry define this highly functional culinary space.
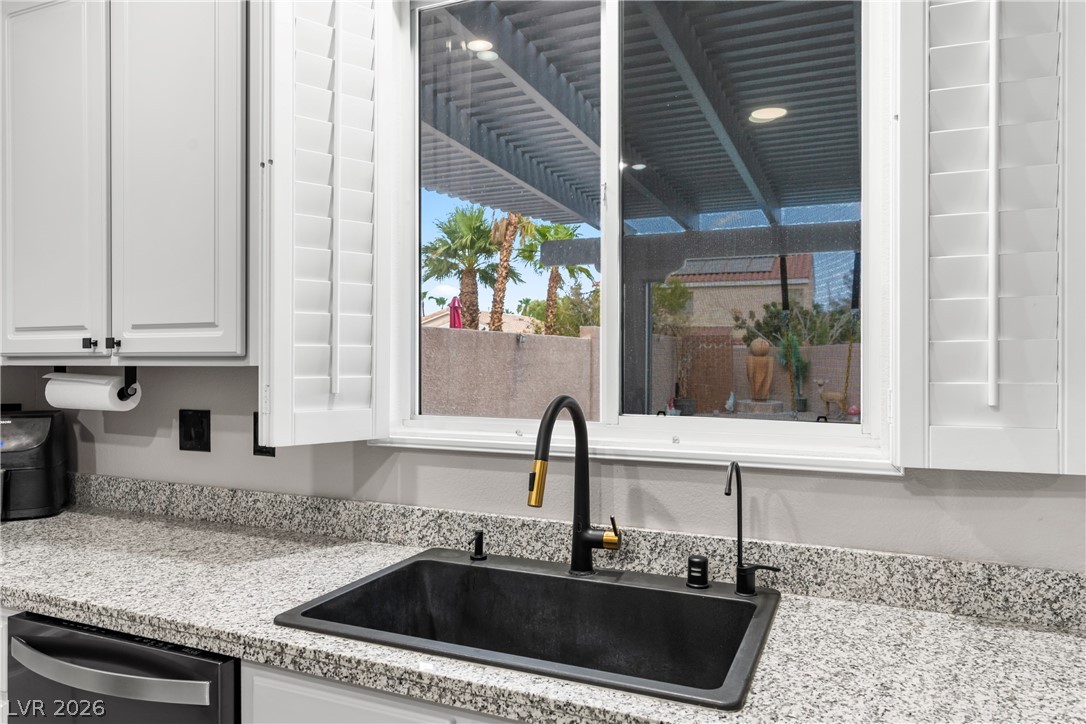
Polished stone countertops surround a modern undermount sink framing peaceful views of the patio.
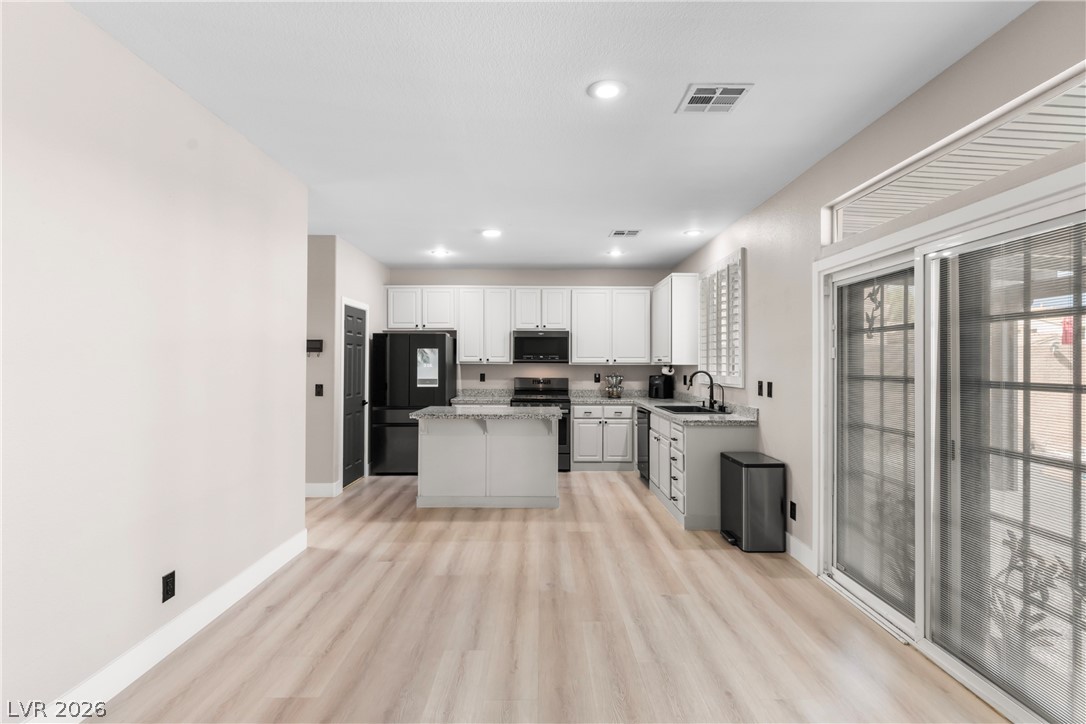
Gleaming wood-look floors anchor a sunlit culinary space with sliding glass doors.
Polished granite countertops and classic white cabinetry define this kitchen space.
Granite countertops and seamless flooring connect the central kitchen area with the main living space.
Gleaming granite countertops pair beautifully with modern cabinetry in this well-appointed kitchen.
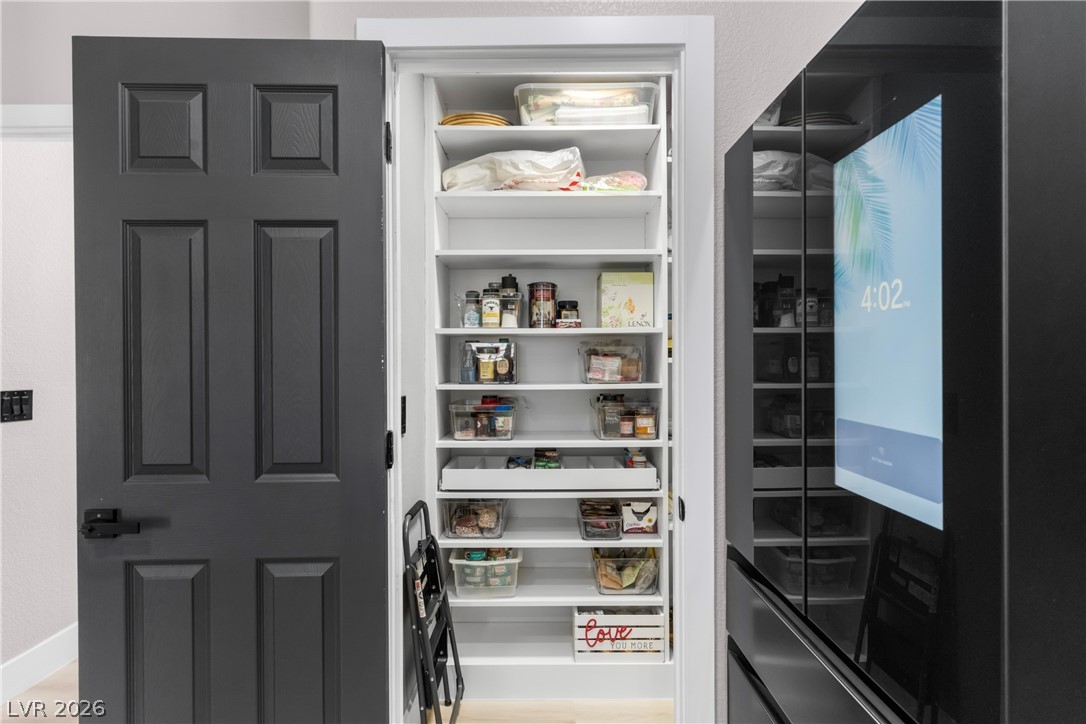
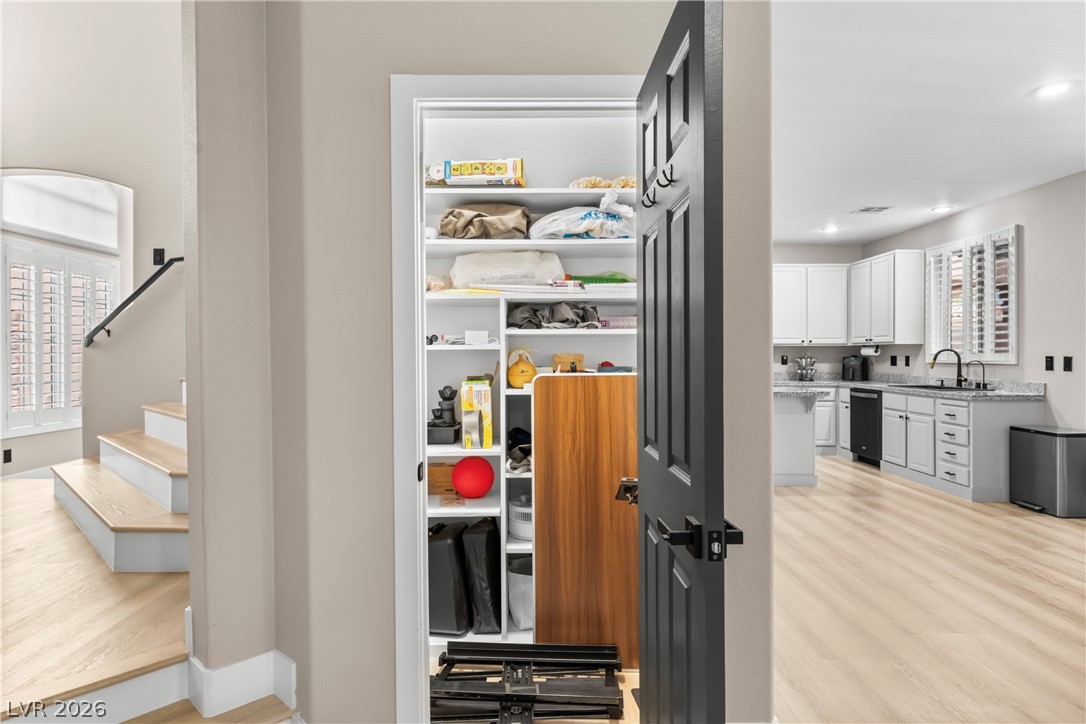
Ample built-in shelving maximizes storage potential within this deeply recessed pantry closet.
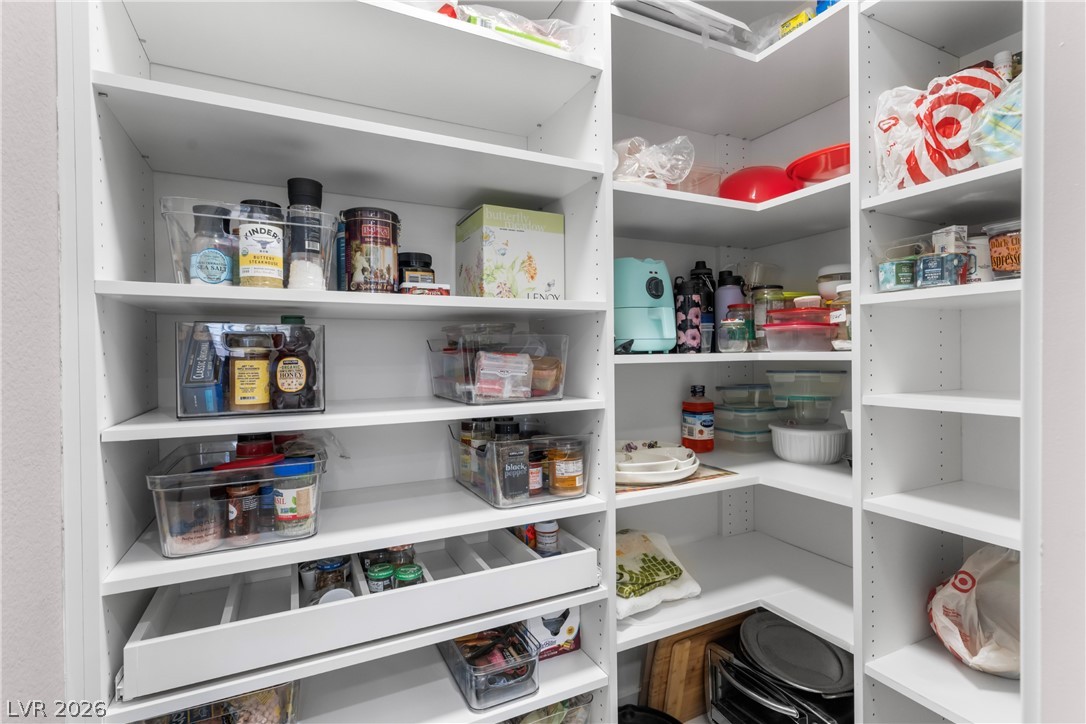
Floor-to-ceiling built-in shelving maximizes storage potential in this walk-in kitchen pantry.
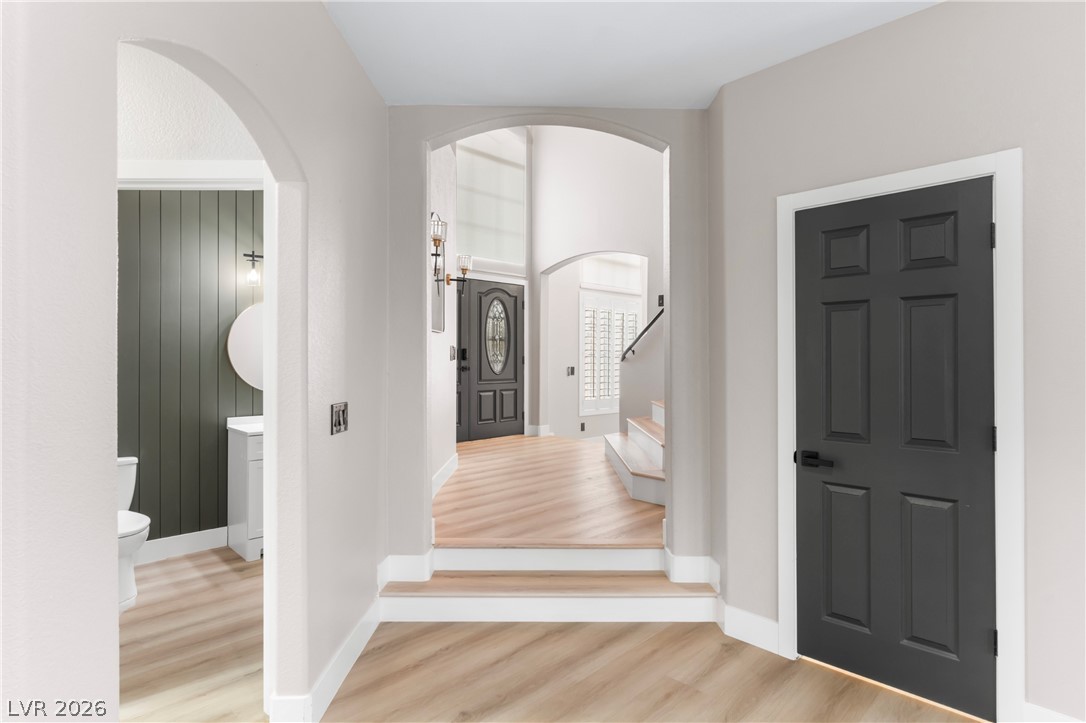
Elegant arched doorways frame the transition across beautifully finished wood-look flooring.
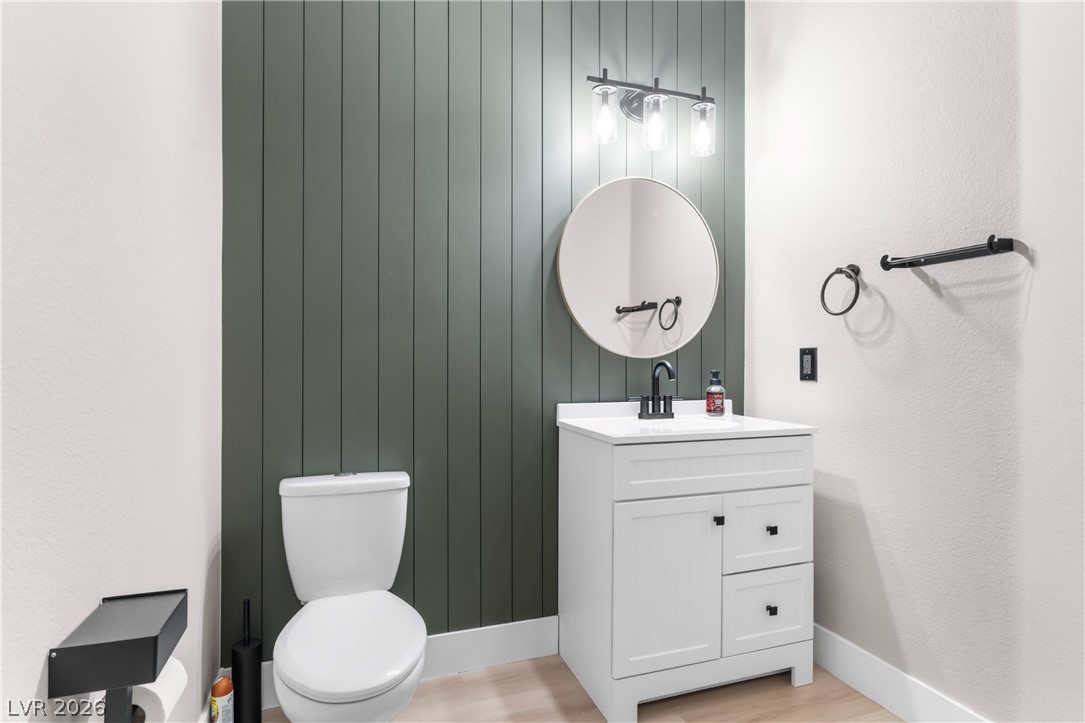
Modern vertical paneling anchors this powder room vanity area on sleek light wood flooring.
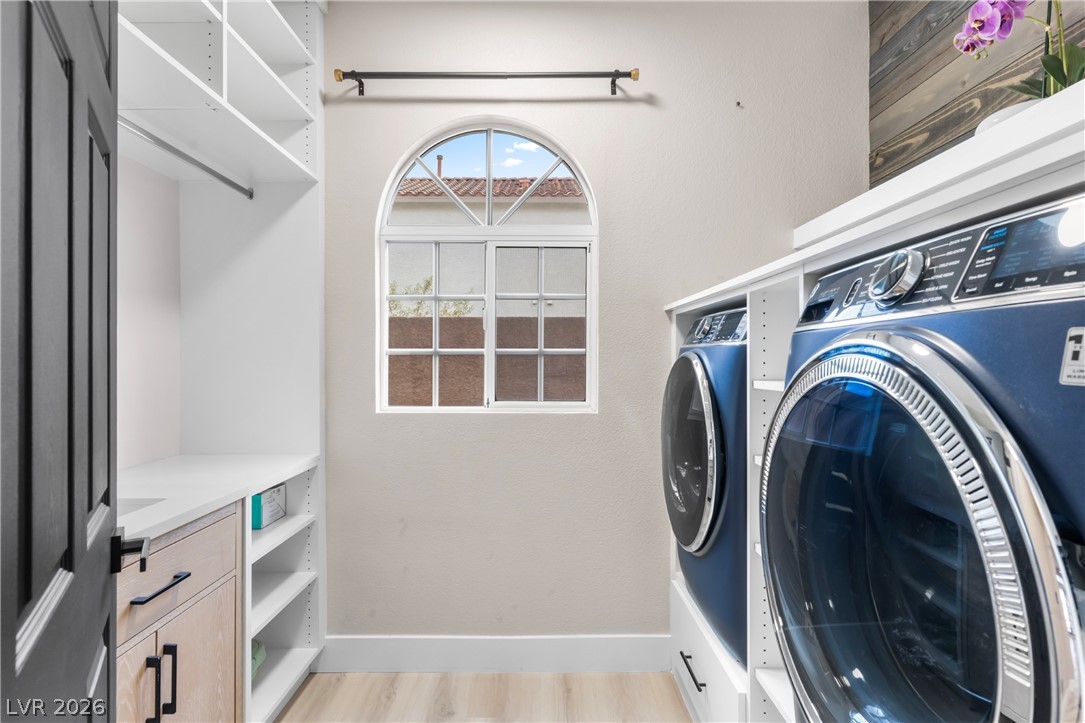
Custom cabinetry and an arched window elevate this functional utility space.
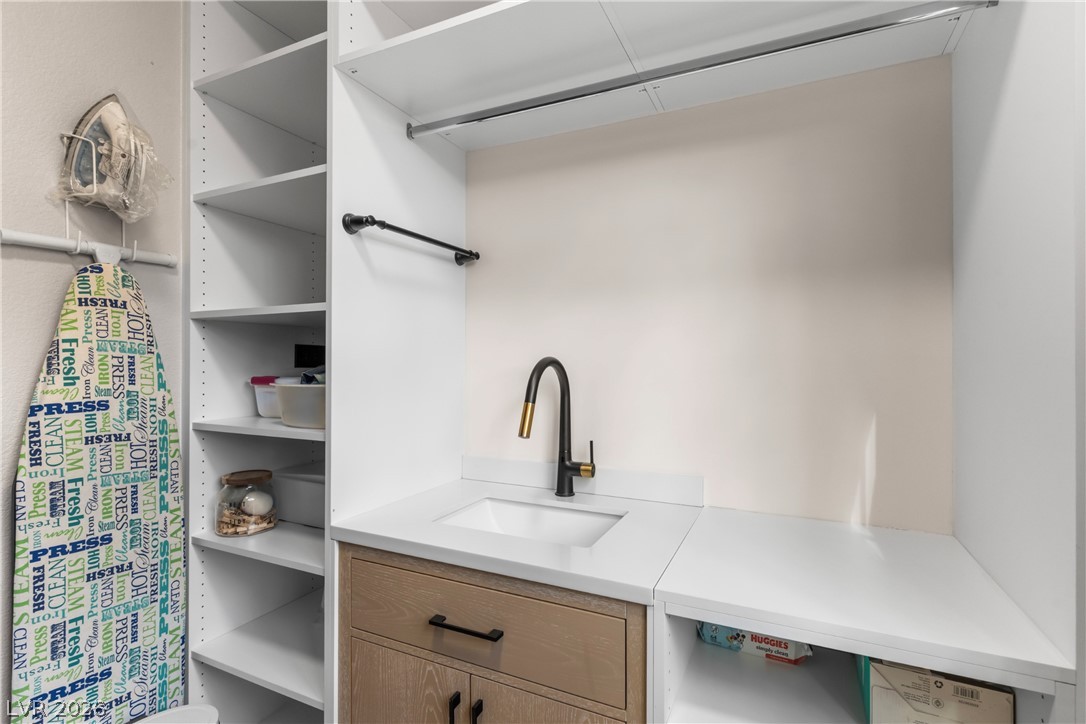
Custom built-in shelving and an integrated sink station optimize this functional utility space.
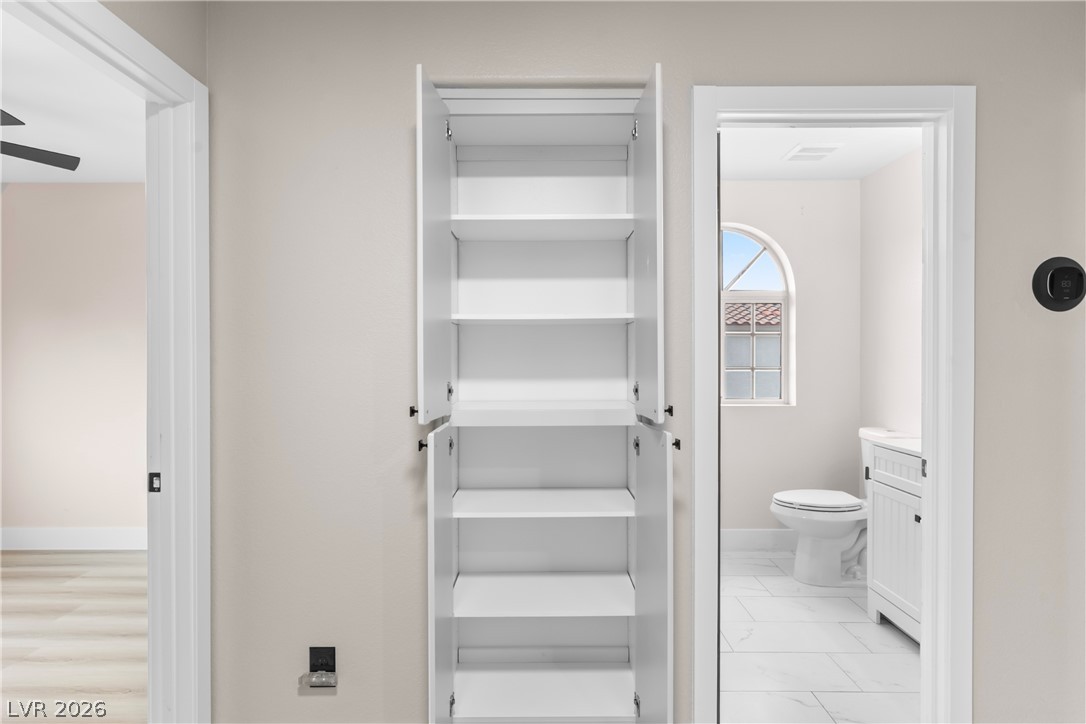
An organized storage closet sits adjacent to a modern, open-concept kitchen.
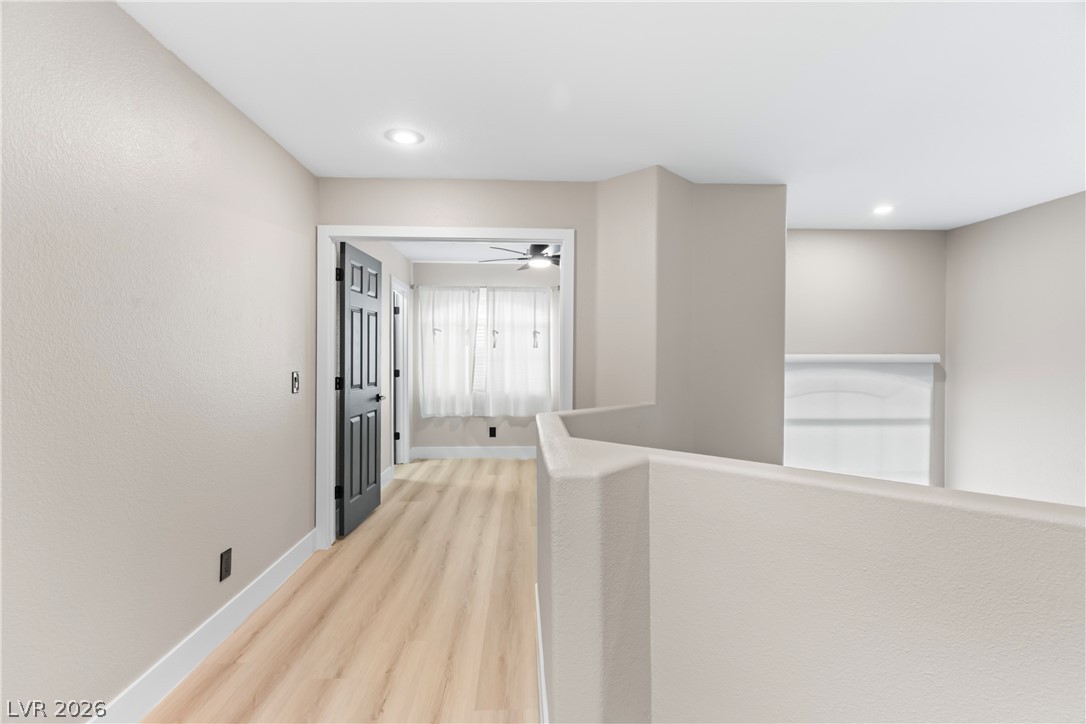
Smooth plaster walls and clean-lined woodwork define this upper-level architectural walkway.
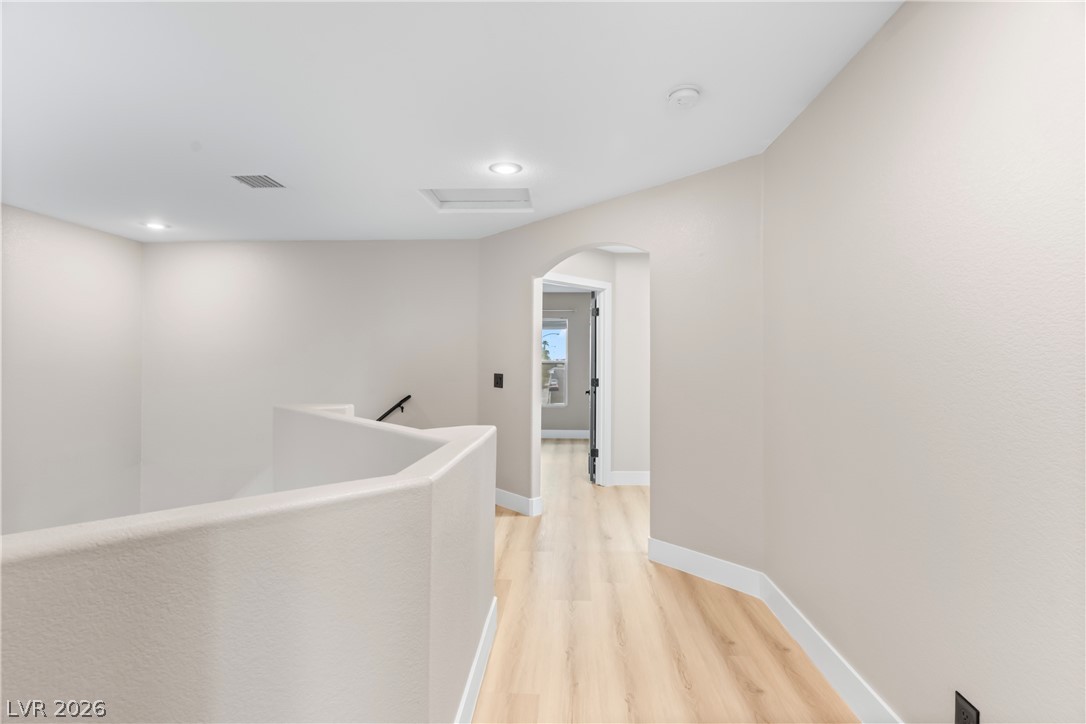
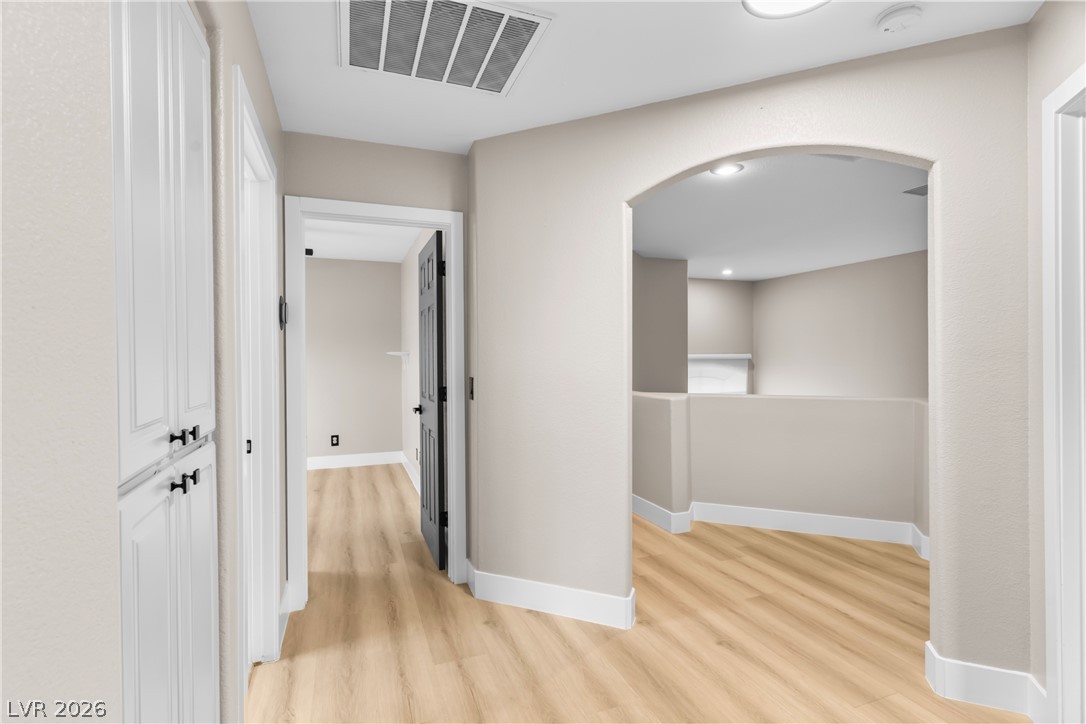
An arched doorway leads to the upper level hallway featuring modern recessed lighting and wood-toned flooring.
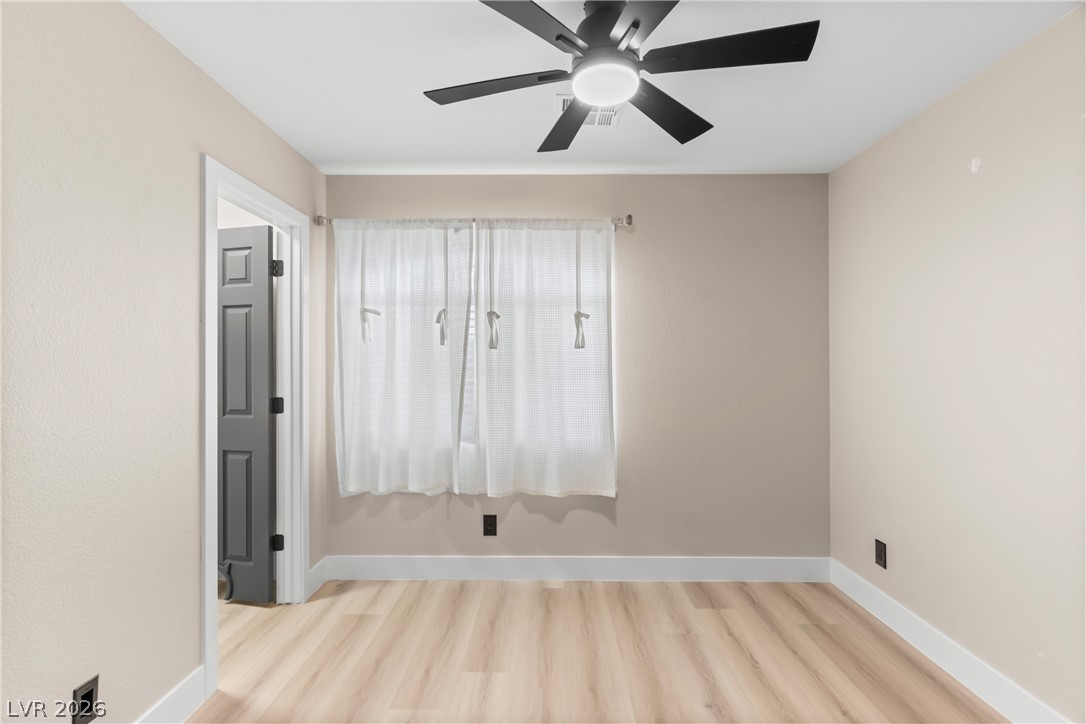
Smooth wood flooring and a wide window create a welcoming atmosphere in this versatile space.
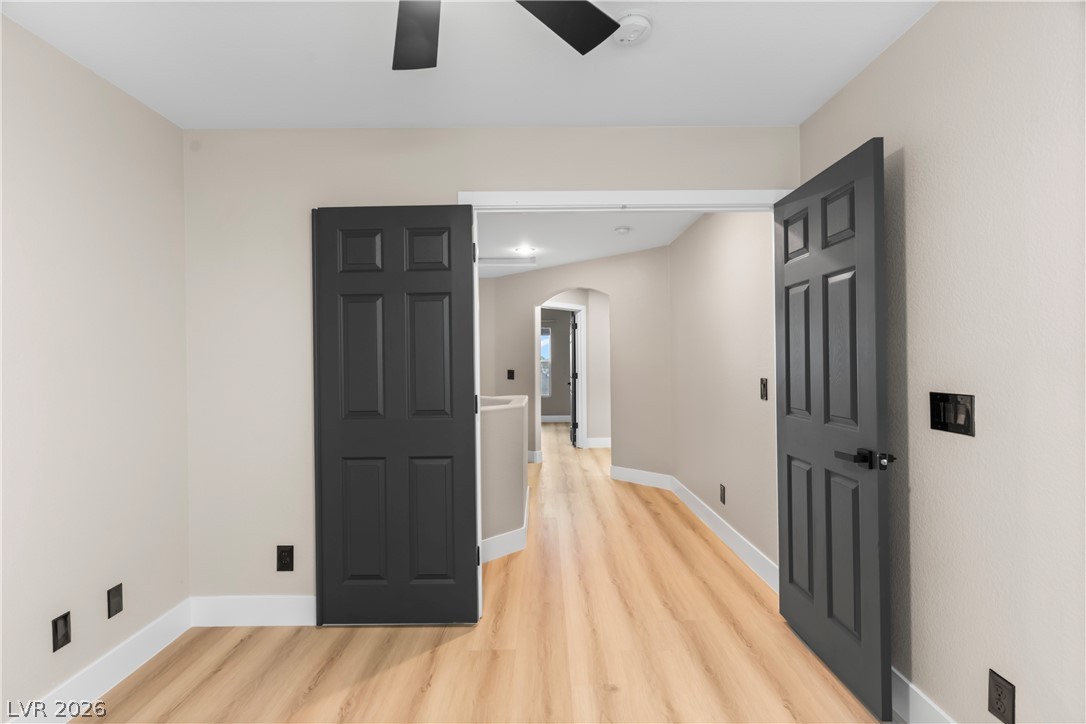
Double doors open to reveal an inviting hallway with warm wood-style flooring.
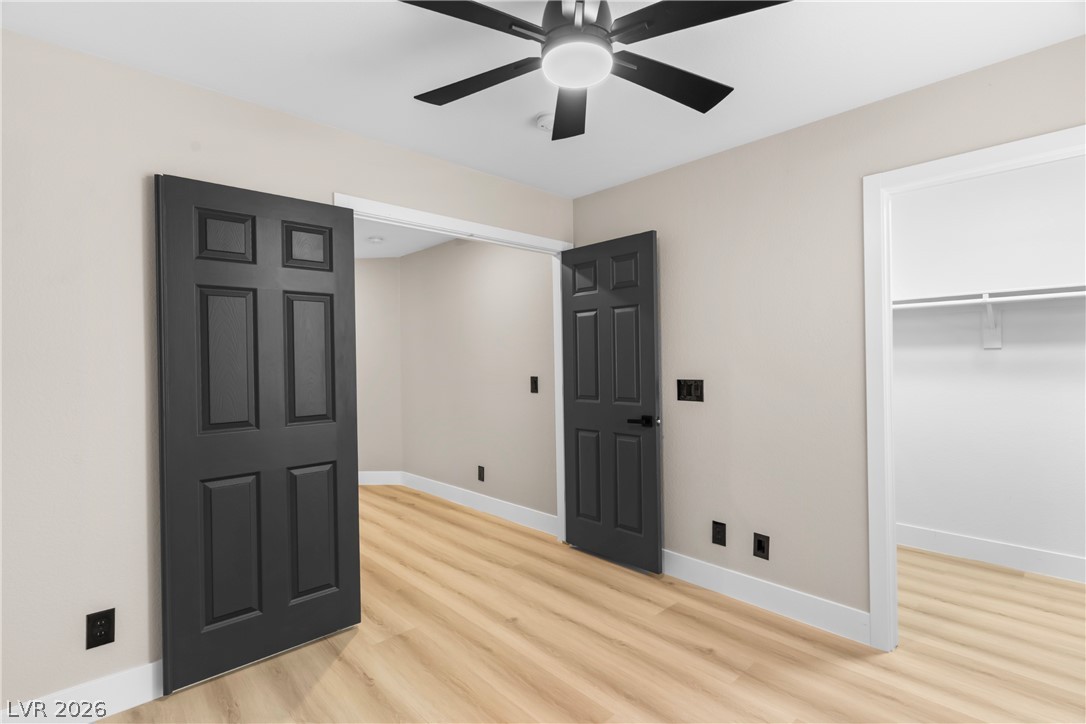
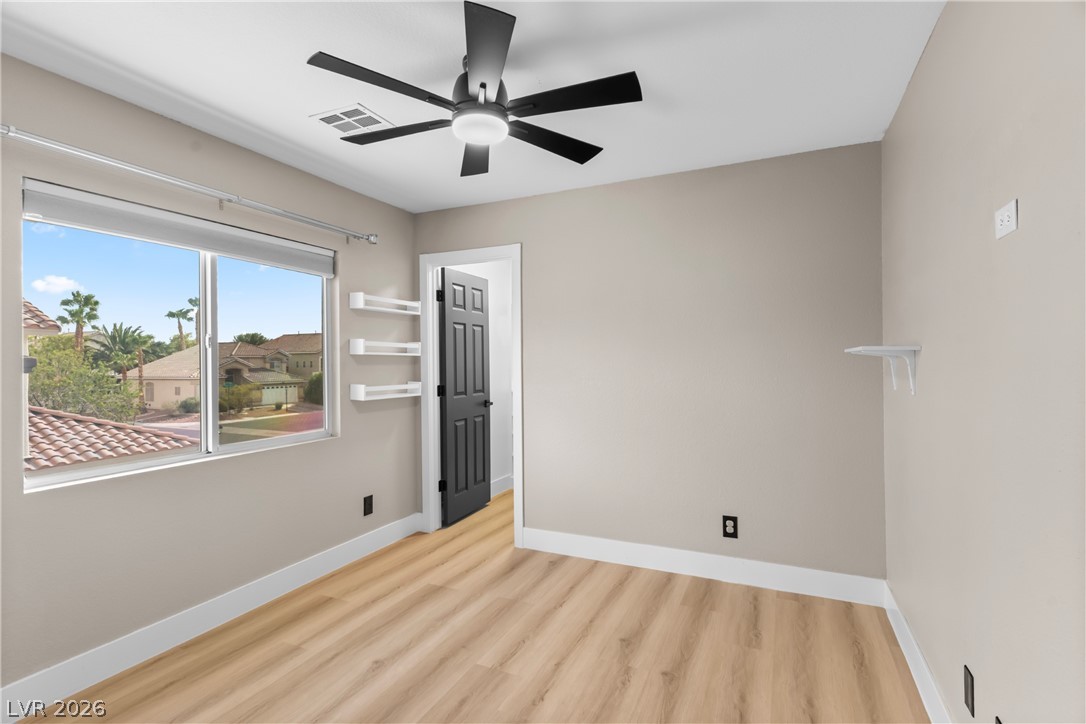
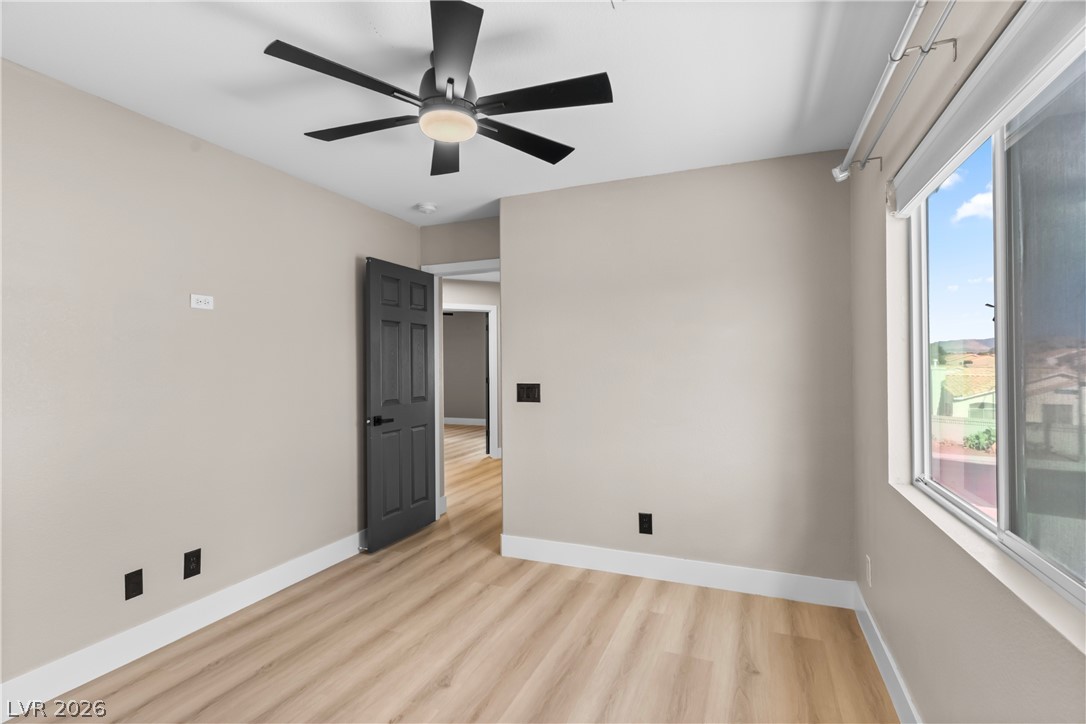
A spacious secondary bedroom features wide-plank flooring and clean architectural lines.
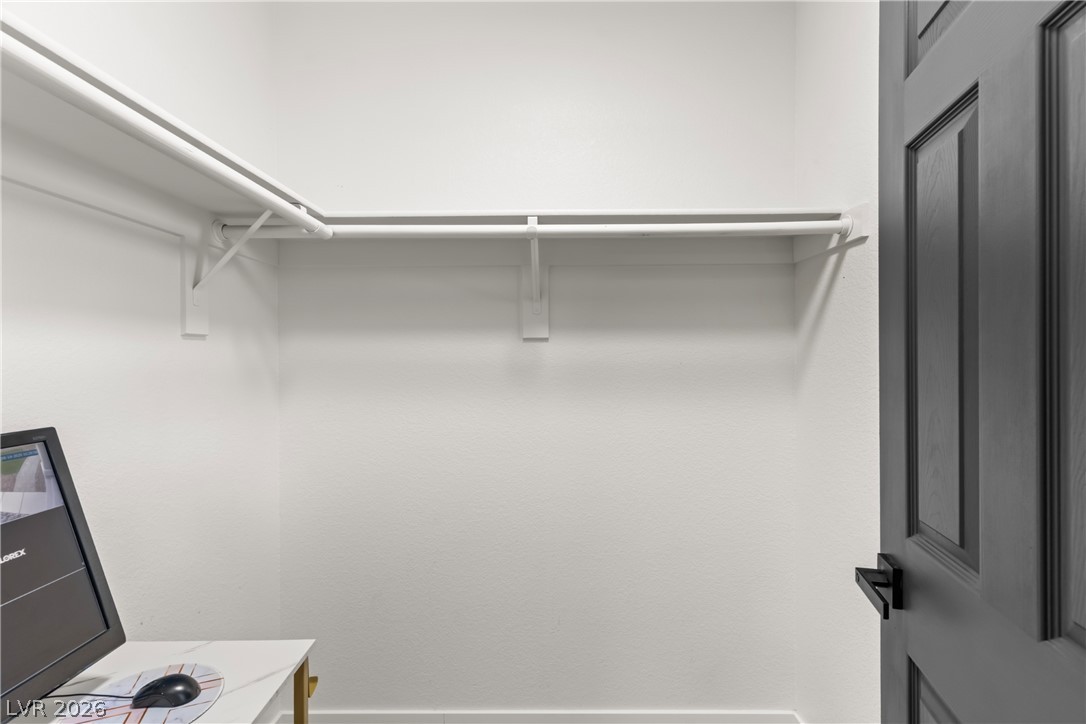
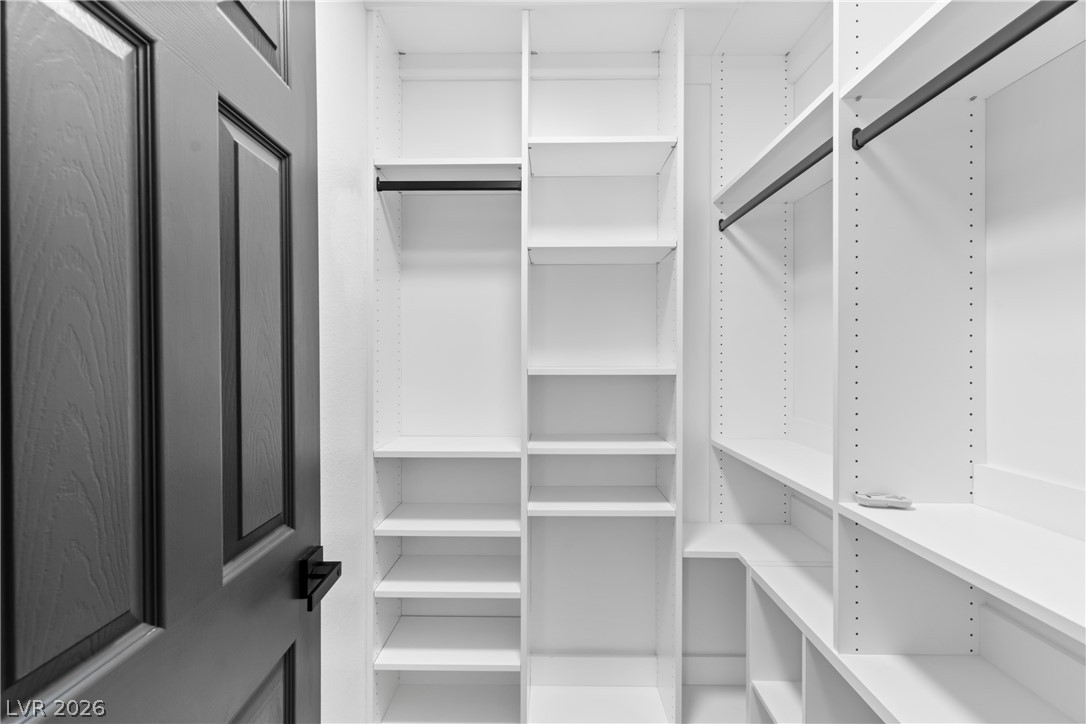
Ample closet space with built-in shelving provides convenient storage options.
An arched doorway opens to a versatile upper-level landing with smooth wood floors.
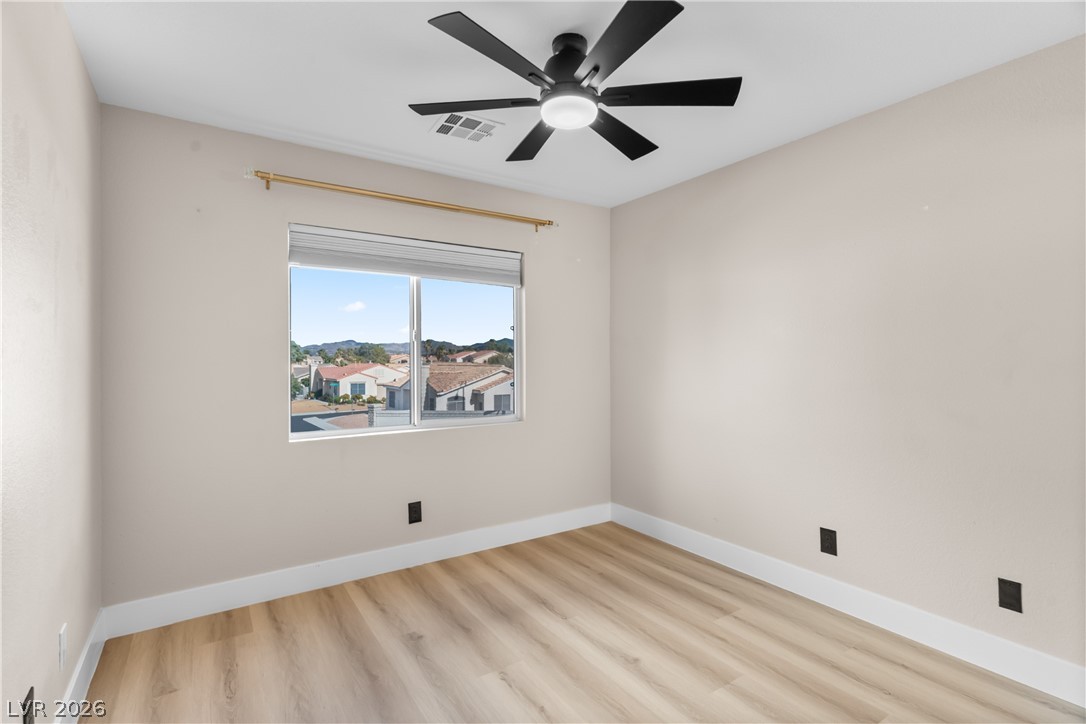
Smooth wood floors and a wide window frame neighborhood views in this bright bedroom.
Clean lines and warm wood floors define this comfortable secondary bedroom.
Custom built-in shelving and hanging rods maximize storage within this walk-in closet.
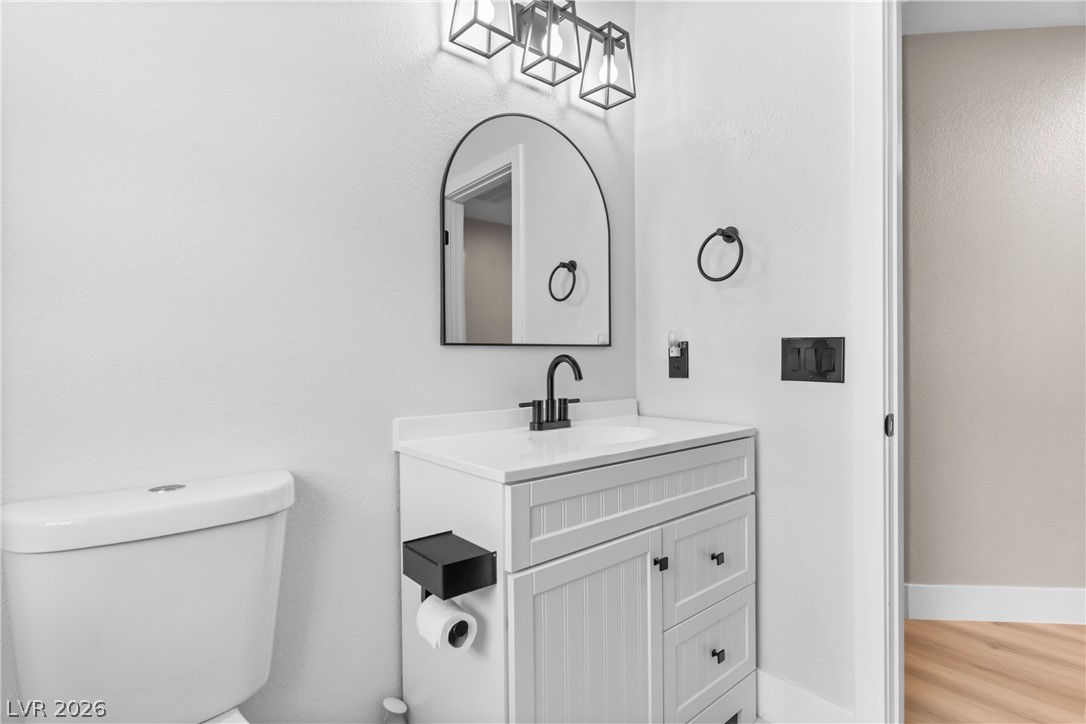
An arched mirror and modern vanity create a clean, contemporary feel in this restroom.
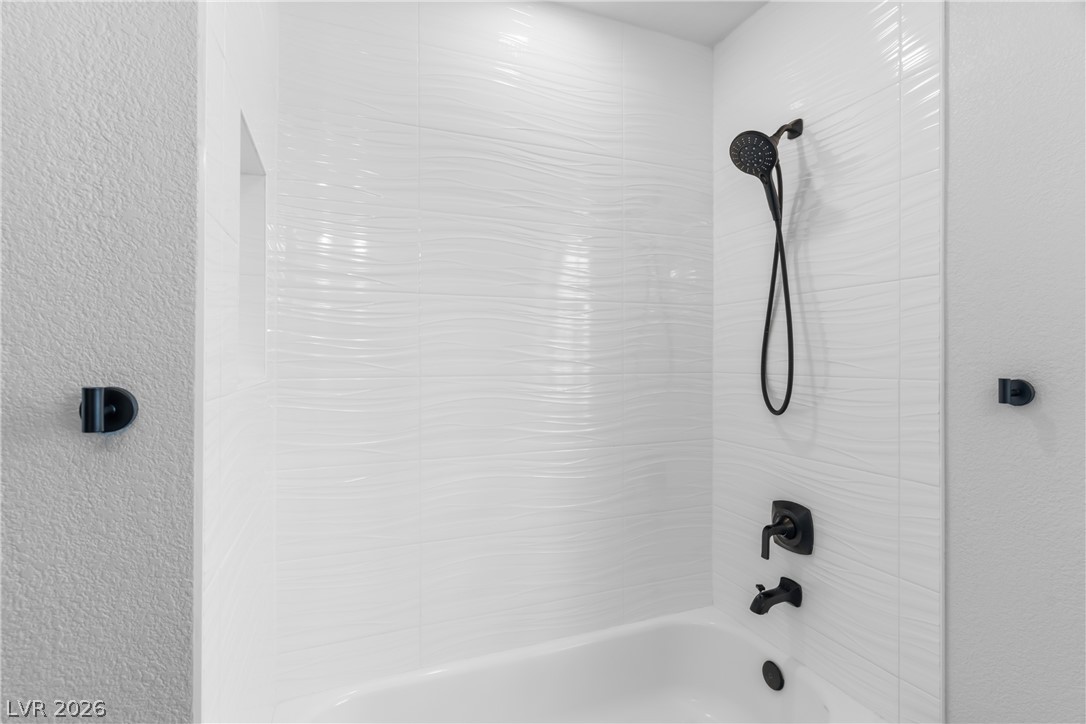
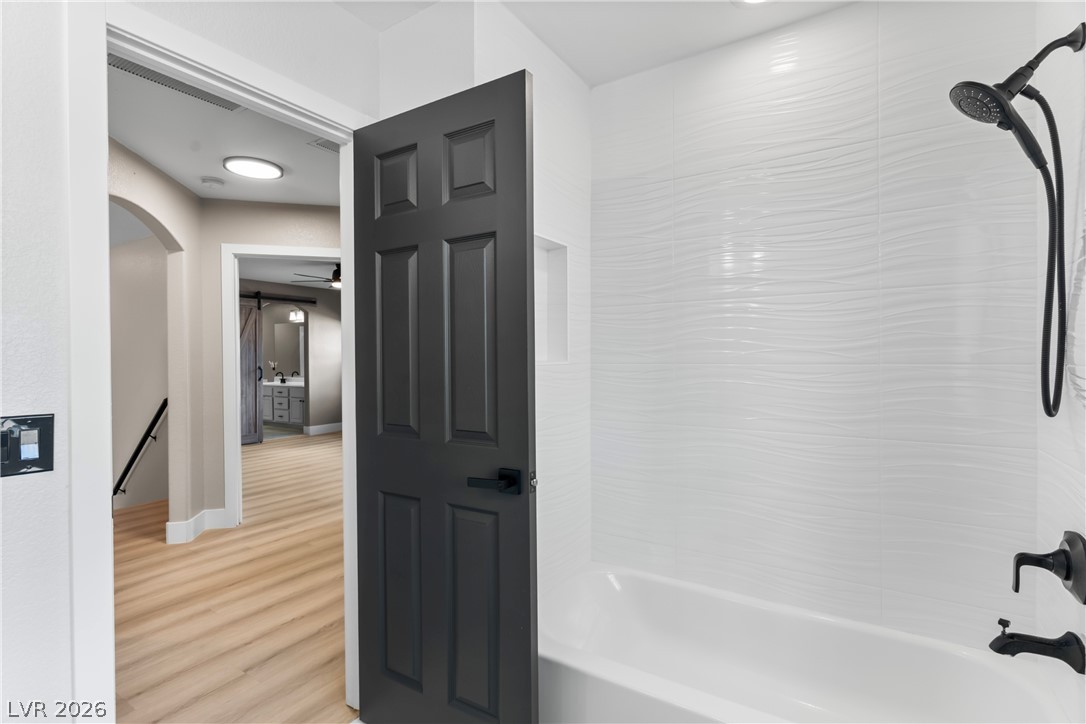
Modern textured tile surrounds this alcove bathtub, paired with striking dark hardware.
Textured tile surrounds the soaking tub in this bathroom showcasing contemporary fixtures.
Smooth wood-style flooring and a wide window frame neighborhood views in this comfortable bedroom.
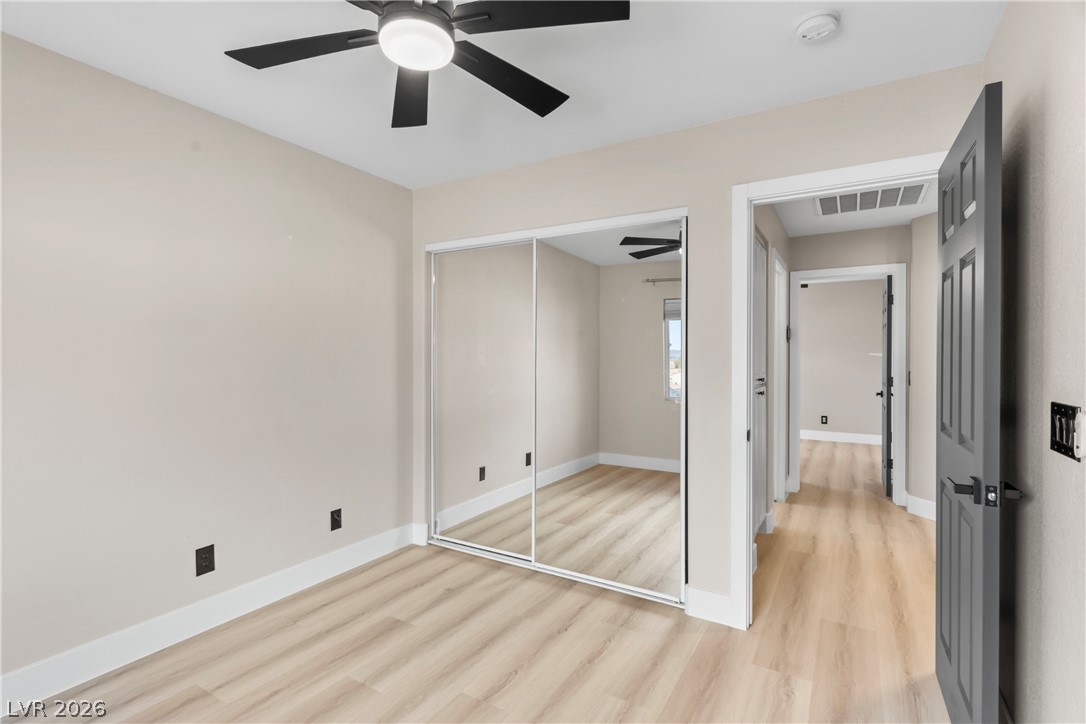
Smooth wood-style flooring and mirrored sliding doors elevate this versatile bedroom space.
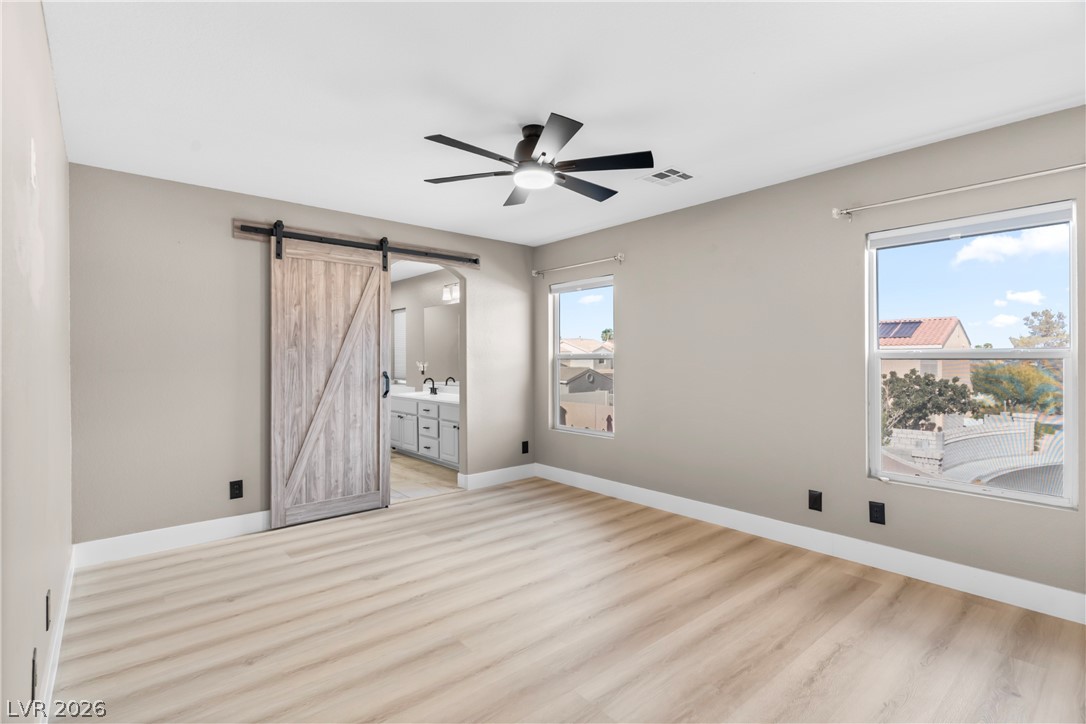
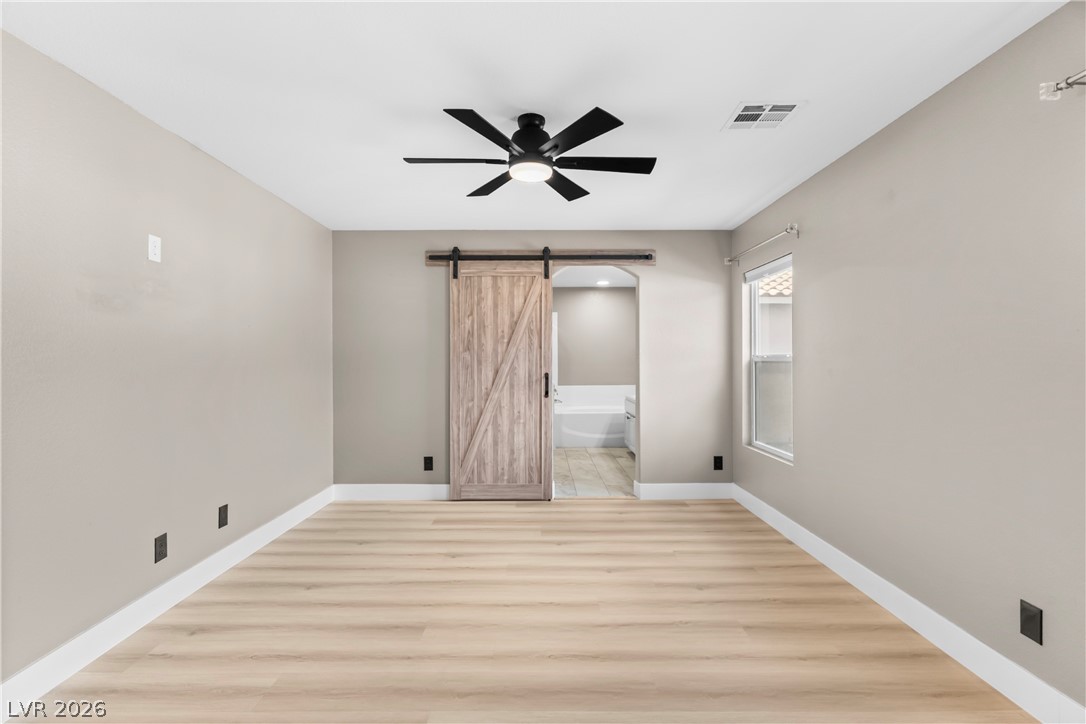
Smooth wood-grain flooring and a rustic sliding barn door enhance this comfortable bedroom suite.
An sliding barn door opens to the en suite bathroom from this spacious bedroom.
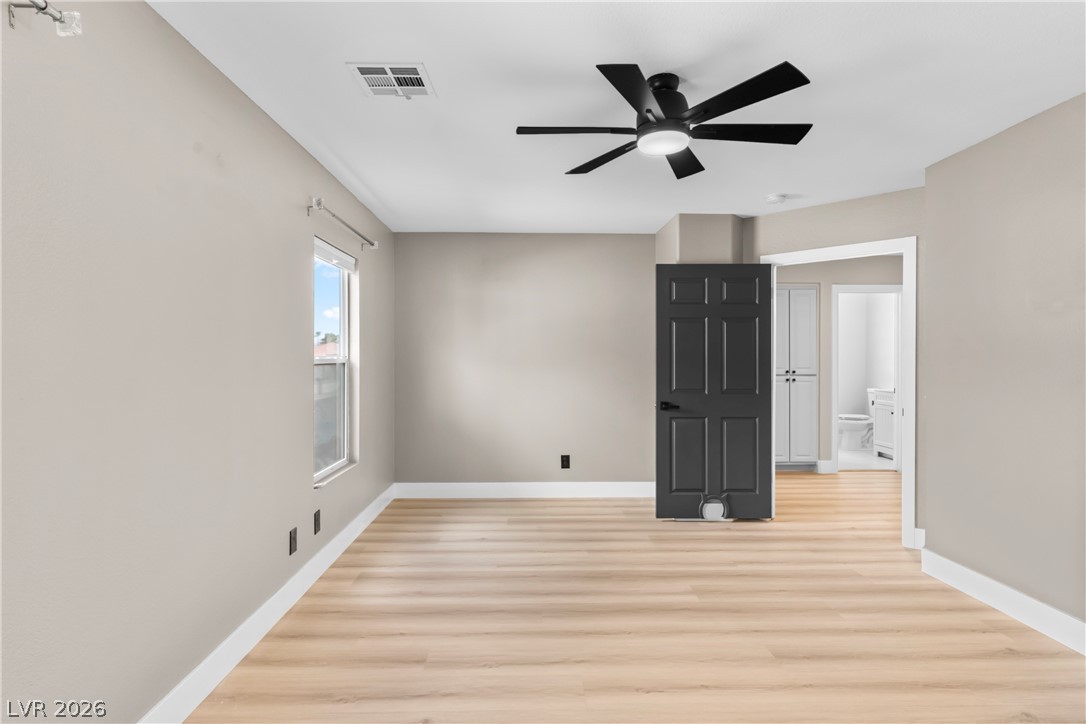
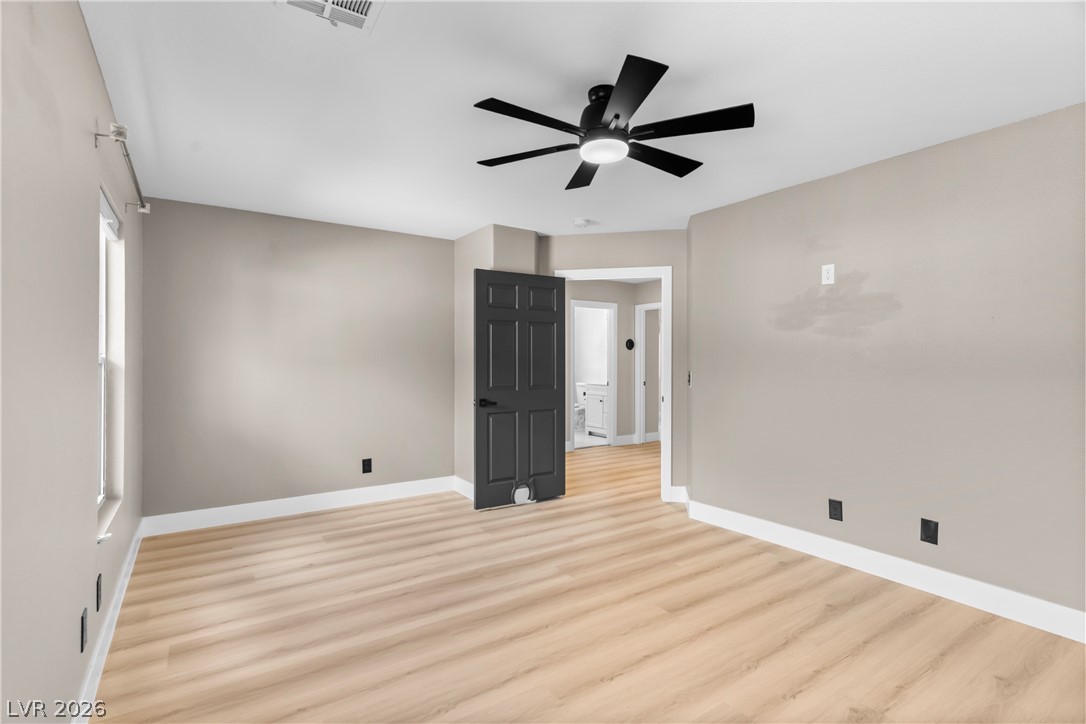
Smooth wood floors and crisp white trim enhance this airy, modern bedroom.
Smooth wood floors and crisp white trim enhance this versatile bedroom space.
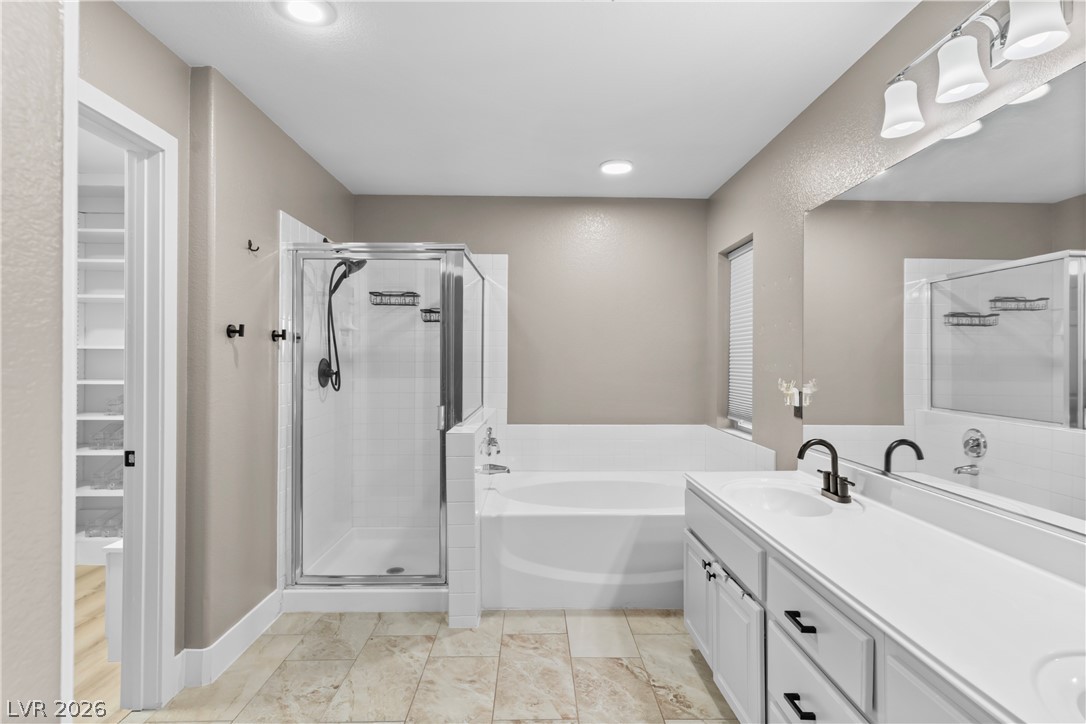
Stone tile flooring and a double vanity accent this modern bathroom with a separate soaking tub.
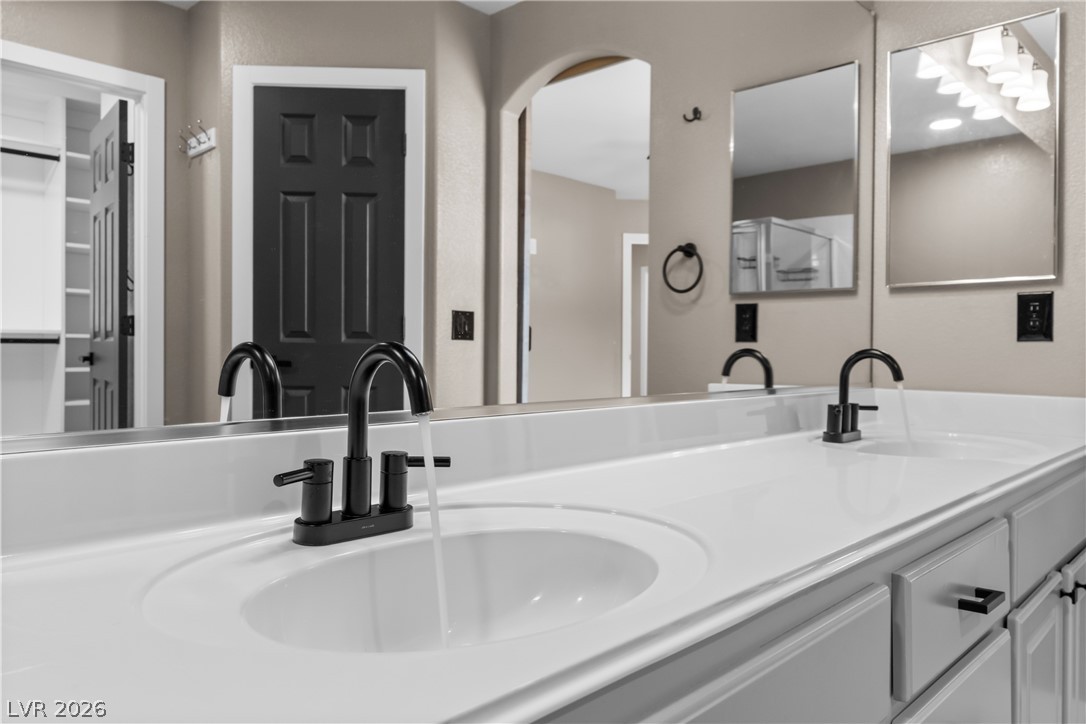
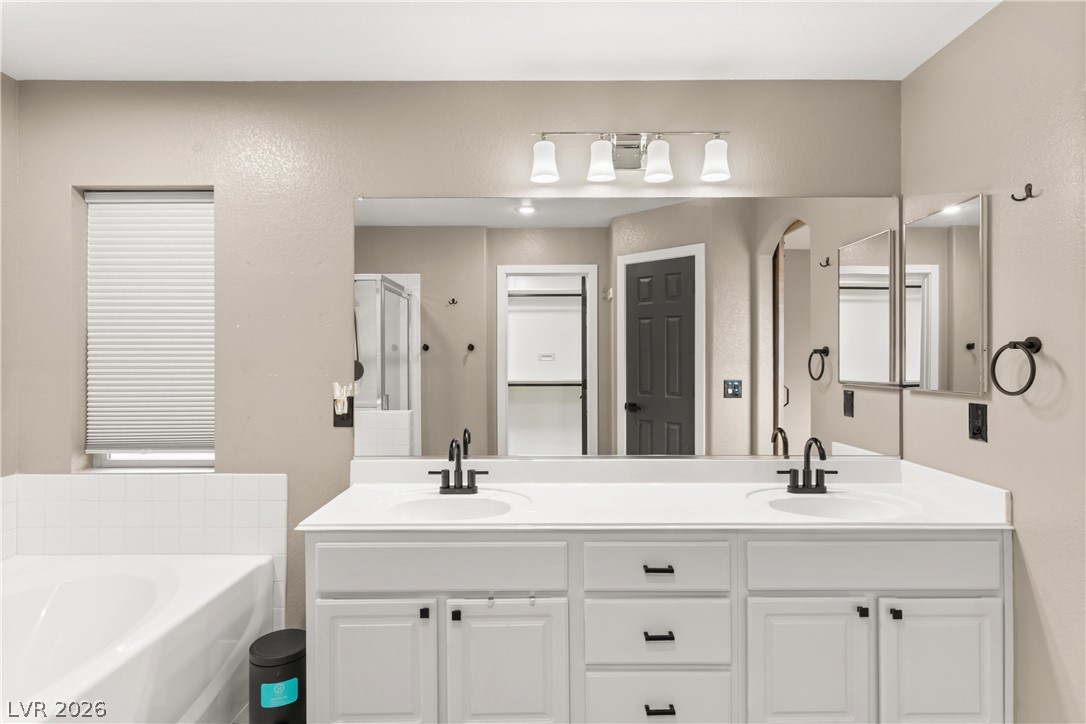
A spacious double vanity features sleek dark fixtures and clean lines.
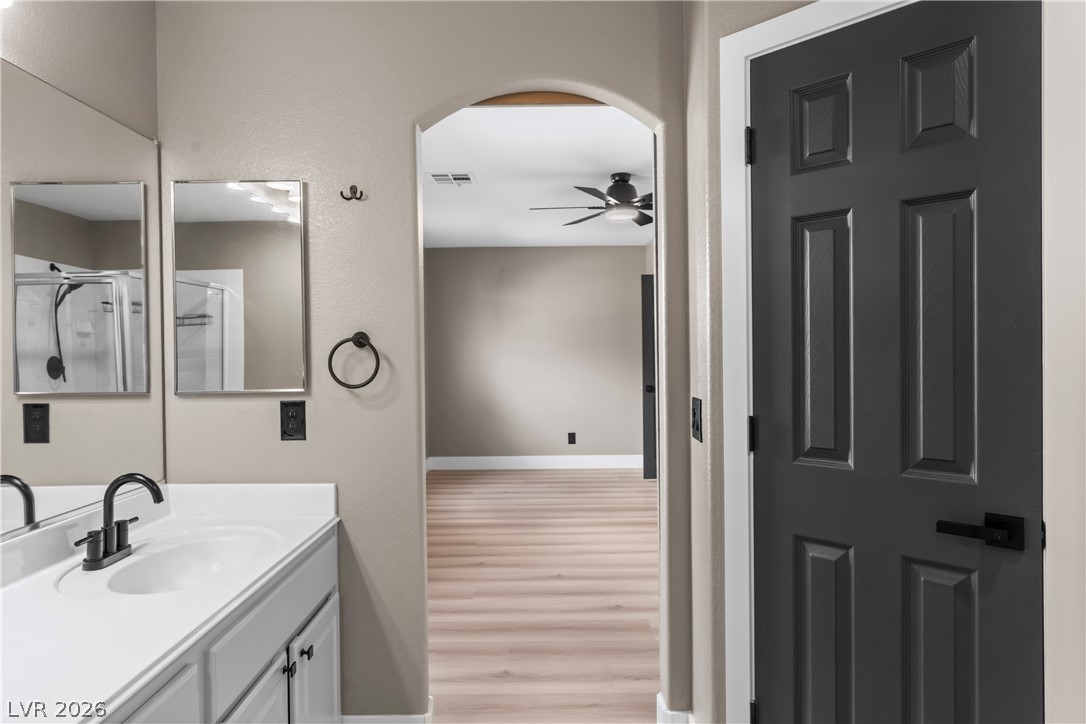
An arched doorway connects the functional wash area to an adjacent room with wood-inspired flooring.
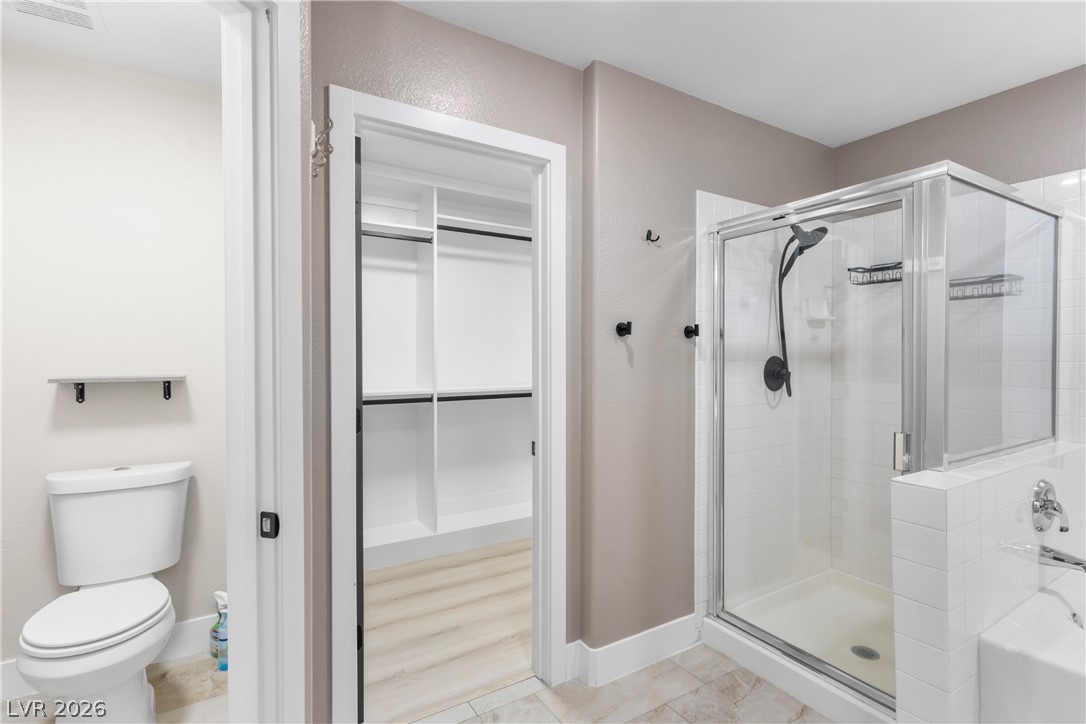
Tiled flooring pairs with a glass-enclosed shower adjacent to a walk-in closet.
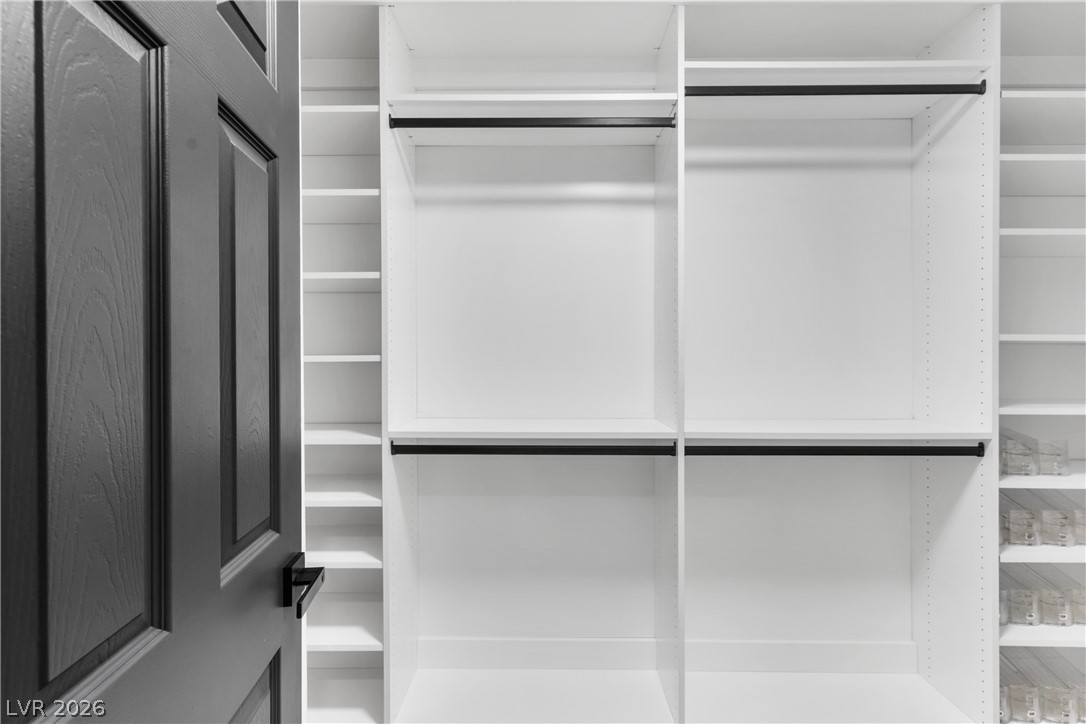
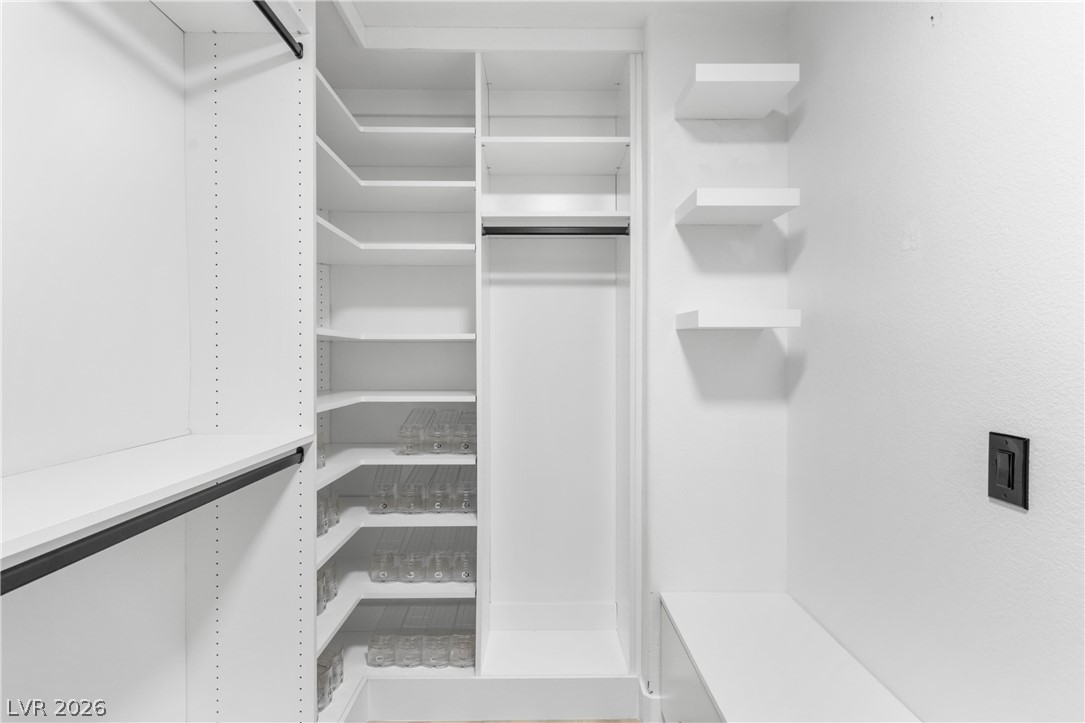
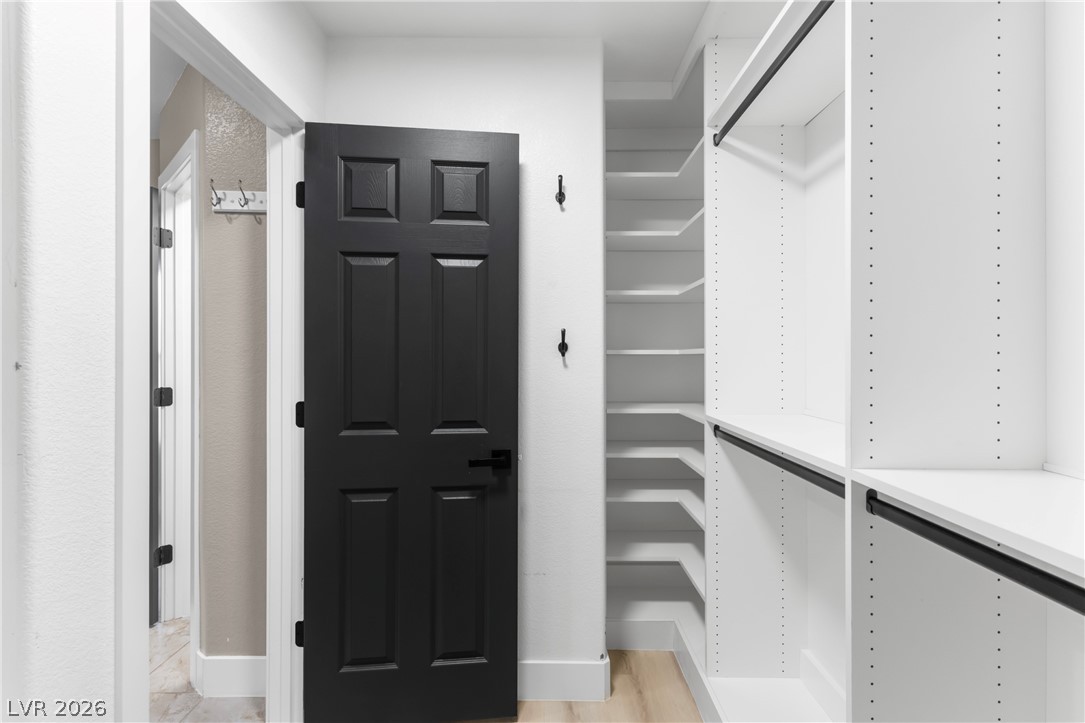
Custom built-in shelving and hanging rods maximize storage efficiency within this organized space.
Custom built-in shelving and hanging rods maximize storage in this walk-in closet.
Ample built-in shelving and hanging rods maximize storage efficiency within this walk-in closet.
Clean lines and a spacious double vanity define this well-appointed bathroom space.
Smartly configured built-in shelving offers abundant storage adjacent to a clean tiled bathroom.
An airy entry foyer showcases wood floors, clean lines, and an arched doorway leading inside.
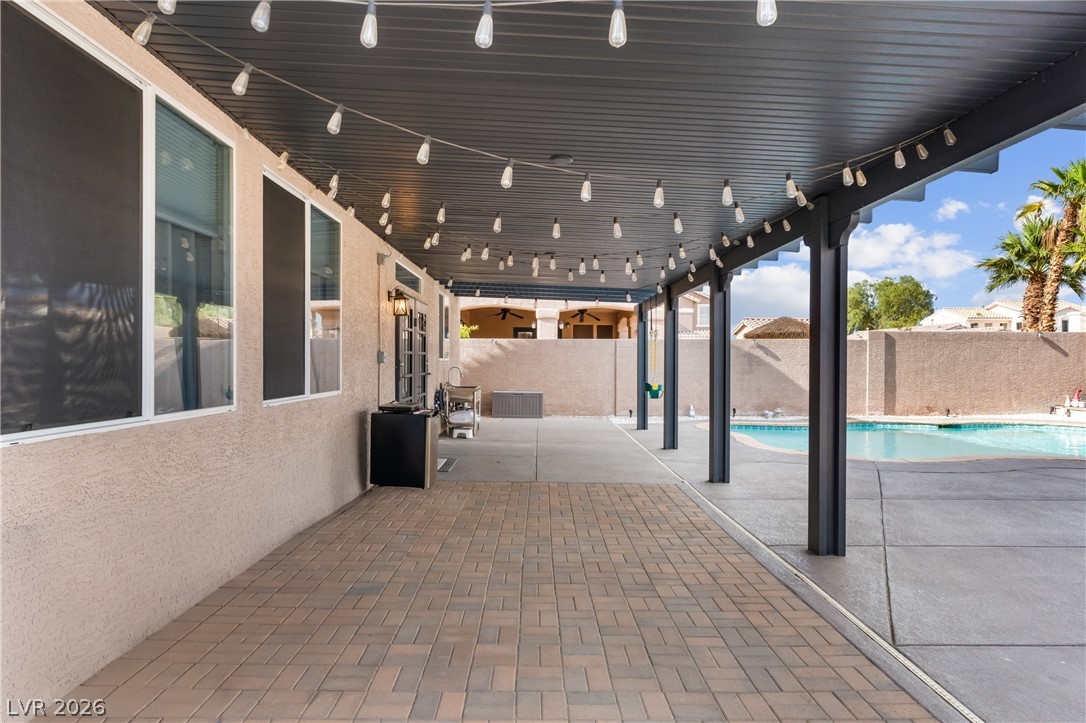
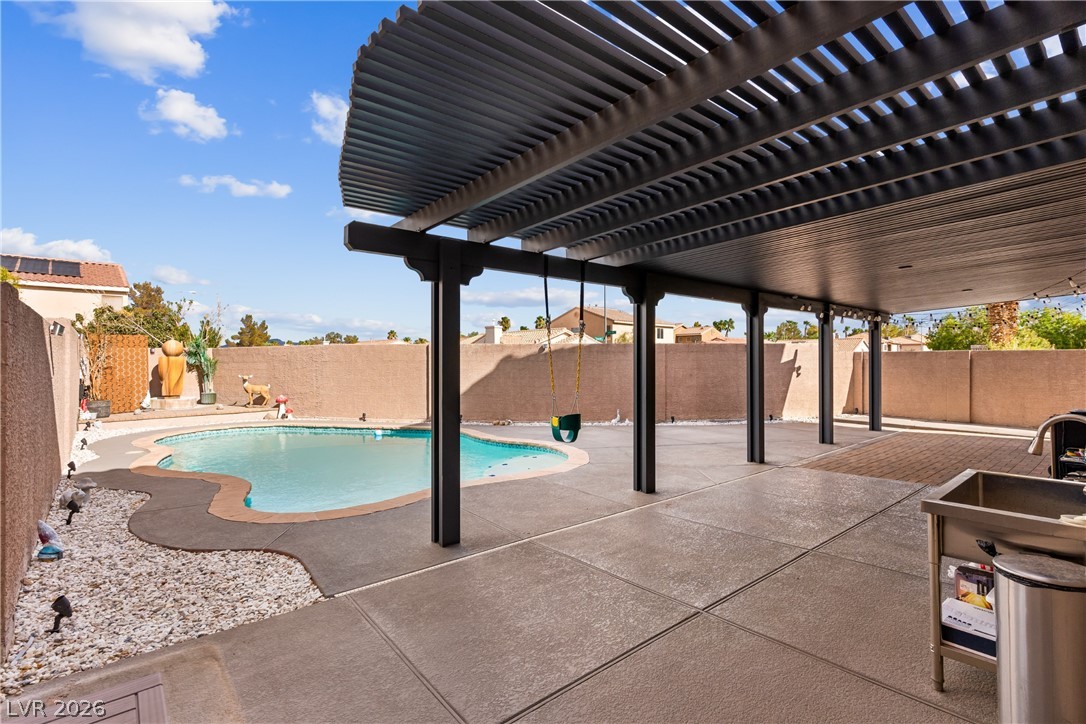
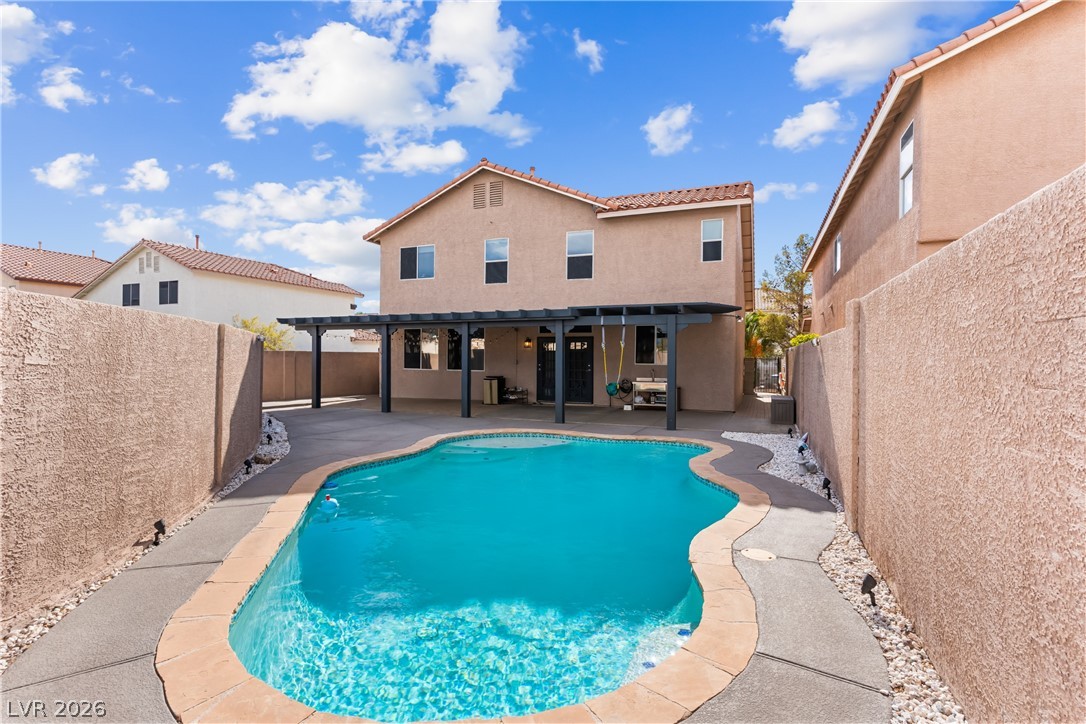
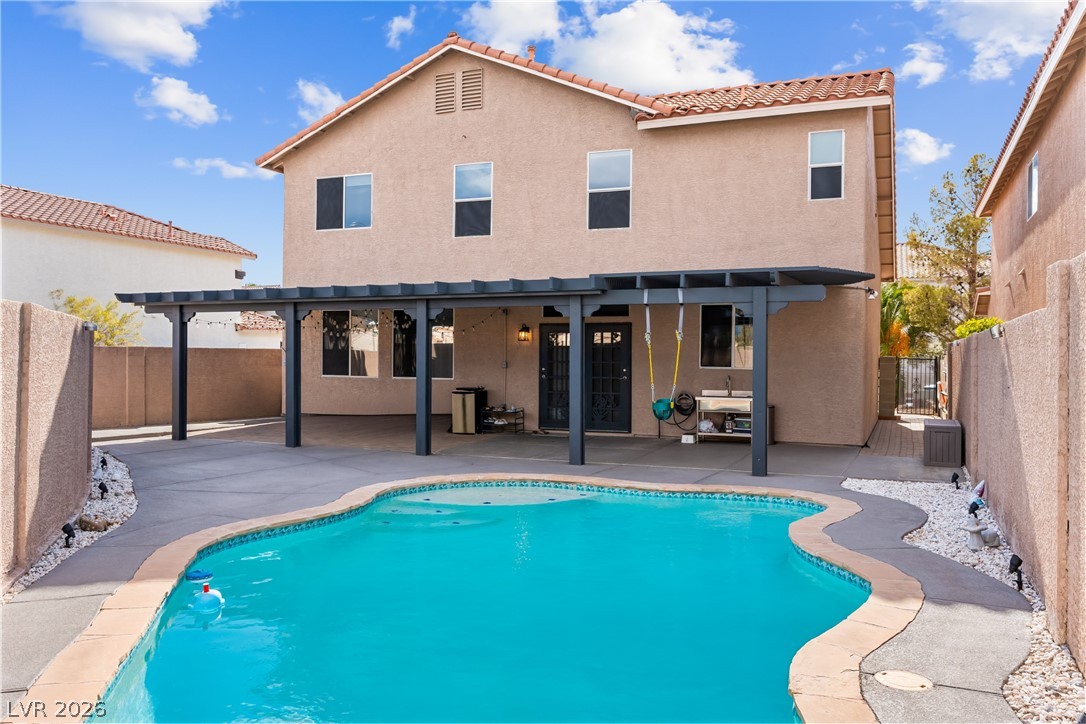
An inviting covered patio features neat pavers and a direct view of the backyard pool.
A spacious covered patio leads directly to the sparkling backyard pool.
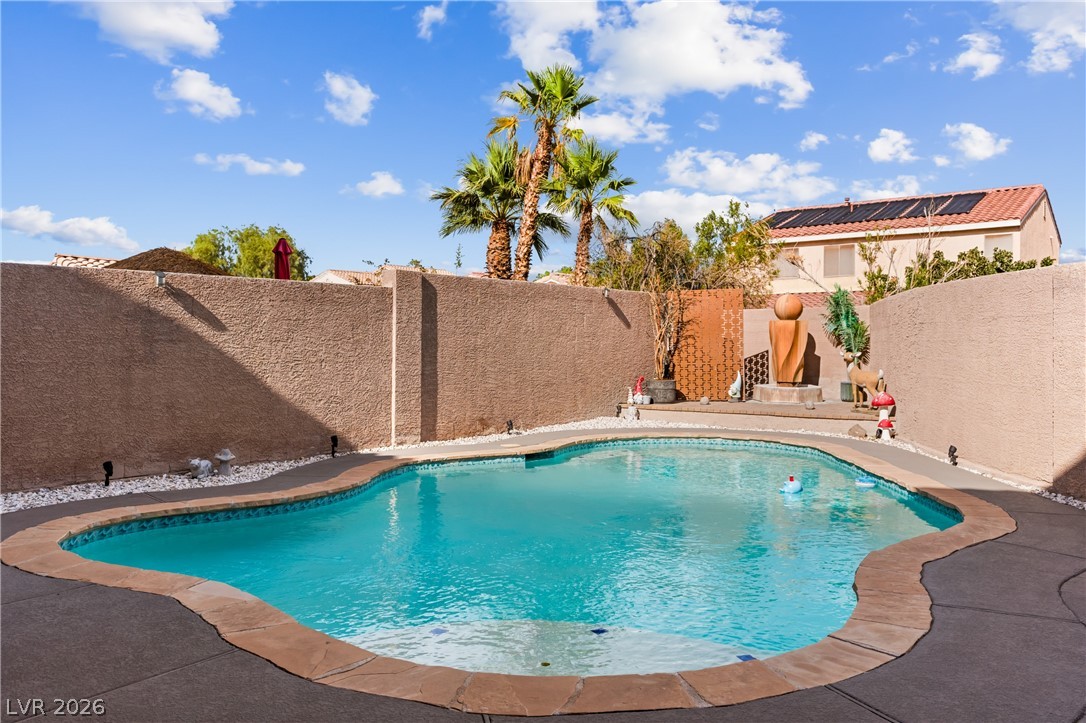
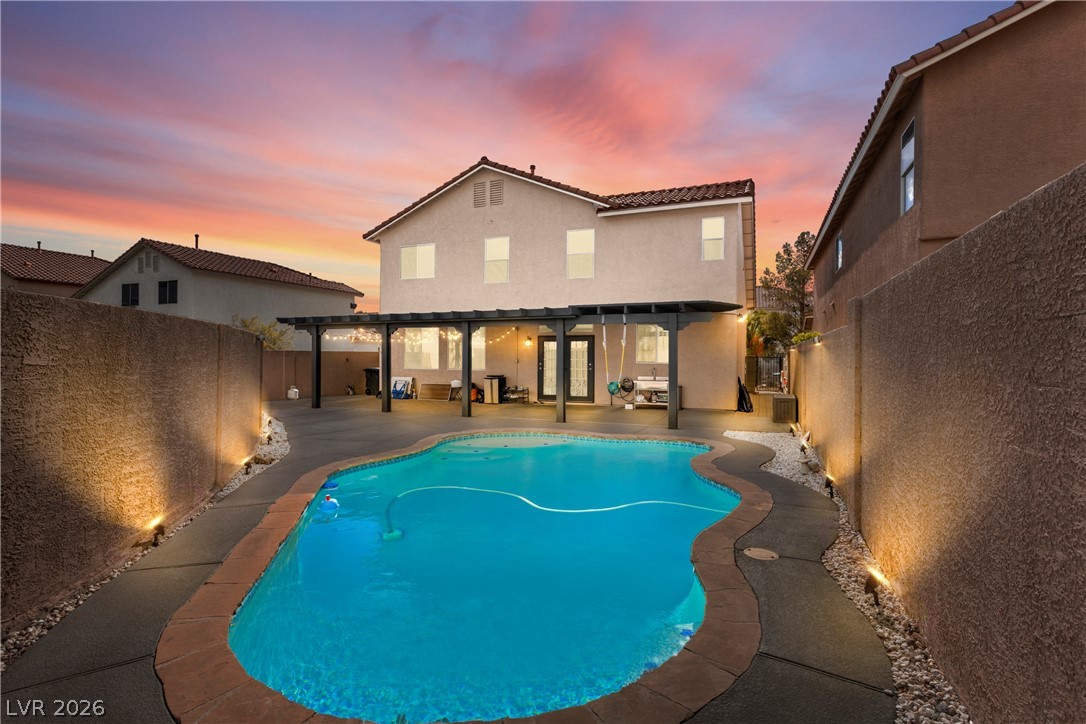
An inviting in-ground swimming pool lies enclosed within a private masonry wall backyard.
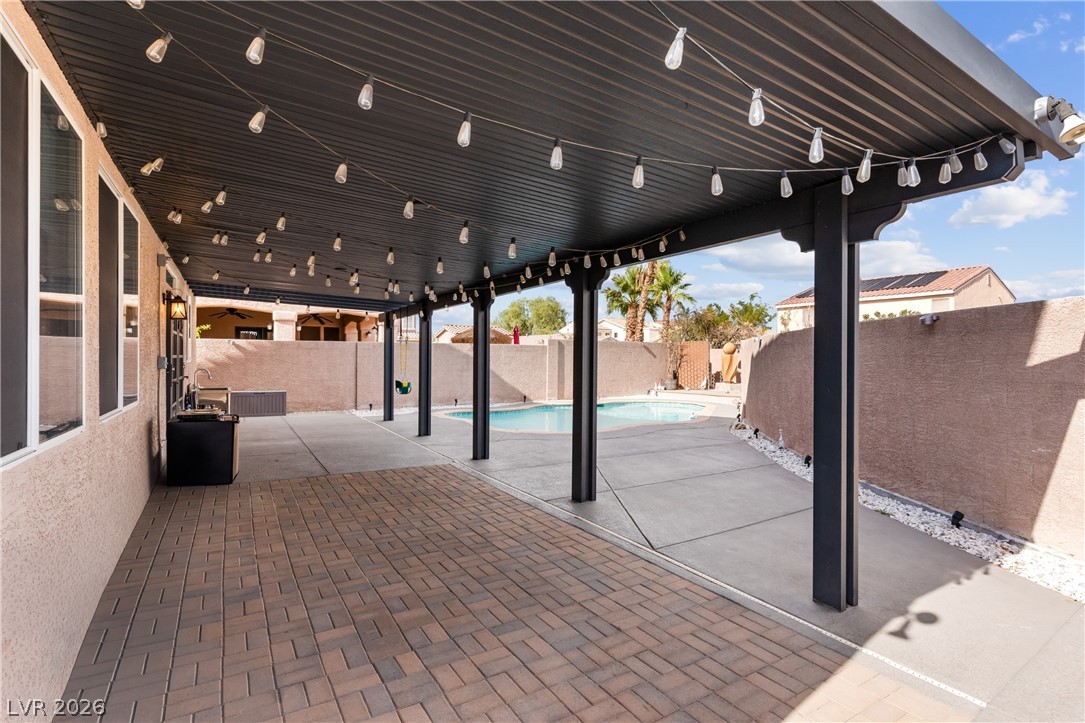
A spacious covered patio overlooks the private in-ground pool and enclosed backyard.
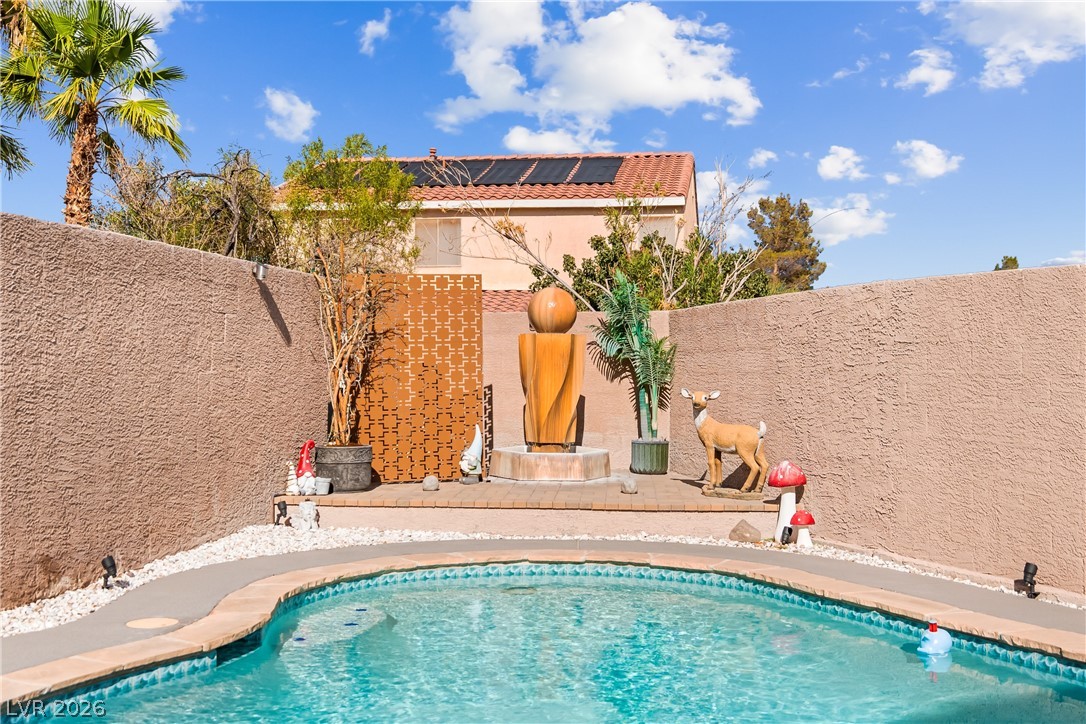
High stucco privacy walls encircle a sparkling in-ground pool and an elevated patio area.
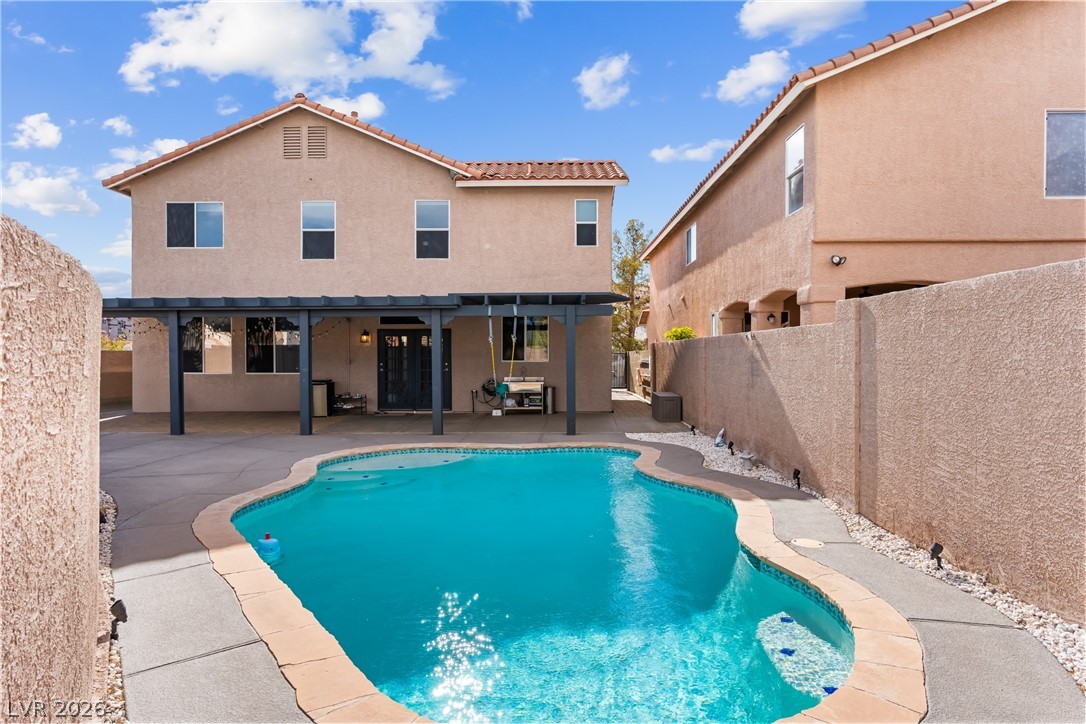
An inviting backyard oasis features a shimmering private swimming pool, concrete patio, and shaded pergola structure.
An inviting backyard pool is bordered by concrete decking and sheltered by a spacious pergola.
A sparkling in-ground pool and shaded patio highlight this private backyard oasis.
An inviting backyard features a custom swimming pool alongside a covered patio area.
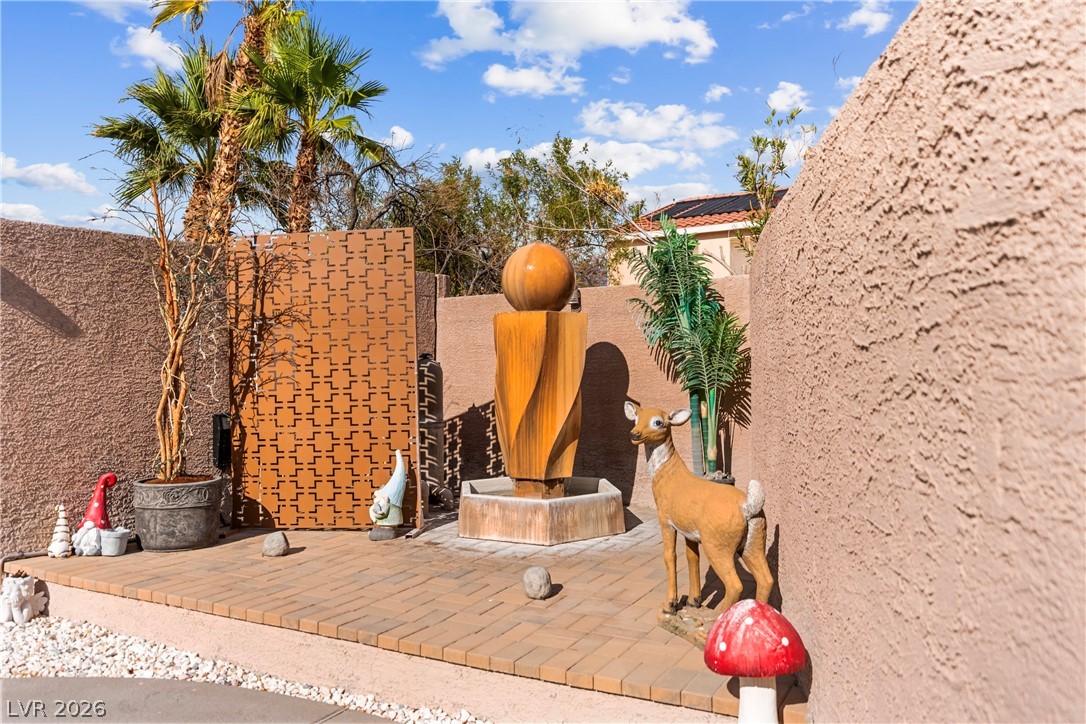
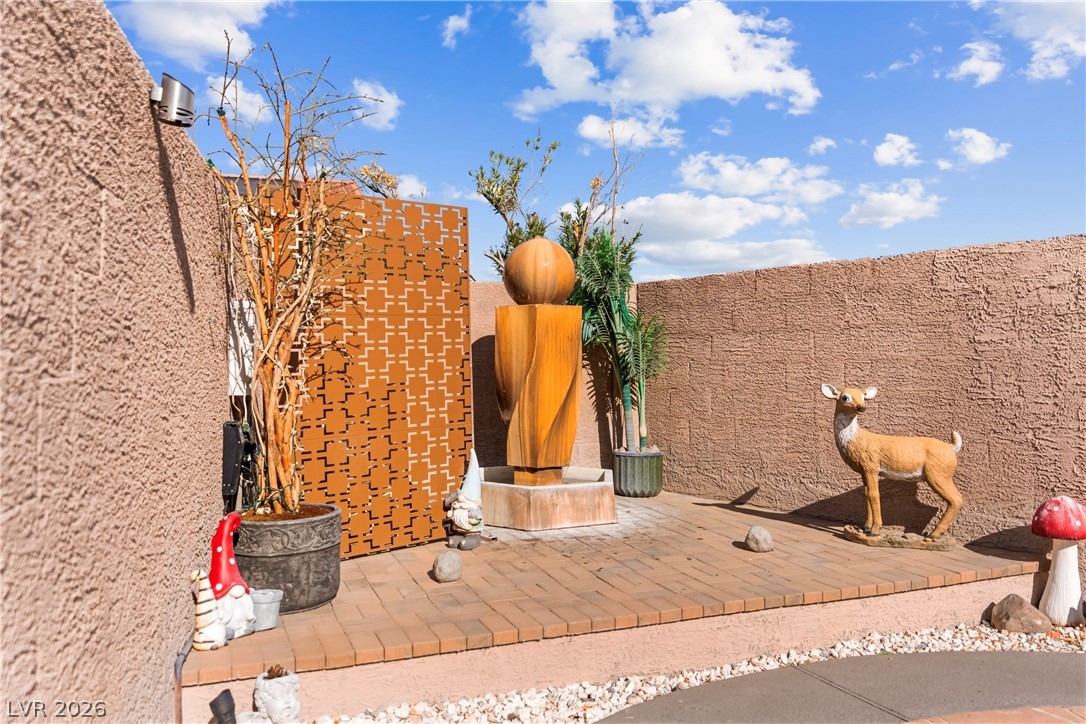
A paved patio patio area is enclosed by tall stucco walls under blue skies.
High stucco walls frame a private, brick-paved patio perfect for outdoor???????????????????????????????? relaxation.
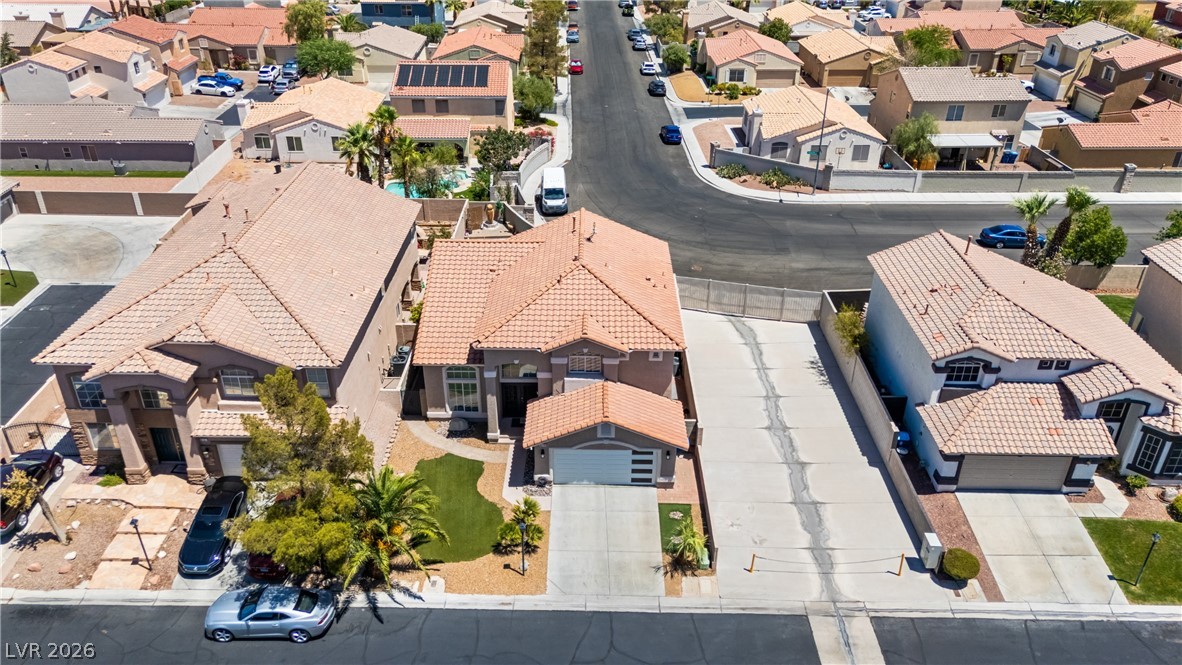
Tiled roofs and concrete driveways define this two-story exterior under blue skies.
A classic Spanish tile roof and arched windows define the exterior of this multi-level home.
Distant mountains frame this classic two-story residence featuring a tile roof and paved driveway.
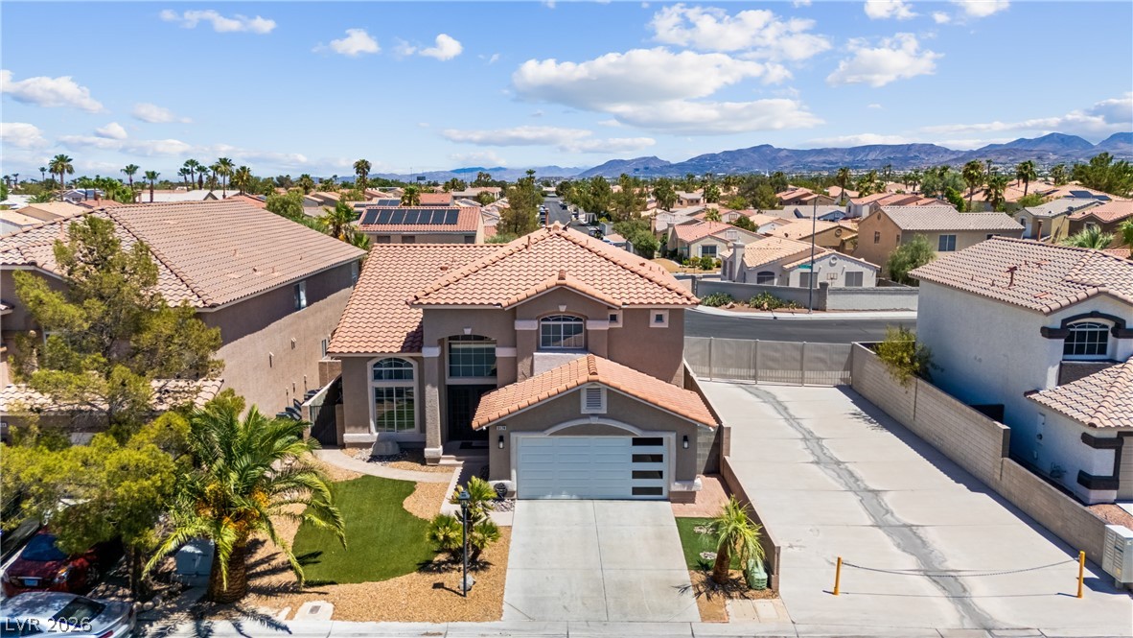
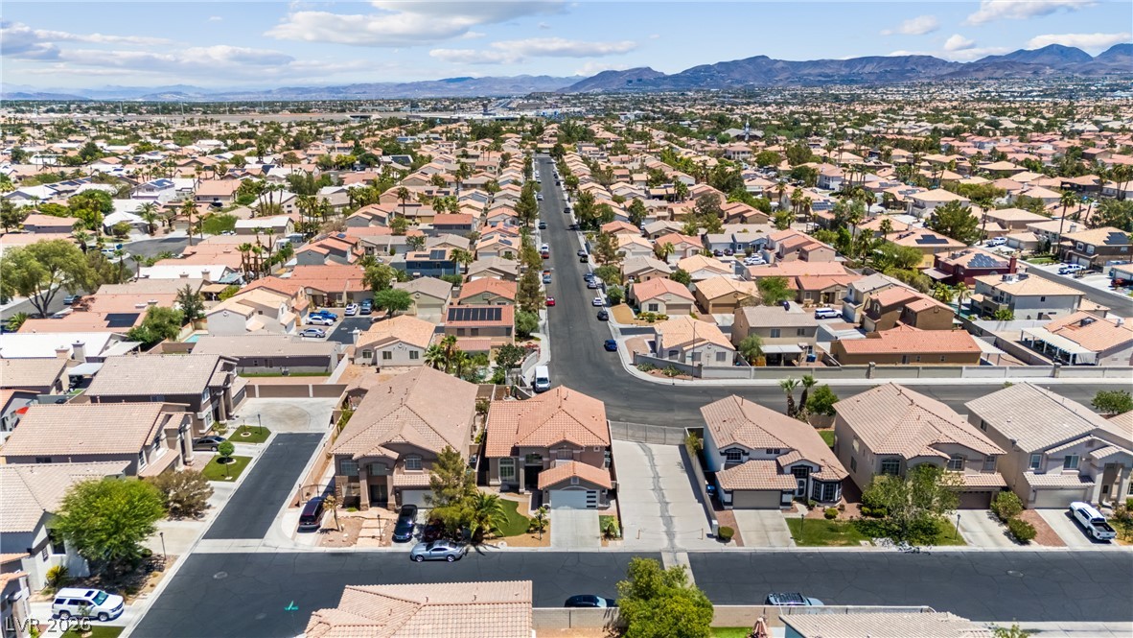
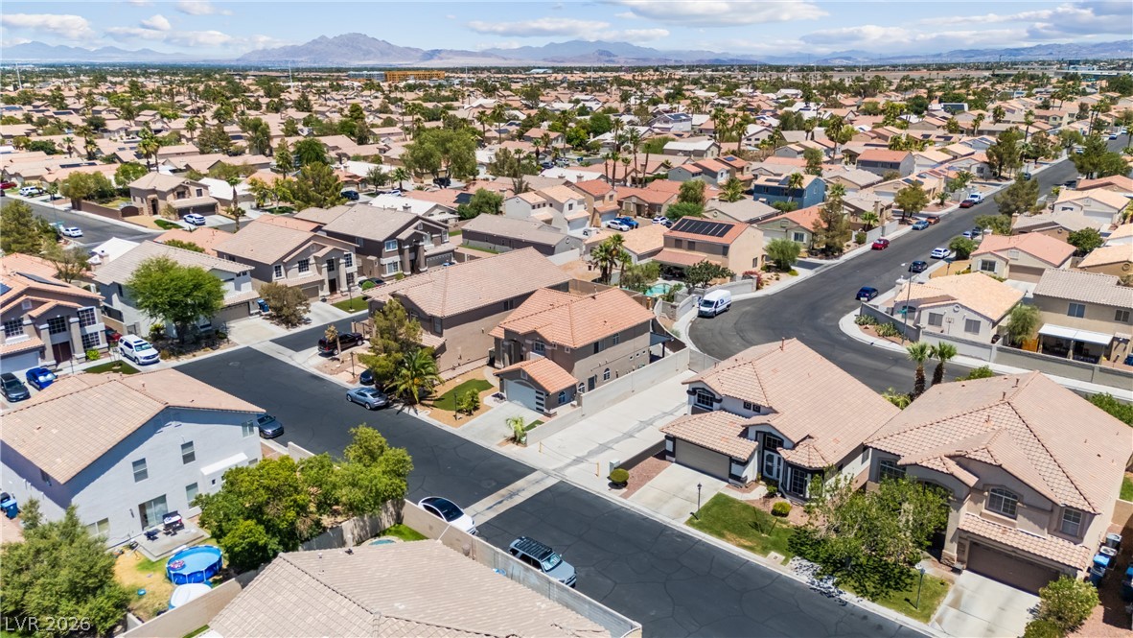
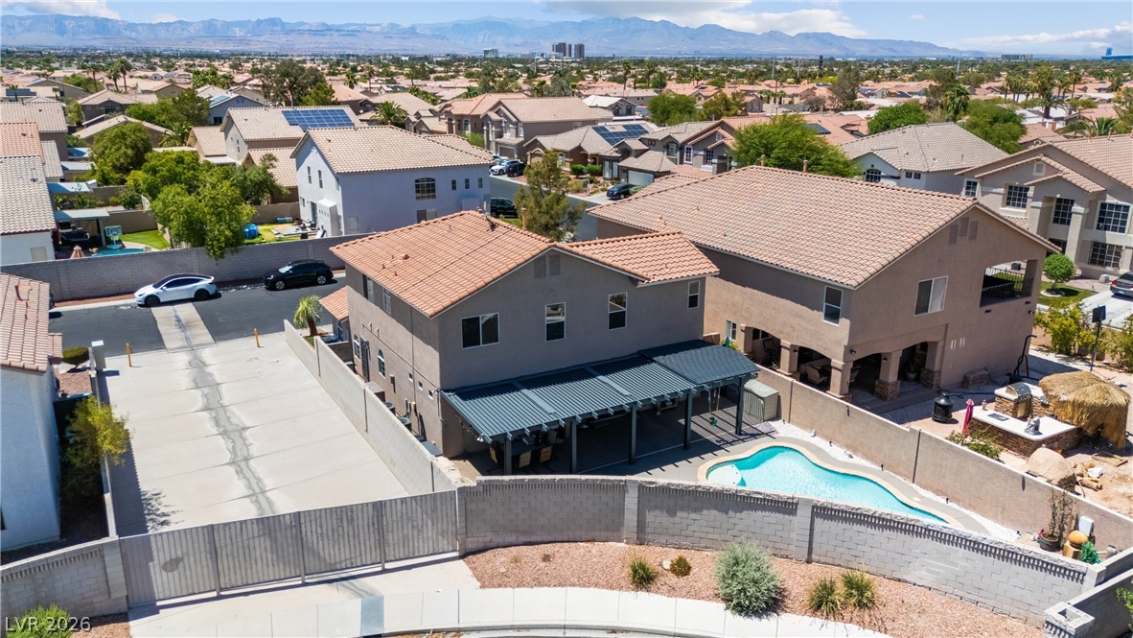
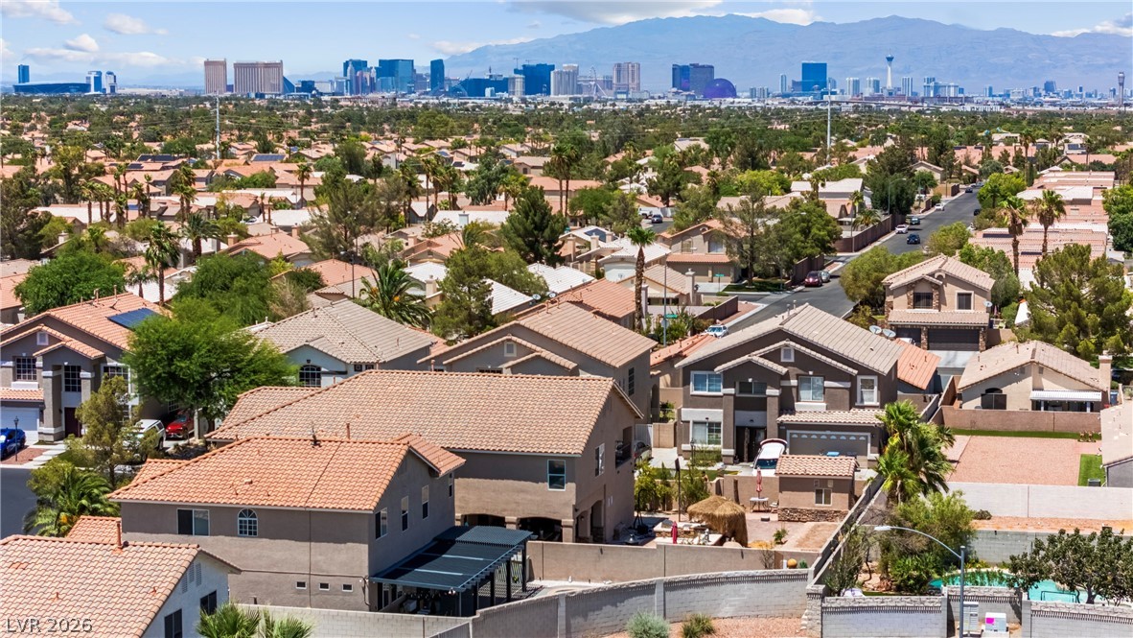
An aerial perspective captures this suburban neighborhood featuring tile roofs and concrete driveways.
Nestled against a dramatic mountain backdrop, this peaceful residential neighborhood showcases classic tile roofs.
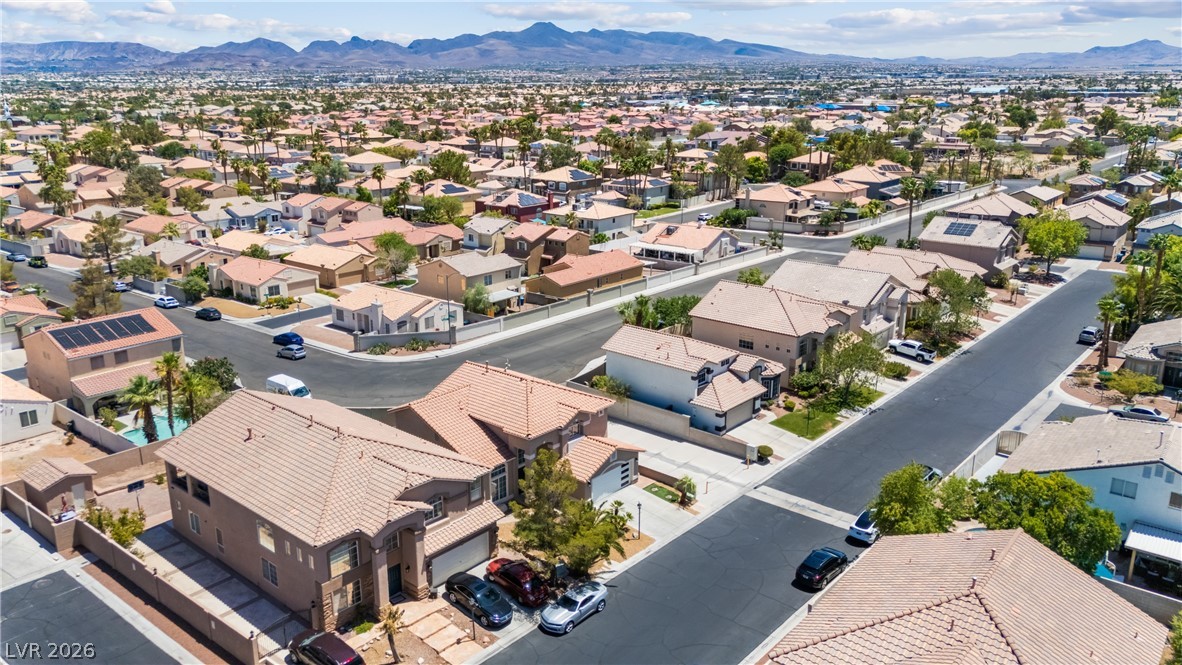
Scenic mountain vistas frame this peaceful neighborhood of classic tile-roofed residences.
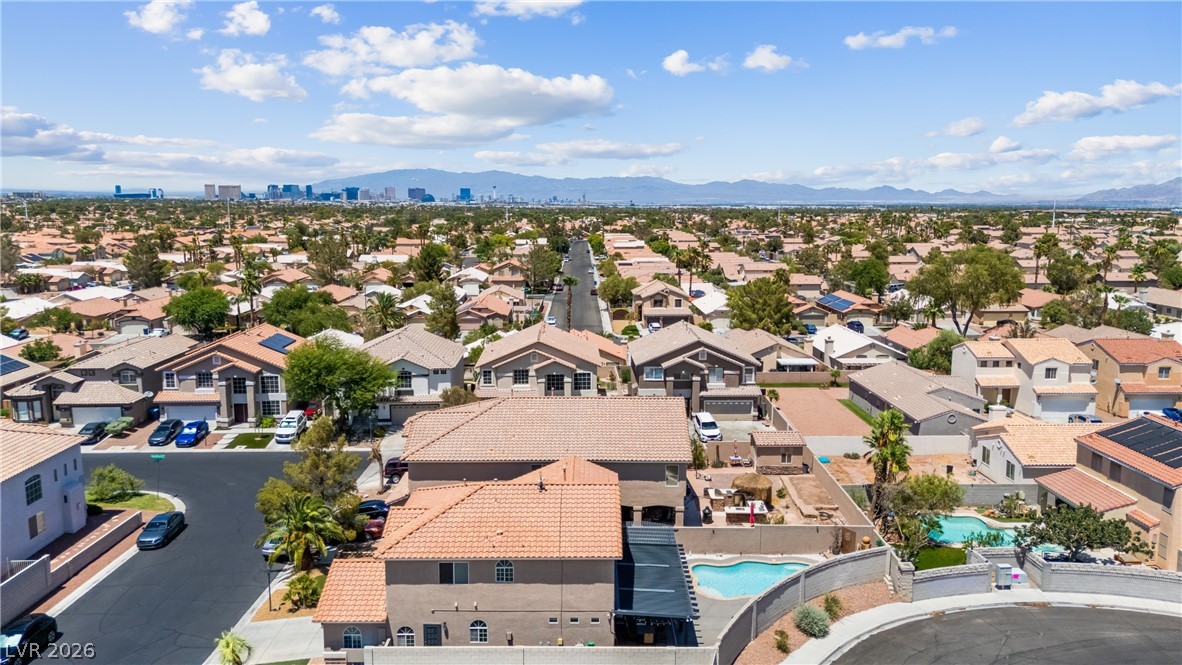
A sweeping neighborhood perspective showcases Spanish tile roofing systems against a dramatic mountain backdrop.
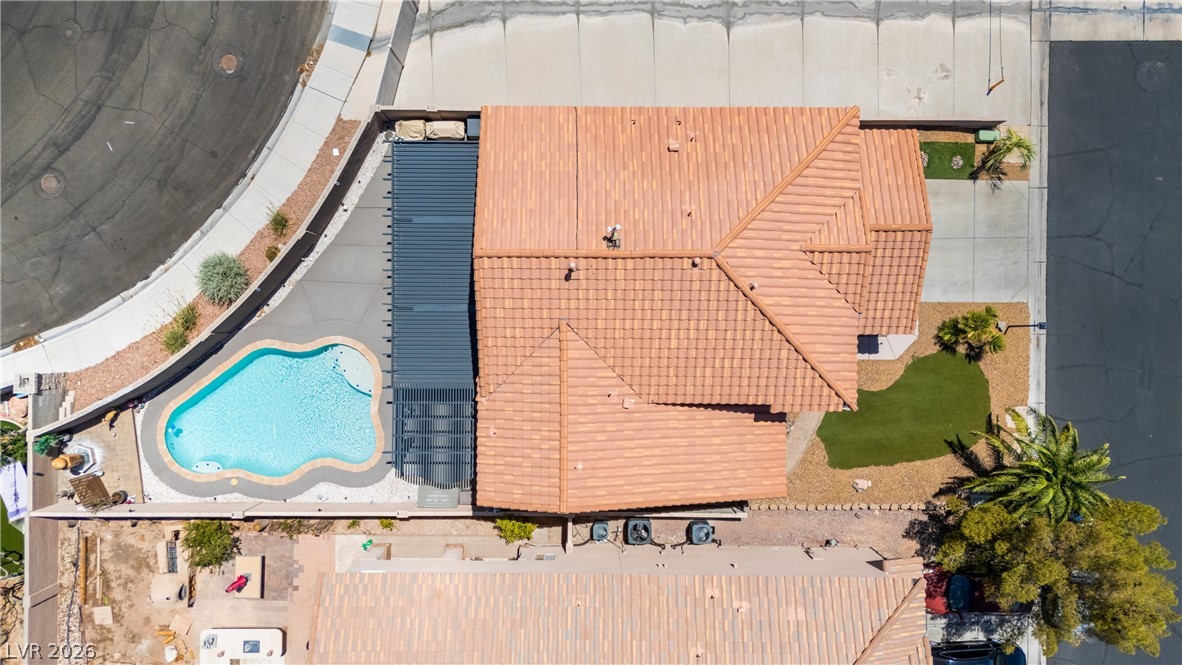
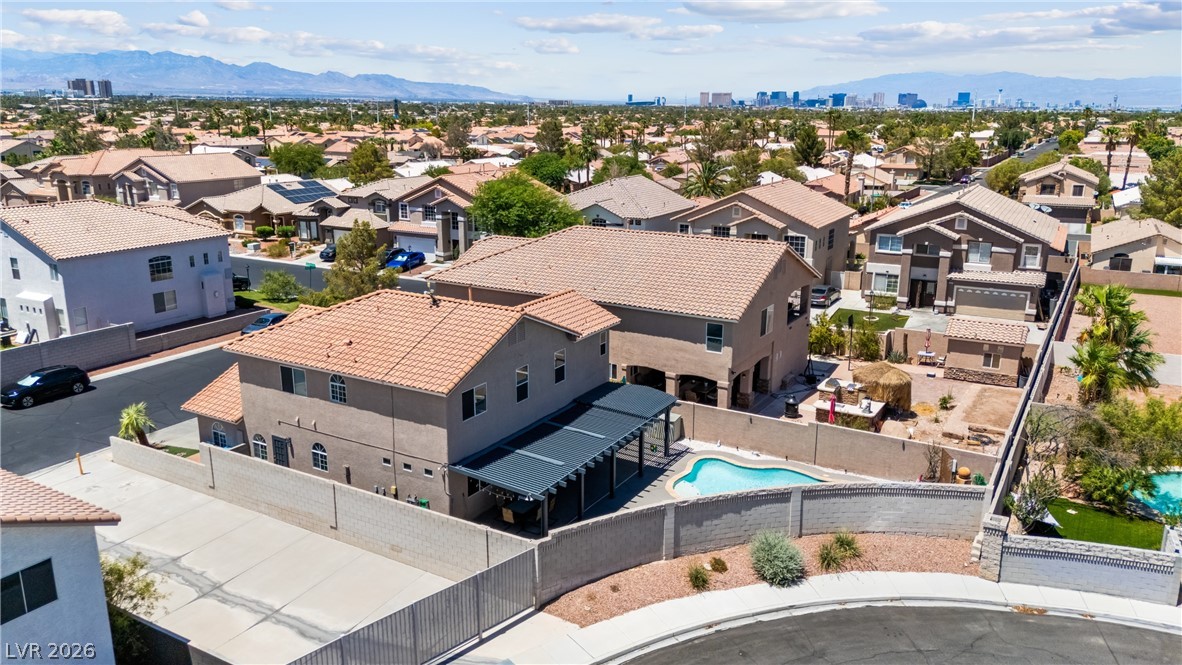
A terracotta tile roof crowns this modern residence featuring an in-ground swimming pool.
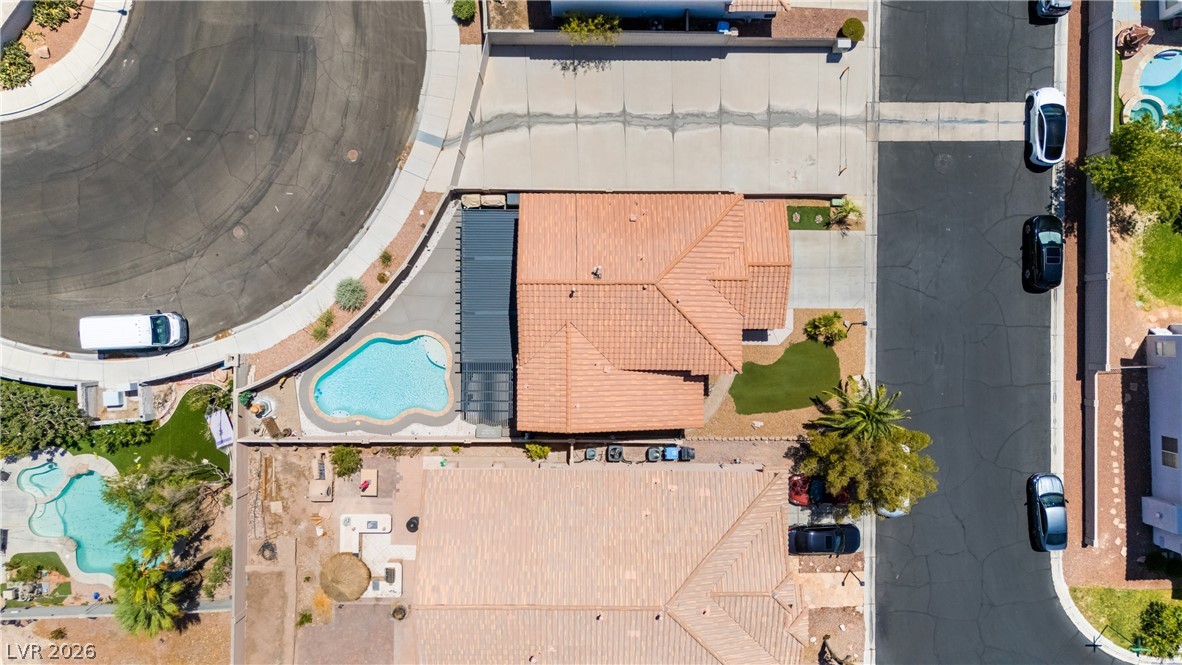
An aerial perspective shows the classic tile roof, private pool, and cul-de-sac location.
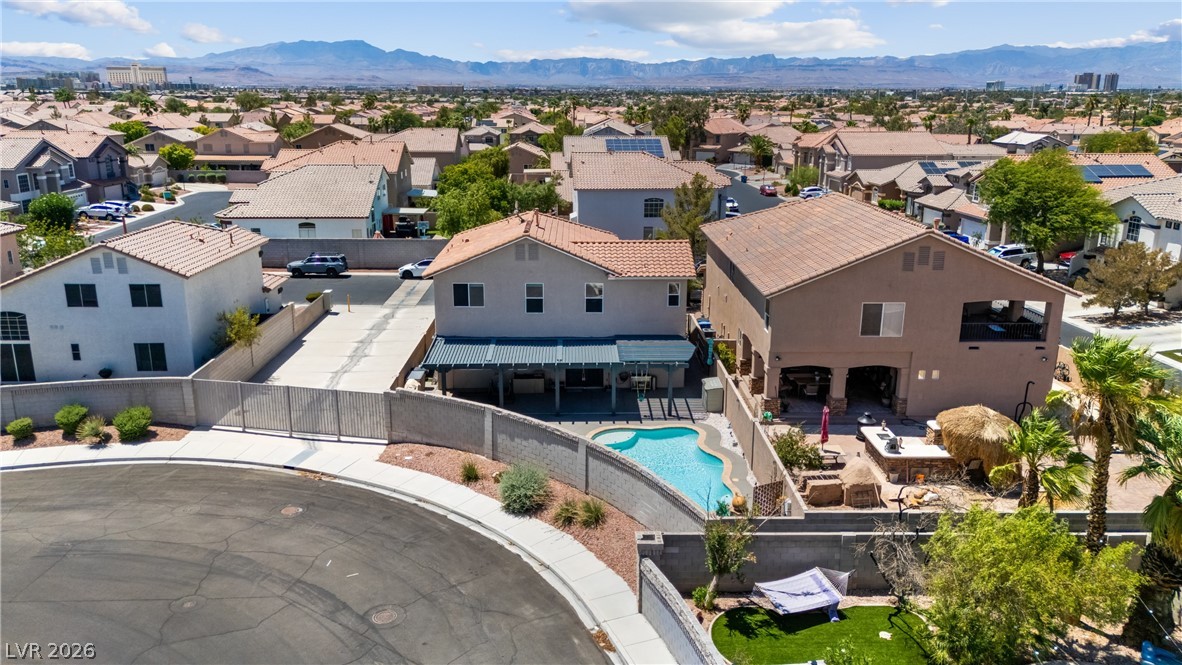
An aerial perspective showcases a private backyard pool set against a backdrop of distant mountains.
Distant mountain ranges frame a quiet residential neighborhood featuring tile roofs and private backyard pools.
An inviting backyard pool highlights this multi-level suburban residence set against distant mountain views.
Sweeping neighborhood vistas capture the distant city skyline set against majestic mountain backdrops.
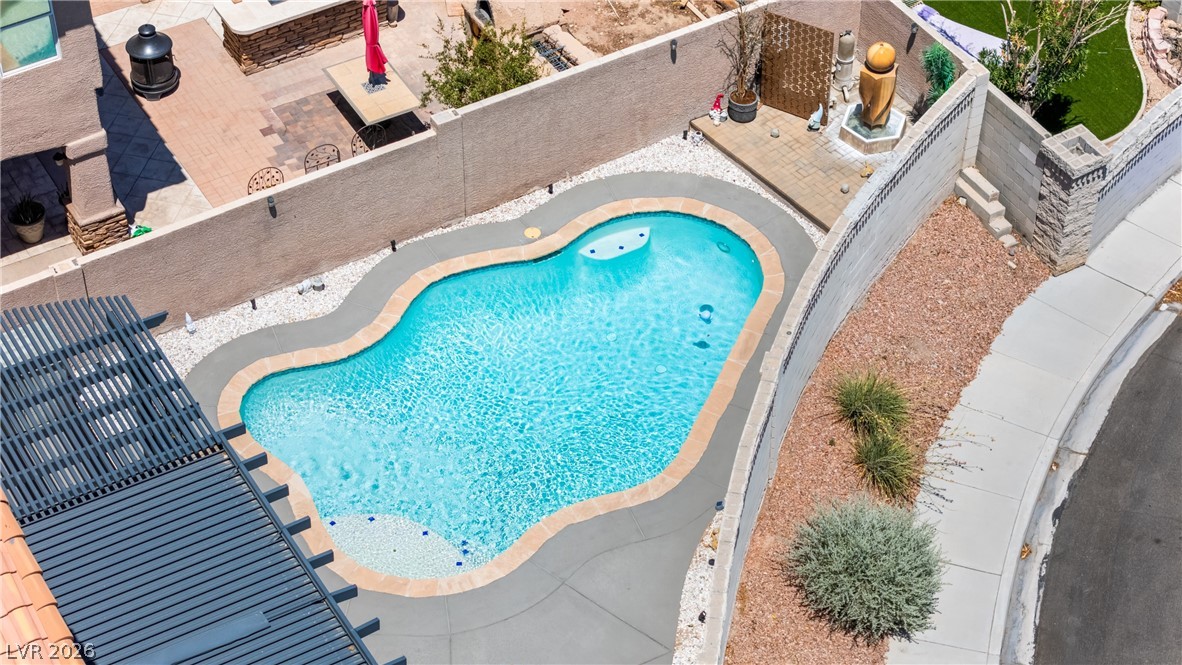
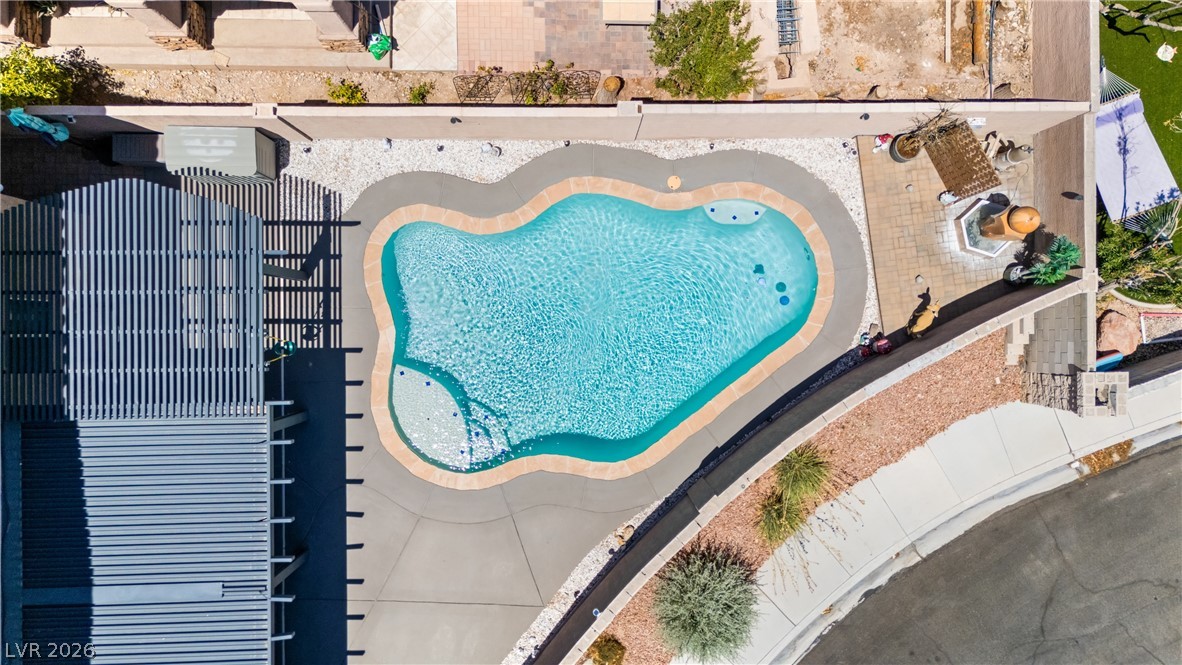
A sparkling in-ground pool serves as the centerpiece of this enclosed backyard oasis.
An aerial perspective showcases a custom-shaped swimming pool nestled within a walled backyard retreat.
Mediterranean architectural details and tile roofing define this neighborhood setting.
Panoramas of the city skyline and distant mountains capture the eye from this elevated perspective.
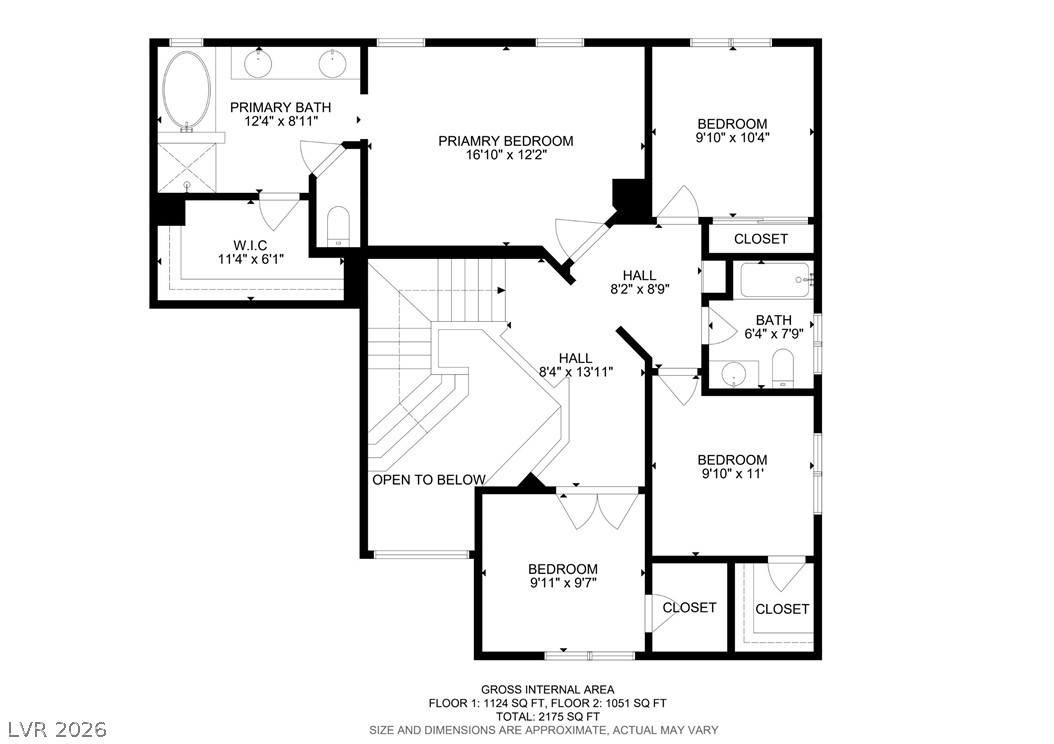
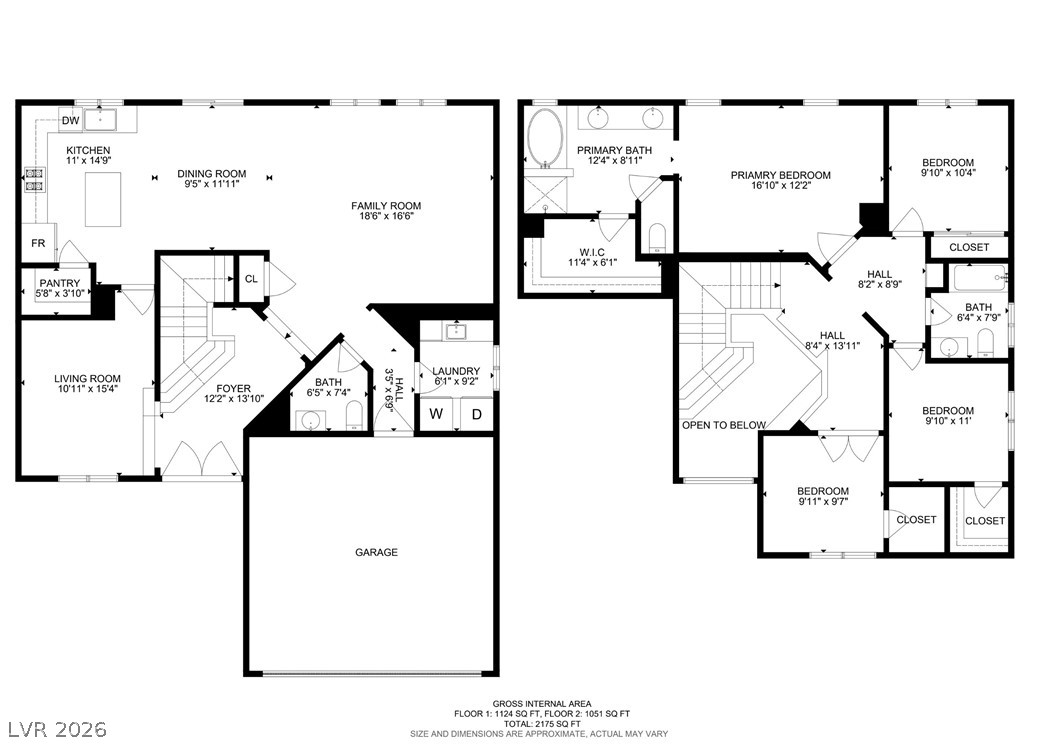
An organized floor plan outlines the spacious upper-level layout and bedroom configurations.
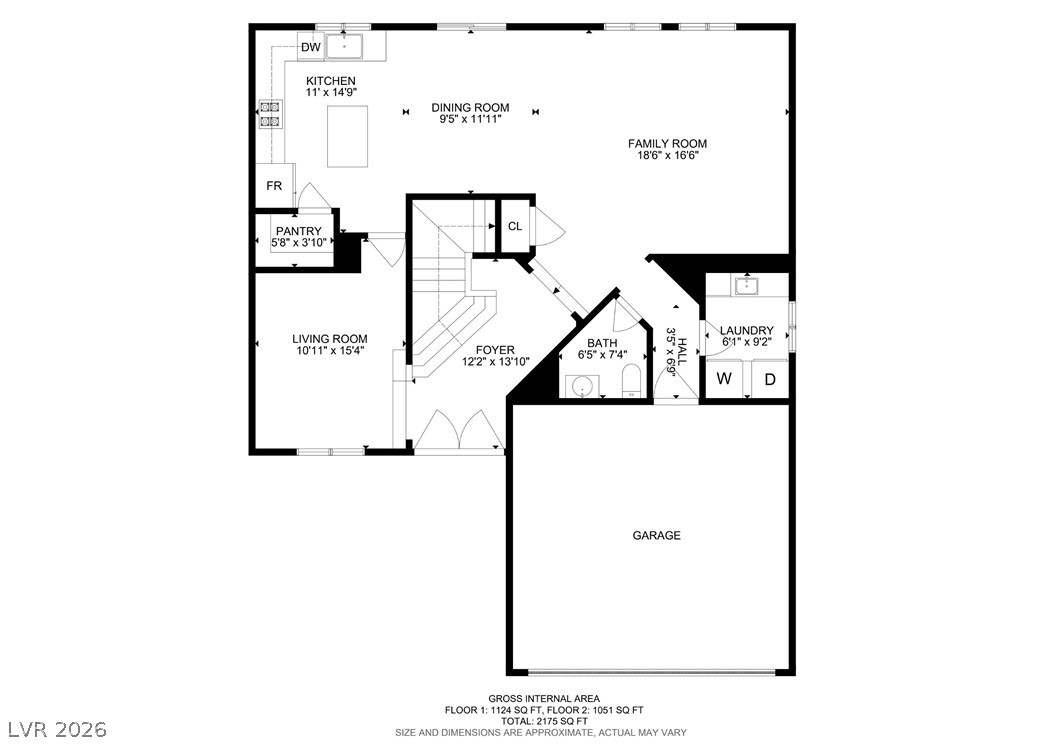
An intuitive main level layout seamlessly connects principal living spaces and core service areas.
A detailed layout illustrates the functional design of this two-level residence.